8 Mellon Rd #A

8 Mellon Rd #A — Photo 1
8 Mellon Rd #A — Photo 2
8 Mellon Rd #A — Photo 3
8 Mellon Rd #A — Photo 4
8 Mellon Rd #A — Photo 5
8 Mellon Rd #A — Photo 6
8 Mellon Rd #A — Photo 7
8 Mellon Rd #A — Photo 8
8 Mellon Rd #A — Photo 9
8 Mellon Rd #A — Photo 10
8 Mellon Rd #A — Photo 11
8 Mellon Rd #A — Photo 12
8 Mellon Rd #A — Photo 13
8 Mellon Rd #A — Photo 14
8 Mellon Rd #A — Photo 15
8 Mellon Rd #A — Photo 16
8 Mellon Rd #A — Photo 17
8 Mellon Rd #A — Photo 18
8 Mellon Rd #A — Photo 19
8 Mellon Rd #A — Photo 20
8 Mellon Rd #A — Photo 21

$4,600/ mo
Total price
Now includes required monthly fees in total price
2 beds2 baths1475 sqft condo
Available July 1
8 Mellon Rd #A
Your booked tour

What you get

Dog-friendlyIn-unit laundryParkingAir conditioning

Costs, fees, and lease terms

Lease terms

Fixed term lease ending between May 1 to July 31 2027. Occupancy only. Non smokers only.

Pricing comparison

$46

At $4,600, this listing is priced $46 more than the current market rate for a 2 bedroom home in Wellesley.

Pets

  • Dogs

    Allowed
    Number allowed1
  • Cats

    Not allowed

The neighborhood

About the building

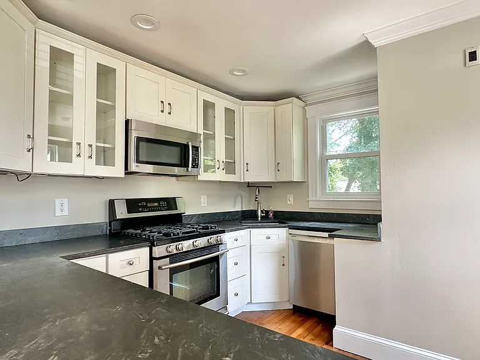
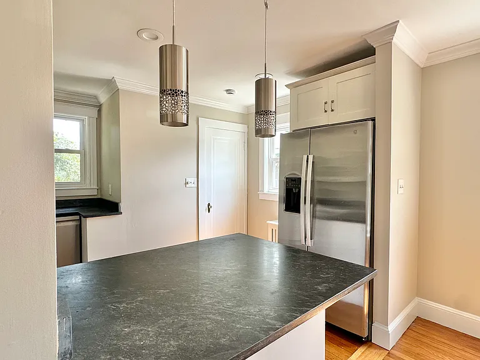
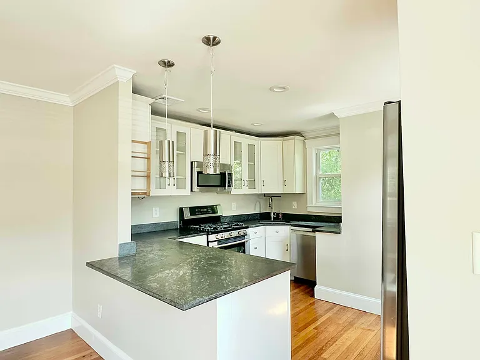
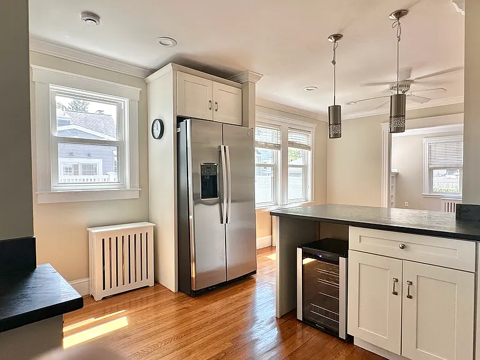
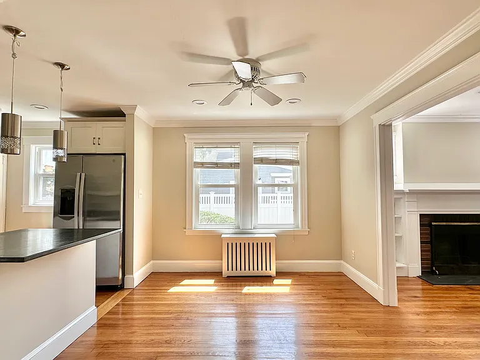
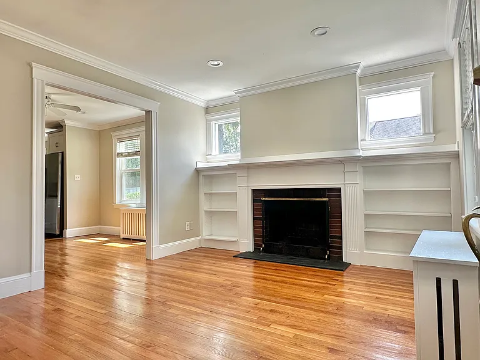
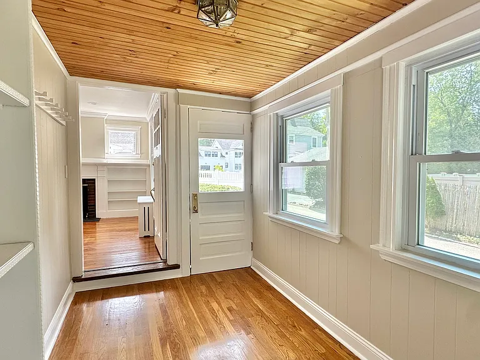
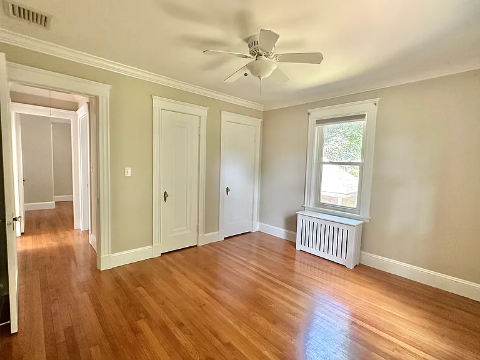
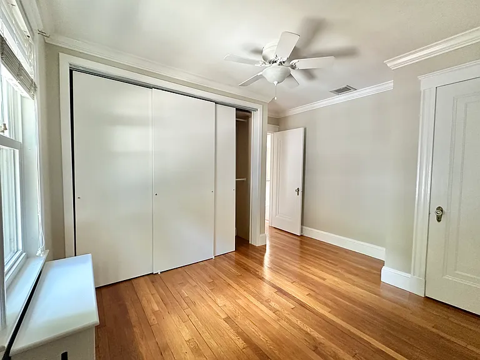
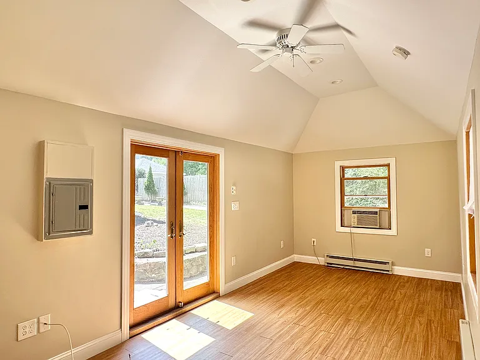
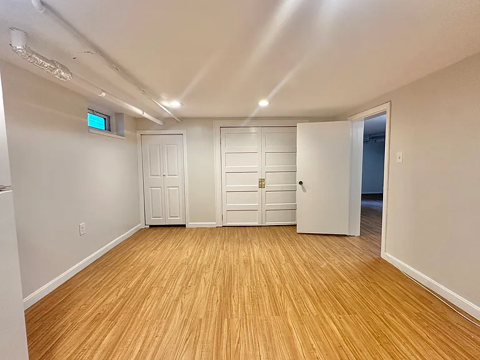
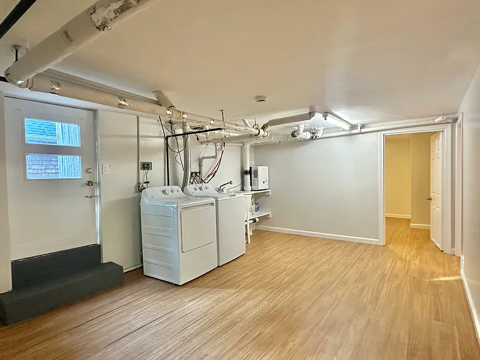
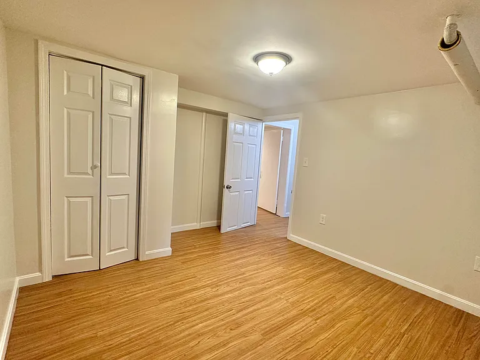
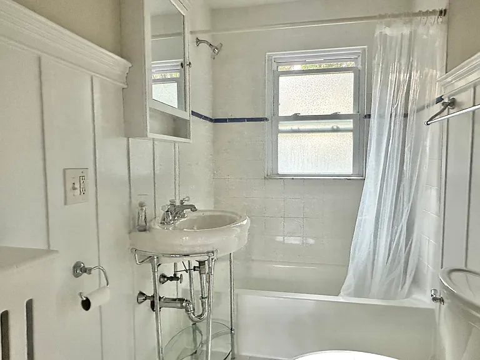
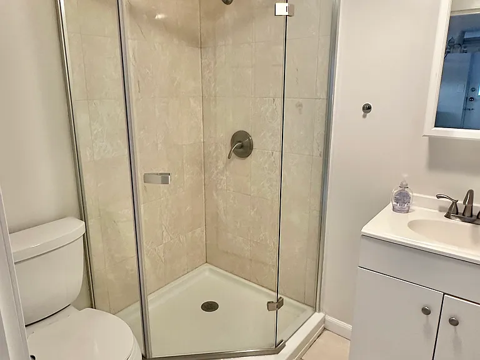
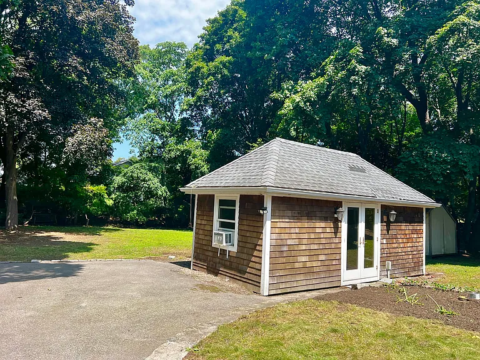
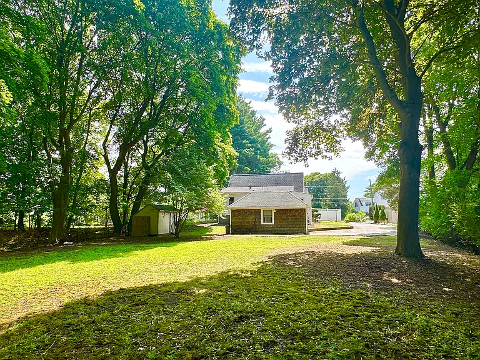
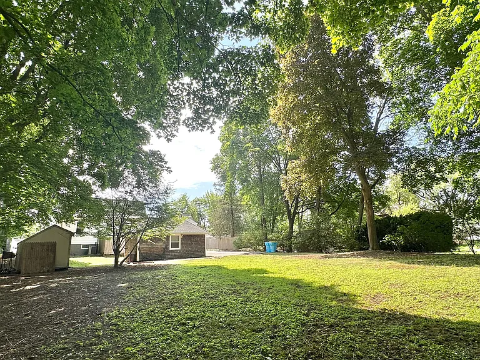
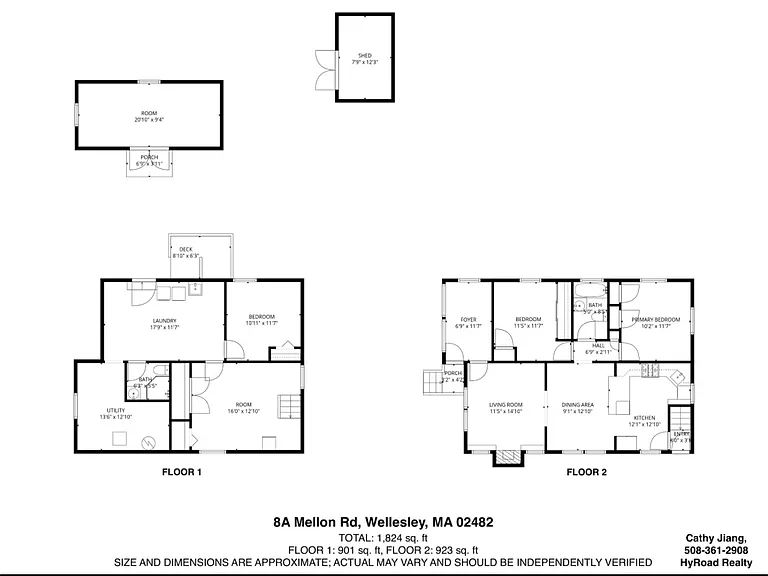
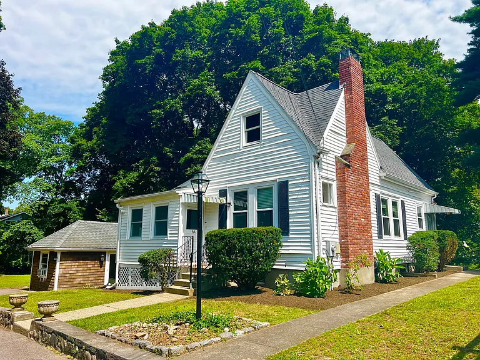
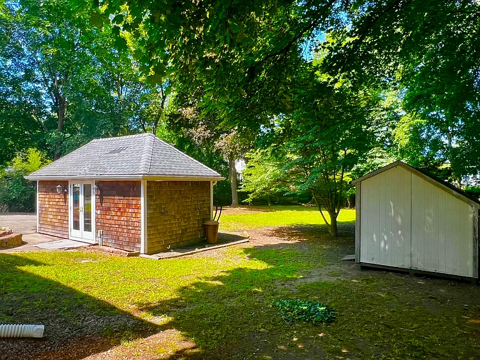
Available on 7/1/26! Rare find freshly painted, uniquely designed 10-room single-family home with two separate structures on a private 0.32-acre lot set back from a quiet side street. The main house features a welcoming living room, cozy family room with fireplace, dining room, and a renovated kitchen with granite countertops and stainless steel appliances. Two bedrooms and a full bath with tub complete the first floor, which also includes central A/C and gas heating for year-round comfort. The finished walkout basement offers flexible space for a gym, office, guest room, playroom, or additional family room, plus an extra full bath with shower stall. A detached accessory building includes a 21' x 9' room with window A/C and electric heating perfect for a studio, workspace, or guest retreat. Pets with restrictions, Pet rent: $100 per pet. Good credit is a must. Public record lists 5 rooms while Lead risk assessment report lists 10 rooms. The fireplace in the living room is for decoration and tenant can't use it. Main house has central A/C and steam gas heat; detached accessory building has one room with window A/C and electric heat. The finished basement area doesn't have designated heating elements. Town lists finished basement space 450sq.ft and main house living area 836 sqft. Detached accessory house living area measured 189 sq.ft by owner. Some building material kept in the unfinished basement by owner.

The property manager

8 Mellon Rd #A
HyRoad Realty

Nearby schools

Students who live in 8 Mellon Rd #A attend the following Wellesley School District (Unified School District) public schools:

GreatSchools ratings are based on test scores and additional metrics when available.

8 Mellon Rd #A

By contacting this property, you agree to our Terms of Use. Visit our Privacy Portal for more information. When you click “Send message”, we’ll send your inquiry to the property manager so they can reach out and answer your questions.

Find similar homes

Spot something off?Good catch. Flag it and help keep listings legit.