8 High St #F2

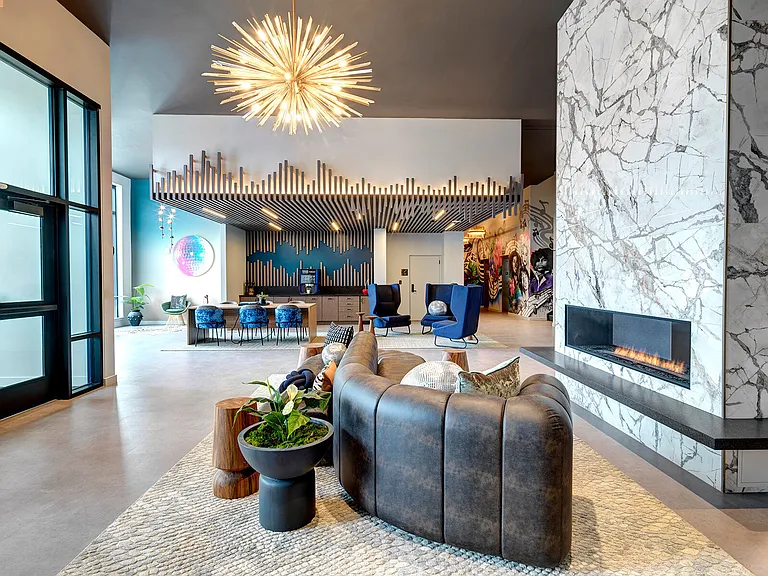
Living room
8 High St #F2 — Photo 2
Living room
Living room
Deck
8 High St #F2 — Photo 6
Living room
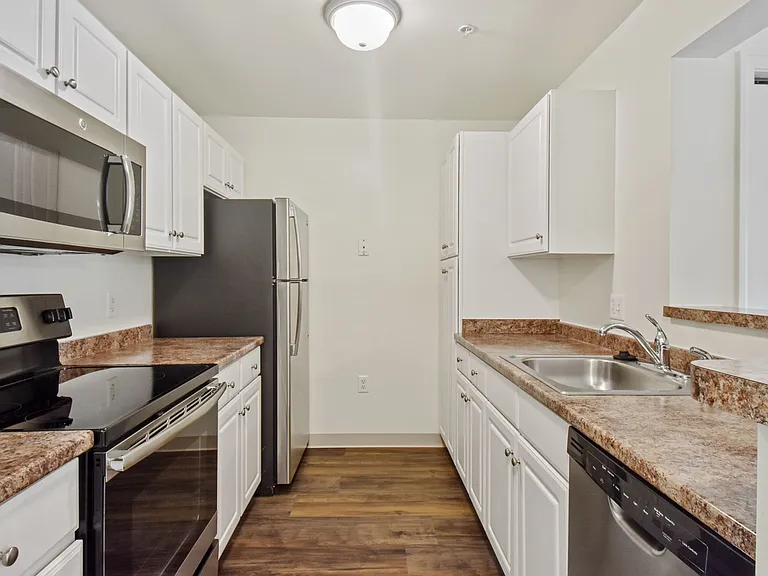
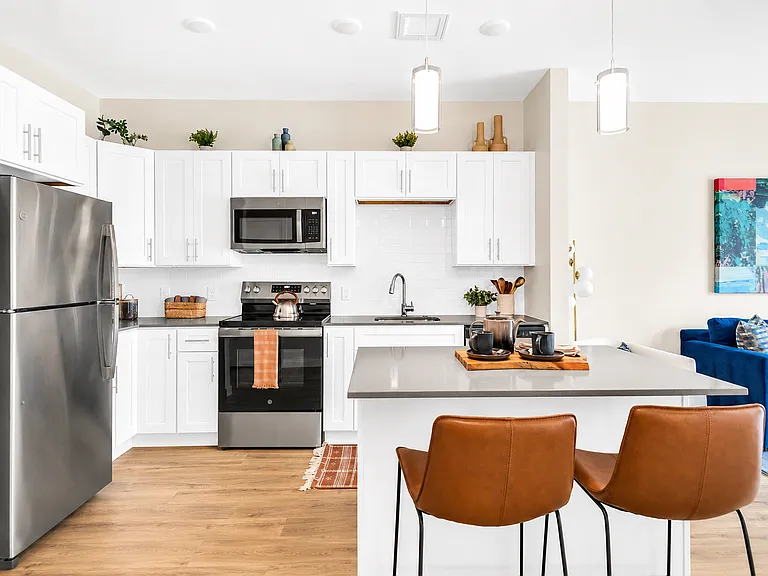
Kitchen
8 High St #F2 — Photo 9
8 High St #F2 — Photo 10
8 High St #F2 — Photo 11
Half bathroom
8 High St #F2 — Photo 13
8 High St #F2 — Photo 14
Master bedroom
Master bedroom
Full bath
8 High St #F2 — Photo 18
8 High St #F2 — Photo 19
Second bedroom
8 High St #F2 — Photo 21
8 High St #F2 — Photo 22
8 High St #F2 — Photo 23
8 High St #F2 — Photo 24
Garage
8 High St #F2 — Photo 26
8 High St #F2 — Photo 27

$3,200/ mo
Total price
Now includes required monthly fees in total price
2 beds1.5 baths1576 sqft condo
Available August 1
8 High St #F2

Your booked tour

What you get

No petsIn-unit laundryParkingAir conditioning

Costs, fees, and lease terms

Lease terms

Condo Association is responsible for exterior maintenance, landscaping, road maintenance, and snow removal. Landlord pays the condominium association fees and is responsible for repairs to major appliances, heating, and central air conditioning systems. Tenant is responsible for all utilities and routine day-to-day maintenance of the interior. Tenant must comply with all condominium association rules and regulations. Parking includes one garage space and one driveway parking space.

Pricing comparison

$209

At $3,200, this listing is priced $209 more than the current market rate for a 2 bedroom home in Acton.

Pets

  • Dogs

    Not allowed
  • Cats

    Not allowed

The neighborhood

About the building

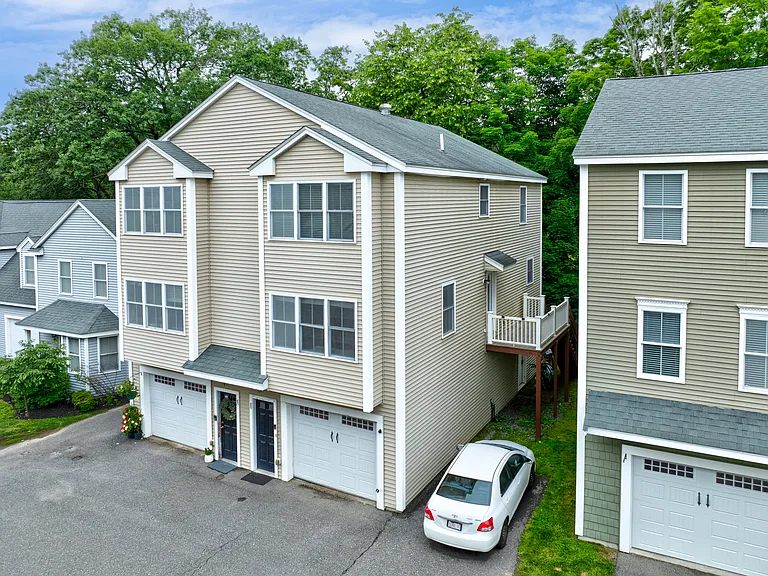
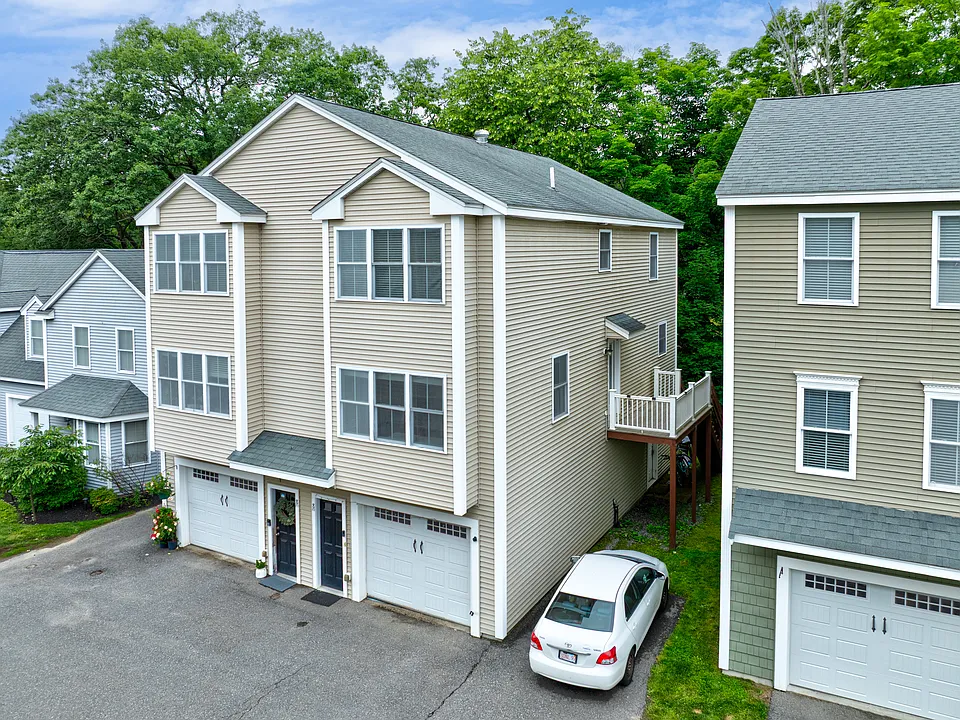
Welcome to 8 High Street, Unit F2, a bright and spacious end-unit townhouse-style condominium offering 2 bedrooms, 1.5 bathrooms, and three levels of thoughtfully designed living space in one of South Acton's most desirable locations. Ideally situated just minutes from the South Acton Commuter Rail Station, Assabet River Rail Trail, Discovery Museum, West Acton Village, Maynard Center, and more, this home provides the perfect balance of convenience, comfort, and modern living. The main living level features beautiful hardwood floors, an open-concept living and dining area filled with natural light, and direct access to a private deck perfect for relaxing or entertaining. The spacious eat-in kitchen is equipped with granite countertops, stainless steel appliances, and ample cabinet space. A convenient half bath completes this floor. The third level offers two generously sized bedrooms, a full bathroom, in-unit washer and dryer, wall-to-wall carpeting, and a versatile open loft area that's ideal for a home office, reading nook, or play space. On the ground level, you'll find a welcoming mudroom, utility room, interior entry, and an attached one-car garage with additional parking in the private driveway. Residents will enjoy all that Acton has to offer, including highly-rated public schools, parks, walking trails, restaurants, shopping, and easy commuter access to Boston. Rental Details: Available: August 1 2 Bedrooms | 1.5 Bathrooms End-unit townhouse condominium Attached 1-car garage plus private driveway parking Private deck In-unit washer & dryer Hardwood floors on the main level Granite countertops & stainless steel appliances Excellent commuter location near the South Acton MBTA station Listing disclosure: please note that some interior photos have been virtually staged and taken during 2025. The rental unit will be delivered unfurnished. Application Requirements: Applicants must apply through Zillow. As part of the application review process, the landlord may request an additional soft credit and background screening at the landlord's expense. Any additional screening will be conducted fairly and consistently in accordance with applicable law. Property information: Approx. Living Area Total: 1576 SqFt Approx. Above Grade: 1384 SqFt Approx. Below Grade: 192 SqFt Living area disclosures: Does not include 112 SqFt of unfinished basement space

Nearby schools

Students who live in 8 High St #F2 attend the following Acton-Boxborough School District (Unified School District) public schools:

Showing 4 of 8 schools.

GreatSchools ratings are based on test scores and additional metrics when available.
8 High St #F2

By contacting this property, you agree to our Terms of Use. Visit our Privacy Portal for more information. When you click “Send message”, we’ll send your inquiry to the property manager so they can reach out and answer your questions.

Find similar homes

Spot something off?Good catch. Flag it and help keep listings legit.