8 Green Ct

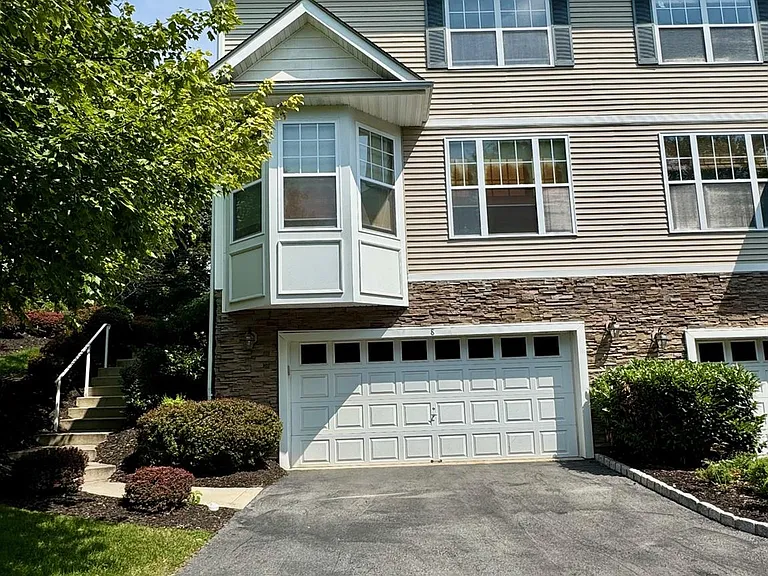
8 Green Ct — Photo 1
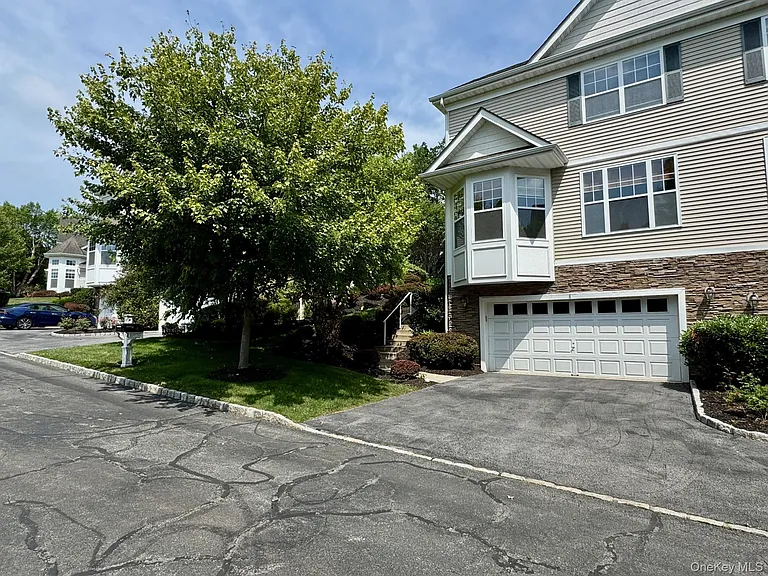
8 Green Ct — Photo 2
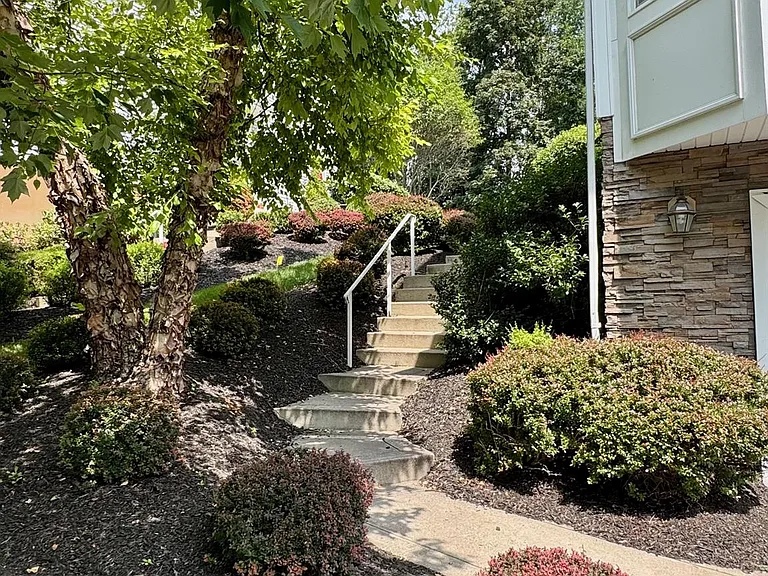
8 Green Ct — Photo 3
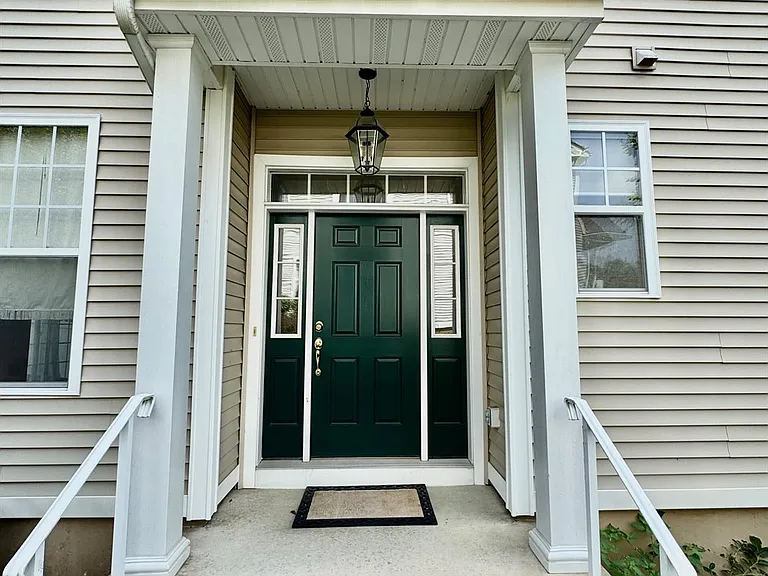
8 Green Ct — Photo 4
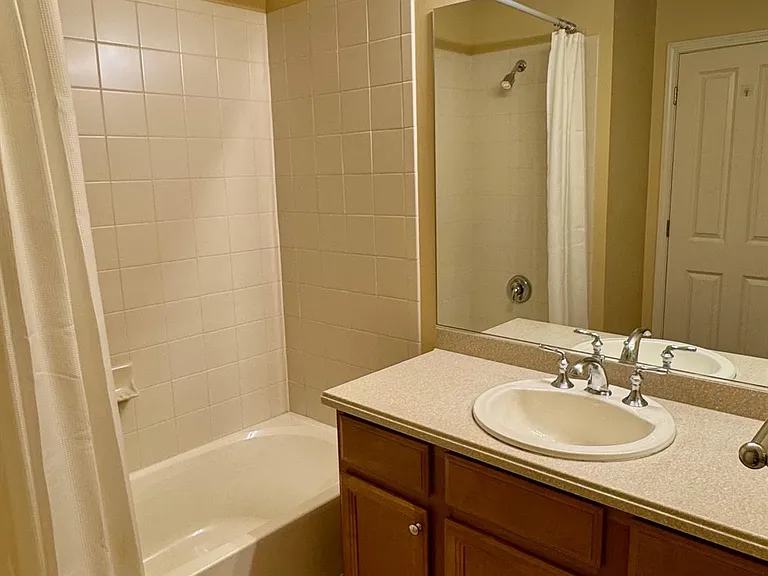
8 Green Ct — Photo 5
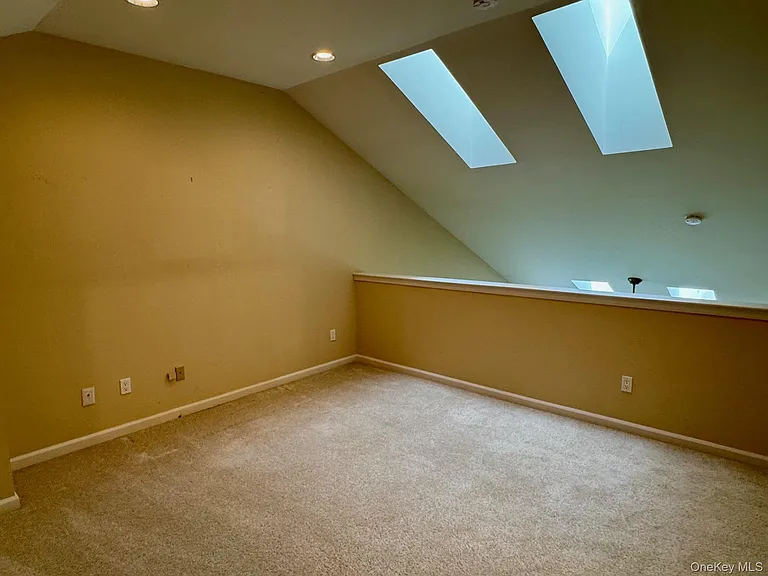
8 Green Ct — Photo 6
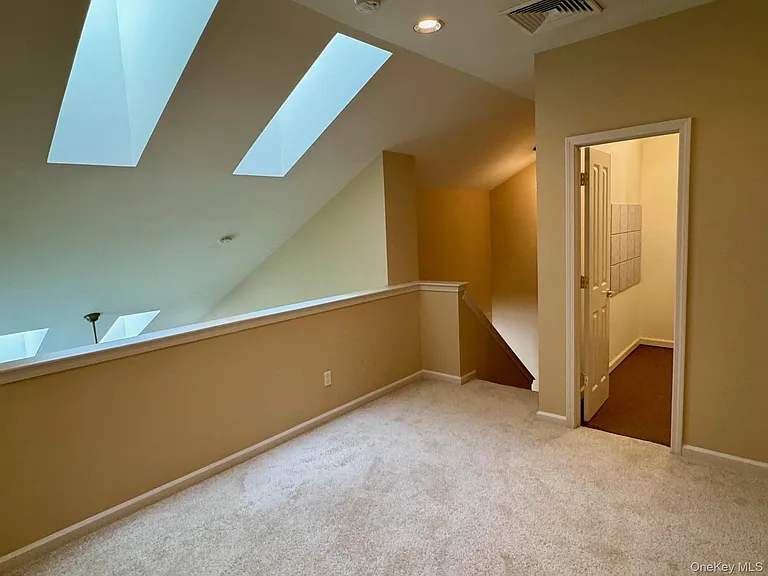
8 Green Ct — Photo 7
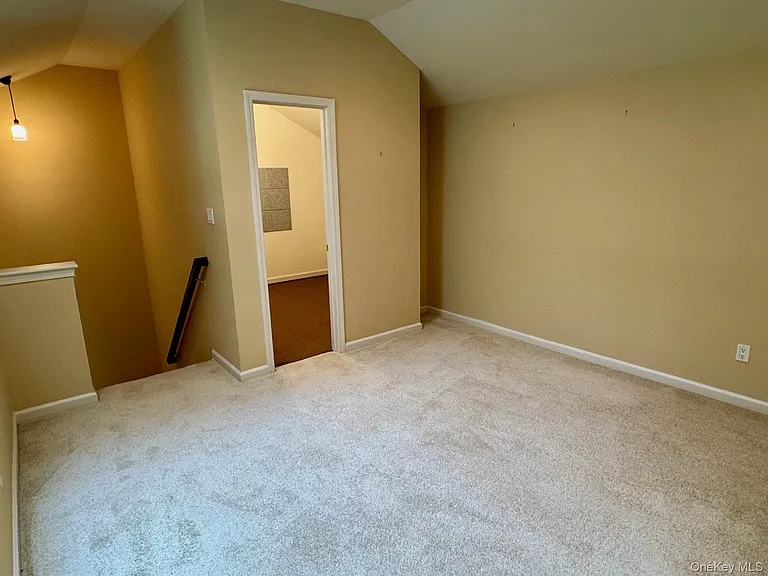
8 Green Ct — Photo 8
8 Green Ct — Photo 9
8 Green Ct — Photo 10
8 Green Ct — Photo 11
8 Green Ct — Photo 12
8 Green Ct — Photo 13
8 Green Ct — Photo 14
8 Green Ct — Photo 15
8 Green Ct — Photo 16
8 Green Ct — Photo 17
8 Green Ct — Photo 18
8 Green Ct — Photo 19
8 Green Ct — Photo 20
8 Green Ct — Photo 21
8 Green Ct — Photo 22
8 Green Ct — Photo 23
8 Green Ct — Photo 24
8 Green Ct — Photo 25
8 Green Ct — Photo 26
8 Green Ct — Photo 27
8 Green Ct — Photo 28
8 Green Ct — Photo 29
8 Green Ct — Photo 30
8 Green Ct — Photo 31
8 Green Ct — Photo 32
8 Green Ct — Photo 33
8 Green Ct — Photo 34
8 Green Ct — Photo 35
8 Green Ct — Photo 36
8 Green Ct — Photo 37
8 Green Ct — Photo 38
8 Green Ct — Photo 39
8 Green Ct — Photo 40
8 Green Ct — Photo 41
8 Green Ct — Photo 42
8 Green Ct — Photo 43
8 Green Ct — Photo 44
8 Green Ct — Photo 45
8 Green Ct — Photo 46
8 Green Ct — Photo 47
8 Green Ct — Photo 48

$4,000/ mo
Doesn't include deposits and fees
3 beds2.5 baths2594 sqft house
Available July 26
8 Green Ct

Your booked tour

What you get

No petsIn-unit laundryParkingAir conditioningPool

Costs, fees, and lease terms

Lease terms

12 Months

Pets

  • Dogs

    Not allowed
  • Cats

    Not allowed

The neighborhood

About the building

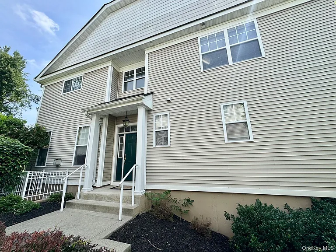
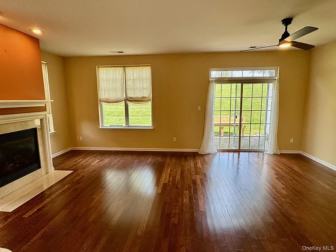
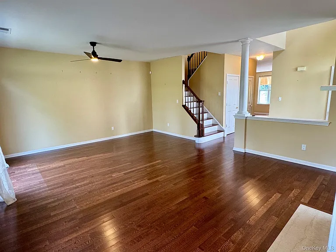
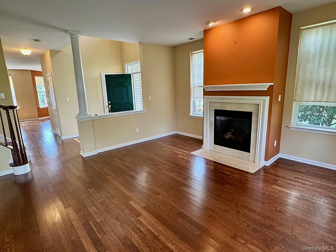
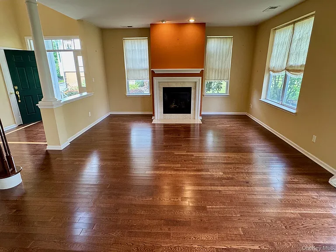
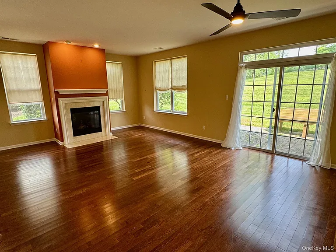
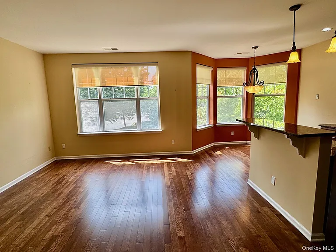
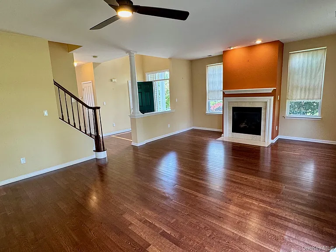
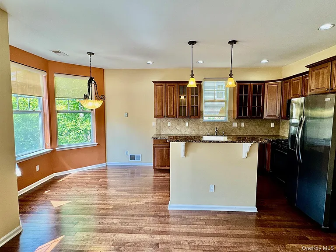
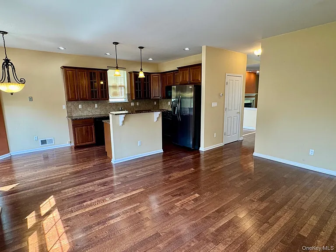
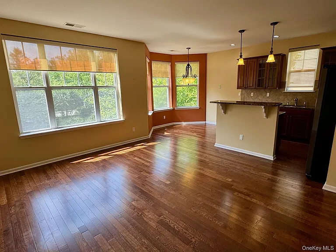
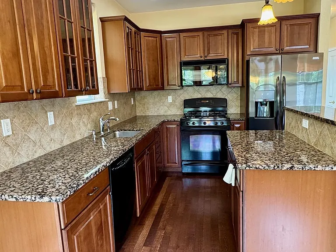
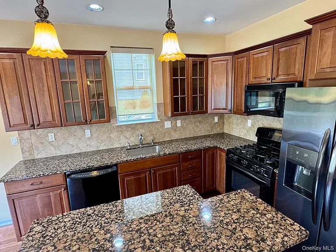
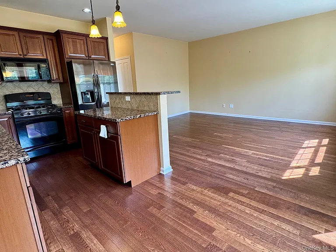
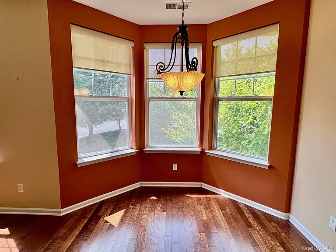
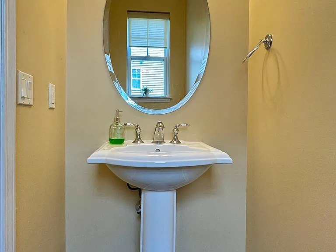
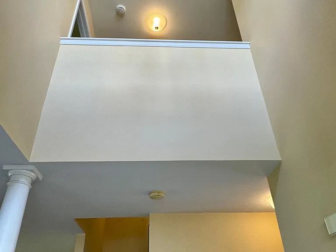
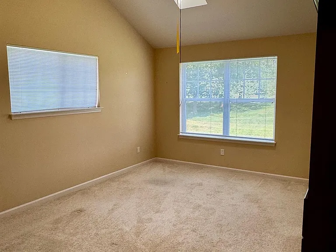
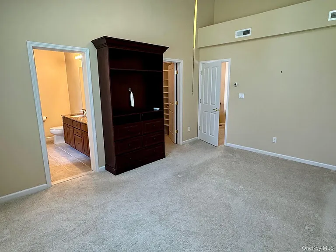
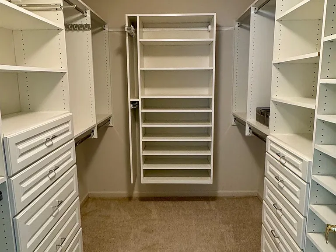
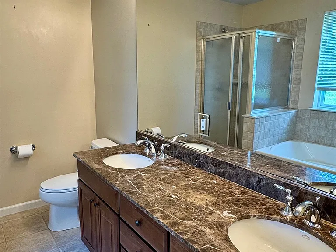
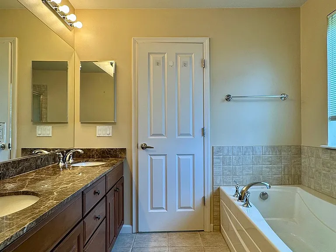
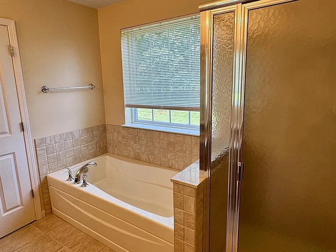
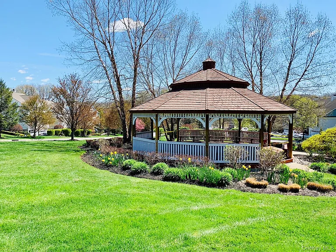
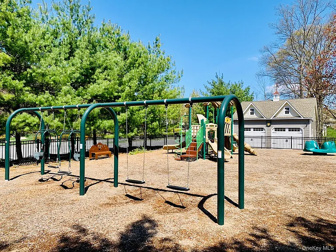
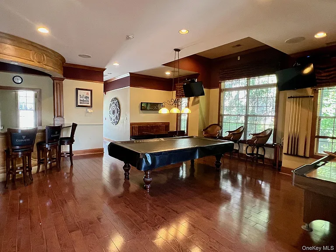
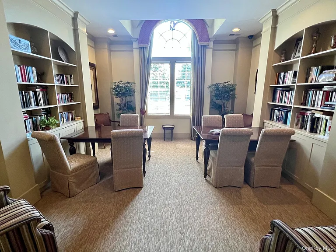
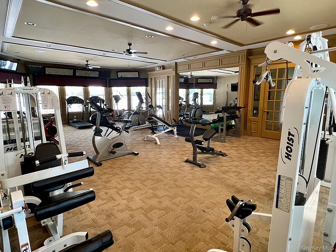
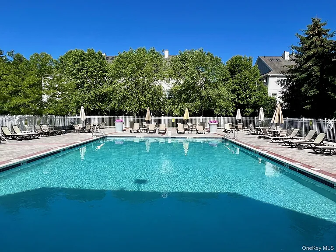
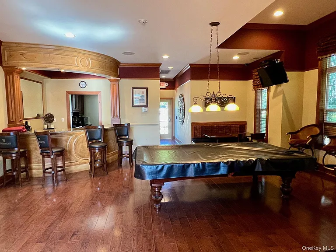
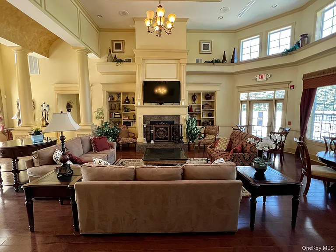
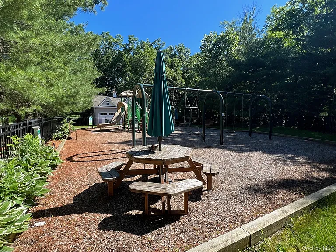
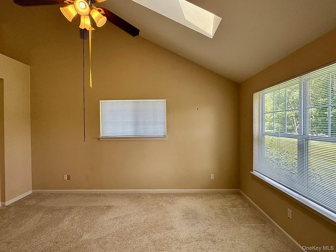
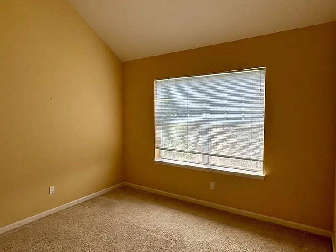
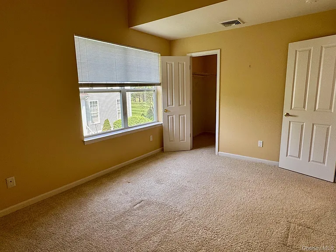
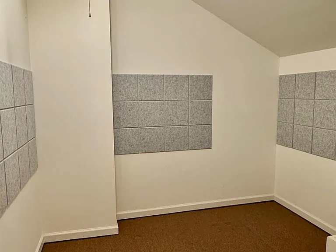
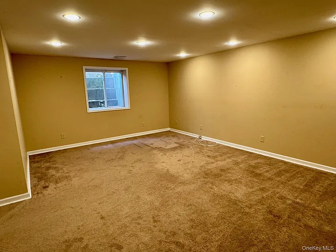
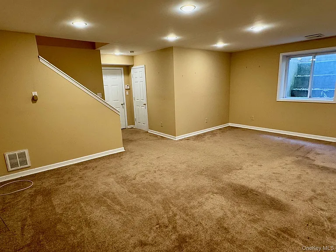
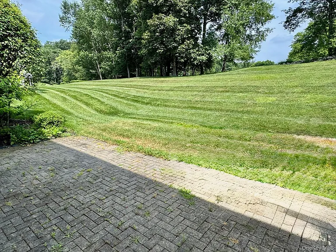
Space, style, and privacy all in one beautiful package available in The Fairways!" This 3-level home with a 2-car garage and finished basement has room for everyone. Hardwood floors flow through the main level, featuring a bright living room, half bath, and open-concept living/dining area with a cozy gas fireplace. The kitchen offers a breakfast bar, pantry, and stainless steel appliances including a gas stove, dishwasher, refrigerator, and microwave. Step out to a large patio with wooded views for peaceful outdoor living. Upstairs, enjoy two spacious bedrooms one with a walk-in closet plus a hall bath and convenient laundry with washer/dryer. The primary suite boasts a custom walk-in closet and a spa-like bath with double sinks, soaking tub, walk-in shower, skylights, and a ceiling fan. The third-floor loft with skylights and a large closet adds flexibility for a home office, gym, or guest space. Additional highlights include a finished basement with large closet, garage entry at basement level, hardwood stairs, and wall-to-wall carpet upstairs. This home offers a functional layout, generous storage, and natural light throughout! While you are here, please come check out the following amenities that make this place so special: beautiful pool, large gym, clubhouse with sitting area and a kitchen, play some pool, or sit in the library and read one of your favorite books. The well-manicured grounds is a wonderful place to walk around and meet your neighbors. Gated community!! Come check this place out!

The property manager

Nearby schools

Students who live in 8 Green Ct attend the following Middletown City School District (Unified School District) public schools:

GreatSchools ratings are based on test scores and additional metrics when available.

8 Green Ct

By contacting this property, you agree to our Terms of Use. Visit our Privacy Portal for more information. When you click “Send message”, we’ll send your inquiry to the property manager so they can reach out and answer your questions.

Find similar homes

Spot something off?Good catch. Flag it and help keep listings legit.