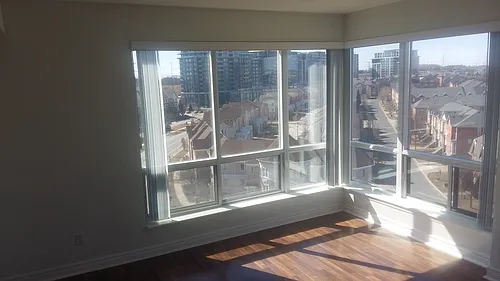
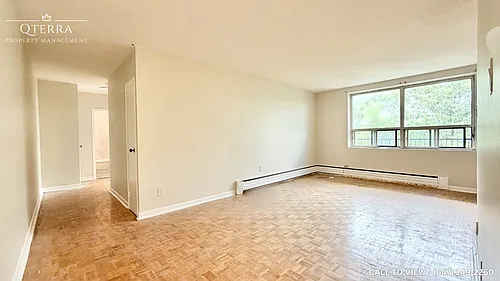
8 Cedarland Dr #826

8 Cedarland Dr #826 — Photo 1
8 Cedarland Dr #826 — Photo 2
8 Cedarland Dr #826 — Photo 3
8 Cedarland Dr #826 — Photo 4
8 Cedarland Dr #826 — Photo 5
8 Cedarland Dr #826 — Photo 6
8 Cedarland Dr #826 — Photo 7
8 Cedarland Dr #826 — Photo 8
8 Cedarland Dr #826 — Photo 9
8 Cedarland Dr #826 — Photo 10
8 Cedarland Dr #826 — Photo 11
8 Cedarland Dr #826 — Photo 12
8 Cedarland Dr #826 — Photo 13
8 Cedarland Dr #826 — Photo 14
8 Cedarland Dr #826 — Photo 15
8 Cedarland Dr #826 — Photo 16
8 Cedarland Dr #826 — Photo 17
8 Cedarland Dr #826 — Photo 18
8 Cedarland Dr #826 — Photo 19
8 Cedarland Dr #826 — Photo 20
8 Cedarland Dr #826 — Photo 21
8 Cedarland Dr #826 — Photo 22
8 Cedarland Dr #826 — Photo 23
8 Cedarland Dr #826 — Photo 24
8 Cedarland Dr #826 — Photo 25
8 Cedarland Dr #826 — Photo 26
8 Cedarland Dr #826 — Photo 27
8 Cedarland Dr #826 — Photo 28
8 Cedarland Dr #826 — Photo 29
8 Cedarland Dr #826 — Photo 30
8 Cedarland Dr #826 — Photo 31
8 Cedarland Dr #826 — Photo 32
8 Cedarland Dr #826 — Photo 33
8 Cedarland Dr #826 — Photo 34
8 Cedarland Dr #826 — Photo 35
8 Cedarland Dr #826 — Photo 36
8 Cedarland Dr #826 — Photo 37

$2,300/ mo
Doesn't include deposits and fees
2 beds2 bathscondo
8 Cedarland Dr #826
Your booked tour

What you get

Air conditioningGymEv Charging Station

Costs, fees, and lease terms

The neighborhood

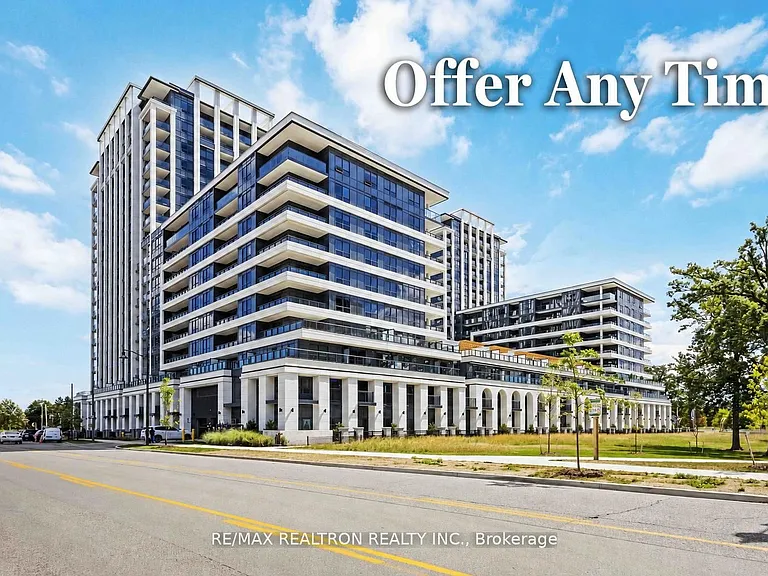
About the building

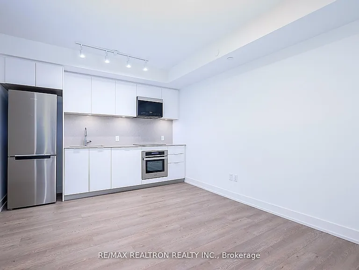
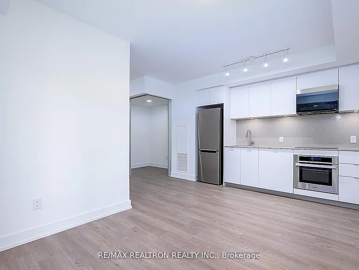
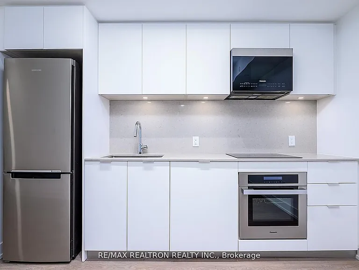
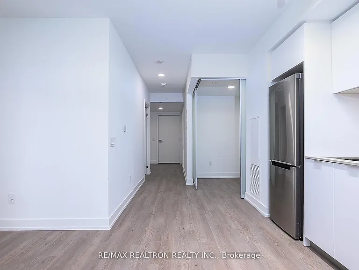
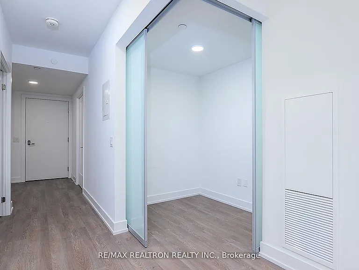
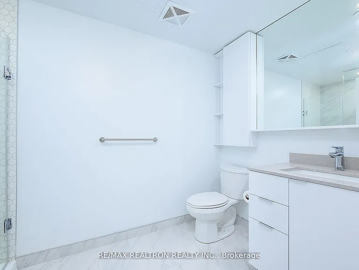
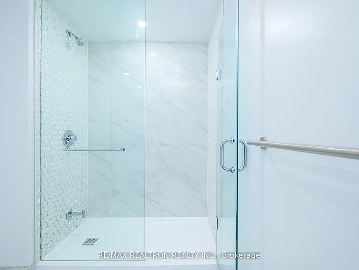
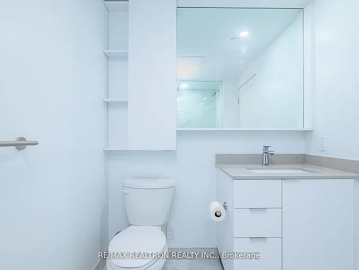
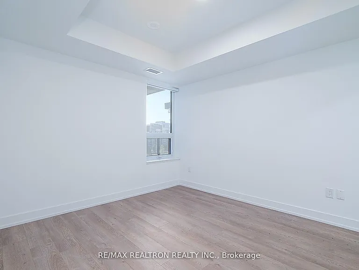
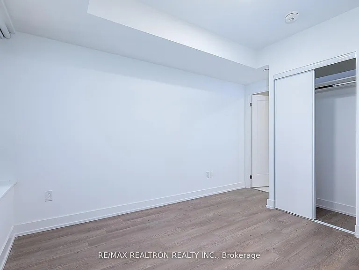
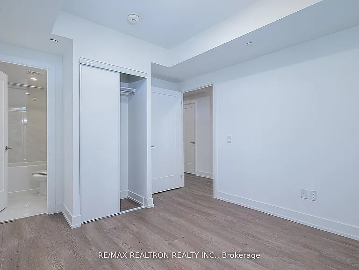
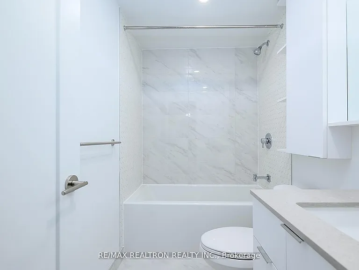
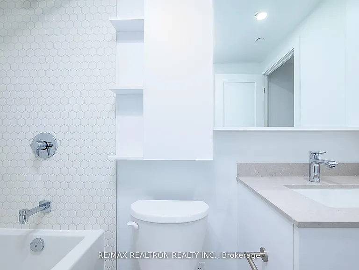
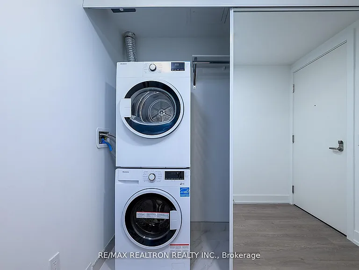
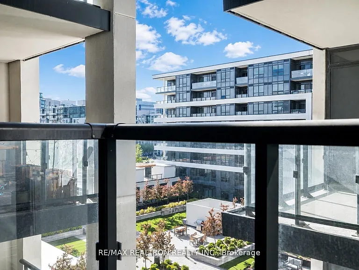
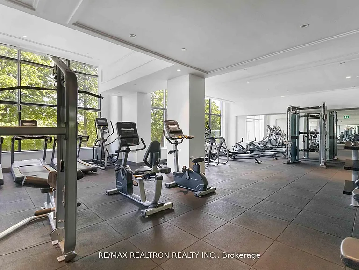
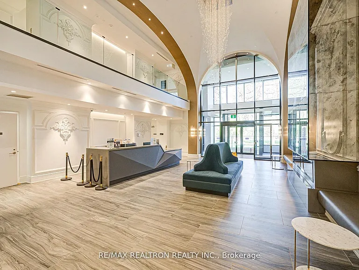
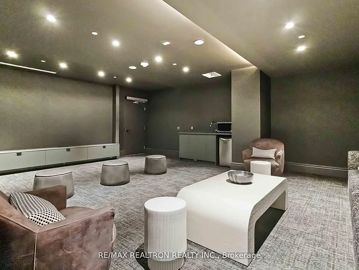
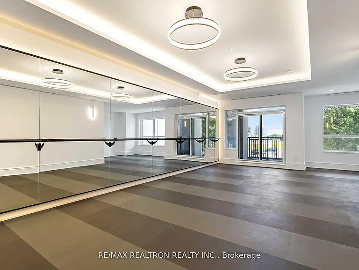
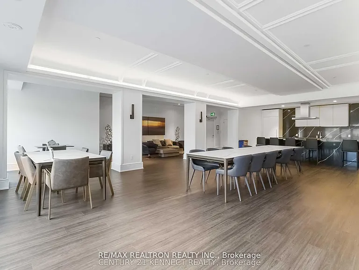
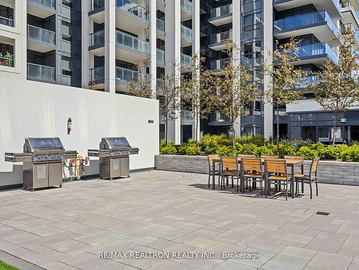
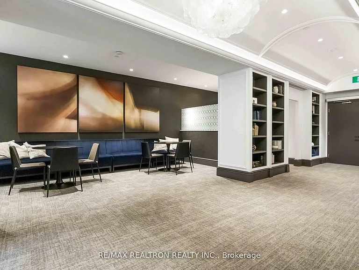
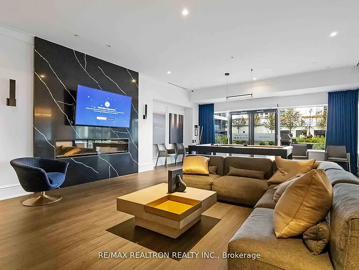
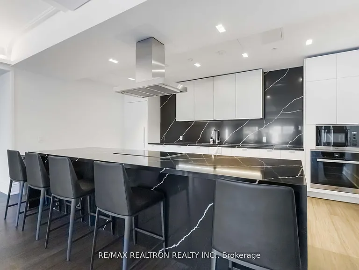
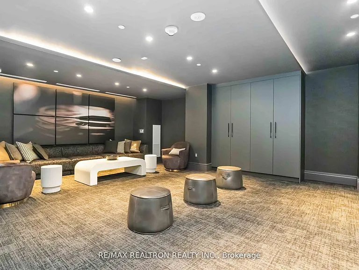
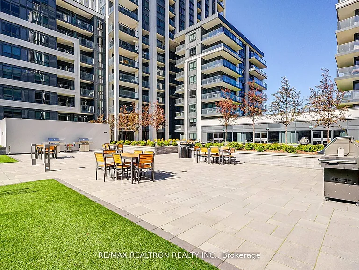
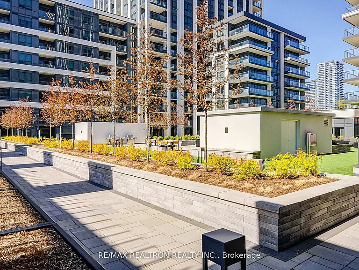
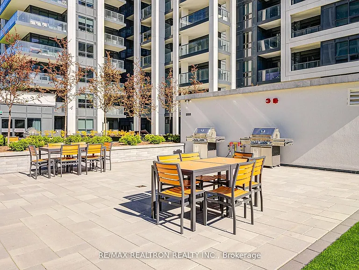
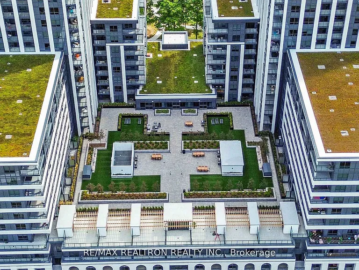
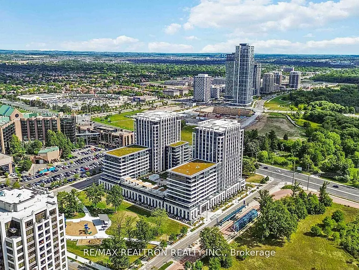
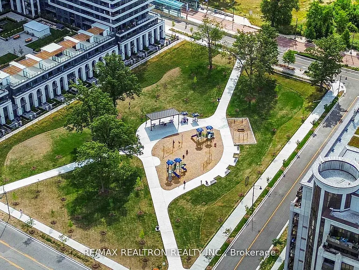
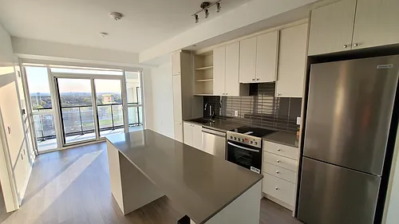
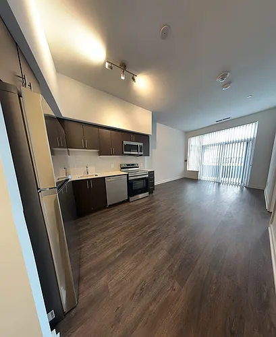
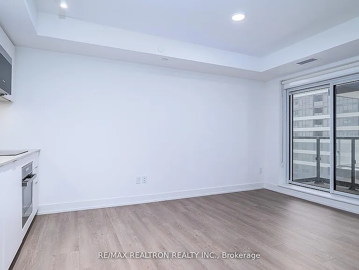
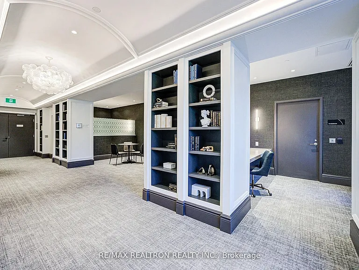
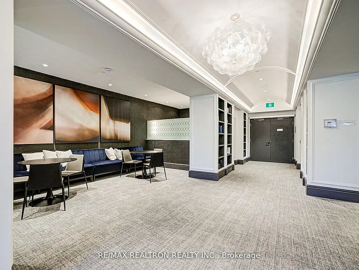
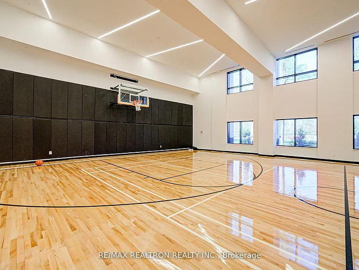
Experience modern condo living at Vendome Condos in the heart of Markham's prestigious Unionville community. This thoughtfully designed 1+1 bedroom, 2-bathroom suite offers apractical open-concept living and dining layout with a private balcony. The stylish kitchen features quartz countertops, stainless steel appliances, and a backsplash. The enclosed den with sliding doors can be used as a home office, guest room, or second bedroom, with the second full bathroom conveniently located nearby. The primary bedroom includes its own ensuite, offering added comfort and privacy. Residents enjoy premium amenities including a large gym, indoor basketball court, library, party and meeting rooms, rooftop deck/garden with BBQ area, yoga room, pet wash, theatre room, billiards room, EV charging stations, and visitor parking. Steps to Unionville High School, First Markham Place, Markham Civic Centre, transit, supermarkets, banks, restaurants, and minutes to Hwy 404/407. One parking space and one locker included. A great opportunity to enjoy comfort, convenience, and lifestyle in one of Markham's most desirable communities.

The property manager

8 Cedarland Dr #826
RE/MAX REALTRON REALTY INC.

Nearby schools

8 Cedarland Dr #826
By contacting this property, you agree to our Terms of Use. Visit our Privacy Portal for more information. When you click “Send message”, we’ll send your inquiry to the property manager so they can reach out and answer your questions.

Find similar homes

Similar listings comparison

This listing

8 Cedarland Dr #826
2 beds$2,300$2,500$2,350$2,500$2,400$2,700$2,600$2,195$1,895
Distance11.0 miles away12.8 miles away14.2 miles away13.7 miles away13.5 miles away2.7 miles away14.1 miles away8.8 miles away
PetsCats and Small Dogs AllowedNo Pets AllowedNo Pets AllowedNo Pets AllowedNo Pets AllowedNo Pets AllowedNo Pets Allowed
LaundryIn UnitIn UnitSharedSharedIn UnitnoneShared
Security
A/CYesYesYesYesYesYesYes
DishwasherYesYes
ParkingYesYes
GymYes
PoolYes
Spot something off?Good catch. Flag it and help keep listings legit.