8 Cedarland Dr #321

8 Cedarland Dr #321 — Photo 1
8 Cedarland Dr #321 — Photo 2
8 Cedarland Dr #321 — Photo 3
8 Cedarland Dr #321 — Photo 4
8 Cedarland Dr #321 — Photo 5
8 Cedarland Dr #321 — Photo 6
8 Cedarland Dr #321 — Photo 7
8 Cedarland Dr #321 — Photo 8
8 Cedarland Dr #321 — Photo 9
8 Cedarland Dr #321 — Photo 10
8 Cedarland Dr #321 — Photo 11
8 Cedarland Dr #321 — Photo 12
8 Cedarland Dr #321 — Photo 13
8 Cedarland Dr #321 — Photo 14
8 Cedarland Dr #321 — Photo 15
8 Cedarland Dr #321 — Photo 16
8 Cedarland Dr #321 — Photo 17
8 Cedarland Dr #321 — Photo 18
8 Cedarland Dr #321 — Photo 19
8 Cedarland Dr #321 — Photo 20
8 Cedarland Dr #321 — Photo 21
8 Cedarland Dr #321 — Photo 22
8 Cedarland Dr #321 — Photo 23
8 Cedarland Dr #321 — Photo 24
8 Cedarland Dr #321 — Photo 25
8 Cedarland Dr #321 — Photo 26
8 Cedarland Dr #321 — Photo 27
8 Cedarland Dr #321 — Photo 28
8 Cedarland Dr #321 — Photo 29
8 Cedarland Dr #321 — Photo 30
8 Cedarland Dr #321 — Photo 31
8 Cedarland Dr #321 — Photo 32
8 Cedarland Dr #321 — Photo 33
8 Cedarland Dr #321 — Photo 34
8 Cedarland Dr #321 — Photo 35
8 Cedarland Dr #321 — Photo 36
8 Cedarland Dr #321 — Photo 37
8 Cedarland Dr #321 — Photo 38
8 Cedarland Dr #321 — Photo 39

$3,000/ mo
Doesn't include deposits and fees
2 beds2 bathscondo
8 Cedarland Dr #321
Your booked tour

What you get

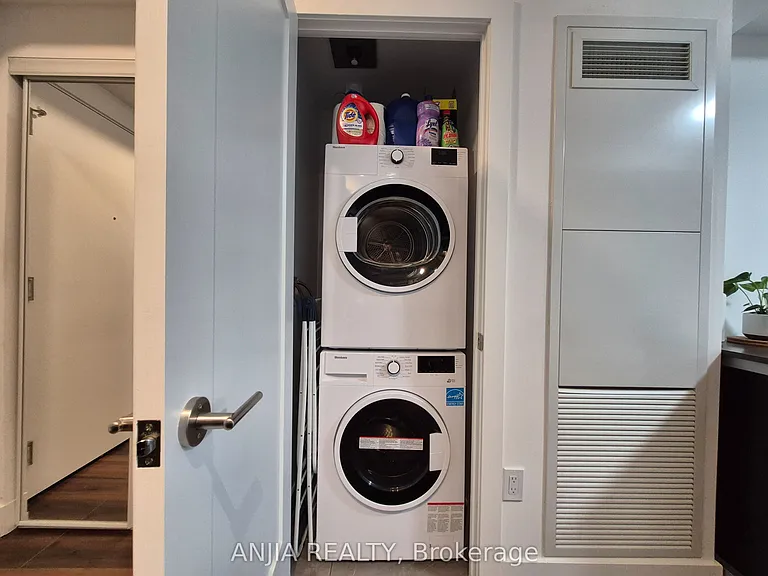
In-unit laundryParkingAir conditioningGym

Costs, fees, and lease terms

The neighborhood

About the building

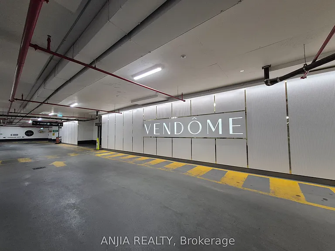
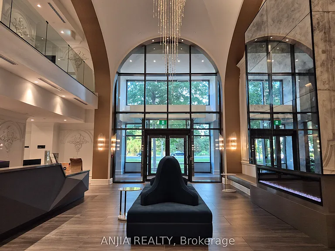
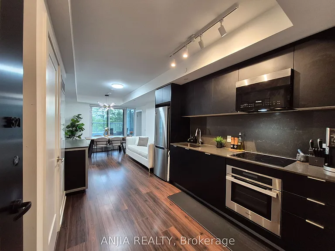
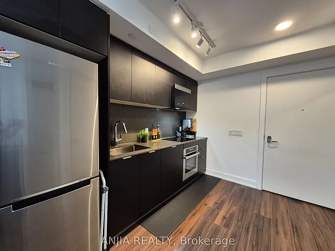
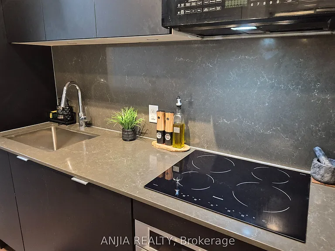
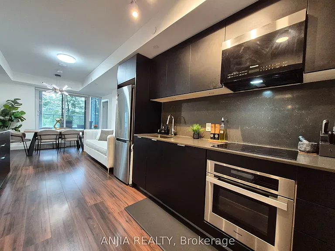
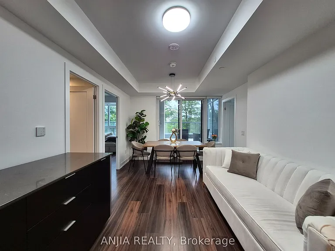
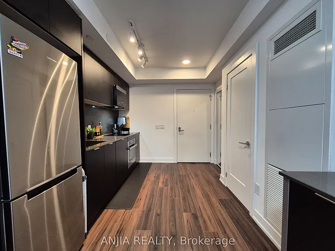
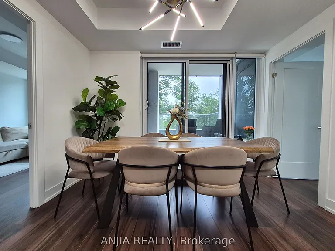
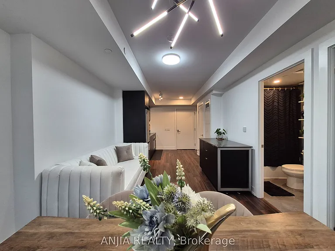
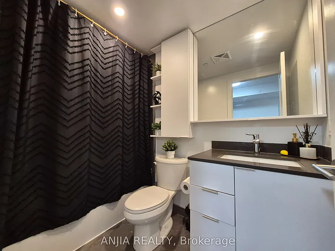
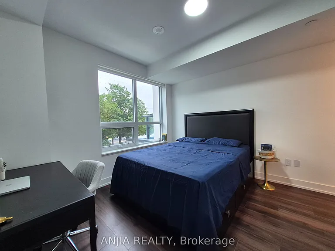
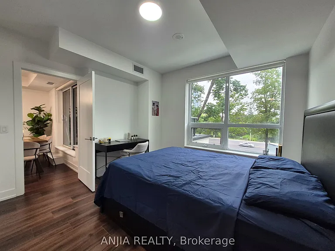
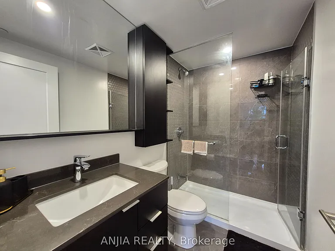
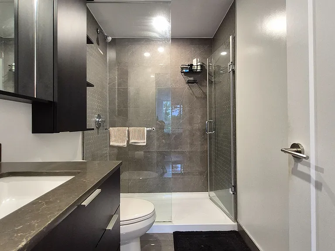
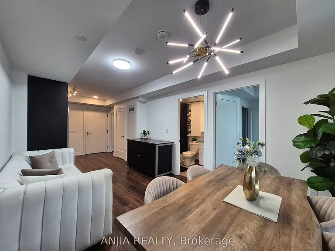
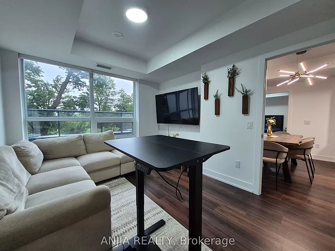
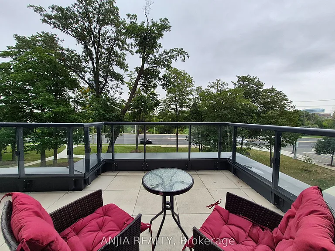
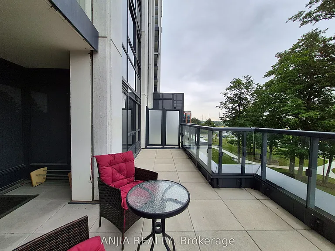
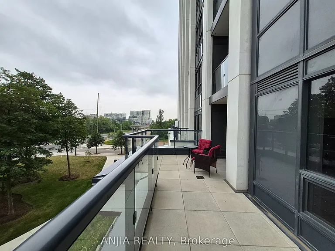
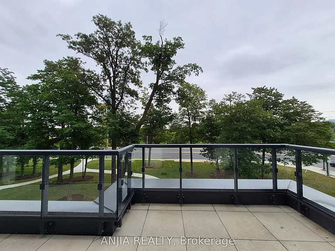
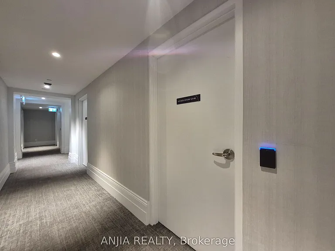
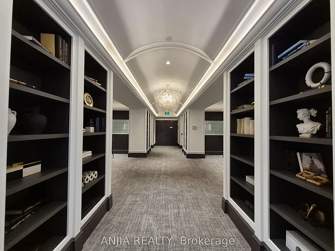
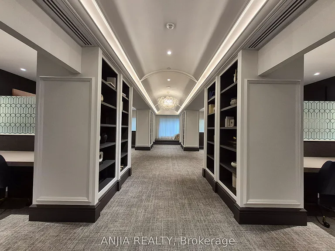
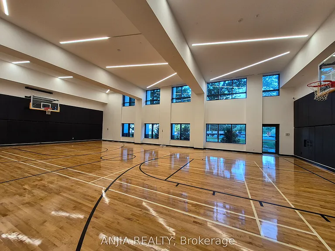
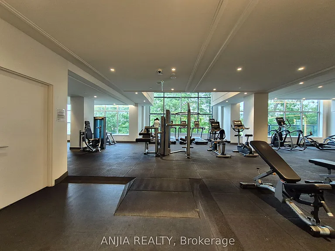
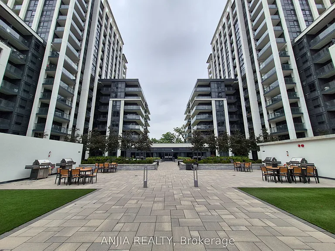
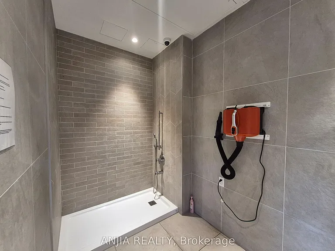
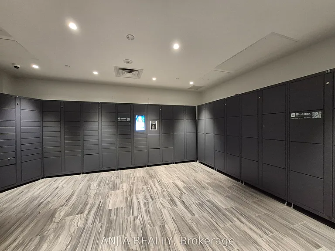
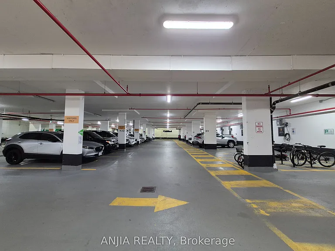
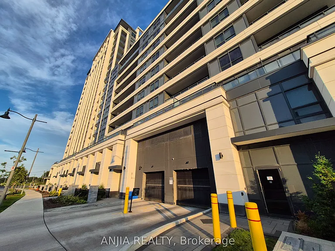
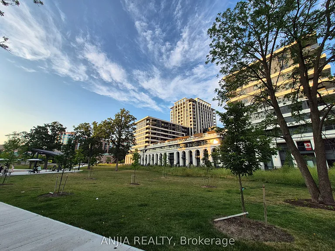
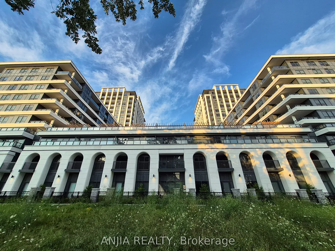
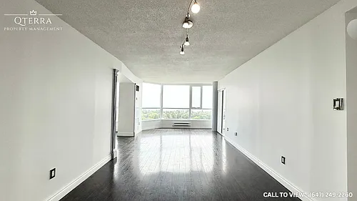
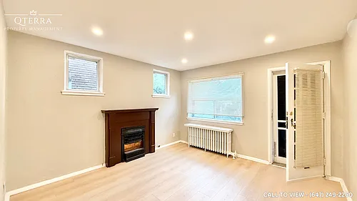
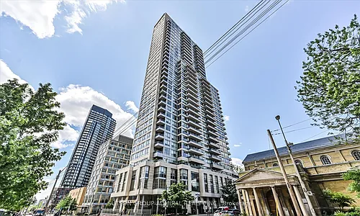
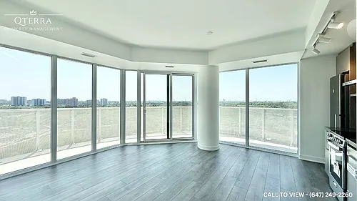
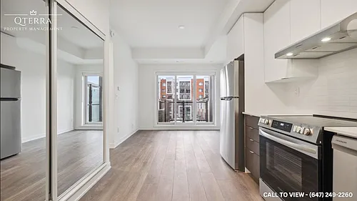
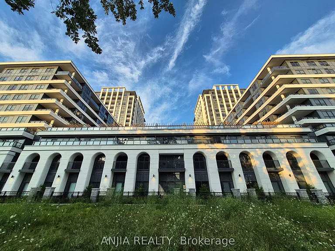
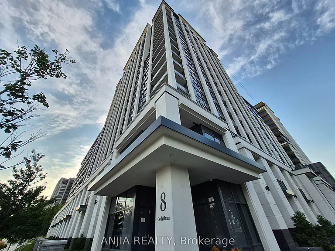
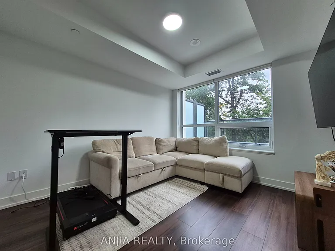
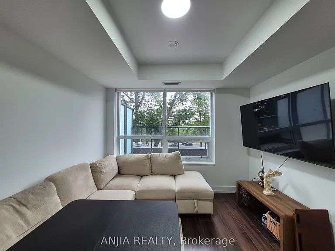
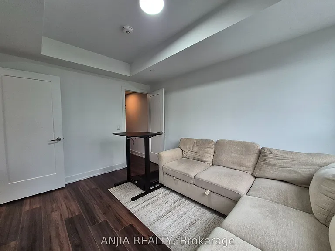
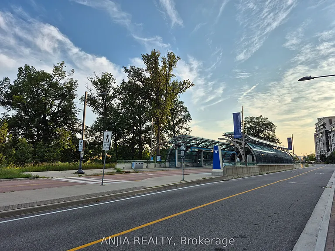
Luxury Vendome condo in the highly sought-after downtown Markham area, near Warden Ave & Hwy 7! This bright and spacious 2-bedroom, 2-features spa-like bathroom unit features a functional 795 sq. ft. split-bedroom layout with stunning, unobstructed east-facing park views. Includes 1 underground parking space and 1 locker storge in the same unit level . The modern open-concept kitchen boasts stainless steel appliances, complemented by laminate flooring throughout and a 93 sq.ft. terrace- perfect for relaxing while enjoying the serene park scenery. Located just steps from top-ranked Unionville High School and Viva transit, and minutes to York University Markham Campus, restaurants, shopping, GO Station, Hwy 407, and Hwy 404.Building Amenities: 24/7 concierge, grand 2-level lobby, temperature-controlled parcel lockers, pet spa, 3,000 sq. ft. fitness centre, indoor double-height sports facility, yoga/dance studio, sound studio, media lounge, library lounge, club room, social lounge, gourmet kitchen & dining room, deluxe guest suite, children's play area, and outdoor patio grill stations.. Residents have the choice of not one, but two, expansive parks with easy access to the components that create a Life Well Built.

The property manager

8 Cedarland Dr #321
ANJIA REALTY

Nearby schools

8 Cedarland Dr #321
By contacting this property, you agree to our Terms of Use. Visit our Privacy Portal for more information. When you click “Send message”, we’ll send your inquiry to the property manager so they can reach out and answer your questions.

Find similar homes

Similar listings comparison

This listing

8 Cedarland Dr #321
2 beds$3,000$2,895$2,800$2,450$2,450$2,900$2,550$2,400$2,595
Distance9.6 miles away17.1 miles away10.9 miles away12.9 miles away13.7 miles away13.5 miles away11.9 miles away12.8 miles away
PetsNo Pets AllowedNo Pets AllowedNo Pets AllowedNo Pets AllowedNo Pets AllowedNo Pets Allowed
LaundryIn UnitIn UnitIn UnitWasher/Dryer HookupsIn UnitSharedIn Unit
Security
A/CYesYesYesYesYesYesYesYes
DishwasherYesYesYesYesYes
ParkingYesYesYesYesYes
GymYesYesYesYes
PoolYesYes
Spot something off?Good catch. Flag it and help keep listings legit.