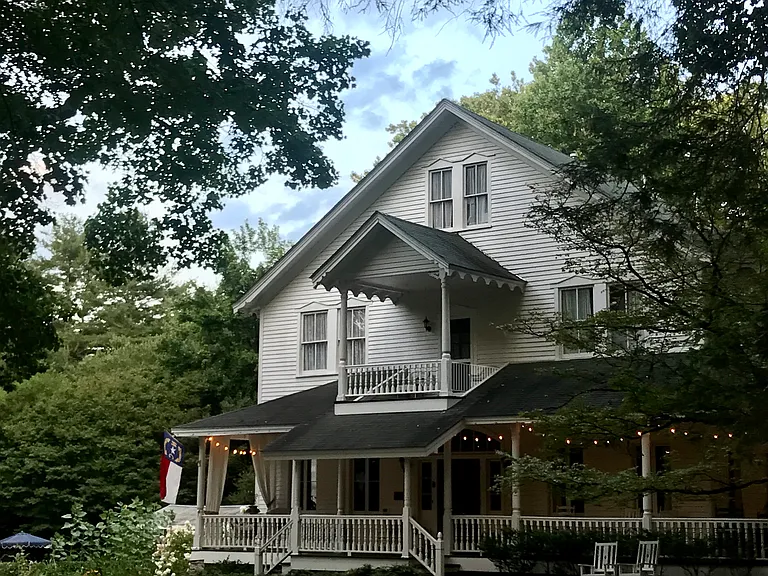
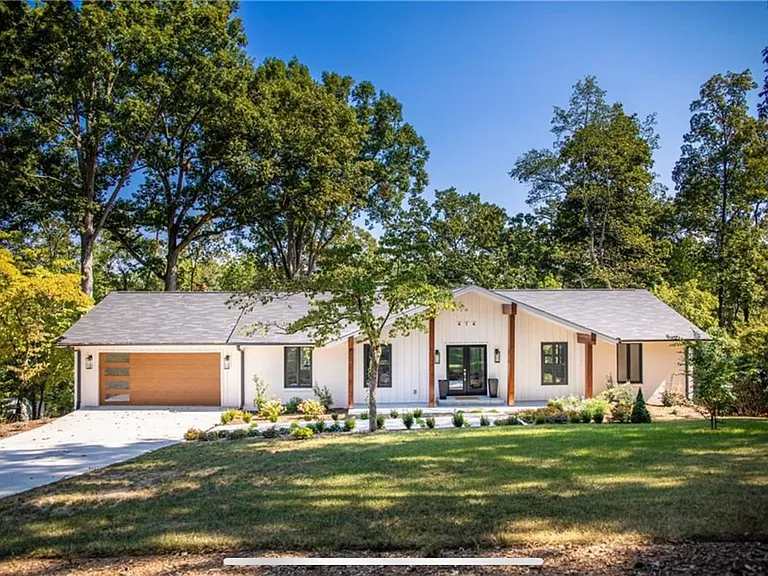
8 Bentley Way

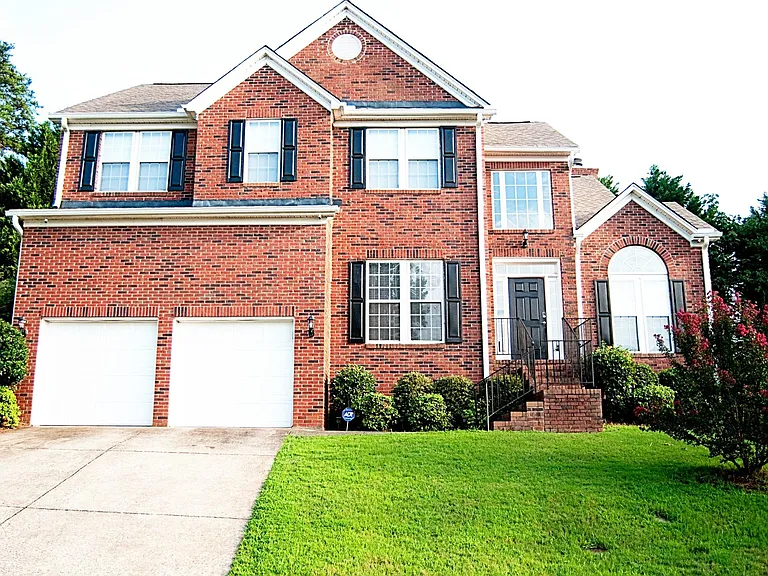
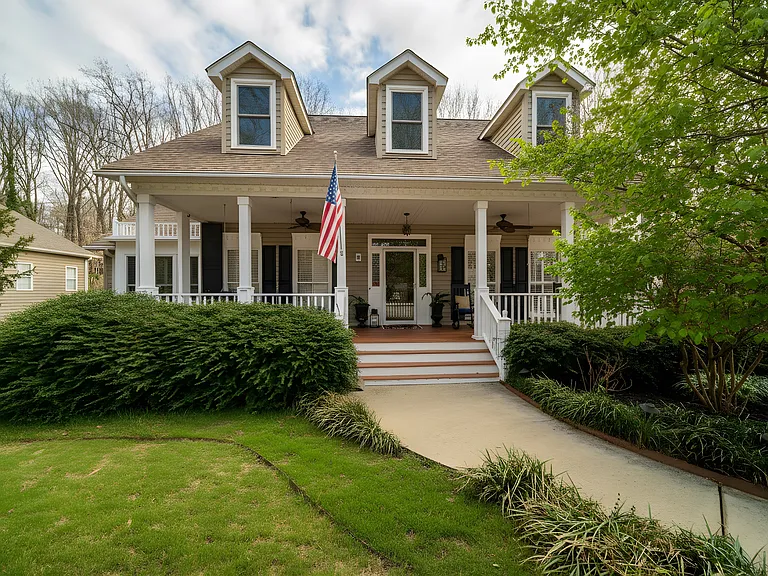
Spacious 5 bedroom, 4 bathroom home
Welcome to our bright, spacious home!
8 Bentley Way — Photo 3
Executive office
8 Bentley Way — Photo 5
Enjoy this office with view. Designed for the remote worker.
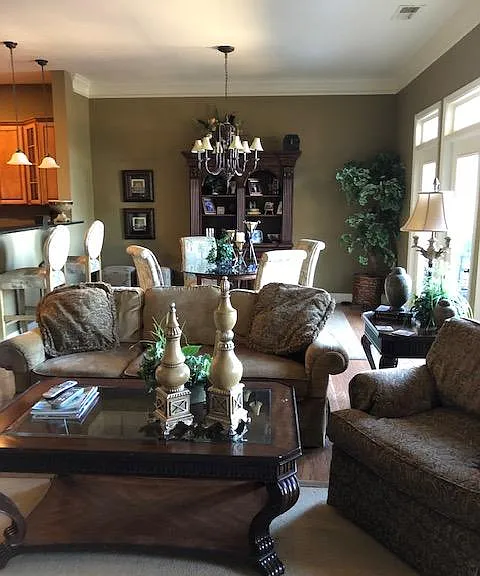
Expandable dining table
8 Bentley Way — Photo 8
8 Bentley Way — Photo 9
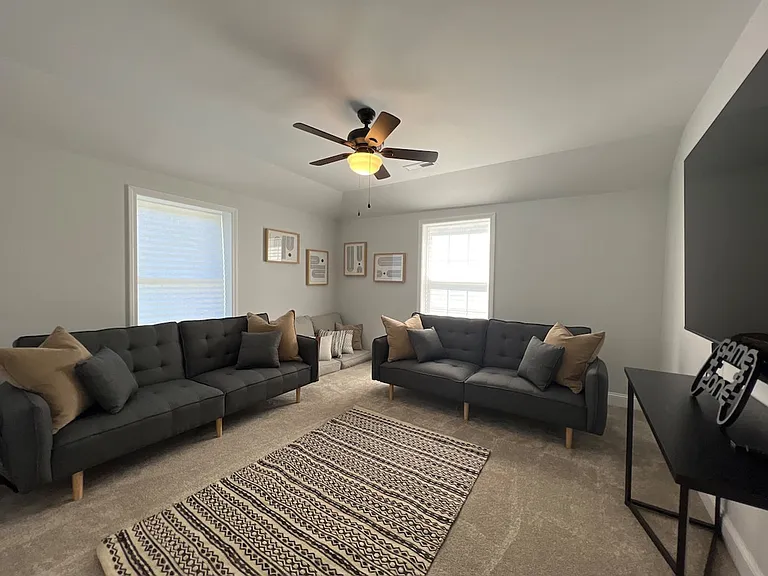
Comfortable living space with flat screen TV and fireplace
8 Bentley Way — Photo 11
8 Bentley Way — Photo 12
8 Bentley Way — Photo 13
Breakfast table
Large, open kitchen
Fully equipped with appliances, dishes and cookware
8 Bentley Way — Photo 17
8 Bentley Way — Photo 18
8 Bentley Way — Photo 19
8 Bentley Way — Photo 20
Bedroom on main level with ensuite bathroom
(Bedroom 1)
Main level bathroom
Bedroom with connected bathroom, queen bed (Bedroom 4)
Jack and Jill style bathroom with dual vanities and full bathroom
Bedroom with connected bathroom and walk-in closet, queen bed (Bedroom 5)
8 Bentley Way — Photo 26
Master Bedroom (Bedroom 2)
King bed
Master Bedroom with writing desk
8 Bentley Way — Photo 30
Master Bathroom equipped with dual vanities, shower, soaking tub and large walk-in closet
8 Bentley Way — Photo 32
8 Bentley Way — Photo 33
Second Master Bedroom with ensuite bathroom and walk-in closet (Bedroom 3)
Queen Bed
Second Master ensuite bathroom
Floor plan
  • Furnished

$6,000/ mo
Doesn't include deposits and fees
5 beds4 baths3000 sqft house
Available June 1
8 Bentley Way

Your booked tour

What you get

No petsIn-unit laundryParkingAir conditioning

Costs, fees, and lease terms

Lease terms

Welcome to our property. We offer flexible lease terms to suit your preferences. The minimum lease duration is three months, providing options for both short-term and flexible stays. The listed price of $6,000 is based on a 6-month lease. Price is negotiable for longer or shorter lease terms. Price does not include utilities. For additional lease details or inquiries, please don't hesitate to reach out to us. We're here to assist you.

Pricing comparison

$3196

At $6,000, this listing is priced $3196 more than the current market rate for a 5 bedroom home in Greer.

Pets

  • Dogs

    Not allowed
  • Cats

    Not allowed

The neighborhood

About the building

Ideal for corporate rentals or extended stays (experienced with temp housing/insurance placements), this highly sought-after property boasts a prime location within one of Greenville's top school districts. This FULLY FURNISHED 5-bedroom, 4-bath home has consistently been in high demand among renters. Step into a clean, spacious, and modern interior featuring an open floor plan, with new carpet installed in the summer of 2023. The kitchen is thoughtfully equipped with a range of amenities. Conveniently situated near I-85, Michelin, GSP airport, BMW, and Thornblade Golf Club, this property offers flexibility in lease duration, with a minimum term of three months. Please note that utilities are not included. You'll find comfort and convenience throughout this home, with amenities such as Roku TV, central heating and cooling, a fireplace, and an outdoor patio with a grill for your enjoyment. Located in a friendly neighborhood, you'll have essential amenities within easy reach: 0.2 miles from CVS pharmacy 0.3 miles from Publix grocery store 0.3 miles from top-rated restaurants (Japanese, Thai, Italian/Pizza) 1.1 miles from Thornblade Golf Club 1.4 miles from Michelin 4.0 miles from GSP airport 8.7 miles from BMW 11 miles to Downtown Greenville The bedrooms in this home offer comfortable accommodations: Bedroom 1 (downstairs): - Queen bed - Dresser - Closet - Attached bathroom - Dimensions: 12 x 11 Bedroom 2 (Master Bedroom): - King bed - Dresser - Desk and chair - Walk-in closet - Attached bathroom - Soaking tub - Dimensions: 20 x 14 Bedroom 3 (Second Master): - Queen bed - Dresser - Walk-in closet with additional storage space - Attached bathroom - Dimensions: 15 x 16 Bedroom 4: - Queen bed - Dresser - Closet - Shared bathroom (dual vanity) - Dimensions: 11 x 11 Bedroom 5: - Queen bed - Walk-in closet - Shared bathroom (dual vanity) - Dimensions: 12 x 11 This property is a rare find, offering the perfect blend of convenience, comfort, and style. Don't miss your chance to make it your home. Contact us today for leasing inquiries and availability.

The property manager

Nearby schools

Students who live in 8 Bentley Way attend the following Greenville 01 School District (Unified School District) public schools:

GreatSchools ratings are based on test scores and additional metrics when available.

8 Bentley Way

By contacting this property, you agree to our Terms of Use. Visit our Privacy Portal for more information. When you click “Send message”, we’ll send your inquiry to the property manager so they can reach out and answer your questions.

Find similar homes

Spot something off?Good catch. Flag it and help keep listings legit.