7S485 Lynn Dr

7S485 Lynn Dr — Photo 1
7S485 Lynn Dr — Photo 2
7S485 Lynn Dr — Photo 3
7S485 Lynn Dr — Photo 4
7S485 Lynn Dr — Photo 5
7S485 Lynn Dr — Photo 6
7S485 Lynn Dr — Photo 7
7S485 Lynn Dr — Photo 8
7S485 Lynn Dr — Photo 9
7S485 Lynn Dr — Photo 10
7S485 Lynn Dr — Photo 11
7S485 Lynn Dr — Photo 12
7S485 Lynn Dr — Photo 13
7S485 Lynn Dr — Photo 14
7S485 Lynn Dr — Photo 15
7S485 Lynn Dr — Photo 16
7S485 Lynn Dr — Photo 17
7S485 Lynn Dr — Photo 18
7S485 Lynn Dr — Photo 19
7S485 Lynn Dr — Photo 20
7S485 Lynn Dr — Photo 21
7S485 Lynn Dr — Photo 22
7S485 Lynn Dr — Photo 23
7S485 Lynn Dr — Photo 24
7S485 Lynn Dr — Photo 25
7S485 Lynn Dr — Photo 26
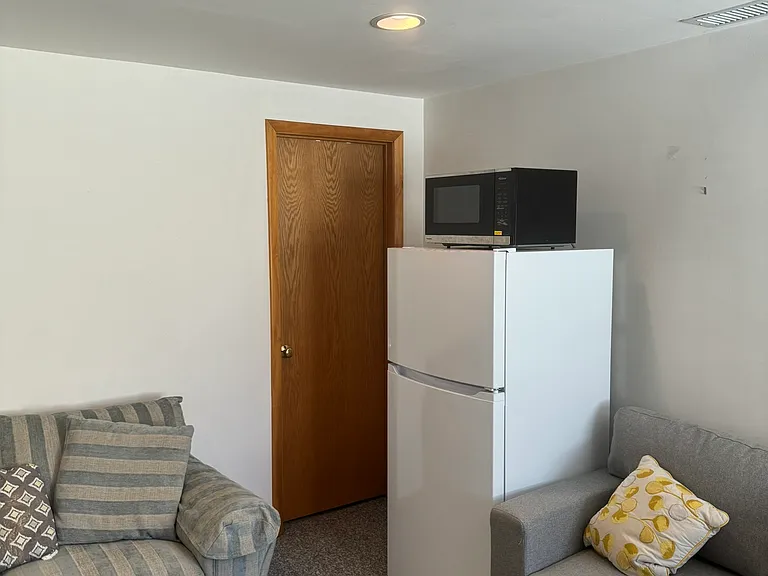
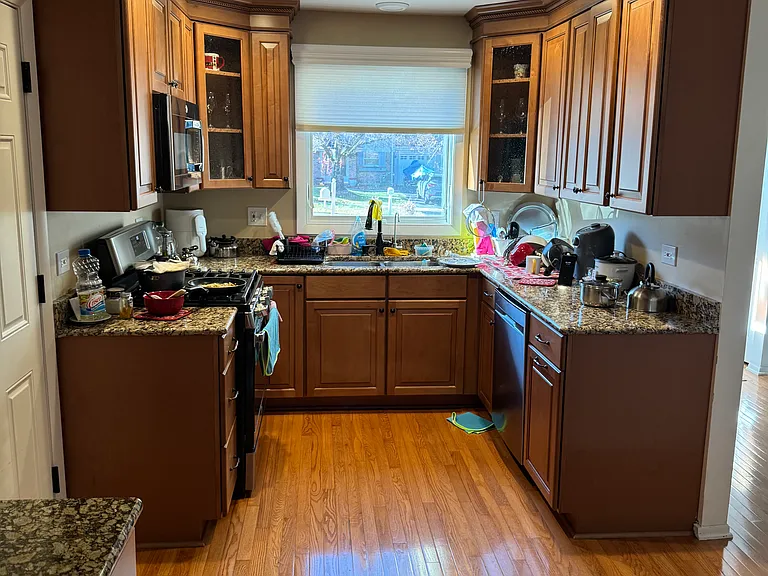
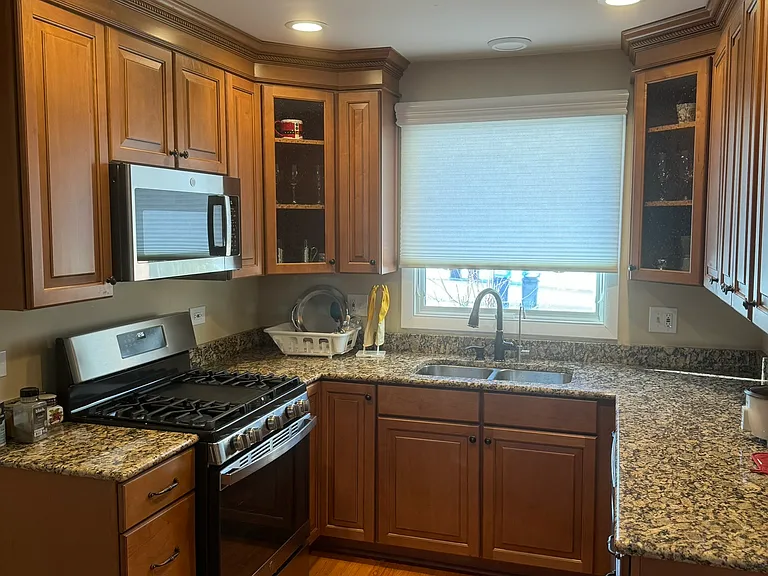
This is the shared kitchen with the landlord
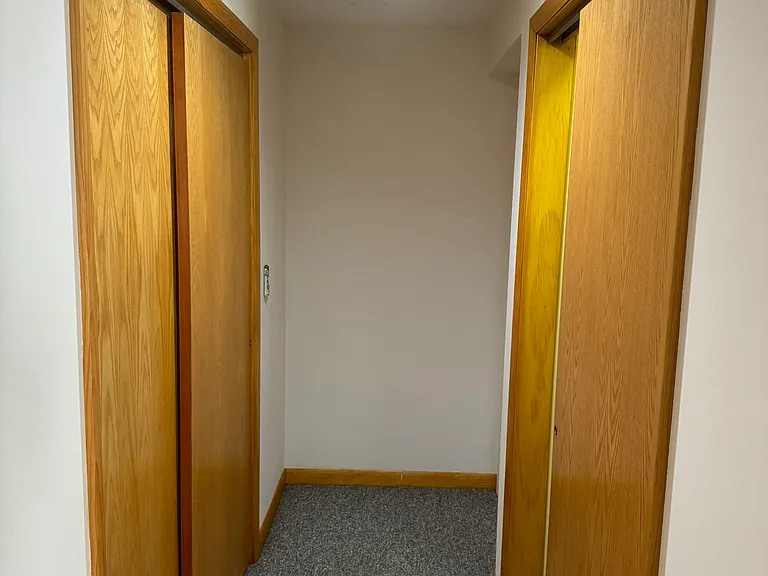
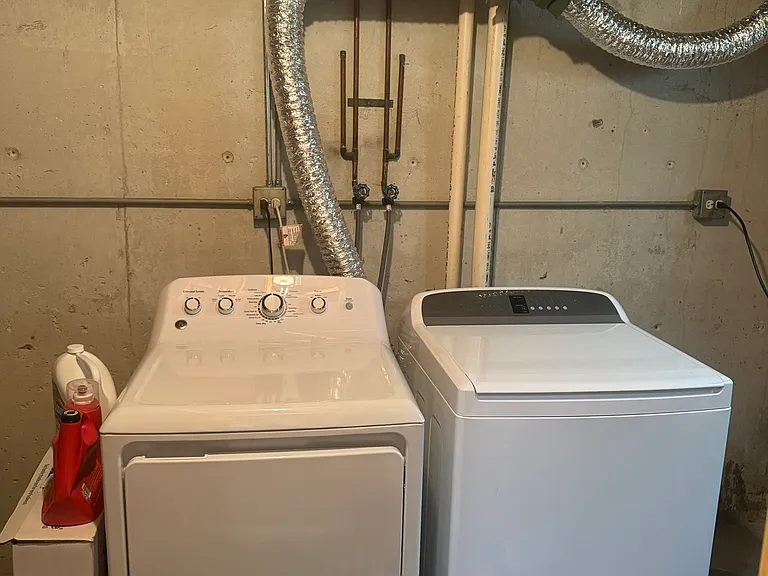
This is the shared laundry room with the landlord
7S485 Lynn Dr — Photo 29
7S485 Lynn Dr — Photo 30
7S485 Lynn Dr — Photo 31
7S485 Lynn Dr — Photo 32
7S485 Lynn Dr — Photo 33
7S485 Lynn Dr — Photo 34
7S485 Lynn Dr — Photo 35
7S485 Lynn Dr — Photo 36
7S485 Lynn Dr — Photo 37
7S485 Lynn Dr — Photo 38
7S485 Lynn Dr — Photo 39
7S485 Lynn Dr — Photo 40
7S485 Lynn Dr — Photo 41
7S485 Lynn Dr — Photo 42
7S485 Lynn Dr — Photo 43
7S485 Lynn Dr — Photo 44
7S485 Lynn Dr — Photo 45
7S485 Lynn Dr — Photo 46
7S485 Lynn Dr — Photo 47
7S485 Lynn Dr — Photo 48
7S485 Lynn Dr — Photo 49
7S485 Lynn Dr — Photo 50
7S485 Lynn Dr — Photo 51
7S485 Lynn Dr — Photo 52
7S485 Lynn Dr — Photo 53
7S485 Lynn Dr — Photo 54
7S485 Lynn Dr — Photo 55
7S485 Lynn Dr — Photo 56
7S485 Lynn Dr — Photo 57
  • Room for rent
  • Furnished

$1,500/ mo
Doesn't include deposits and fees
Studio1 bath502 sqft townhouse
Available September 20
7S485 Lynn Dr
Your booked tour

What you get

No petsIn-unit laundryParkingAir conditioning

Costs, fees, and lease terms

Lease terms

The property is available as of 09/20/2026. Month to month lease is preferred. The utility is included but if the renter uses an additional heating device such as an electric heater, he/she needs to pay for the electricity bill associated with the electric heater.

Pricing comparison

$148

At $1,500, this listing is priced $148 cheaper than the current market rate for a room for rent in DuPage County.

Pets

  • Dogs

    Not allowed
  • Cats

    Not allowed

The neighborhood

About the building

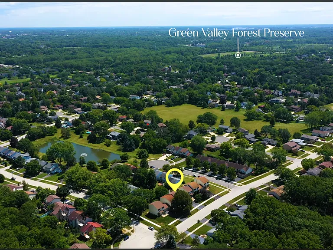
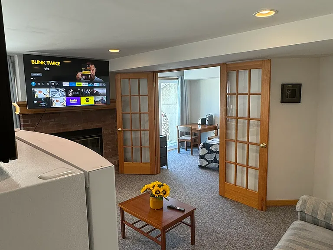
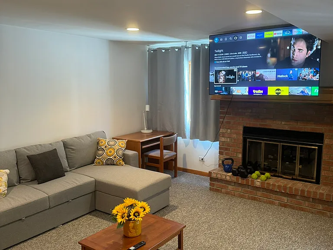
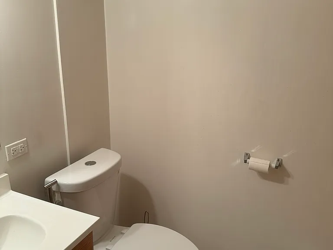
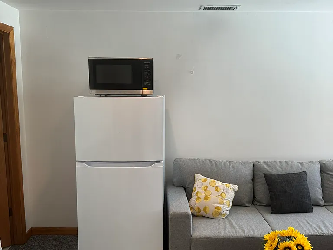
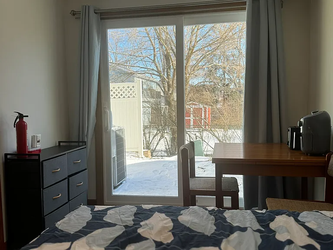
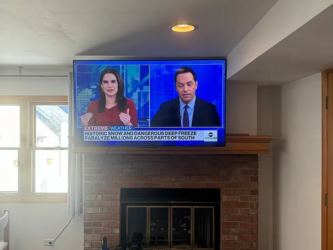
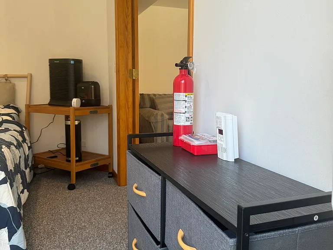
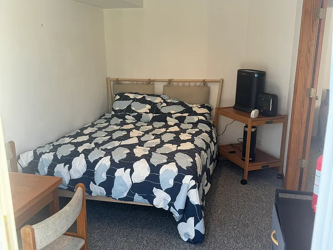
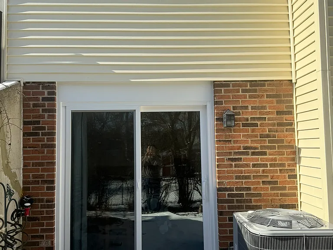
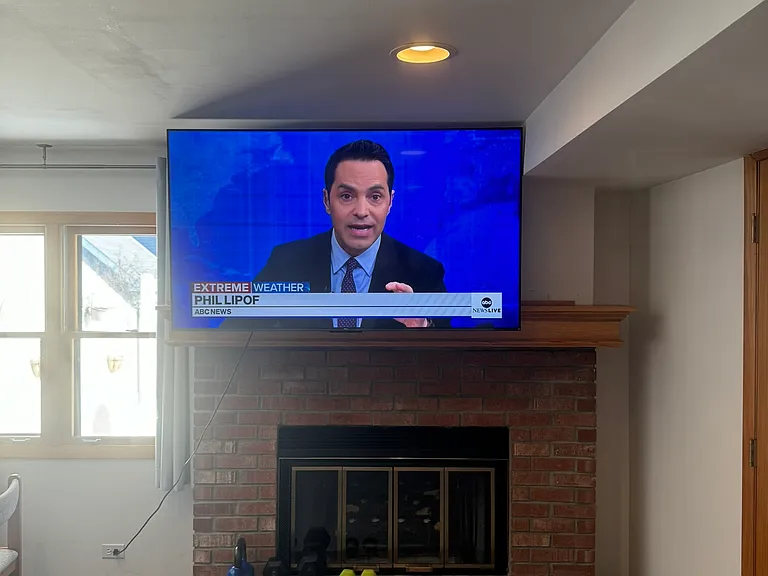
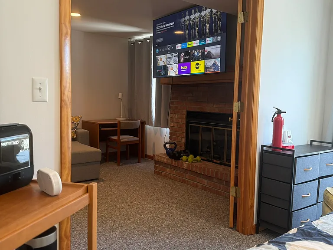
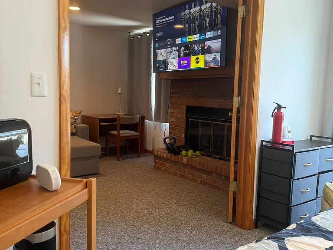
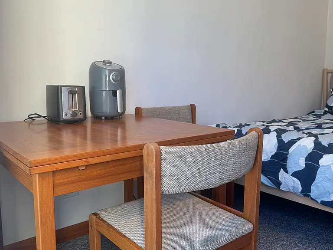
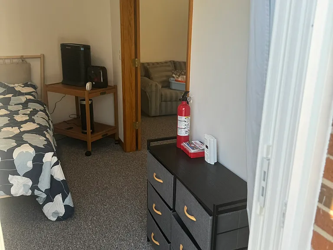
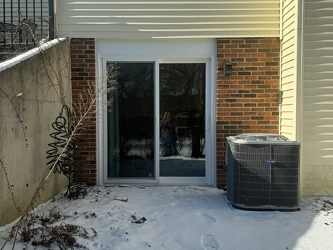
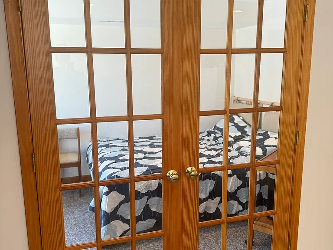
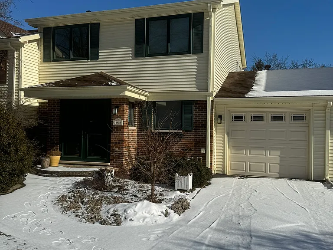
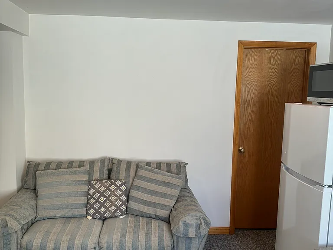
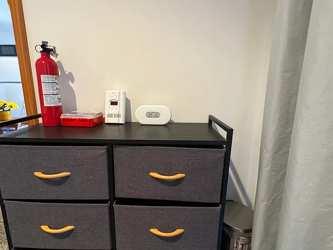
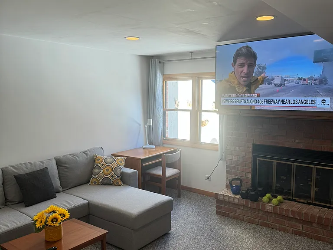
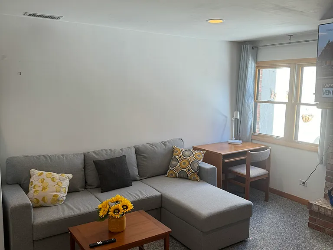
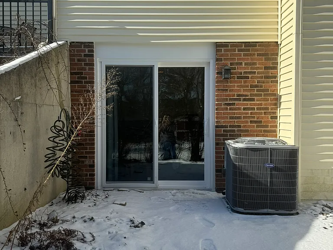
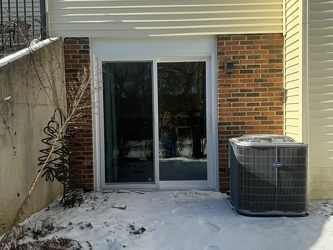
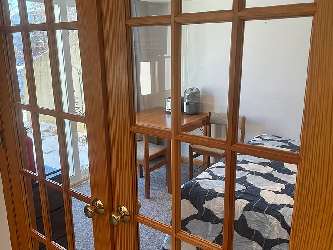
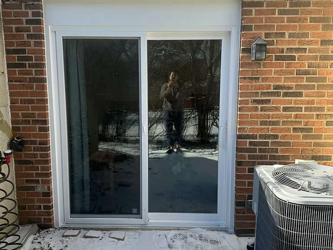
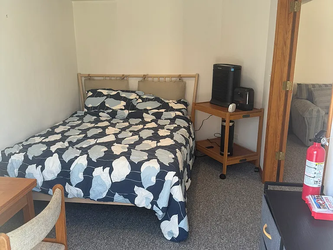
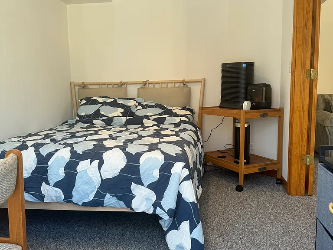
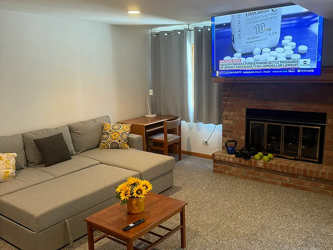
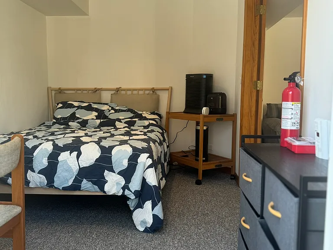
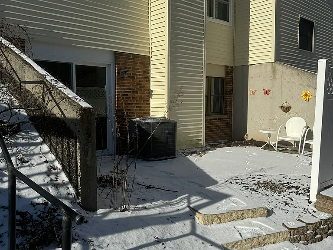
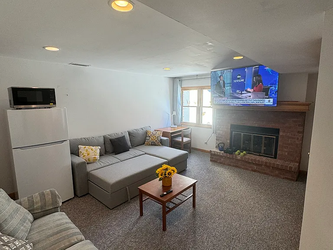
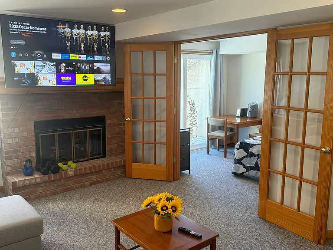
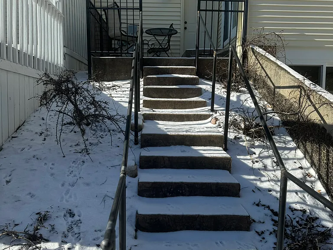
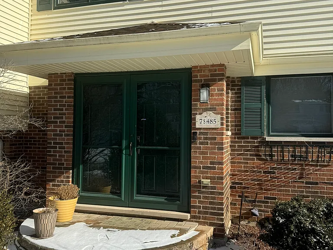
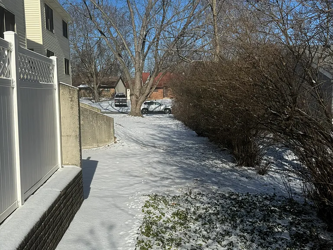
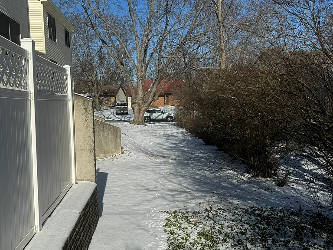
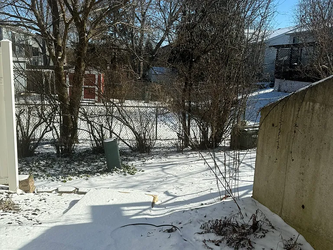
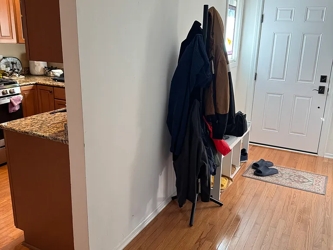
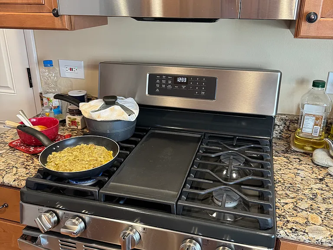
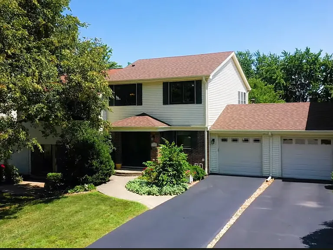
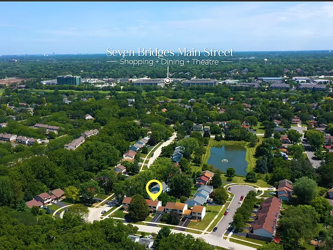
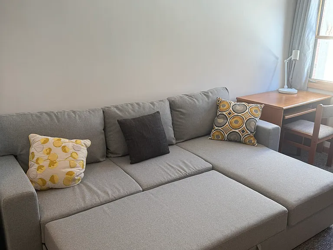
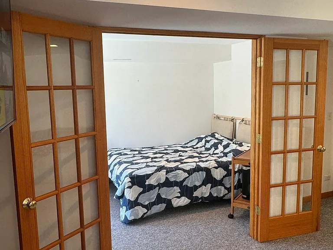
Listing Title Cozy Fully Furnished Walk-out Basement with Private Bedroom, Amenities, Shared Kitchen, Driveway Parking and Improved Indoor Air Quality ________________________________________ About the Space Welcome to a cozy, eco-friendly retreat and the highly sought-after Hobson Creek community! This meticulously maintained home offers over 500 square feet of comfortable living space. Enjoy the convenience of a walk-out basement, designed with a focus on indoor air quality, healthy living, calm and beautiful neighborhood. Recent updates include new siding and roof in 2019, as well as doors, and AC in 2023. The shared kitchen is equipped with modern appliances, ensuring a seamless cooking experience. Don't miss the opportunity to reside in this beautiful home in Hobson Creek, where comfort meets convenience. WELCOME HOME This walk-out basement is designed with a focus on indoor air quality, healthy living, calm and beautiful neighborhood. Equipped with essential amenities, high-speed Wi-Fi and Netflix. This space is perfect for a memorable and enriching stay. ________________________________________ What You'll Love The paid utilities, including electricity, gas, water, trash, sewage, wifi, Netflix and Amazon Prime. Private Bedroom: Sleep comfortably in a queen-sized bed within a separate bedroom, which also includes a closet and drawer for your storage needs. Additional Sleeping Space: The living area features two couches, one of which converts into a bed, accommodating extra guests. Comfort Amenities: Enjoy high-speed Wi-Fi, a cooling and heating system for year-round comfort, and a private bathroom with a shower. Shared laundry facilities, a study table, and a breakfast table are also provided. Entertainment: After a long day, relax with free access to Netflix and Amazon Prime Video on the TV. Kitchen Access: While the basement doesn't have a kitchen, guests can prepare meals using the shared fully equipped upstairs kitchen. Driveway Parking: Enjoy hassle-free parking with a dedicated space in the driveway. Green Building Features: The space is designed to maintain optimal indoor air quality, making it a healthier environment for guests. Features include: o Air Purifier: Maintains clean and fresh indoor air. o Air Humidifier: Ensures optimal humidity levels for comfort. o Radon Monitor & Mitigation System: Radon levels are consistently below the EPA recommended value, ensuring a safe indoor environment. o Shoe-Free Policy: Guests are required to remove their shoes upon entering the house to prevent outdoor dust resuspension and minimize exposure to harmful particles. ________________________________________ Neighborhood School and Transportation Located in the highly desirable Hobson Creek community of Naperville (District 203), this home offers an ideal blend of quiet suburban living and top-rated schools. Families will appreciate access to Ranch View Elementary (8/10), Kennedy Junior High (9/10), and Naperville North High School (10/10) all recognized for academic excellence, strong extracurricular programs, and a supportive community environment. The school bus pick-up and drop-off stop is just a block away from the house. ________________________________________ Convenient Location Driving distance: Commuting is easy with close proximity to Downtown Naperville, I-355, and Route 53, providing quick connections to Woodridge, Lisle, and the greater Chicago area. Whether heading to work, weekend soccer practice, or a cozy dinner downtown, everything you need is within easy reach. The property is conveniently located within a short drive to various stores and services: Walmart 11 minutes Jewel-Osco 6 minutes Costco 12 minutes CVS 11 minutes Walgreens 5 minutes BP Gas Station 3 minutes Halal Restaurant - 3 minutes Naperville Fresh Market-Halal Grocery and Food- 12 minutes Walking and Biking distance: The property is in 10 minutes biking distance to Edward Health and Fitness Center, Seven Bridge Ice Arena, Seven Bridge Golf Club, Cinemark Seven Bridges and IMAX movie theater, and other amenities such as eyecare, dental studio, etc. there is a 5-minute walking distance to Seven Bridge Park and playground. ________________________________________ Guest Access Shared Kitchen: Full access to the upstairs kitchen for meal preparation, with extra spaces for your kitchenware. Laundry Facilities: Shared laundry amenities are available for your use and provides extra storage space Parking: Driveway parking is provided for one vehicle. Outdoor Area: Guests are welcome to use the BBQ grill, outdoor dining area. ________________________________________ Other Details to Note Kitchen Access: The upstairs shared kitchen accessible for your cooking needs. Wi-Fi: High-speed Wi-Fi is available throughout the basement. Security Camera: The outdoor security camera is in place to ensure the safety of all residents and monitor the exterior of the building. Cooling & Heating: The space includes a dedicated cooling and heating system for year-round comfort. ________________________________________ Neighborhood Located in a peaceful residential area between Woodridge and Naperville, this property offers a serene environment for relaxation. Please note that having a personal vehicle is necessary for ease of travel. Local attractions, dining options, and shopping centers are just a short drive away, providing convenience without compromising tranquility. ________________________________________ House Rules 1. No Smoking Indoors: If you need to smoke, please do so outside. 2. Quiet Hours: Respect quiet hours from 11 PM to 6 AM to ensure a peaceful stay for all. 3. Take Off Shoes: Guests are required to remove their shoes upon entering the house to maintain air quality and prevent exposure to outdoor dust. 5. Shared Kitchen Etiquette: Please clean up after using the shared kitchen to keep it pleasant for everyone. Kitchen Features: Kitchen (Eating Area-Table Space, Granite Counters), Flooring (Hardwood) Level: Main Area: 190 Square Feet Dimensions: 19X10 Appliances Included: Range, Microwave, Dishwasher, Refrigerator, Washer, Dryer, Disposal Laundry Features: Flooring (Other) Level: Basement Area: 77 Square Feet Dimensions: 7X11 Bedroom Features: Flooring (Carpet) Level: Basement Area: 104 Square Feet Dimensions: 8X13 Accessibility Accessibility features: No Disability Access Utilities & green energy Sewer: Public Sewer Water: Public Community & neighborhood Location Region: Naperville Common Areas The Tenant and Landlord shall have shared access to the following areas and facility of the property: Entrance door area Backyard Garage and Driveway Walk-in mat area toward the kitchen Stairs connecting the first floor and the basement Storage room including washing machine and dryer Kitchen and its appliance including washing machine, sink, cabinets, stove and oven

The property manager

Nearby schools

Students who live in 7S485 Lynn Dr attend the following Naperville Community Unit School District 203 (Unified School District) public schools:
GreatSchools ratings are based on test scores and additional metrics when available.

7S485 Lynn Dr
By contacting this property, you agree to our Terms of Use. Visit our Privacy Portal for more information. When you click “Send message”, we’ll send your inquiry to the property manager so they can reach out and answer your questions.
Find similar homes

Spot something off?Good catch. Flag it and help keep listings legit.