7975 Yancey Dr

7975 Yancey Dr — Photo 1
7975 Yancey Dr — Photo 2
7975 Yancey Dr — Photo 3
7975 Yancey Dr — Photo 4
7975 Yancey Dr — Photo 5
7975 Yancey Dr — Photo 6
7975 Yancey Dr — Photo 7
7975 Yancey Dr — Photo 8
7975 Yancey Dr — Photo 9
7975 Yancey Dr — Photo 10
7975 Yancey Dr — Photo 11
7975 Yancey Dr — Photo 12
7975 Yancey Dr — Photo 13
7975 Yancey Dr — Photo 14
7975 Yancey Dr — Photo 15
7975 Yancey Dr — Photo 16
7975 Yancey Dr — Photo 17
7975 Yancey Dr — Photo 18
7975 Yancey Dr — Photo 19
7975 Yancey Dr — Photo 20
7975 Yancey Dr — Photo 21
7975 Yancey Dr — Photo 22
7975 Yancey Dr — Photo 23
7975 Yancey Dr — Photo 24
7975 Yancey Dr — Photo 25
7975 Yancey Dr — Photo 26
7975 Yancey Dr — Photo 27
7975 Yancey Dr — Photo 28
7975 Yancey Dr — Photo 29
7975 Yancey Dr — Photo 30
7975 Yancey Dr — Photo 31
7975 Yancey Dr — Photo 32
7975 Yancey Dr — Photo 33
7975 Yancey Dr — Photo 34
7975 Yancey Dr — Photo 35
7975 Yancey Dr — Photo 36
7975 Yancey Dr — Photo 37
7975 Yancey Dr — Photo 38
7975 Yancey Dr — Photo 39
7975 Yancey Dr — Photo 40
7975 Yancey Dr — Photo 41
7975 Yancey Dr — Photo 42

$3,900/ mo
Doesn't include deposits and fees
3 beds3.5 baths2467 sqft townhouse
7975 Yancey Dr
Your booked tour

What you get

No petsIn-unit laundryParkingAir conditioningPool

Costs, fees, and lease terms

Pricing comparison

$386

At $3,900, this listing is priced $386 more than the current market rate for a 3 bedroom home in Falls Church.

Pets

  • Dogs

    Not allowed
  • Cats

    Not allowed

The neighborhood

About the building

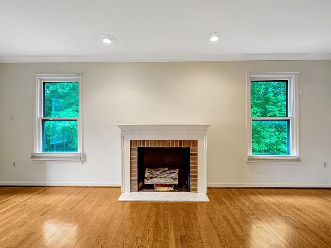
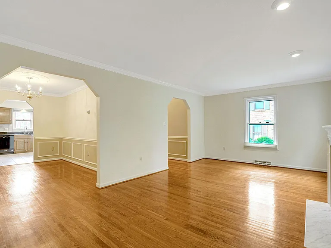
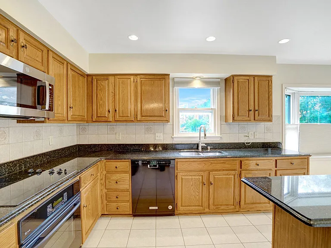
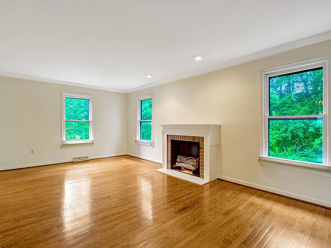
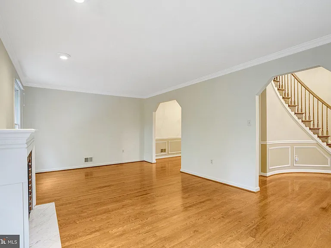
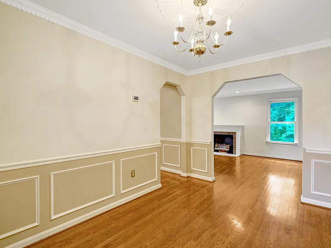
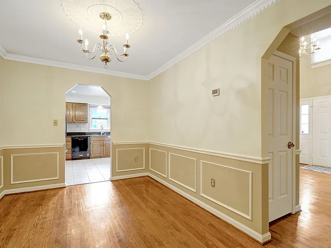
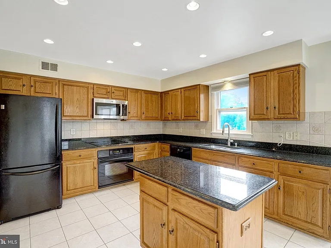
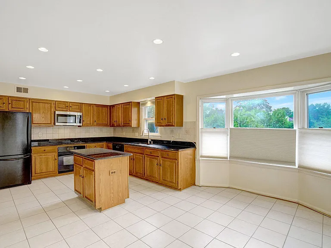
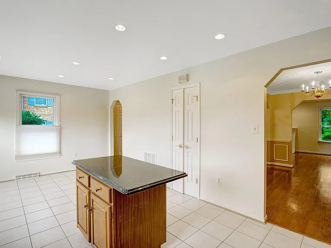
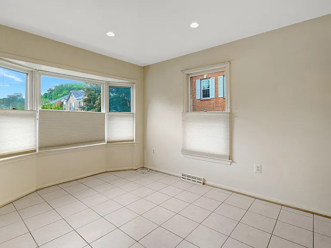
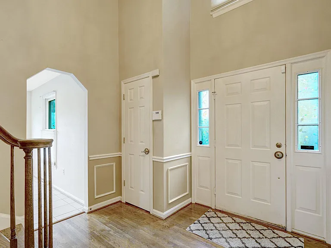
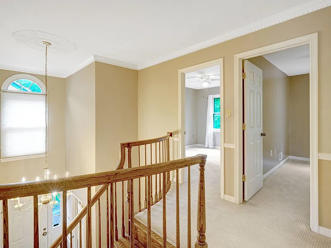
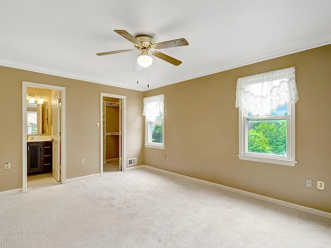
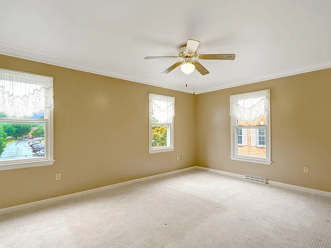
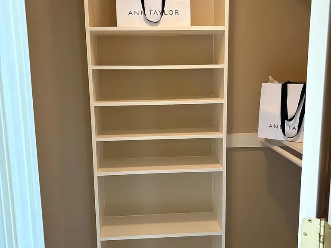
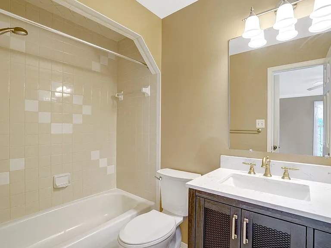
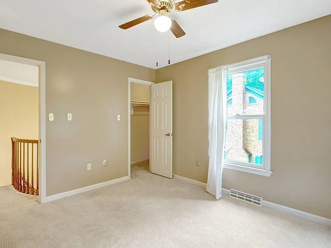
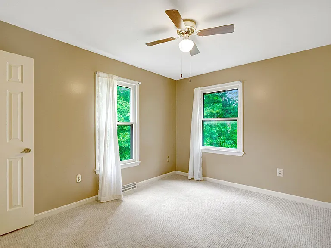
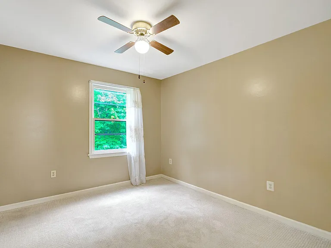
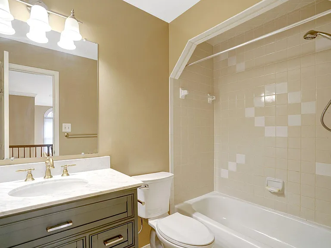
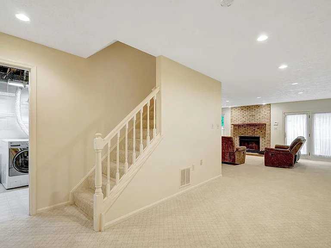
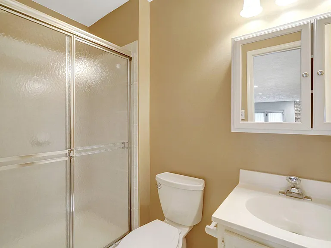
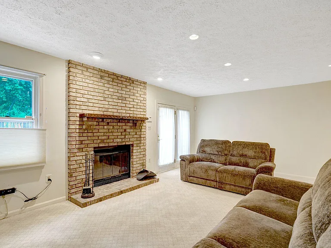
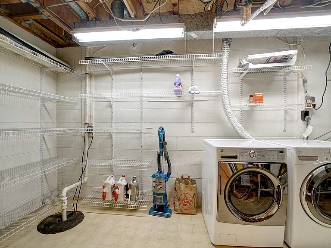
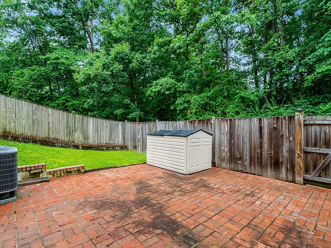
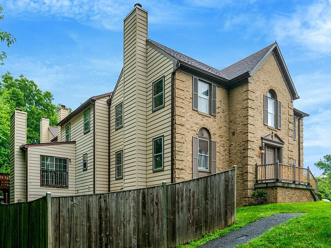
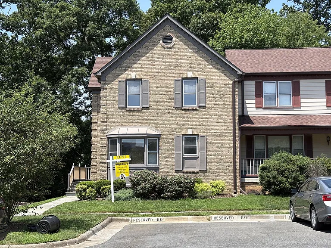
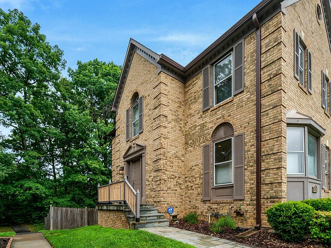
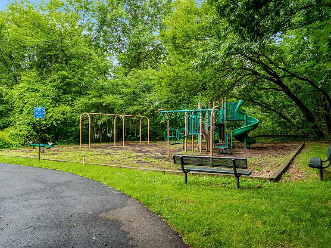
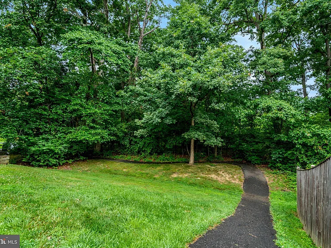
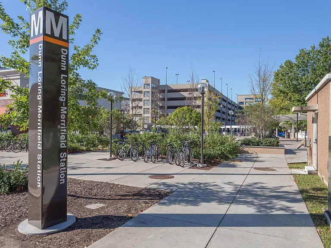
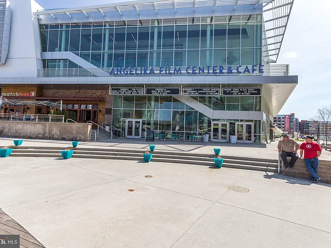
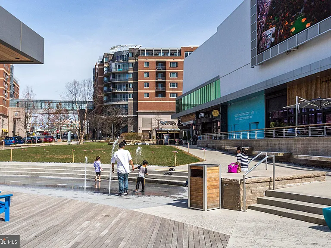
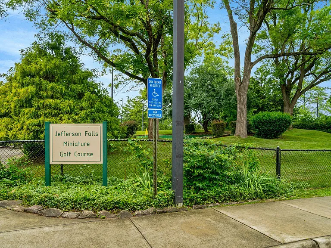
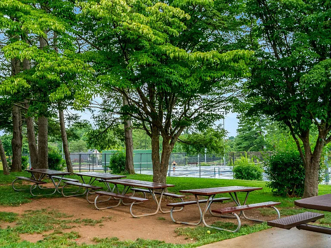
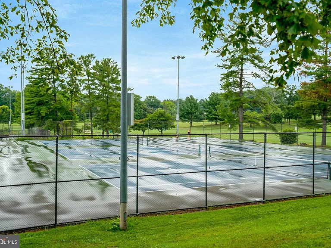
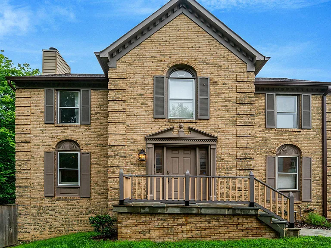
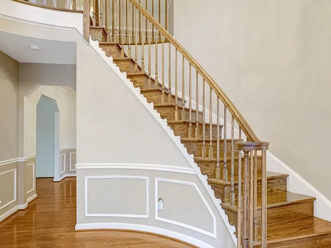
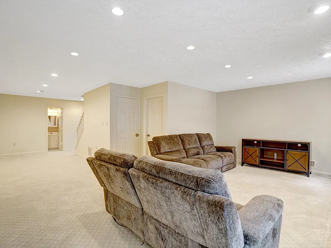
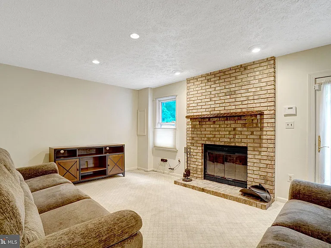
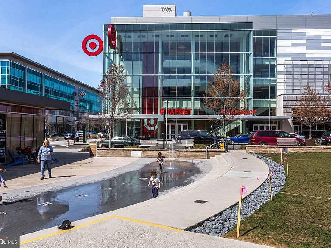
* OPEN HOUSE SUNDAY 7/26/26 @ 1:30 - 3:00. * Nestled in the serene community of Lakeford, this exquisite end-of-row brick-front townhouse offers a luxurious lifestyle.Fabulous location so convenient to Dunn Loring Metro, Jefferson Park featuring a mini- golf course & tennis courts, the vibrant Mosaic District offering exciting dining options, multiple retail stores, a movie theatre, seasonal farmers market, and much more. Easy access to 495/ Capital Beltway, I66, Rt 50 & Tysons Corner! The home backs to lush woods & a trail for walking around the nearby lake.The open floor plan invites natural light to dance across the rich hardwood floors. The gourmet kitchen features a convenient island, newer dishwasher, new microwave, recessed lighting, & a bright breakfast area w/ an angle bay window. The spacious formal dining room & living room are enhanced by chair railings & crown molding. Two elegant fireplaces (one wood burning & one electric) are beautiful focal points.The home boasts three freshly painted generously sized bedrooms w/ professionally cleaned carpets. The home offers three & 1/2 bathrooms, w/ the upper bathrooms updated w/ new vanities, fixtures & toilets. The main bedroom suite features a walk-in closet & an en-suite bathroom. The Walk-out lower level provides a large Recreation room, a full bathroom, & a couch, love seat & TV stand for convenience (landlord will retain a locked rm/den for personal use.) Other updates include a newer HVAC, Water Heater & Clothes Dryer. Venture outside to enjoy the beautifully landscaped lot, featuring a fully fenced in back yard w/ a brick patio. The community amenities include walking trails, play areas & a small lake. With TWO assigned parking spaces this residence offers both comfort & accessibility.

The property manager

Nearby schools

Students who live in 7975 Yancey Dr attend the following Fairfax County Public Schools (Unified School District) public schools:
GreatSchools ratings are based on test scores and additional metrics when available.

7975 Yancey Dr
By contacting this property, you agree to our Terms of Use. Visit our Privacy Portal for more information. When you click “Send message”, we’ll send your inquiry to the property manager so they can reach out and answer your questions.
Find similar homes

Spot something off?Good catch. Flag it and help keep listings legit.