7953 E Thunderhawk Rd

7953 E Thunderhawk Rd — Photo 1
7953 E Thunderhawk Rd — Photo 2
7953 E Thunderhawk Rd — Photo 3
7953 E Thunderhawk Rd — Photo 4
7953 E Thunderhawk Rd — Photo 5
7953 E Thunderhawk Rd — Photo 6
7953 E Thunderhawk Rd — Photo 7
7953 E Thunderhawk Rd — Photo 8
7953 E Thunderhawk Rd — Photo 9
7953 E Thunderhawk Rd — Photo 10
7953 E Thunderhawk Rd — Photo 11
7953 E Thunderhawk Rd — Photo 12
7953 E Thunderhawk Rd — Photo 13
7953 E Thunderhawk Rd — Photo 14
7953 E Thunderhawk Rd — Photo 15
7953 E Thunderhawk Rd — Photo 16
7953 E Thunderhawk Rd — Photo 17
7953 E Thunderhawk Rd — Photo 18
7953 E Thunderhawk Rd — Photo 19
7953 E Thunderhawk Rd — Photo 20
7953 E Thunderhawk Rd — Photo 21
7953 E Thunderhawk Rd — Photo 22
7953 E Thunderhawk Rd — Photo 23
7953 E Thunderhawk Rd — Photo 24
7953 E Thunderhawk Rd — Photo 25
7953 E Thunderhawk Rd — Photo 26
7953 E Thunderhawk Rd — Photo 27
7953 E Thunderhawk Rd — Photo 28
7953 E Thunderhawk Rd — Photo 29
7953 E Thunderhawk Rd — Photo 30
7953 E Thunderhawk Rd — Photo 31
7953 E Thunderhawk Rd — Photo 32
7953 E Thunderhawk Rd — Photo 33
7953 E Thunderhawk Rd — Photo 34
7953 E Thunderhawk Rd — Photo 35
7953 E Thunderhawk Rd — Photo 36
7953 E Thunderhawk Rd — Photo 37
7953 E Thunderhawk Rd — Photo 38
7953 E Thunderhawk Rd — Photo 39
7953 E Thunderhawk Rd — Photo 40
  • Furnished

$11.5k/ mo
Doesn't include deposits and fees
3 beds3.5 baths2715 sqft house
7953 E Thunderhawk Rd

Your booked tour

What you get

In-unit laundryAir conditioningPoolSecurity

Costs, fees, and lease terms

Pricing comparison

$7008

At $11,500, this listing is priced $7008 more than the current market rate for a 3 bedroom home in Grayhawk.

The neighborhood

About the building

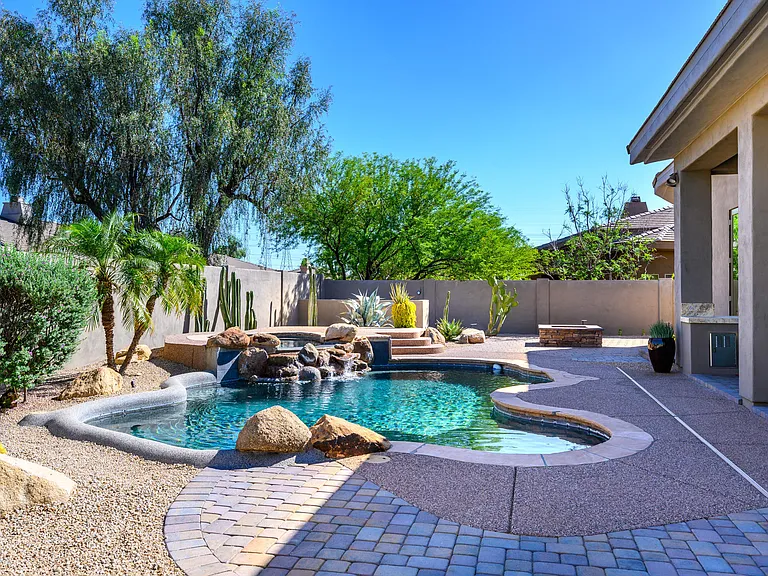
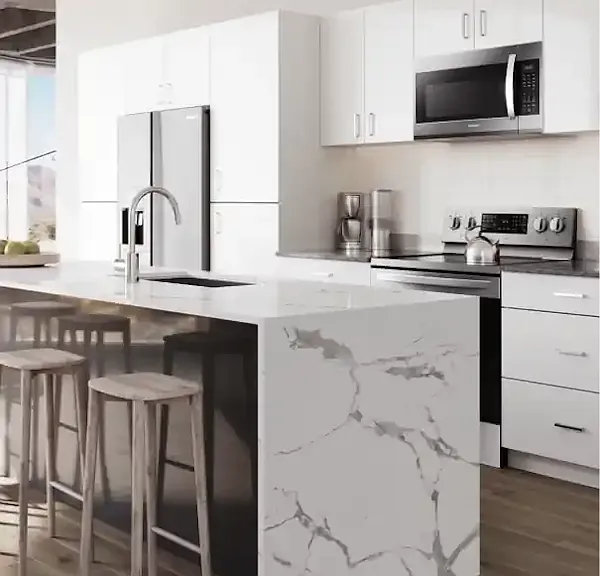
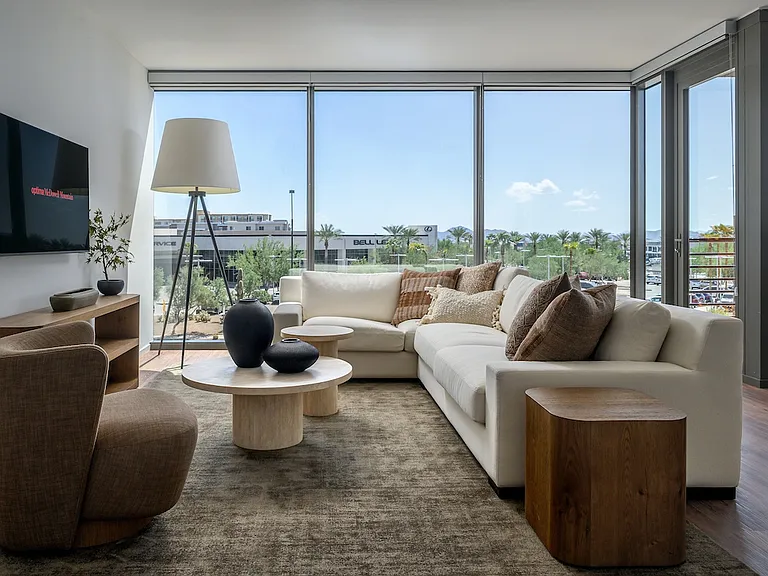
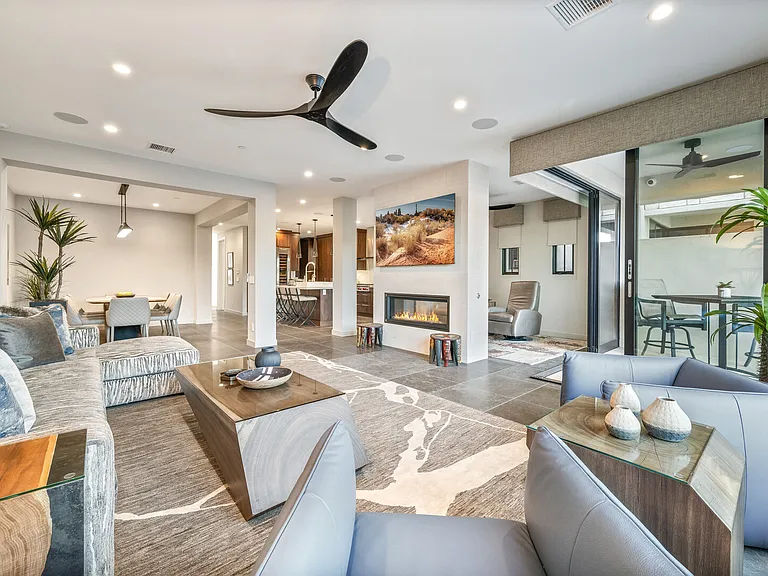
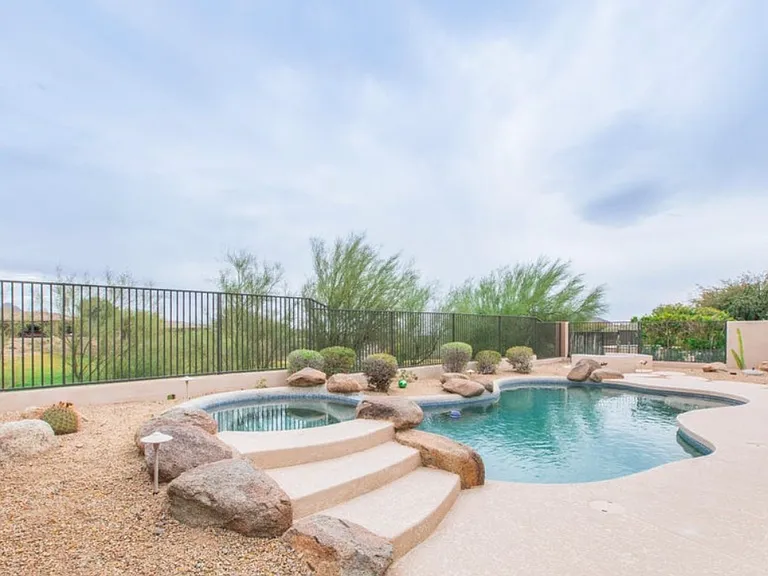
Relocating, Building, Renovating, Downsizing, Upsizing.... Need a Home Away from Home IMMEDIATELY....? WE CAN HELP! Welcome to refined Desert Luxury in the Prestigious guard-gated enclave of Raptor Retreat at Grayhawk, nestled within the renowned Grayhawk Golf Club community. This stunning single-story residence delivers the perfect blend of Modern Elegance and effortless Arizona living. Recently refreshed with a Modern-inspired Remodel, this 3-bedroom home -- or 2 bedrooms plus an executive office -- showcases Soaring ceilings and a seamless open floor plan designed for Pure Enjoyment. Light-filled interiors and sophisticated finishes create an Inviting yet Elevated atmosphere throughout. At the heart of the home, the True Chef's Culinary Kitchen is an Entertainer's Dream. State-of-the-art Appliances, a dramatic granite waterfall island, and a fabulous Bar area set the stage for Memorable Gatherings. Whether Hosting intimate dinners or lively celebrations, this space was designed to impress. Step outside to your Breathtaking Backyard Paradise. The south-facing pool captures ultimate sun exposure and picturesque Arizona sunsets, creating a resort-style ambiance perfect for relaxing or entertaining year-round. Retreat to the serene Primary Oasis, where a spa-like bath, expansive custom-outfitted walk-in closet, and peaceful views of the lush backyard provide a daily escape. The thoughtfully designed split floor plan ensures privacy, with incredible guest rooms featuring ensuite baths that offer comfort and style for family and visitors alike. Pack your bags -- this is the PERFECT Home Away from Home, offering Luxury, Privacy, and the Ultimate Scottsdale Lifestyle.

The property manager

Nearby schools

Students who live in 7953 E Thunderhawk Rd attend the following Paradise Valley Unified District (Unified School District) public schools:

GreatSchools ratings are based on test scores and additional metrics when available.

7953 E Thunderhawk Rd

By contacting this property, you agree to our Terms of Use. Visit our Privacy Portal for more information. When you click “Send message”, we’ll send your inquiry to the property manager so they can reach out and answer your questions.

Find similar homes

Spot something off?Good catch. Flag it and help keep listings legit.