7942 W 90th Ave #101

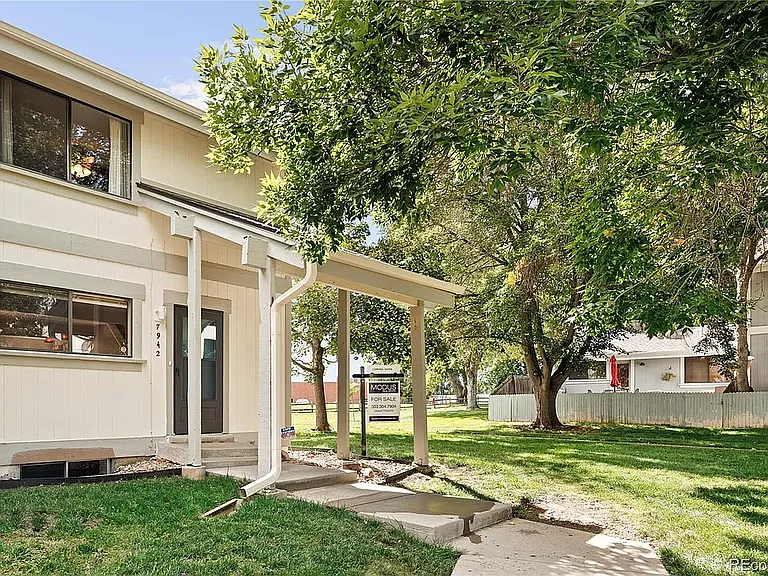
Covered front steps, corner unit.
Side of unit, HOA-maintained grass/landscape
Entrance view. Open kitchen with island and living room with lots of natural light. (upgraded stainless steel appliances not pictured)
Kitchen (upgraded stainless steel appliances not pictured)
Kitchen and dining room Kitchen (upgraded stainless steel appliances not pictured)
Living area with stone fireplace and sliding door to porch. Outlets above fireplace to mount TV. Porch looks out onto walking path and well-maintained green belt.
Living area with sliding door to porch. Porch looks out onto walking path and well-maintained green belt.
Living area with natural light and fireplace next to basement stairs.
Kitchen view looking at front door, half bathroom and stairs to second level.
Main floor half bath (upgraded fixtures and toilet not pictured).
Upstairs hallway looking at linen closet, full bathroom and bedroom entrance.
Upstairs full bathroom. (upgraded toilet, sink, sink fixtures, and shower hardware not pictured)
Upstairs bedroom. Lots of natural light, overlooking walking path and well-maintained green belt.
View of green belt, walking path, and running track from upstairs bedroom.
Upstairs bedroom with walk-in closet.
Upstairs master bedroom with dual closet doors. (upgraded ceiling fan and paint not pictured)
Downstairs bedroom with dual closet doors.
Downstairs bedroom.
Downstairs full bathroom (upgraded sink fixtures and shower hardware not pictured).
Downstairs utility room / office space with full washer and dryer.
Back porch with stones and planter boxes. Backs up to HOA-maintained green belt and walking path.
Private one-car garage with storage space, included with no additional monthly cost. (newly replaced garage door, motor, and hardware not pictured)
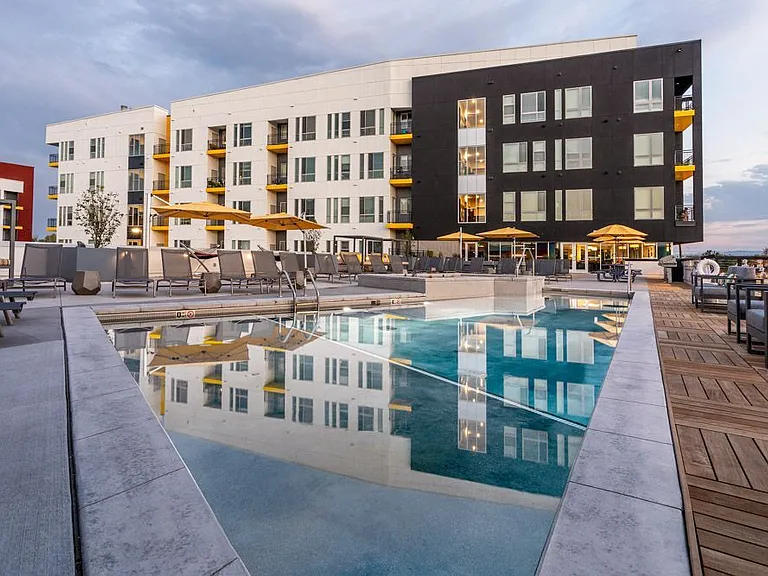
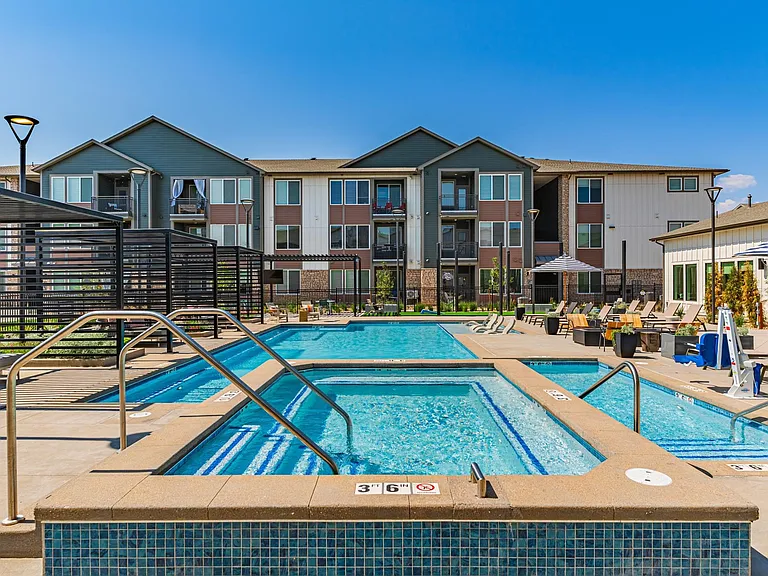
HOA-maintained pool and clubhouse.
HOA-maintained full basketball court.
HOA-maintained full tennis court.
Ariel view of community clubhouse, pool, tennis court and basketball court.
Walking path through townhome community.
View of Stanley Lake with over 5 miles of public walking / biking paths. Spectacular views of the Boulder Flatirons and Denver foothills.
Ariel view of Silo townhomes community -- this unit pictured in bottom right on corner! Large grass area right behind unit with no right-side neighbors.

$2,750/ mo
Total price
Now includes required monthly fees in total price
3 beds2.5 baths1755 sqft townhouse
Available October 1
7942 W 90th Ave #101

Your booked tour

What you get

No petsIn-unit laundryParkingAir conditioningPool

Costs, fees, and lease terms

Lease terms

Lease Duration: - Preferred lease term is 1 year (12 months) - Other lease terms may be considered, but the rent will be changed to reflect this

Pricing comparison

$176

At $2,750, this listing is priced $176 cheaper than the current market rate for a 3 bedroom home in Westminster.

Pets

  • Dogs

    Not allowed
  • Cats

    Not allowed

The neighborhood

About the building

Welcome to 7942 W 90th Ave, a spacious and recently updated 3-bedroom, 2.5-bathroom townhome offering 1,755 square feet of living space in Westminster. This home combines valuable community amenities, recent mechanical and cosmetic upgrades, generous parking, and convenient access to shopping, recreation, and the Denver metro area. The kitchen features a full suite of stainless steel appliances, all replaced within the past year. Fixtures have also been updated throughout the kitchen and all three bathrooms. Additional recent upgrades include a new energy-efficient heat pump, smart thermostat, and water heater, providing reliable year-round heating and cooling while helping keep utility costs low. A full-size washer and dryer setup is located in the basement. The property includes two reserved parking spaces at no additional cost: a private detached garage with extra storage capacity and a large reserved parking space directly in front of the unit. The garage door, opener, and related hardware were all replaced within the past year. Plentiful guest parking is also available throughout the community. Residents enjoy access to an HOA-maintained community pool during the summer months. HOA services also include snow removal, trash pickup, landscaping, tree trimming, and ongoing exterior maintenance, all included in the monthly rent with no additional HOA fee for tenants. The home is conveniently located near shopping, grocery stores, gyms, Stanley Lake, and other outdoor recreation. Three major grocery stores (King Soopers (2x) and Safeway) and two gyms (Crunch Fitness and Vasa Fitness) are all within a 5-minute drive of the property. Downtown Denver is approximately a 15-minute drive, depending on traffic. Please reach out to schedule a showing or request additional information. Message on Zillow or reach out via phone / email. Property Details: - 3 bedrooms - 2.5 bathrooms - 1,755 square feet - $2,750 monthly rent ($2,750 security deposit) - Available October 1, 2026 - One-year lease required - No pets - Private detached garage with additional storage - Reserved parking space directly in front of the unit - Plentiful guest parking - Community pool, clubhouse, basketball court, and tennis court - Full-size washer and dryer setup in basement - Smart thermostat linked to brand new, energy-efficient heat pump for heating and cooling - New stainless steel kitchen appliances (not pictured) - Recently replaced water heater - Updated kitchen and bathroom fixtures (not pictured) - HOA services included at no additional cost Utilities: - Water is included at no cost to the tenant - Trash and Recycling Pickup occurs weekly and is included at no cost to the tenant - Gas and electric are the tenant's responsibility through Xcel Energy (Tenants do not need to establish a separate Xcel Energy account; the landlord will provide the utility bill monthly) - Internet must be established and paid for by the tenant; both Xfinity and CenturyLink service the property Property Management: - Landlord-owned and managed property. - Landlord lives in Denver metro area (within 20 minutes) and will respond to tenant inquiries directly.

The property manager

7942 W 90th Ave #101

Nearby schools

Students who live in 7942 W 90th Ave #101 attend the following Jeffco Public Schools (Unified School District) public schools:

GreatSchools ratings are based on test scores and additional metrics when available.
7942 W 90th Ave #101

By contacting this property, you agree to our Terms of Use. Visit our Privacy Portal for more information. When you click “Send message”, we’ll send your inquiry to the property manager so they can reach out and answer your questions.

Find similar homes

Similar listings comparison

This listing

7942 W 90th Ave #101

1 bed$1,485+$1,805+$1,595+$1,650+
2 beds$2,356+$1,576+$2,984+$2,305+$1,929+$2,127+
3 beds$2,750$2,693+$3,033$3,216+$2,186+$2,904+$2,900$2,413+$2,811+
4+ beds$3,141+$2,032+
Total monthly price
Total price
Total price
Total price
Total price
Total price
Total price
Total price
Total price
Total price
Distance20.4 miles away16.7 miles away17.3 miles away17.7 miles away10.4 miles away14.4 miles away17.3 miles away19.3 miles away
PetsNo Pets AllowedCats and Dogs AllowedCats and Dogs AllowedCats and Dogs AllowedCats and Dogs AllowedCats and Dogs AllowedCats and Dogs AllowedCats and Dogs Allowed
LaundryIn UnitIn UnitIn UnitIn UnitIn UnitIn UnitIn Unit
Security
A/CYesYesYesYesYesYesYes
DishwasherYesYesYesYes
ParkingYesYesYesYesYesYes
GymYesYesYesYesYesYesYes
PoolYesYesYesYesYesYes
Spot something off?Good catch. Flag it and help keep listings legit.