794 White Pine Cir

794 White Pine Cir — Photo 1
794 White Pine Cir — Photo 2
794 White Pine Cir — Photo 3
794 White Pine Cir — Photo 4
794 White Pine Cir — Photo 5
794 White Pine Cir — Photo 6
794 White Pine Cir — Photo 7
794 White Pine Cir — Photo 8
794 White Pine Cir — Photo 9
794 White Pine Cir — Photo 10
794 White Pine Cir — Photo 11
794 White Pine Cir — Photo 12
794 White Pine Cir — Photo 13
794 White Pine Cir — Photo 14
794 White Pine Cir — Photo 15
794 White Pine Cir — Photo 16
794 White Pine Cir — Photo 17
794 White Pine Cir — Photo 18
794 White Pine Cir — Photo 19
794 White Pine Cir — Photo 20
794 White Pine Cir — Photo 21
794 White Pine Cir — Photo 22
794 White Pine Cir — Photo 23
794 White Pine Cir — Photo 24
794 White Pine Cir — Photo 25
794 White Pine Cir — Photo 26
794 White Pine Cir — Photo 27
794 White Pine Cir — Photo 28
794 White Pine Cir — Photo 29
794 White Pine Cir — Photo 30
794 White Pine Cir — Photo 31
794 White Pine Cir — Photo 32
794 White Pine Cir — Photo 33

$3,150/ mo
Doesn't include deposits and fees
3 beds2.5 baths2300 sqft house
794 White Pine Cir
Your booked tour

What you get

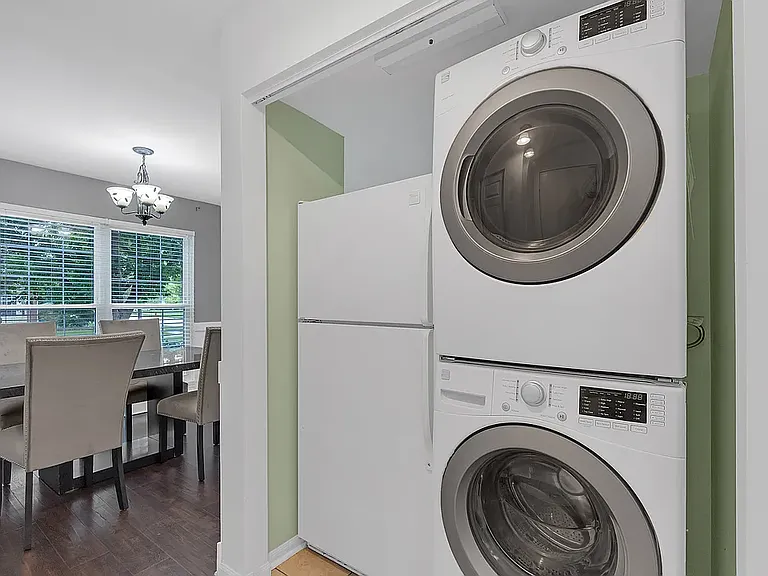
Dog-friendlyIn-unit laundryParking

Costs, fees, and lease terms

Lease terms

12-month minimum lease Home is offered unfurnished Dogs welcome with owner approval (pet fees may apply) Tenant responsible for all utilities, lawn care, and snow removal No smoking Security deposit equal to one month's rent Credit and background check required Available immediately

Pets

  • Dogs

    Allowed
    Number allowed1
  • Cats

    Not allowed

The neighborhood

About the building

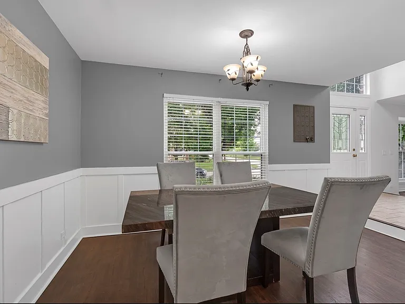
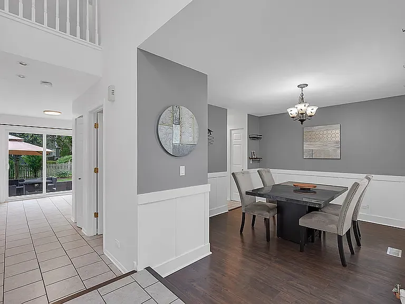
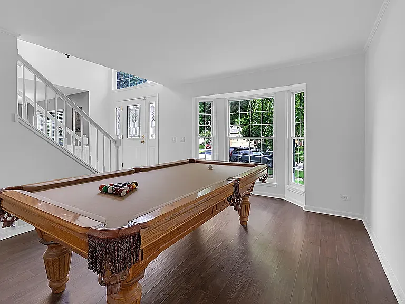
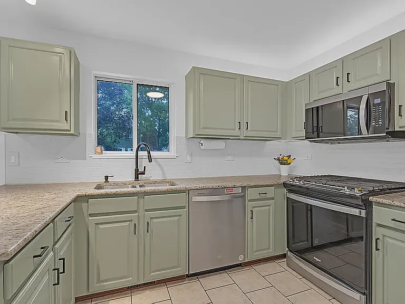
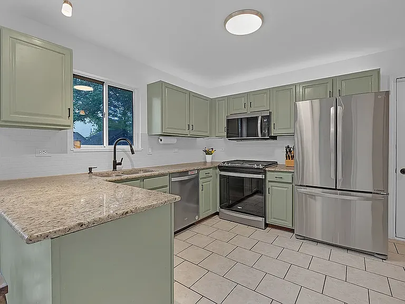
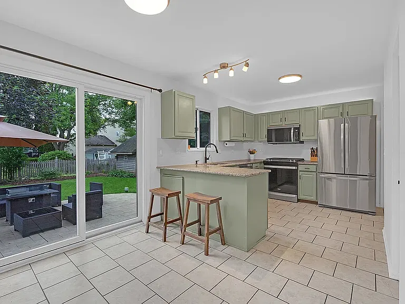
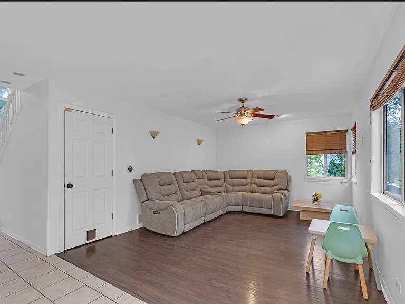
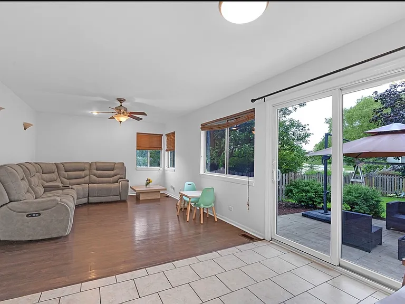
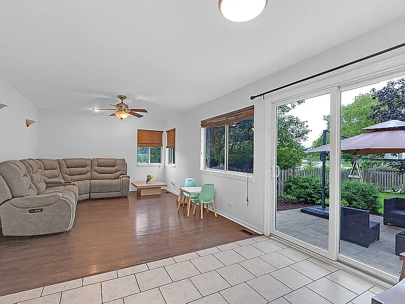
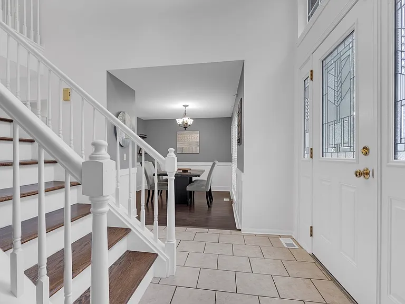
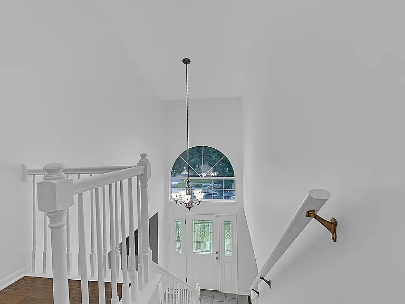
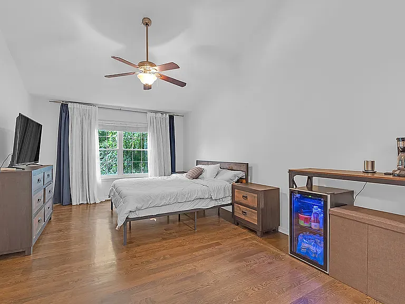
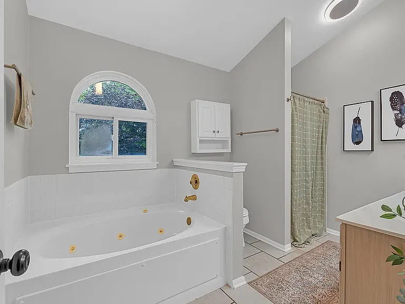
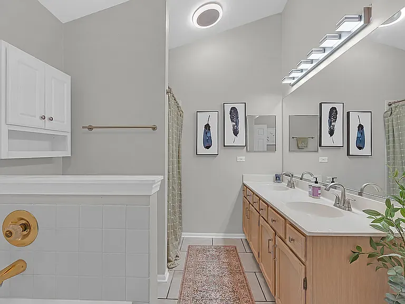
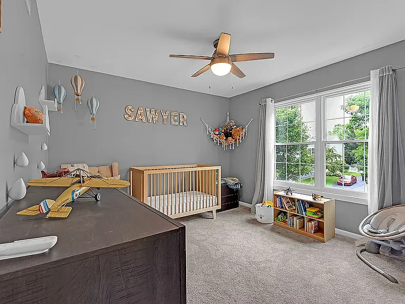
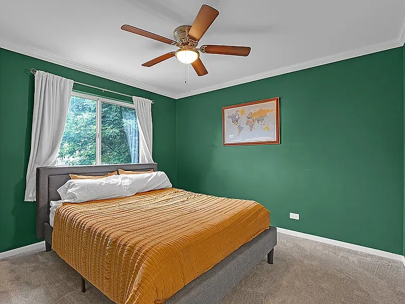
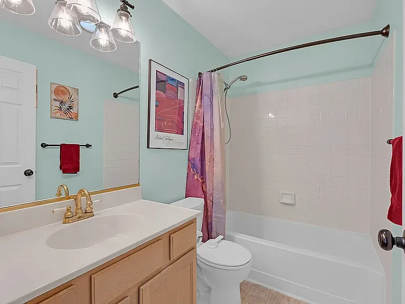
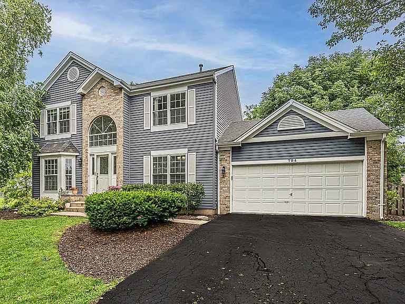
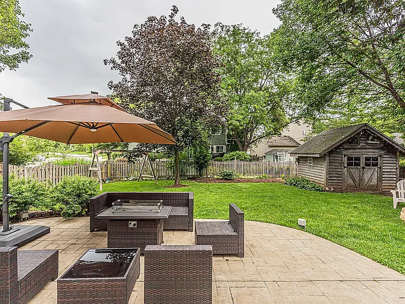
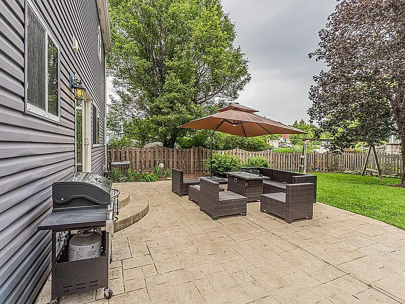
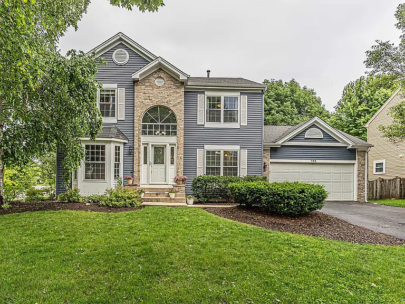
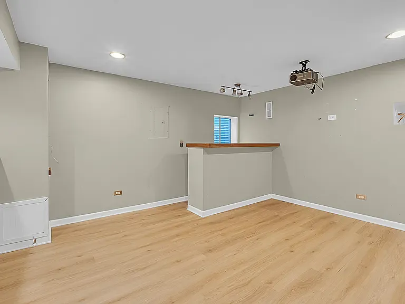
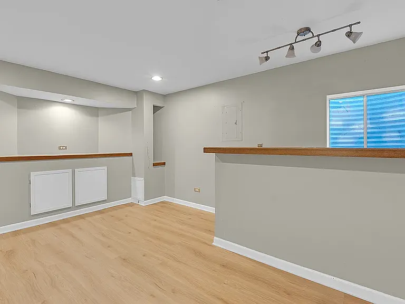
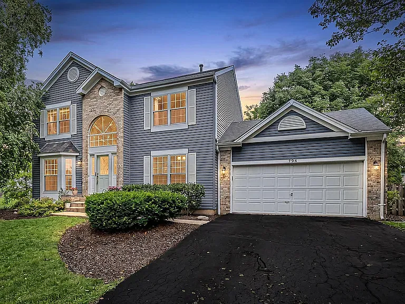
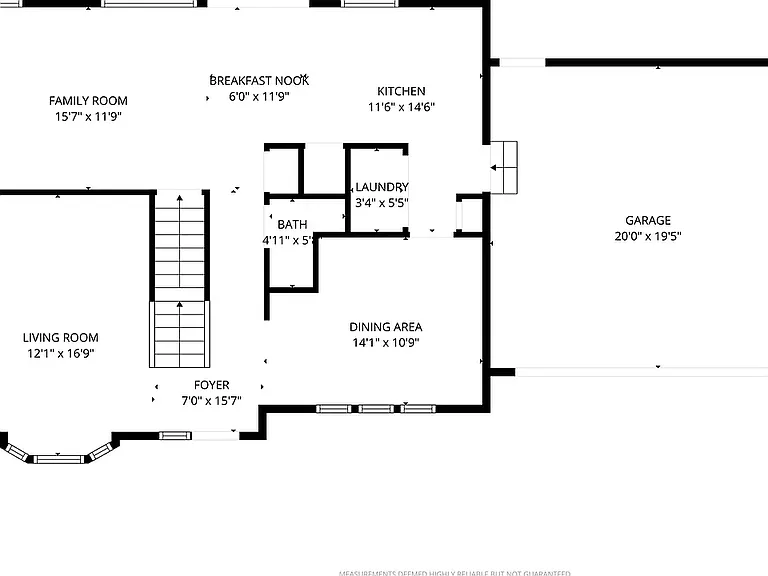
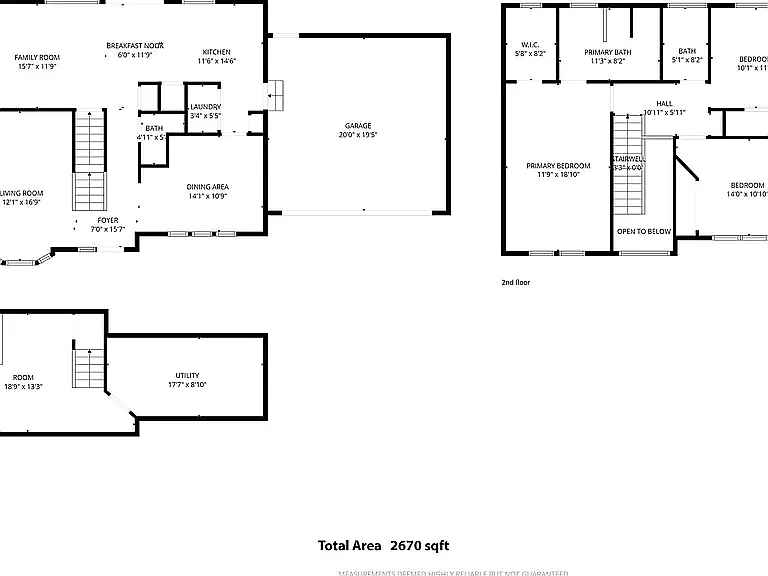
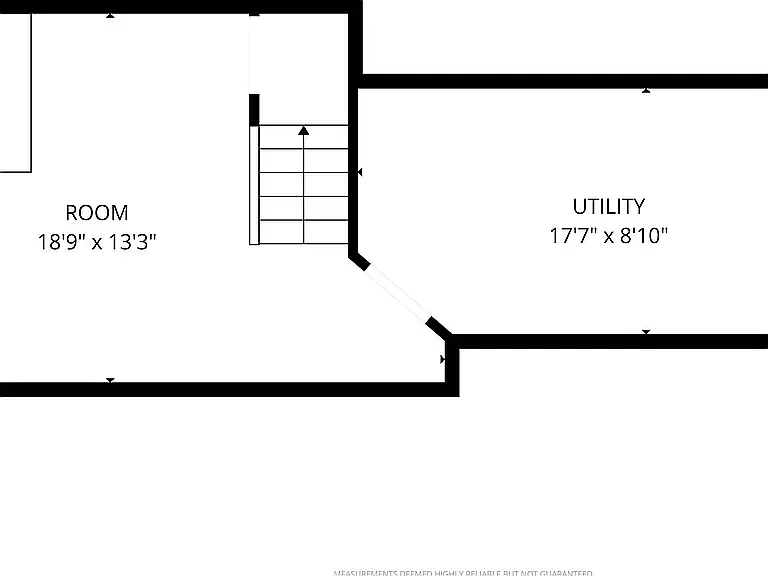
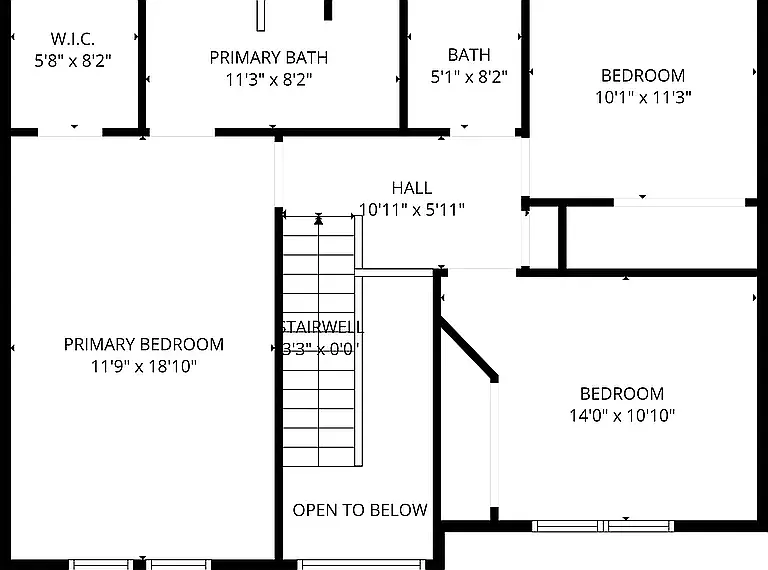
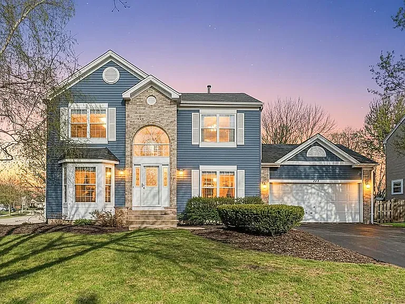
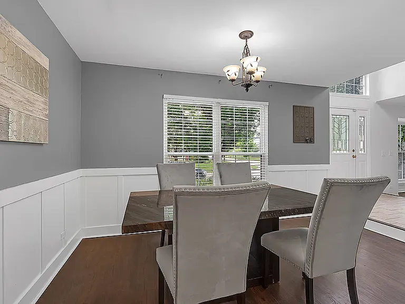
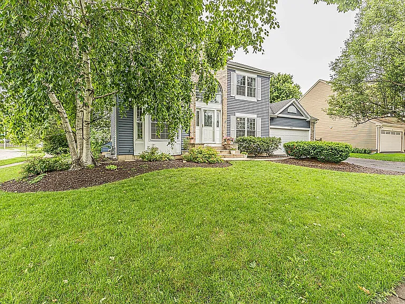
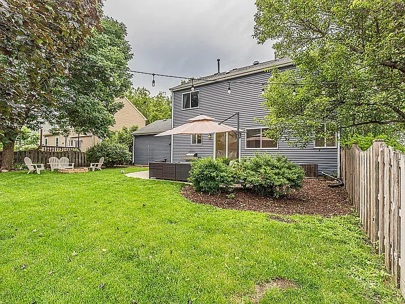
Welcome to 794 White Pine Circle, a beautifully updated 3-bedroom, 2.5-bath home in the desirable Spring Lake Farms subdivision of Lake in the Hills. Just steps from the newly updated Lynn Dillow Park, this home combines thoughtful updates, flexible living spaces, and an exceptional location with neighborhood walking paths leading to the nearby nature preserve. A classic brick front welcomes you into a dramatic two-story foyer, where a versatile floor plan offers multiple living spaces ideal for a home office, playroom, media room, or formal entertaining. Fresh linen-colored paint, newly installed hardwood stairs, and abundant natural light create a warm, move-in-ready feel throughout. The main living area flows seamlessly into the kitchen and family room, where large windows overlook the spacious backyard. The kitchen features newer Whirlpool appliances, including a dishwasher, oven, and microwave, all installed in 2024. Step outside to a spacious stamped concrete patio overlooking a private backyard, where mature trees provide shade and create the perfect setting for relaxing or entertaining. A powered backyard shed offers additional space for storage, hobbies, or a workshop. Upstairs, newly installed hardwood flooring (2023) continues throughout the hallway and into the spacious primary suite. Vaulted ceilings create an open and inviting retreat, complemented by a walk-in closet and a private five-piece bath with dual vanities, a separate shower, and a jetted soaking tub. Thoughtfully separated from the primary suite, two additional bedrooms share a full bath featuring a tub/shower combination and a sun tunnel skylight that fills the space with natural light. The finished lower level expands the home's living space with new luxury vinyl plank flooring (2025), a built-in TV alcove, surround sound wiring, and a custom bar perfect for entertaining, a media room, or a recreation area. An adjacent workshop and mechanical room provide ample storage and workspace. The location is equally impressive. Enjoy direct access to neighborhood walking paths and the nearby nature preserve, while Randall Road shopping, dining, grocery stores, and everyday conveniences are just minutes away. Outdoor enthusiasts will appreciate nearby Three Oaks Recreation Area, offering swimming, kayaking, fishing, hiking trails, and a sandy beach, along with The Quarry Cable Park, one of the Midwest's premier wakeboarding destinations. The home is also located within the highly regarded Crystal Lake South High School attendance area. Home is offered unfurnished. Dogs are welcome with owner approval. Tenant is responsible for utilities. Available for lease immediately. Contact to schedule your private showing today.

The property manager

Nearby schools

Students who live in 794 White Pine Cir attend the following Chsd 155 School District (Unified School District) and Crystal Lake Central Consolidated School District 47 (Unified School District) public schools:
GreatSchools ratings are based on test scores and additional metrics when available.

794 White Pine Cir
By contacting this property, you agree to our Terms of Use. Visit our Privacy Portal for more information. When you click “Send message”, we’ll send your inquiry to the property manager so they can reach out and answer your questions.

Find similar homes

Spot something off?Good catch. Flag it and help keep listings legit.