7929 Capricorn Ter

7929 Capricorn Ter — Photo 1
7929 Capricorn Ter — Photo 2
7929 Capricorn Ter — Photo 3
7929 Capricorn Ter — Photo 4
7929 Capricorn Ter — Photo 5
7929 Capricorn Ter — Photo 6
7929 Capricorn Ter — Photo 7
7929 Capricorn Ter — Photo 8
7929 Capricorn Ter — Photo 9
7929 Capricorn Ter — Photo 10
7929 Capricorn Ter — Photo 11
7929 Capricorn Ter — Photo 12
7929 Capricorn Ter — Photo 13
7929 Capricorn Ter — Photo 14
7929 Capricorn Ter — Photo 15
7929 Capricorn Ter — Photo 16
7929 Capricorn Ter — Photo 17
7929 Capricorn Ter — Photo 18
7929 Capricorn Ter — Photo 19
7929 Capricorn Ter — Photo 20
7929 Capricorn Ter — Photo 21
7929 Capricorn Ter — Photo 22
7929 Capricorn Ter — Photo 23
7929 Capricorn Ter — Photo 24
7929 Capricorn Ter — Photo 25
7929 Capricorn Ter — Photo 26
7929 Capricorn Ter — Photo 27
7929 Capricorn Ter — Photo 28
7929 Capricorn Ter — Photo 29
7929 Capricorn Ter — Photo 30
7929 Capricorn Ter — Photo 31

$2,500/ mo
Doesn't include deposits and fees
3 beds3.5 baths1820 sqft townhouse
Available August 1
7929 Capricorn Ter
Your booked tour

What you get

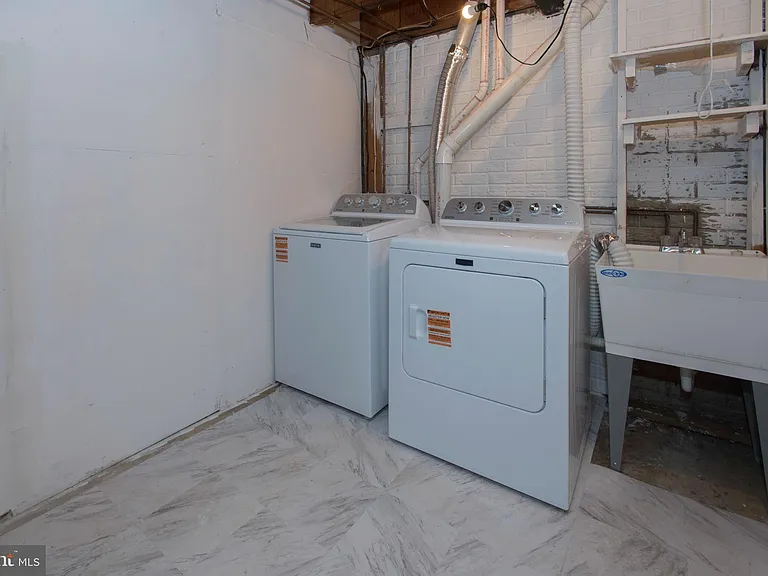
Pet-friendlyIn-unit laundryParkingAir conditioningPool

Costs, fees, and lease terms

Pricing comparison

$309

At $2,500, this listing is priced $309 cheaper than the current market rate for a 3 bedroom home in Derwood.

Pets

  • Dogs

    Allowed
  • Cats

    Allowed

The neighborhood

About the building

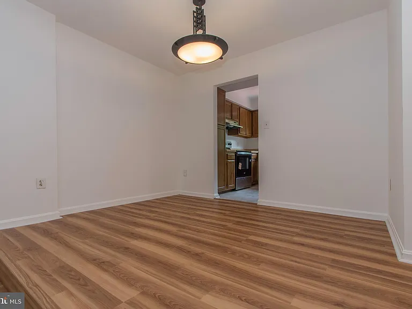
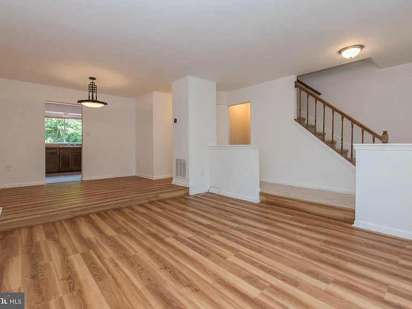
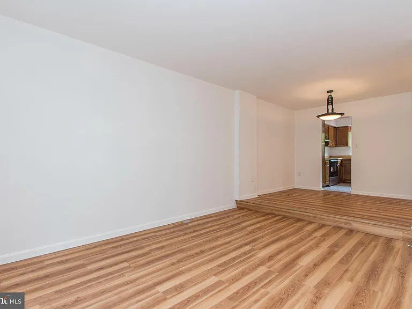
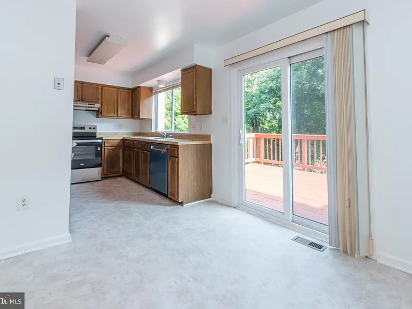
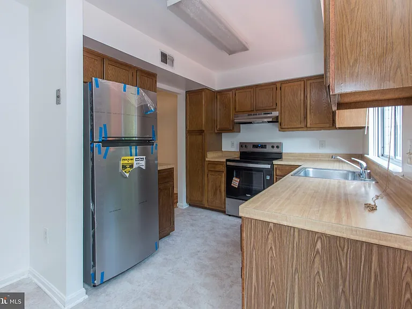
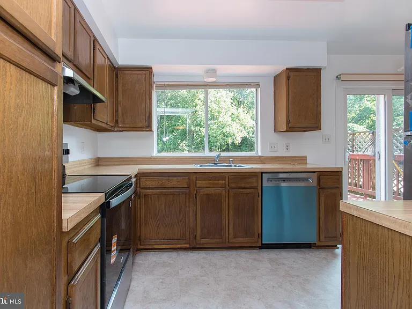
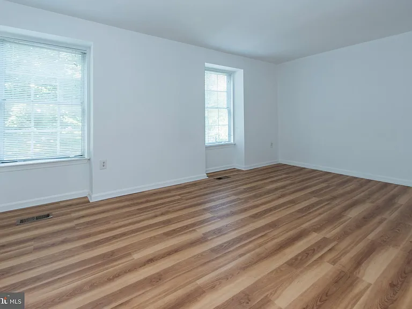
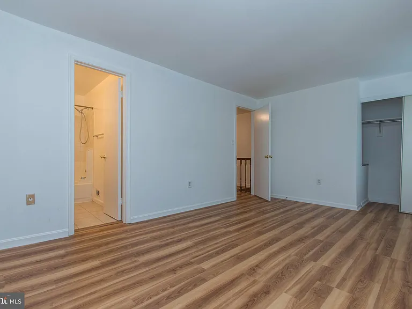
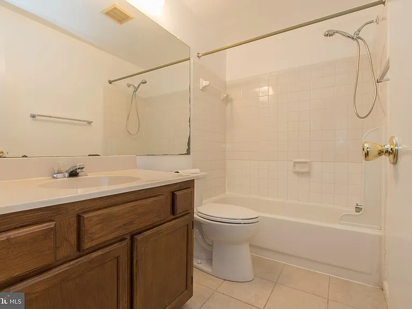
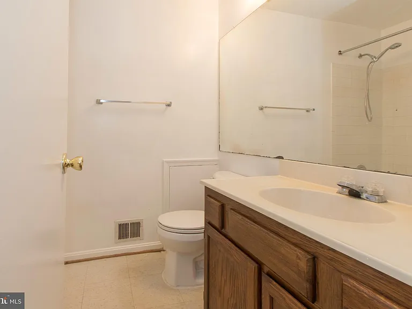
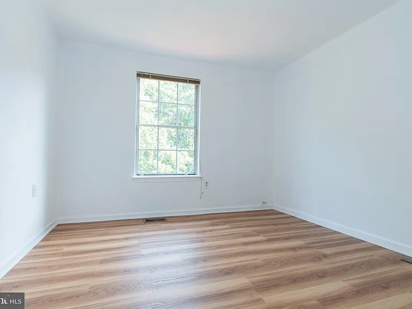
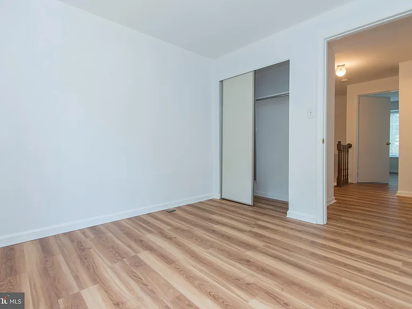
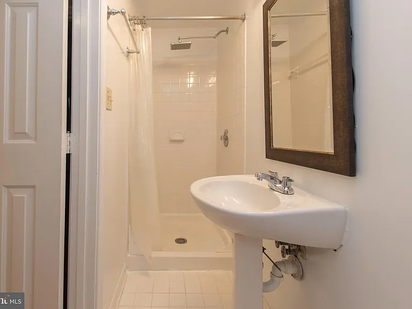
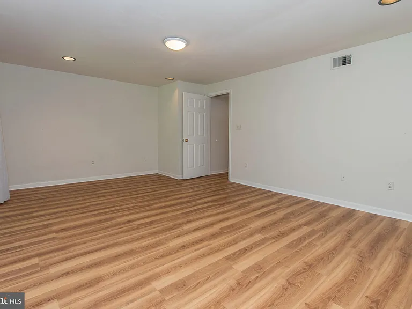
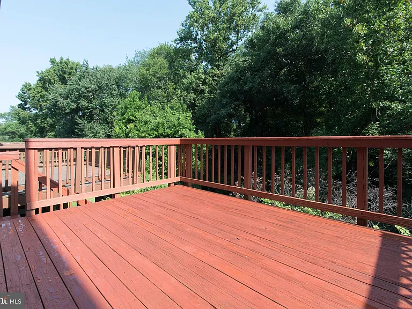
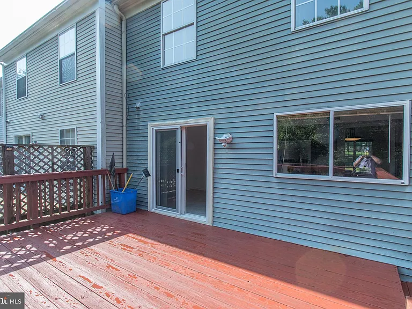
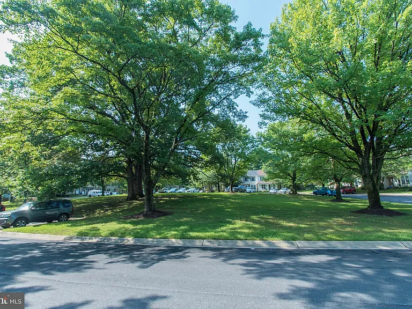
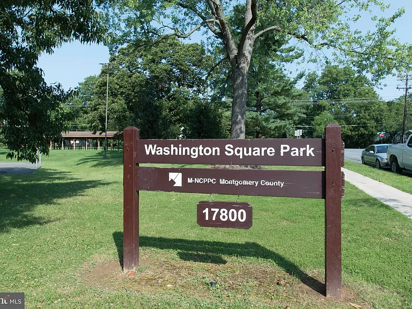
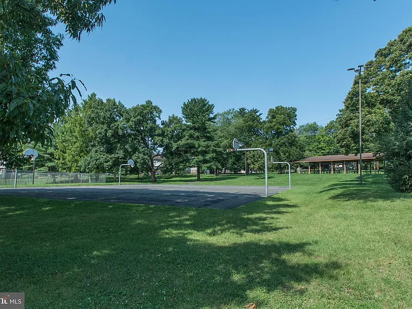
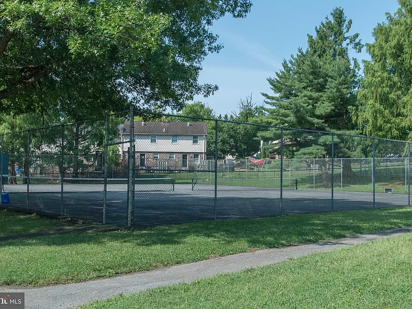
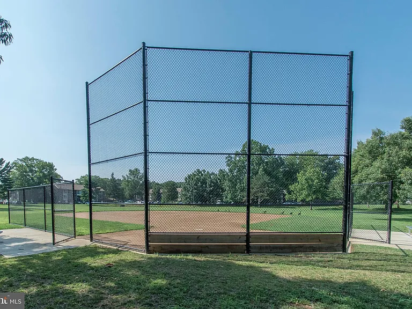
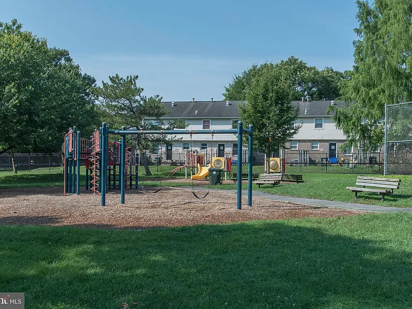
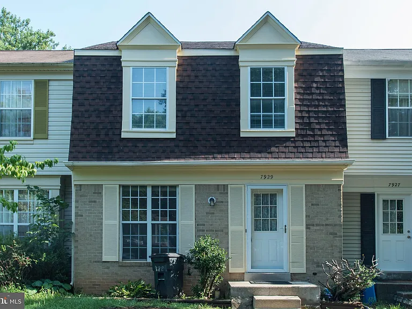
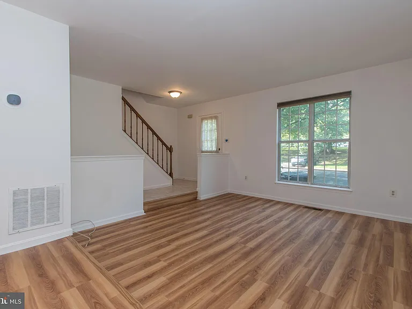
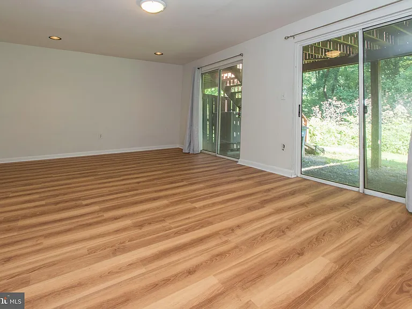
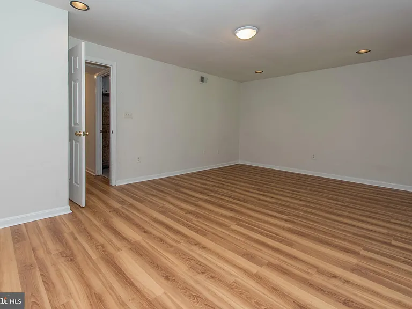
Move right into this beautifully updated 3-bedroom, 3.5-bath townhome, ideally located just minutes from Shady Grove Metro, I-270, Route 355, Midcounty Highway, and the vibrant shopping, dining, and entertainment destinations at Downtown Crown and RIO Lakefront. Freshly painted throughout, the home features brand-new carpeting on the upper level, brand-new stainless steel kitchen appliances, and a new sliding glass door. The main level offers a spacious living room, a separate dining room, and an updated kitchen with easy access to a large deck overlooking peaceful wooded views, providing the perfect setting for relaxing or entertaining. Upstairs, you'll find three comfortable bedrooms, including a spacious primary suite with a private bath. The fully finished walk-out lower level offers a large recreation room, a bonus room ideal for a home office, gym, or guest space, and a full bath, providing exceptional flexibility for today's lifestyle. The home includes two reserved parking spaces (#29) and is conveniently located near Washington Square Park, where you'll enjoy basketball and tennis courts, a softball field, and a tot playground. With its excellent location, thoughtful updates, and easy access to major commuter routes, Metro, shopping, dining, and recreation, this home offers an outstanding rental opportunity. Please note that the mirrors in the primary bathroom and hallway bathroom will be replaced prior to occupancy. Apply online through the Long & Foster website.

The property manager

Nearby schools

Students who live in 7929 Capricorn Ter attend the following Montgomery County Public Schools (Unified School District) public schools:
GreatSchools ratings are based on test scores and additional metrics when available.

7929 Capricorn Ter
By contacting this property, you agree to our Terms of Use. Visit our Privacy Portal for more information. When you click “Send message”, we’ll send your inquiry to the property manager so they can reach out and answer your questions.

Find similar homes

Spot something off?Good catch. Flag it and help keep listings legit.