7926 Terrace Ridge Dr

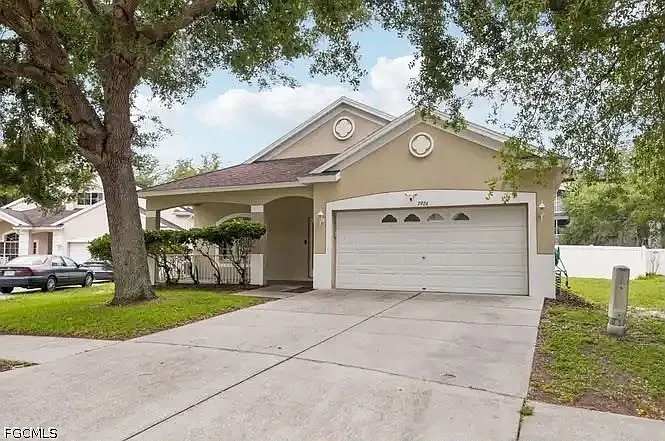
7926 Terrace Ridge Dr — Photo 1
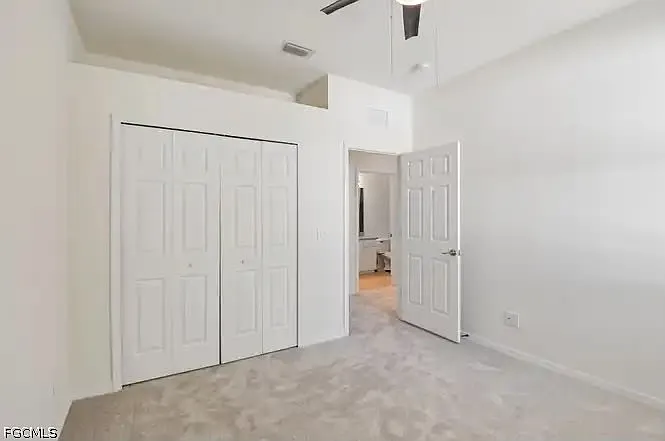
7926 Terrace Ridge Dr — Photo 2
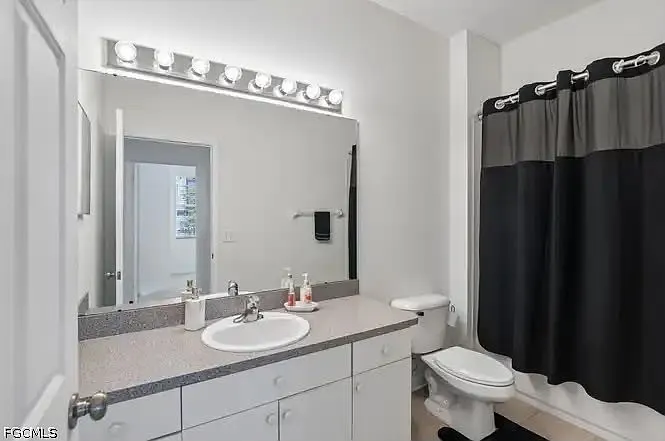
7926 Terrace Ridge Dr — Photo 3
7926 Terrace Ridge Dr — Photo 4
7926 Terrace Ridge Dr — Photo 5
7926 Terrace Ridge Dr — Photo 6
7926 Terrace Ridge Dr — Photo 7
7926 Terrace Ridge Dr — Photo 8
7926 Terrace Ridge Dr — Photo 9
7926 Terrace Ridge Dr — Photo 10
7926 Terrace Ridge Dr — Photo 11
7926 Terrace Ridge Dr — Photo 12
7926 Terrace Ridge Dr — Photo 13
7926 Terrace Ridge Dr — Photo 14
7926 Terrace Ridge Dr — Photo 15
7926 Terrace Ridge Dr — Photo 16
7926 Terrace Ridge Dr — Photo 17
7926 Terrace Ridge Dr — Photo 18
7926 Terrace Ridge Dr — Photo 19
7926 Terrace Ridge Dr — Photo 20
7926 Terrace Ridge Dr — Photo 21
7926 Terrace Ridge Dr — Photo 22
7926 Terrace Ridge Dr — Photo 23

$1,750/ mo
Doesn't include deposits and fees
3 beds2 baths1705 sqft house
7926 Terrace Ridge Dr
Your booked tour

What you get

In-unit laundryParkingAir conditioning

Costs, fees, and lease terms

Lease terms

Long Term

The neighborhood

About the building

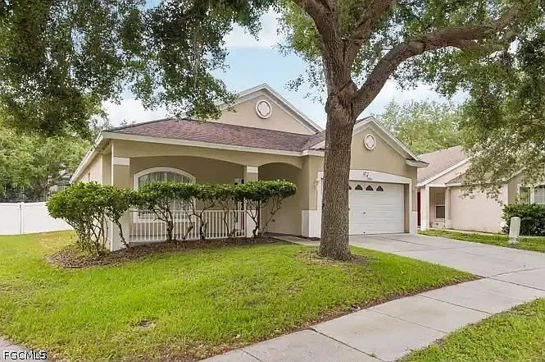
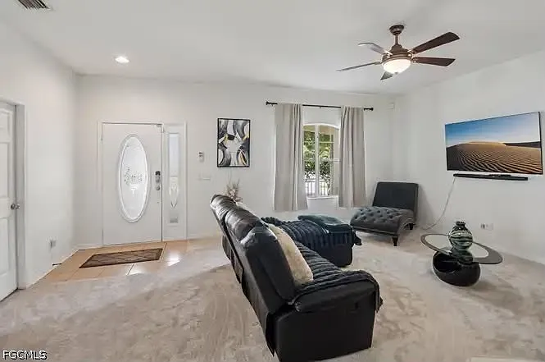
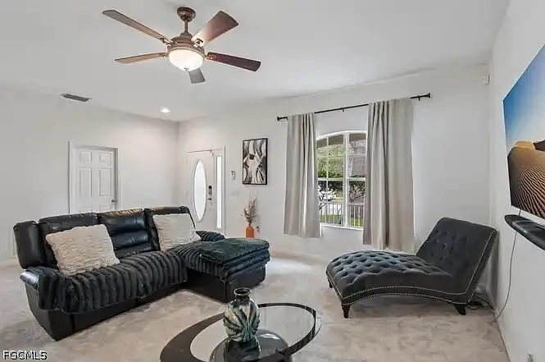
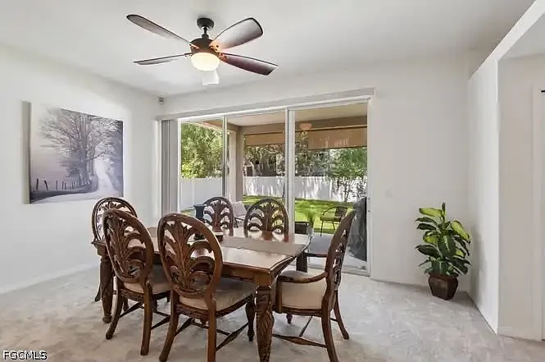
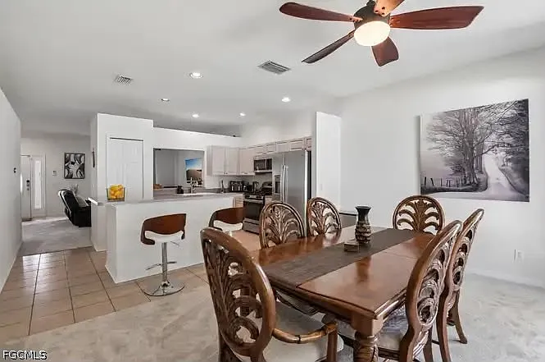
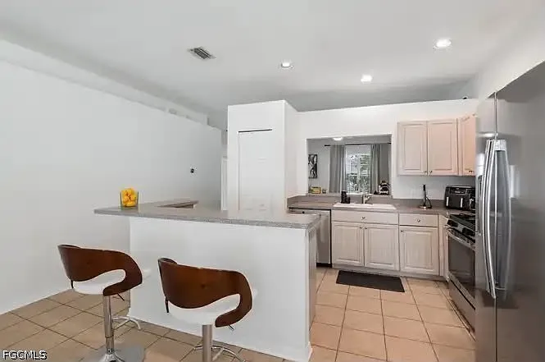
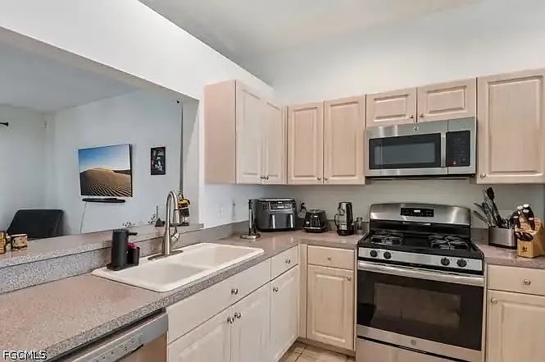
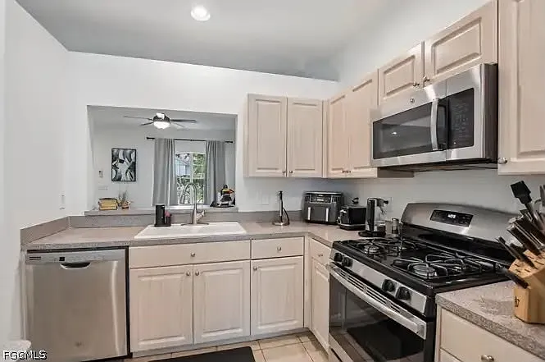
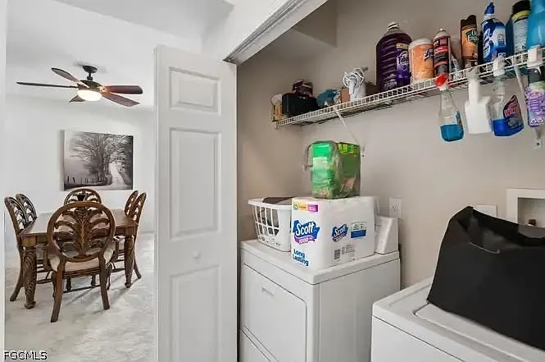
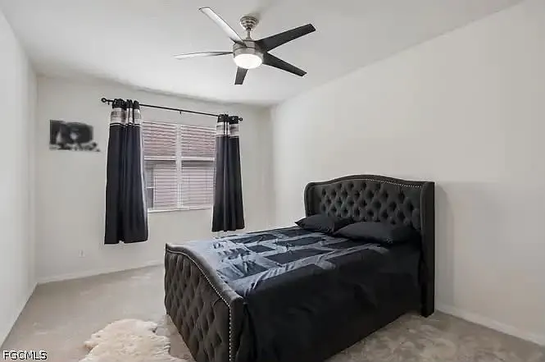
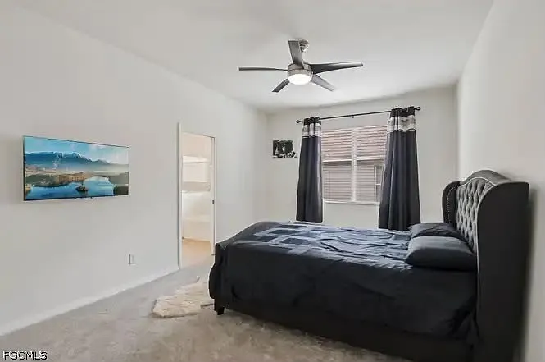
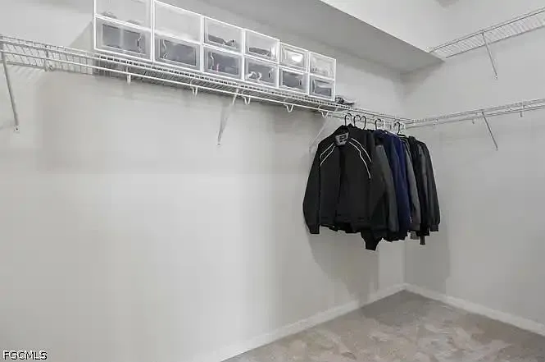
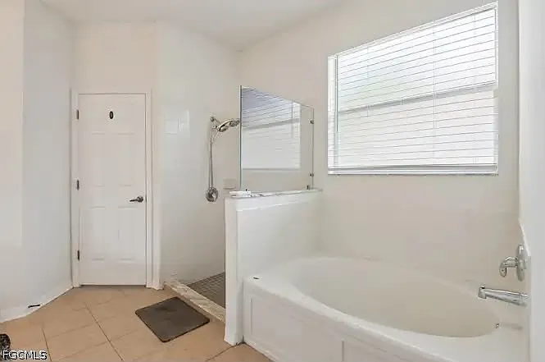
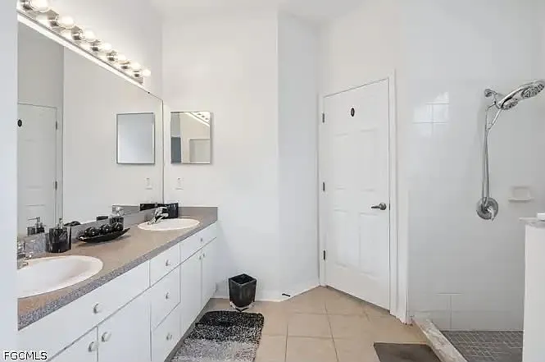
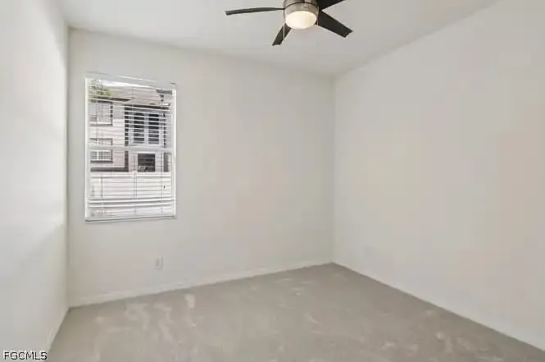
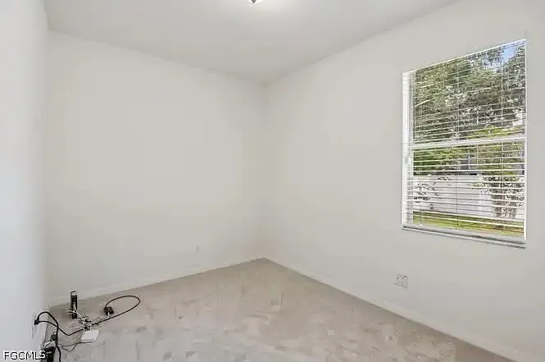
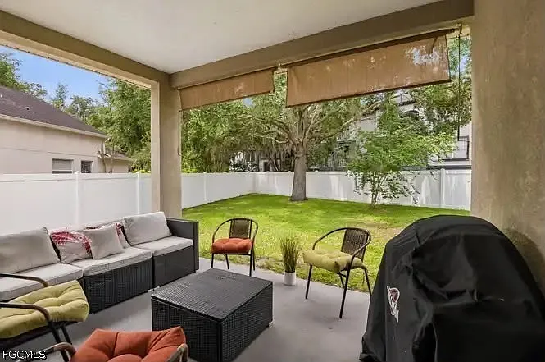
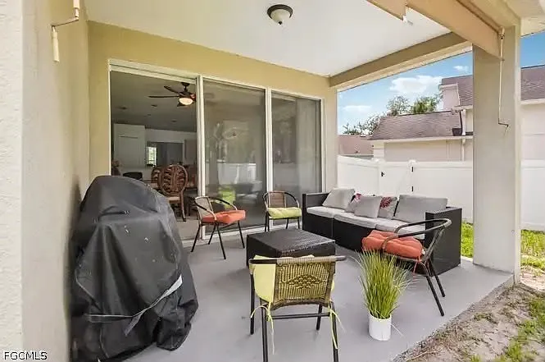
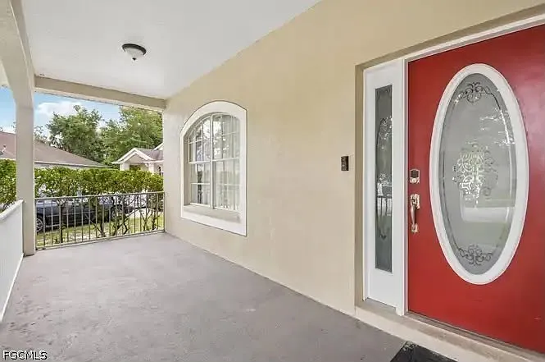
CONTACT *472*TWO FOUR TWO*7489 for quicker response Smart garage door opener Versatile flex space Fenced backyard Charming front porch Smartthings home hub Spacious feel throughout Split-bedroom floor plan This beautifully maintained 3-bedroom, 2-bath home is truly move-in ready! Relax and unwind on the charming front porch the perfect place to enjoy your morning coffee or peaceful evenings. Step inside to an inviting open-concept layout filled with natural light and a spacious feel throughout. The bright and airy great room flows seamlessly into the kitchen, featuring brand-new stainless steel appliances including a gas range and dishwasher, a convenient breakfast bar, and a generous closet pantry. Just beyond the kitchen is a versatile flex space currently used as a dining area, but ideal for a family room, home office, workout space, or playroom. Designed with privacy in mind, the split-bedroom floor plan offers two secondary bedrooms and a full bath on one side of the home, while the private primary suite is tucked away on the opposite side. Smart home upgrades include a SmartThings Home Hub, Nest thermostat, smart garage door opener, sprinkler controls, and smart lighting features. Additional updates and features include a newly sodded front lawn, fenced backyard, updated guest bath sink and faucet, new primary bath faucets, and attic access with pull-down stairs, lighting, and built-in storage platforms. This home combines comfort, functionality, and modern convenience ready for its next owners to enjoy!

The property manager

Nearby schools

Students who live in 7926 Terrace Ridge Dr attend the following Hillsborough (Unified School District) public schools:
GreatSchools ratings are based on test scores and additional metrics when available.

7926 Terrace Ridge Dr
By contacting this property, you agree to our Terms of Use. Visit our Privacy Portal for more information. When you click “Send message”, we’ll send your inquiry to the property manager so they can reach out and answer your questions.

Find similar homes

Spot something off?Good catch. Flag it and help keep listings legit.