7920 John Galt Way

7920 John Galt Way — Photo 1
7920 John Galt Way — Photo 2
7920 John Galt Way — Photo 3
7920 John Galt Way — Photo 4
7920 John Galt Way — Photo 5
7920 John Galt Way — Photo 6
7920 John Galt Way — Photo 7
7920 John Galt Way — Photo 8
7920 John Galt Way — Photo 9
7920 John Galt Way — Photo 10
7920 John Galt Way — Photo 11
7920 John Galt Way — Photo 12
7920 John Galt Way — Photo 13
7920 John Galt Way — Photo 14
7920 John Galt Way — Photo 15
7920 John Galt Way — Photo 16
7920 John Galt Way — Photo 17
7920 John Galt Way — Photo 18
7920 John Galt Way — Photo 19
7920 John Galt Way — Photo 20
7920 John Galt Way — Photo 21
7920 John Galt Way — Photo 22
7920 John Galt Way — Photo 23
7920 John Galt Way — Photo 24
7920 John Galt Way — Photo 25
7920 John Galt Way — Photo 26
7920 John Galt Way — Photo 27
7920 John Galt Way — Photo 28
7920 John Galt Way — Photo 29
7920 John Galt Way — Photo 30
7920 John Galt Way — Photo 31
7920 John Galt Way — Photo 32
7920 John Galt Way — Photo 33
7920 John Galt Way — Photo 34
7920 John Galt Way — Photo 35
7920 John Galt Way — Photo 36
7920 John Galt Way — Photo 37
7920 John Galt Way — Photo 38
7920 John Galt Way — Photo 39
7920 John Galt Way — Photo 40

$3,600/ mo
Total price
Now includes required monthly fees in total price
4 beds3.5 baths2506 sqft townhouse
Available August 16
7920 John Galt Way
Your booked tour

What you get

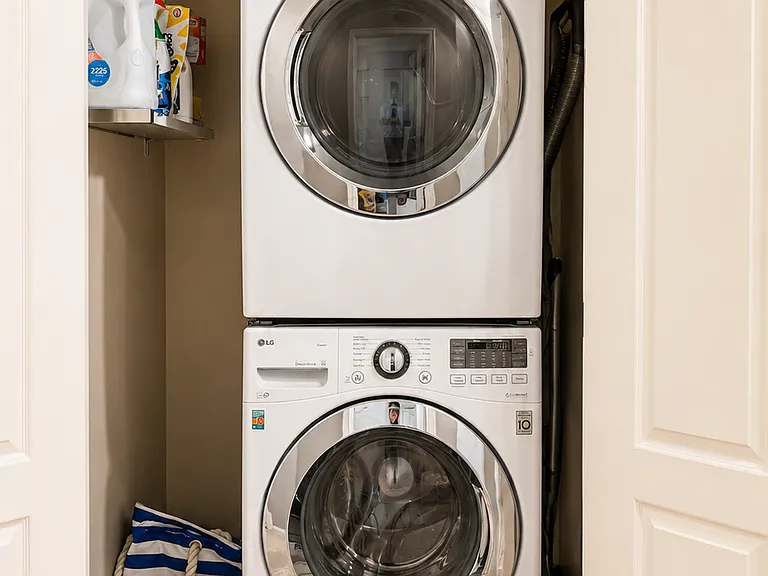
Pet-friendlyIn-unit laundryParkingAir conditioning

Costs, fees, and lease terms

Special offer!
We offer $500 Off 1st month rent when lease is signed before Offer end date.

Lease terms

12-month minimum lease. Tenant pays all utilities; landlord covers HOA. Application requires credit/background check and proof of income. No smoking. Pets considered case-by-case with pet deposit and fee. Renter's insurance required. Garage + driveway parking included.

Pricing comparison

$105

At $3,600, this listing is priced $105 more than the current market rate for a 4 bedroom home in Elkridge.

Pets

  • Dogs

    Not allowed
  • Cats

    Allowed
    Number allowed1

The neighborhood

About the building

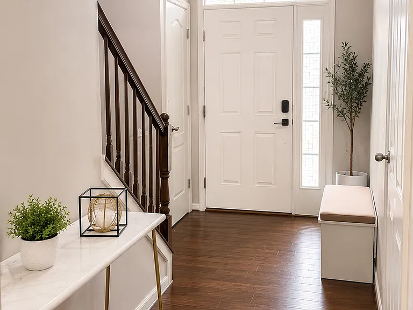
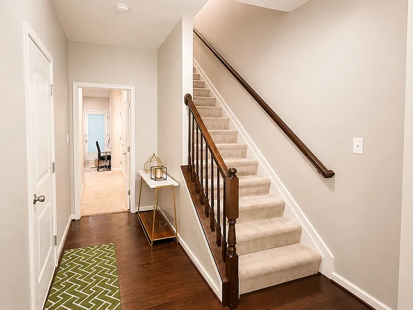
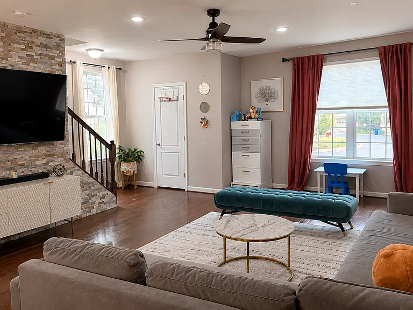
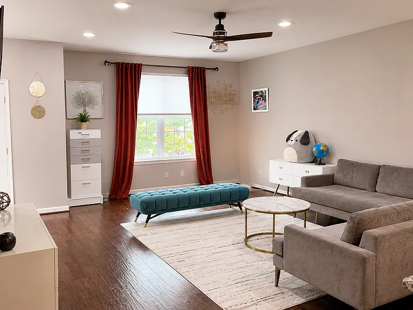
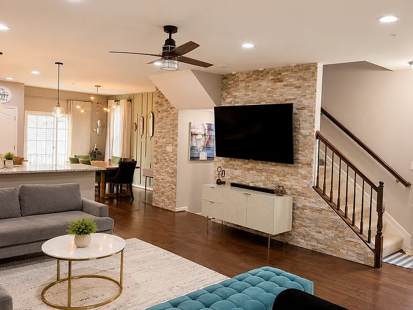
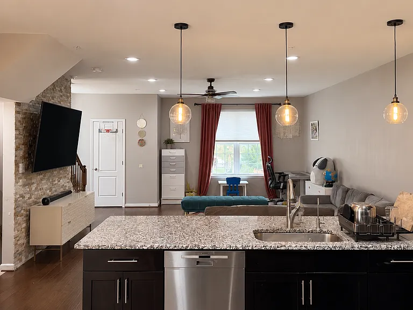
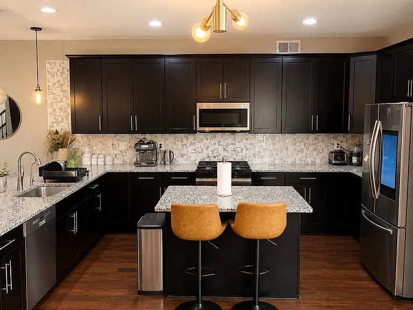
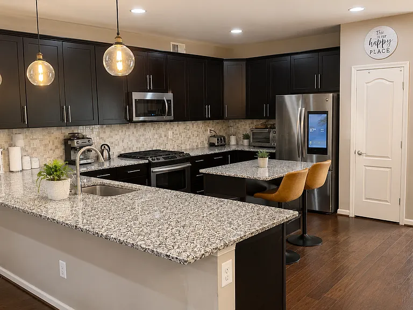
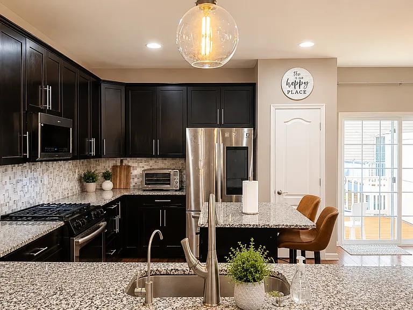
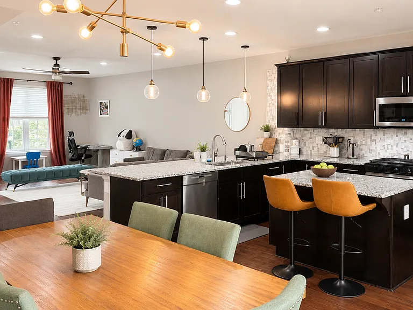
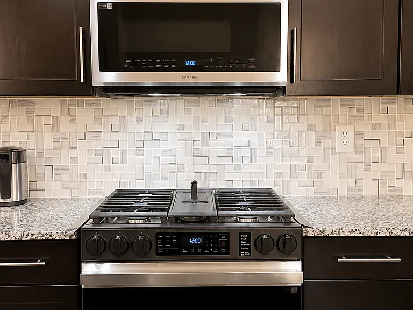
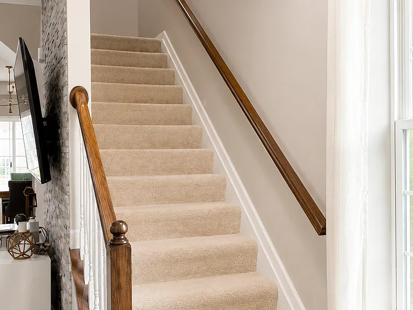
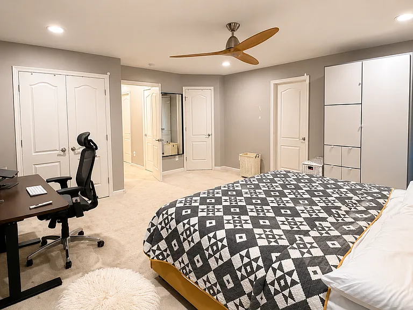
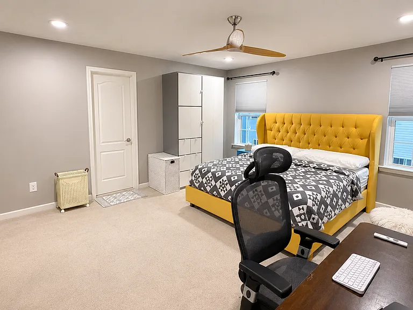
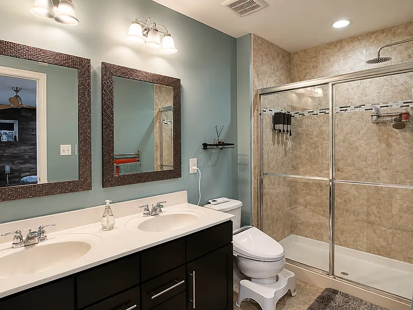
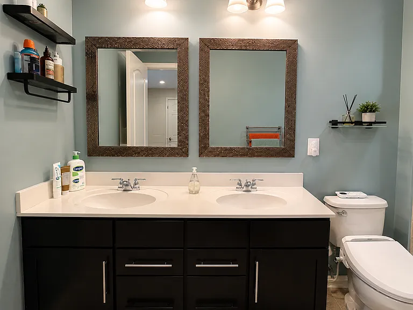
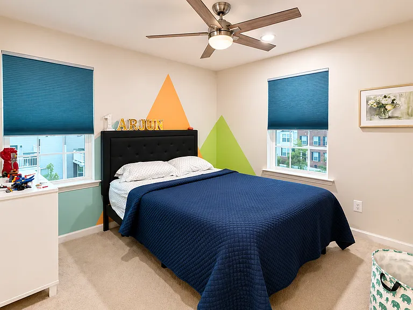
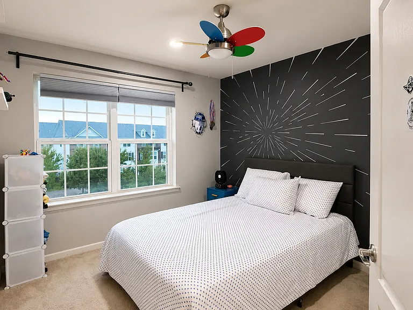
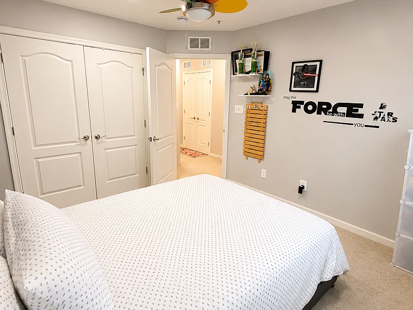
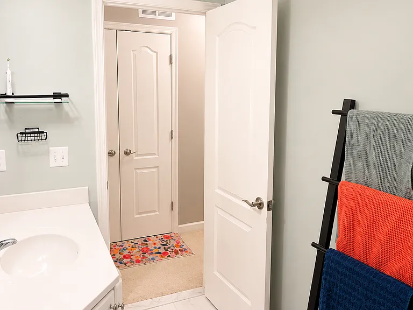
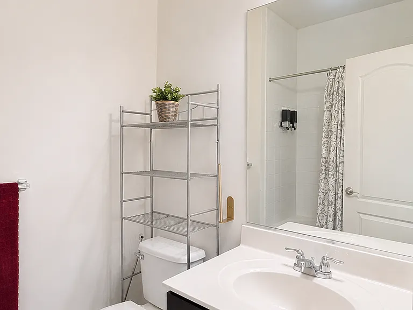
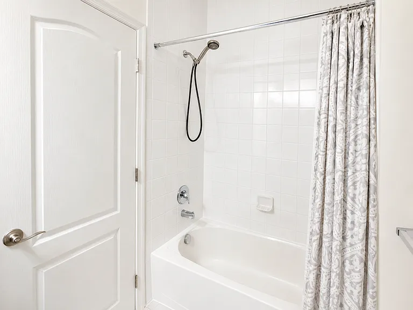
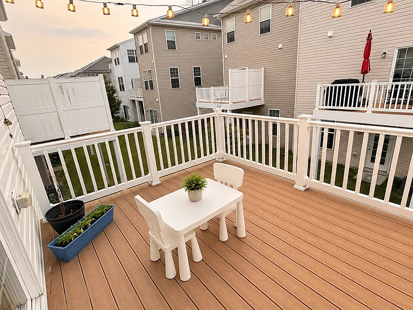
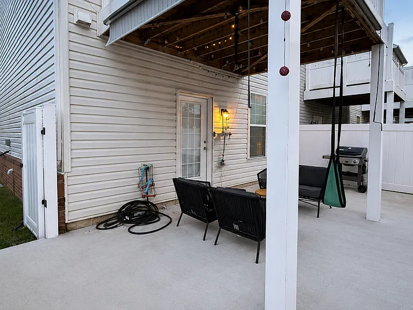
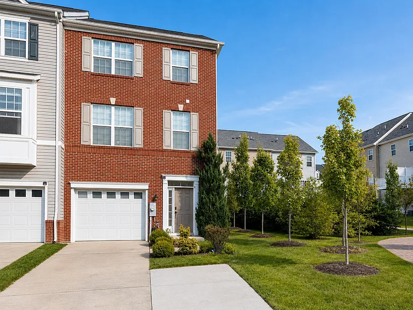
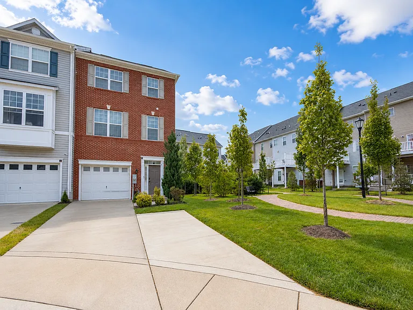
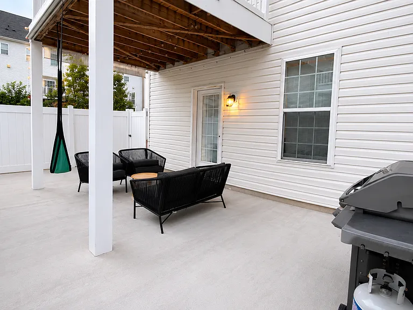
Beautiful 3-level brick-front END-UNIT townhome for rent in the highly sought-after Elkridge community! This light-filled home features an open floor plan, gleaming hardwood floors, and designer finishes throughout. The bright main level offers a spacious living room with stacked-stone accent wall, an upgraded kitchen with granite counters, oversized center island with breakfast bar, stainless steel appliances including gas range and smart French-door refrigerator, and a dining area that opens to a private deck - perfect for entertaining. The upper level includes 3 generously sized bedrooms and 2 full baths, including a spacious primary suite with walk-in closet, custom accent wall, and private bath with dual vanity and glass walk-in shower. Bedroom-level laundry adds everyday convenience. The entry level offers flexible additional living space ideal for a rec room, home office, or guest area, plus a full bath and garage access. Outside, enjoy a covered patio and fenced backyard, with community green space, walking paths, dog park, kids' playground, and guest parking right out front. Convenient access to I-95, Route 100, and Route 29, near shopping, dining, parks, and BWI Airport easy commute to Baltimore, Columbia, Fort Meade, and Washington DC. Garage + driveway parking. Available Mid of August 2026.

The property manager

Nearby schools

Students who live in 7920 John Galt Way attend the following Howard County Public Schools (Unified School District) public schools:

GreatSchools ratings are based on test scores and additional metrics when available.

7920 John Galt Way

By contacting this property, you agree to our Terms of Use. Visit our Privacy Portal for more information. When you click “Send message”, we’ll send your inquiry to the property manager so they can reach out and answer your questions.
Find similar homes

Spot something off?Good catch. Flag it and help keep listings legit.