792 Village Club Dr

792 Village Club Dr — Photo 1
792 Village Club Dr — Photo 2
792 Village Club Dr — Photo 3
792 Village Club Dr — Photo 4
792 Village Club Dr — Photo 5
792 Village Club Dr — Photo 6
792 Village Club Dr — Photo 7
792 Village Club Dr — Photo 8
792 Village Club Dr — Photo 9
792 Village Club Dr — Photo 10
792 Village Club Dr — Photo 11
792 Village Club Dr — Photo 12
792 Village Club Dr — Photo 13
792 Village Club Dr — Photo 14
792 Village Club Dr — Photo 15
792 Village Club Dr — Photo 16
792 Village Club Dr — Photo 17
792 Village Club Dr — Photo 18
792 Village Club Dr — Photo 19
792 Village Club Dr — Photo 20
792 Village Club Dr — Photo 21
792 Village Club Dr — Photo 22
792 Village Club Dr — Photo 23
792 Village Club Dr — Photo 24
792 Village Club Dr — Photo 25
792 Village Club Dr — Photo 26
792 Village Club Dr — Photo 27
792 Village Club Dr — Photo 28

$3,100/ mo
Doesn't include deposits and fees
3 beds4 baths1991 sqft house
792 Village Club Dr
Your booked tour

What you get

Pet-friendlyIn-unit laundryParkingAir conditioning

Costs, fees, and lease terms

Pets

  • Dogs

    Allowed
  • Cats

    Allowed

The neighborhood

About the building

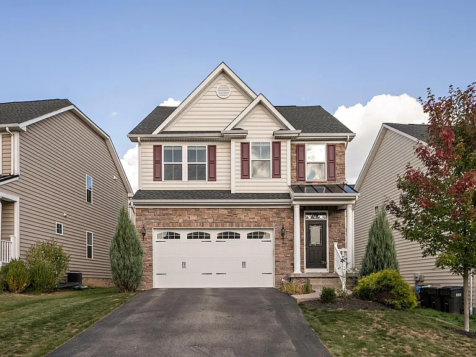
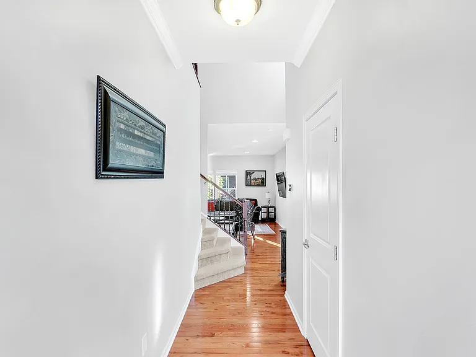
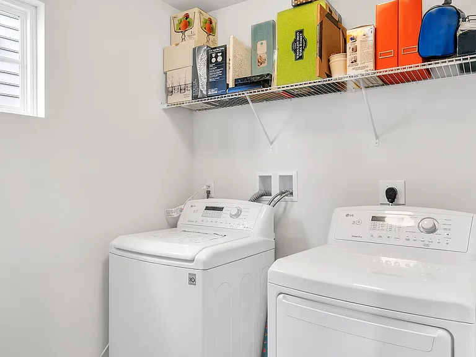
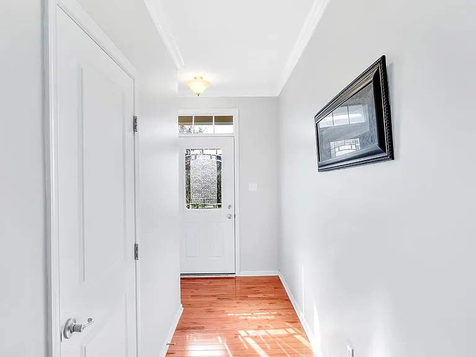
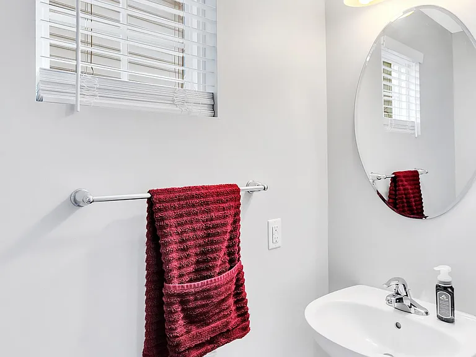
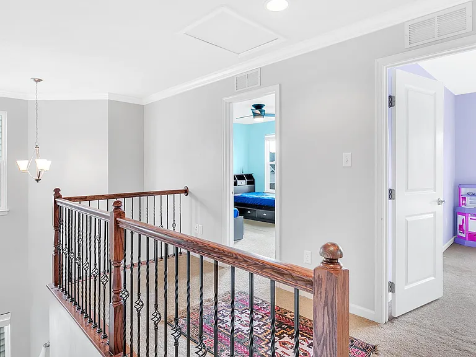
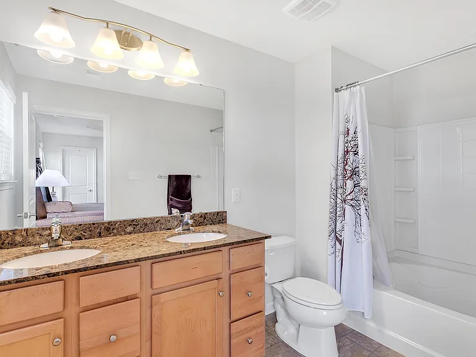
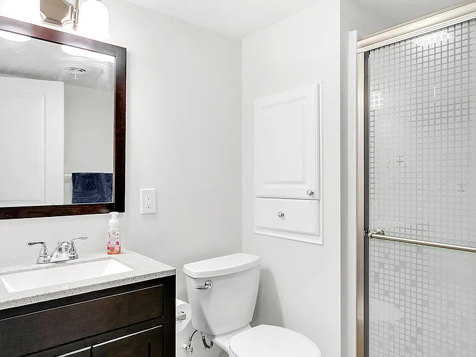
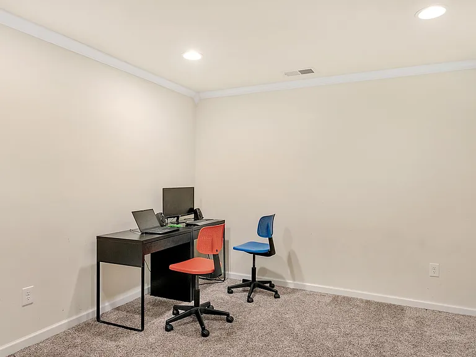
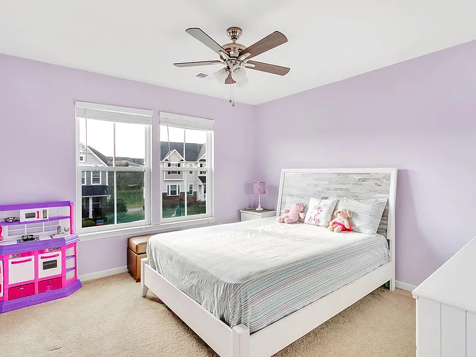
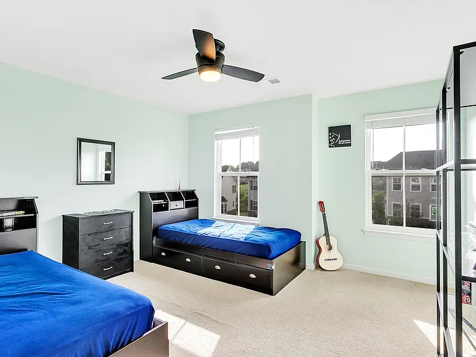
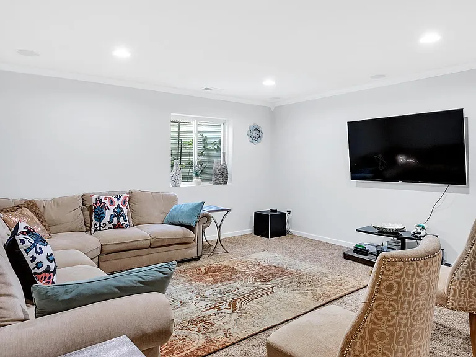
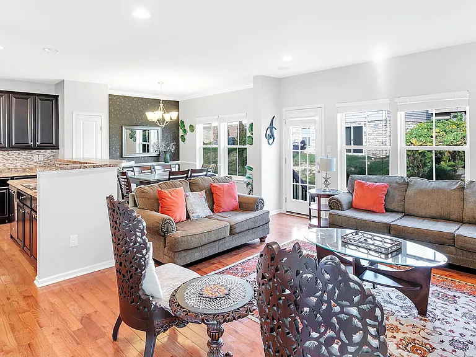
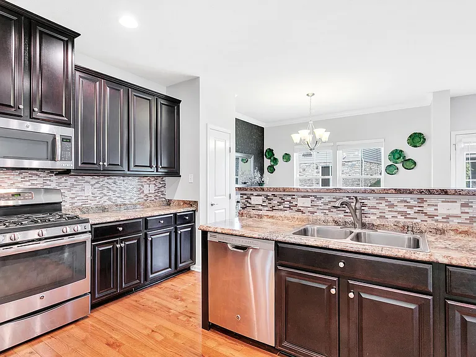
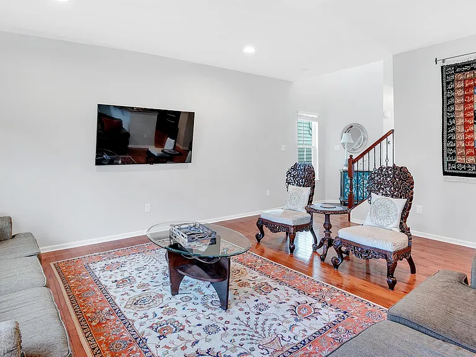
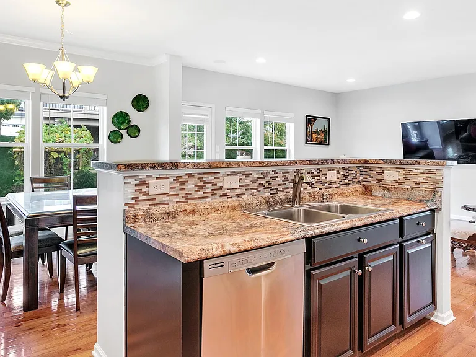
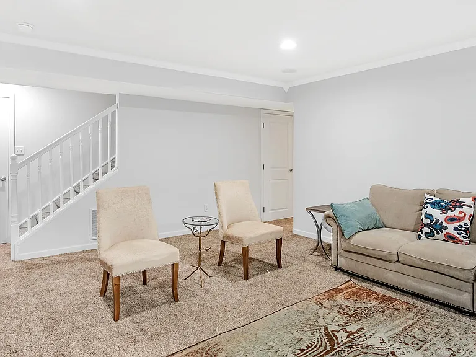
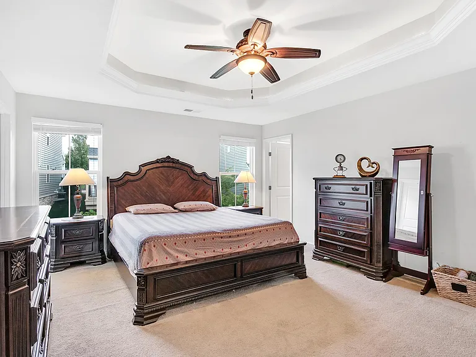
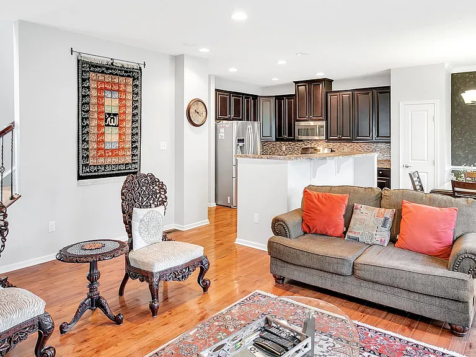
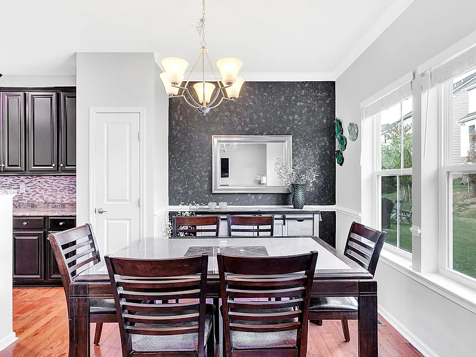
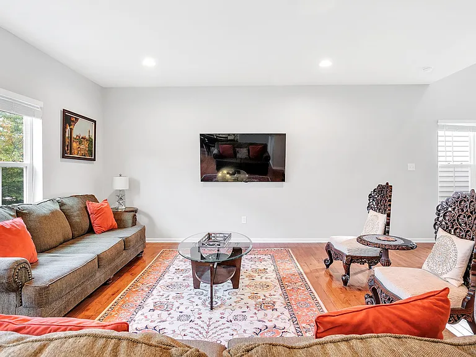
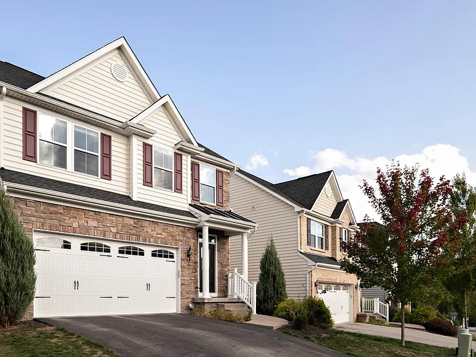
The open design of the Ferncliff gives you a feeling of space and grandeur as soon as you walk in the door. Enter the generous foyer with the conveniently placed powder room. The elegant waterfall stairs open into a bright and airy Great Room, perfect for entertaining. Add the 2' extension for even more space in the Great Room and Dining Room and don't forget the side or corner fireplace in the Great Room for extra coziness on cold nights. The Great Room flows into an open Dining Room, separated from the Kitchen by a breakfast bar perfect for informal dining. A two-car Garage is placed just off the Kitchen. Upstairs are three generous bedrooms and a coveted second floor Laundry. The enormous Owner's Bedroom features an optional tray ceiling, dual closets, and an optional double bowl vanity - or upgrade to the separate soaking tub and shower and get a compartmentalized W/C. A Loft and ample natural light adds to the feeling of openness. Many areas offer a lower level with an optional Recreation Room, Study, and half or full bath. The Ferncliff is available in full brick, partial brick and siding, or partial stone and siding, and many elevations offer optional porches.

The property manager

Nearby schools

Students who live in 792 Village Club Dr attend the following Pine-richland School District (Unified School District) public schools:
GreatSchools ratings are based on test scores and additional metrics when available.

792 Village Club Dr
By contacting this property, you agree to our Terms of Use. Visit our Privacy Portal for more information. When you click “Send message”, we’ll send your inquiry to the property manager so they can reach out and answer your questions.

Find similar homes

Spot something off?Good catch. Flag it and help keep listings legit.