7911 Mexico Rd

7911 Mexico Rd — Photo 1
7911 Mexico Rd — Photo 2
7911 Mexico Rd — Photo 3
7911 Mexico Rd — Photo 4
7911 Mexico Rd — Photo 5
7911 Mexico Rd — Photo 6
7911 Mexico Rd — Photo 7
7911 Mexico Rd — Photo 8
7911 Mexico Rd — Photo 9
7911 Mexico Rd — Photo 10
7911 Mexico Rd — Photo 11
7911 Mexico Rd — Photo 12
7911 Mexico Rd — Photo 13
7911 Mexico Rd — Photo 14
7911 Mexico Rd — Photo 15
7911 Mexico Rd — Photo 16
7911 Mexico Rd — Photo 17
7911 Mexico Rd — Photo 18
7911 Mexico Rd — Photo 19
7911 Mexico Rd — Photo 20
7911 Mexico Rd — Photo 21
7911 Mexico Rd — Photo 22
7911 Mexico Rd — Photo 23
7911 Mexico Rd — Photo 24
7911 Mexico Rd — Photo 25
7911 Mexico Rd — Photo 26
7911 Mexico Rd — Photo 27
7911 Mexico Rd — Photo 28
7911 Mexico Rd — Photo 29
7911 Mexico Rd — Photo 30
7911 Mexico Rd — Photo 31
7911 Mexico Rd — Photo 32
7911 Mexico Rd — Photo 33
7911 Mexico Rd — Photo 34
7911 Mexico Rd — Photo 35
7911 Mexico Rd — Photo 36

$2,695/ mo
Total price
Now includes required monthly fees in total price
3 beds2.5 baths1474 sqft townhouse
Available September 1
7911 Mexico Rd
Your booked tour

What you get

Pet-friendlyIn-unit laundryParkingAir conditioning

Costs, fees, and lease terms

Lease terms

12 month minimum lease standard term required Rent: $2695.00/mo tenant pays all utilities Security deposit: $2695.00 due at signing Income requirement: 3x rent $8,085/mo household income Minimum credit score: 650 higher scores preferred for both applicants. Background & eviction check required no prior evictions. Applicants must have a clean credit standing with no current accounts in collections to be considered. No smoking inside or in garage Renter's insurance required proof due before move in HOA rules Applications are processed through Rentec Direct. Once you've toured the home and wish to move forward, I will send you the Rentec application link to complete the screening. Applicants are responsible for their own screening costs, which are handled securely during the application process.

Pets

  • Dogs

    Not allowed
  • Cats

    Allowed

The neighborhood

About the building

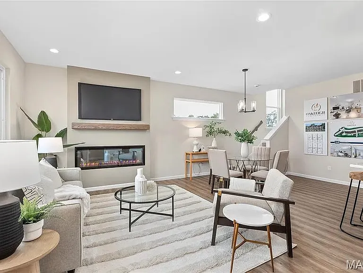
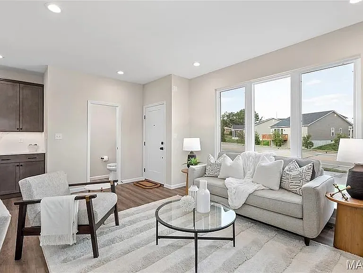
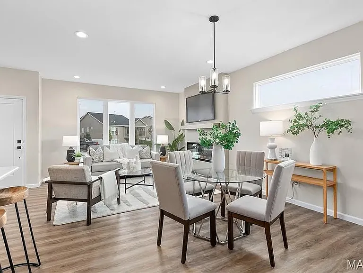
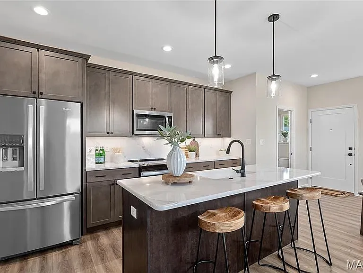
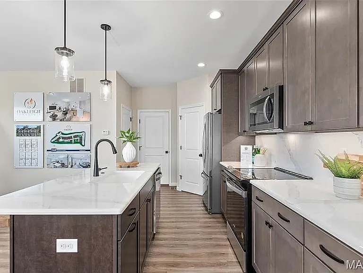
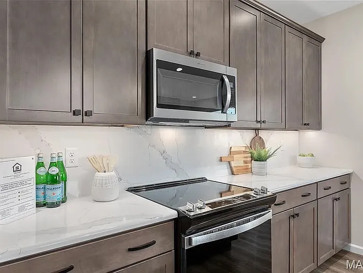
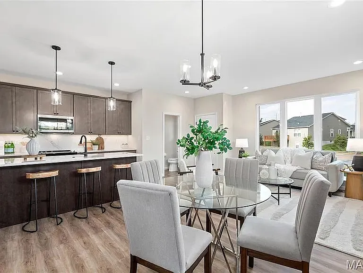
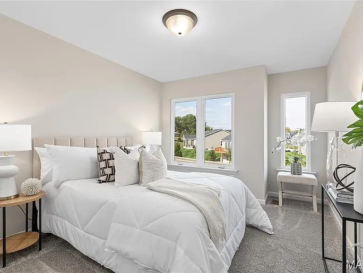
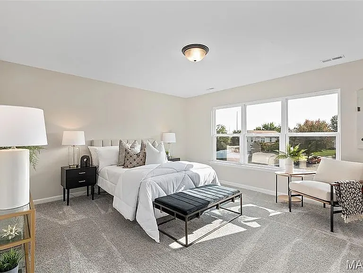
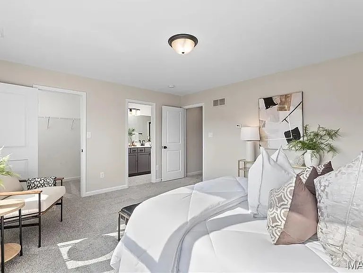
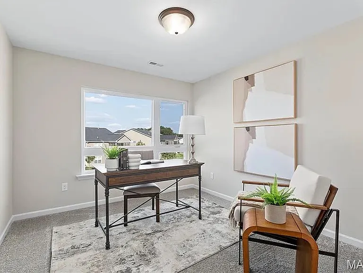
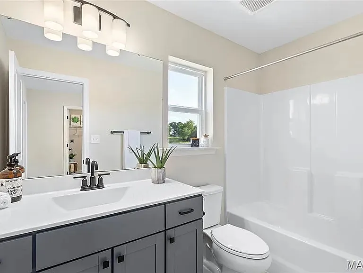
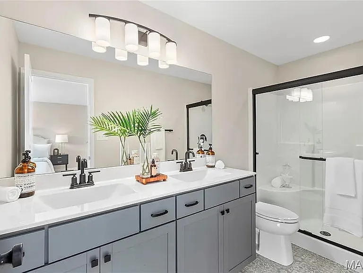
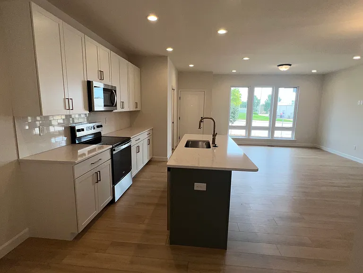
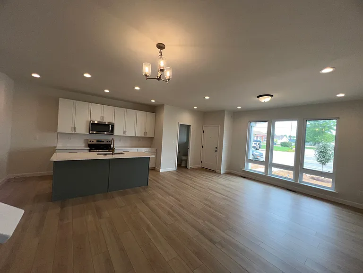
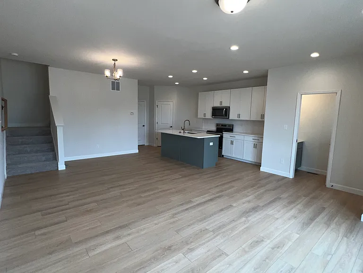
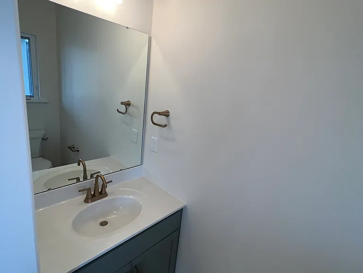
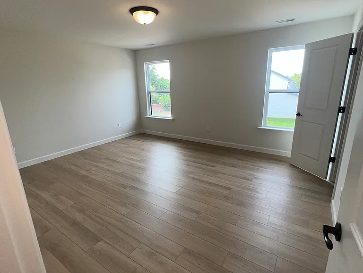
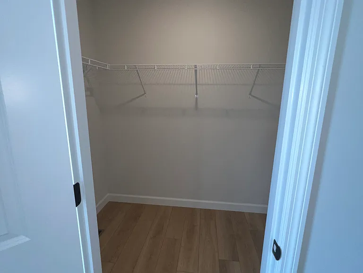
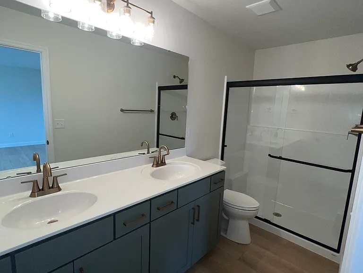
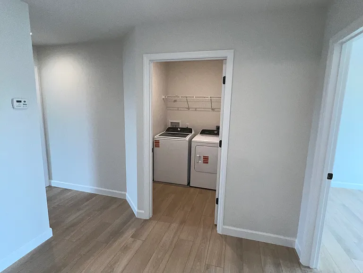
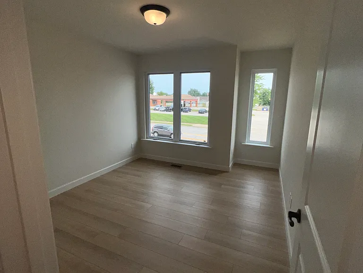
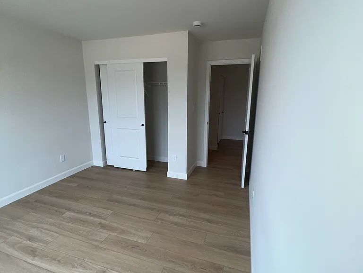
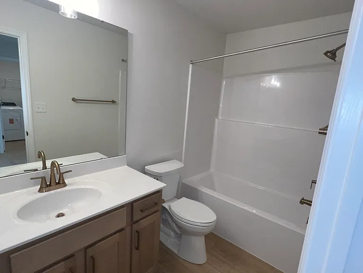
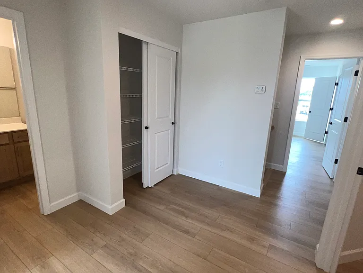
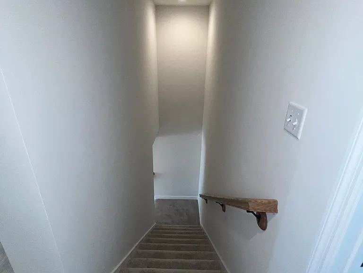
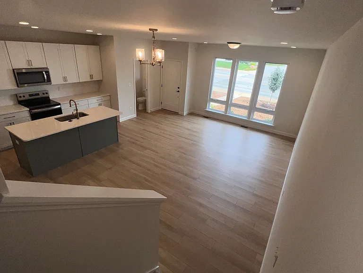
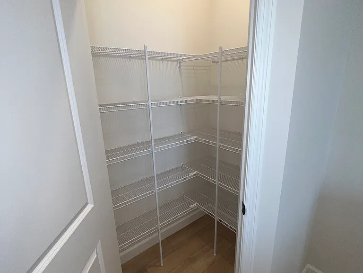
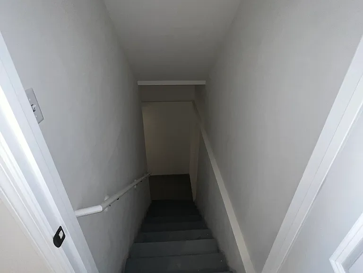
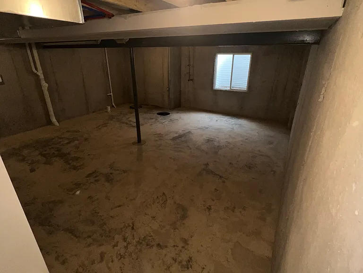
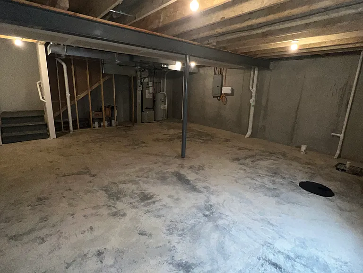
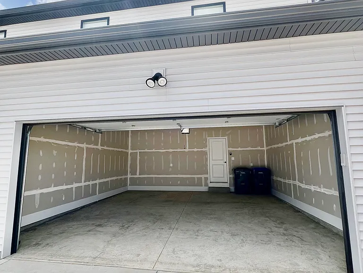
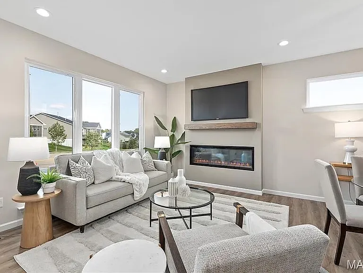
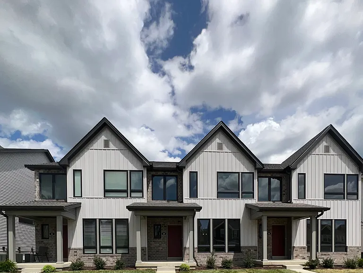
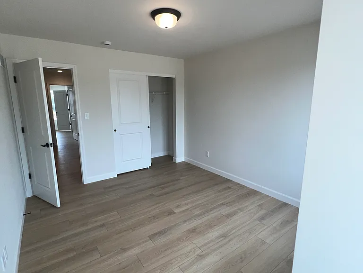
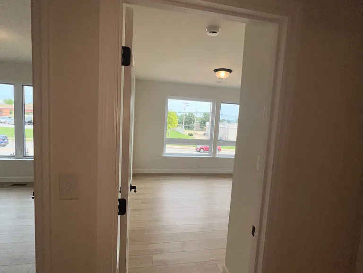
2026 Brand New 3 bedroom 2.5 bath Luxury Townhome - St. Peters, MO COMING SOON SEPTEMBER 1, 2026 Please be advised Due to New Build Construction Google Maps is still attempting to update the map. Cross streets are Mexico Road and Birdie Hills/ Salt Lick Road. Near 7-11. Welcome to Birdie Hills Crossing, a brand new luxury townhome community where every home, every street, and every neighbor is new. If you're looking for a fresh, modern townhome that's move in ready and perfectly located near everything St. Peters has to offer, this home is an ideal fit. Enjoy the ease of nearby highways, great schools, shopping, and recreation all just minutes from your door. This is 2 story 3 bedroom, 2.5 bath, 1,474 sq ft townhome. Fischer & Frichtel blends thoughtful design with high end finishes. With an attached oversized rear entry 2 car garage and an unfinished basement. Exterior Highlights * Beautiful brick and board and batten siding * Enlarged casement windows * Architectural roof shingles * Professional landscaping (HOA maintains the lawn & snow removal ) Interior Features * 9 ft ceilings on the main floor * Luxury vinyl plank flooring throughout home (No Carpet) * Main floor powder room * Dovetail drawers with full extension glides * Walk in pantry * Large island with seating bar * Quartz countertops * Karran sink Bedroom & Bath * Spacious Primary Suite with walk in closet * Primary bath: Raised height double bowl vanity * Comfort height elongated commode * Second floor laundry Washer & Dryer included Comfort & Efficiency * Dual zone heating & air conditioning with fully independent controls, allowing personalized comfort on each level * Low E windows * R 38 ceiling insulation * Belt driven garage door opener * Garage door keypad * Insulated garage door * Hose Bib / Spigot inside garage * Pure Shield insect control system Community & Location Residents of Birdie Hills Crossing Townhomes will be served by the Ft. Zumwalt School District. Located near Mexico Rd and Birdie Hills/Salt Lick Rd, you'll enjoy quick access to: * Hwy I 70 Our Commitment to a Healthy Living Environment. We maintain a smoke free policy out of consideration for tenants with medical sensitivities. All Electric Home Tenants are responsible for setting up and maintaining their own utility services. 1. Electricity: Ameren 2. City of St. Peters (Water, Sewer Trash, Recycle are combined) 3. Optional: Spectrum or Internet your choice Staged photos are provided for visualization purposes only. As this is new construction, actual photo's will be uploaded when completed. COMING SOON IN SEPTEMBER. TO AVOID ANY NON REFUNDABLE APPLICATION FEES, WE ENCOURAGE ALL PROSPECTIVE APPLICANTS TO CHECK THEIR CREDIT SCORE BEFORE TOURING. Screening Criteria prior to touring the home: 1. Confirm you meet the minimum credit score 650 for each adult applicant. 2. Confirm you meet the recurring monthly income of 3 x's the rent $2695 x 3 = $8,085.00 3. Do you have a Pet? Please list the breed and weight.

The property manager

Nearby schools

Students who live in 7911 Mexico Rd attend the following Ft. Zumwalt R-ii School District (Unified School District) public schools:
GreatSchools ratings are based on test scores and additional metrics when available.

7911 Mexico Rd
By contacting this property, you agree to our Terms of Use. Visit our Privacy Portal for more information. When you click “Send message”, we’ll send your inquiry to the property manager so they can reach out and answer your questions.

Find similar homes

Spot something off?Good catch. Flag it and help keep listings legit.