7910 Lamplight Dr

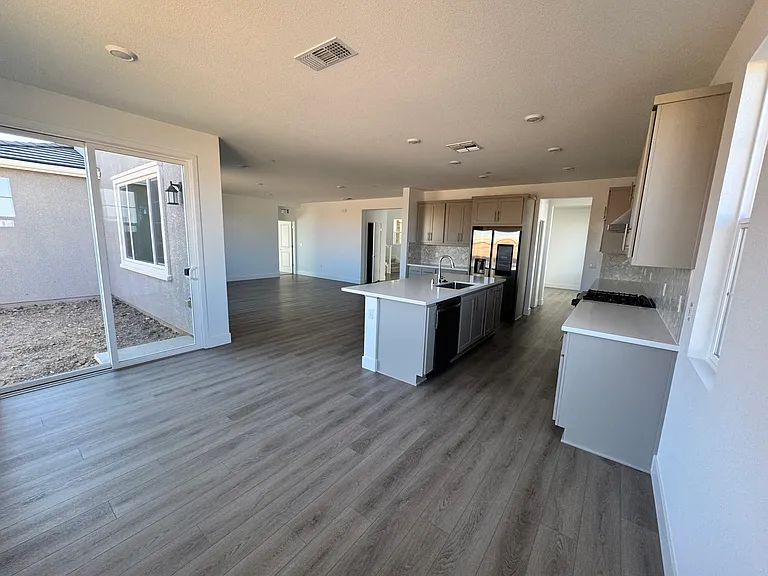
7910 Lamplight Dr — Photo 1
7910 Lamplight Dr — Photo 2
7910 Lamplight Dr — Photo 3
7910 Lamplight Dr — Photo 4
7910 Lamplight Dr — Photo 5
7910 Lamplight Dr — Photo 6
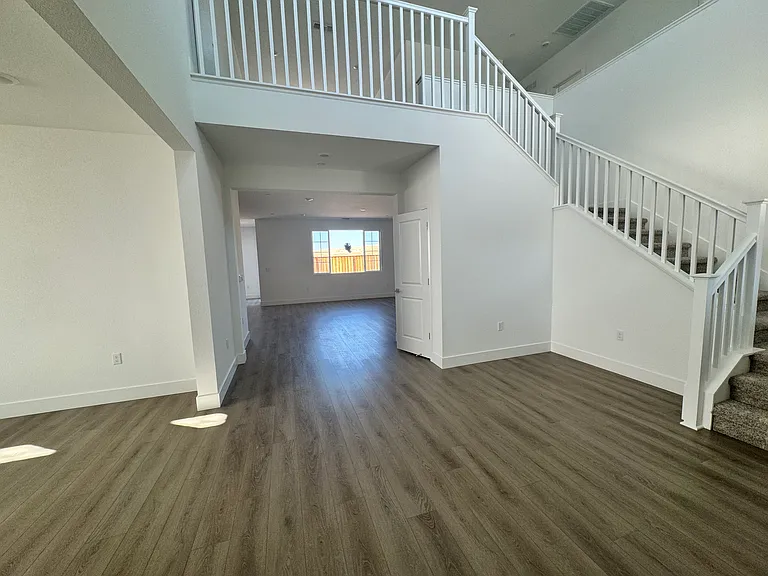
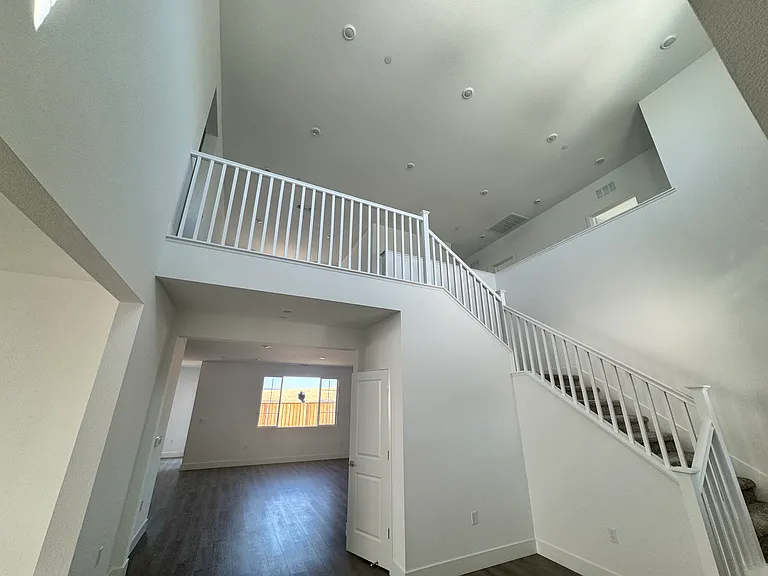
High ceiling
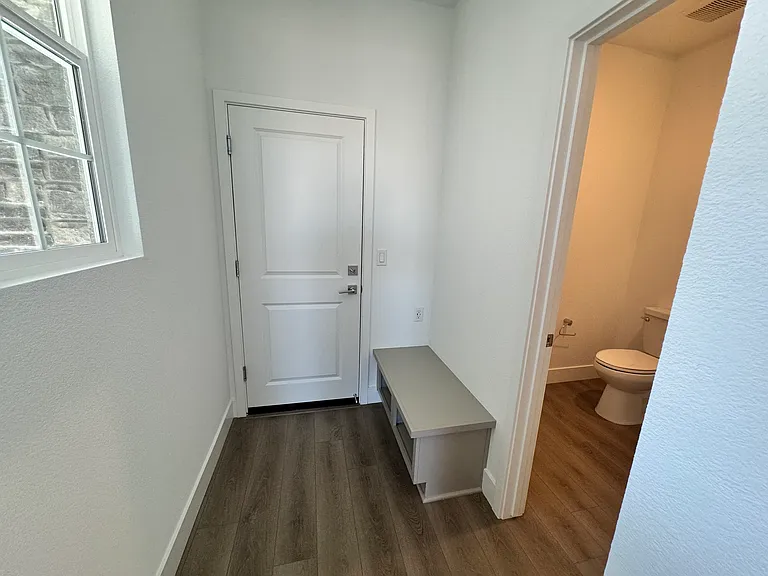
Mud room & powder room downstairs
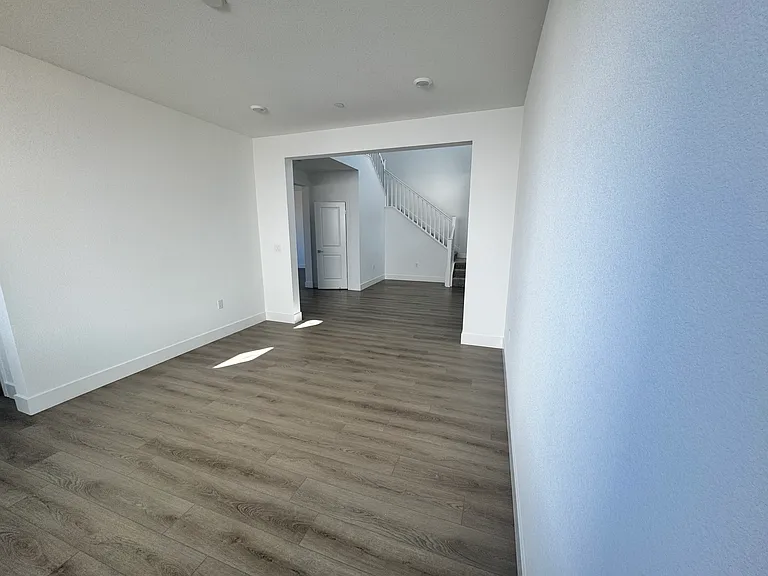
Dining room
7910 Lamplight Dr — Photo 10
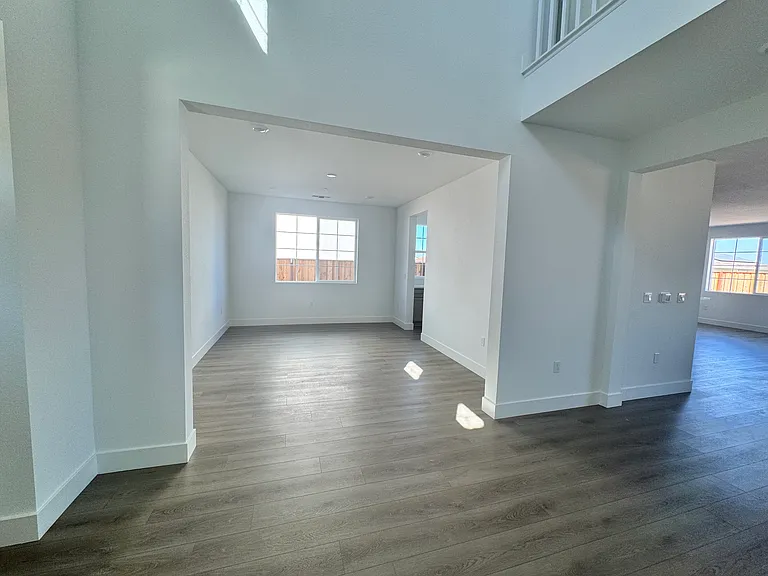
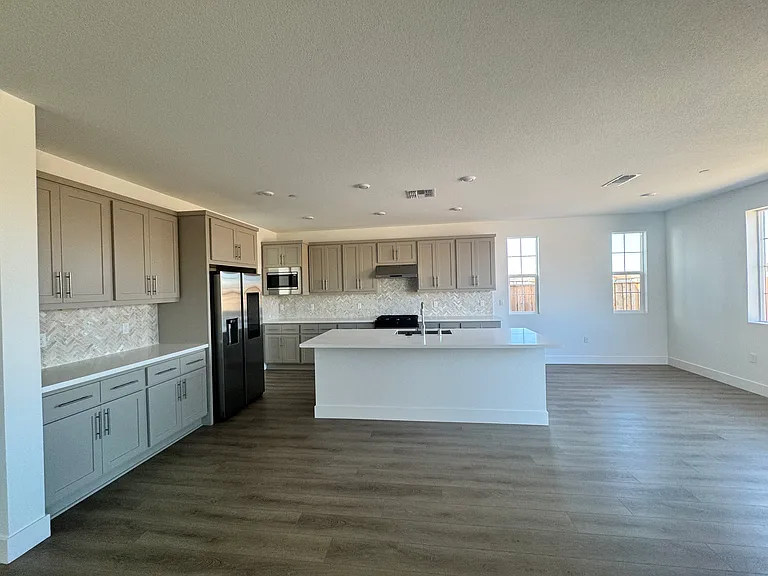
Hall & Kitchen
7910 Lamplight Dr — Photo 12
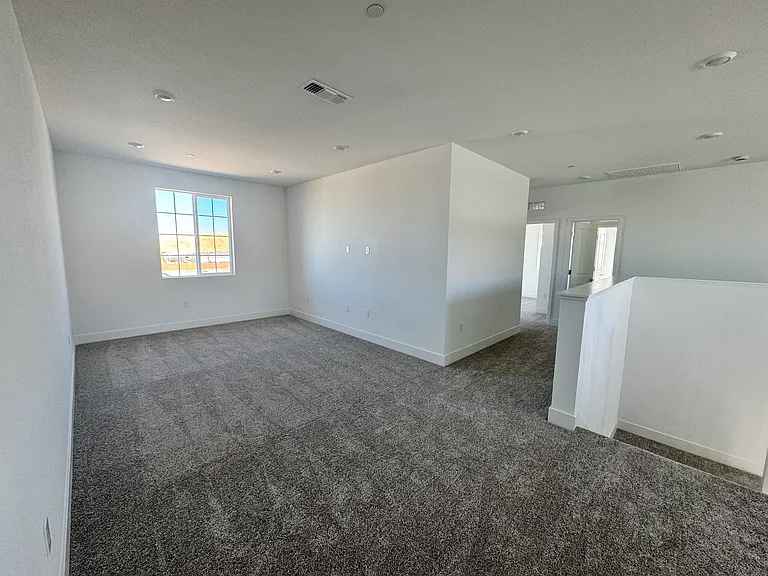
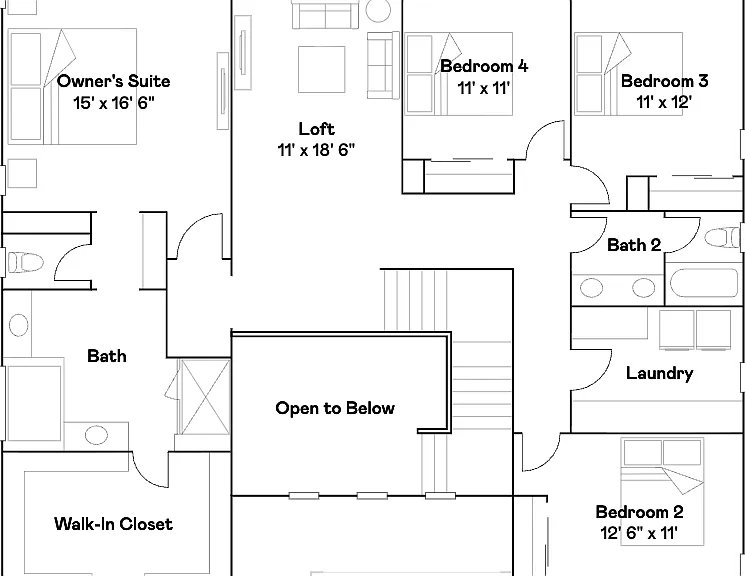
Loft
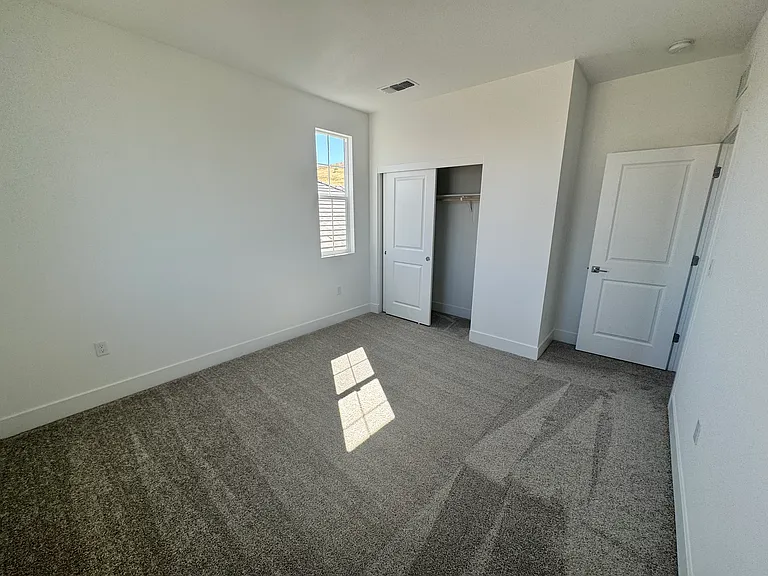
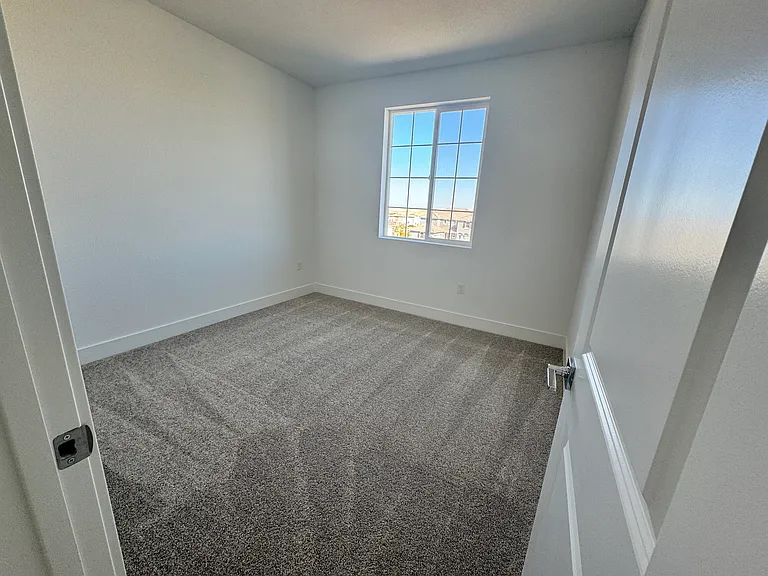
Bedroom-1
Bedroom-2
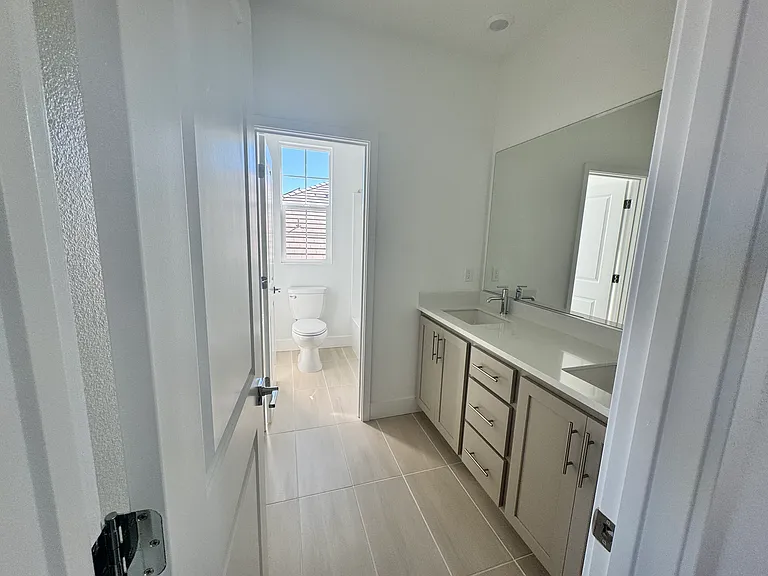
Common full bathroom
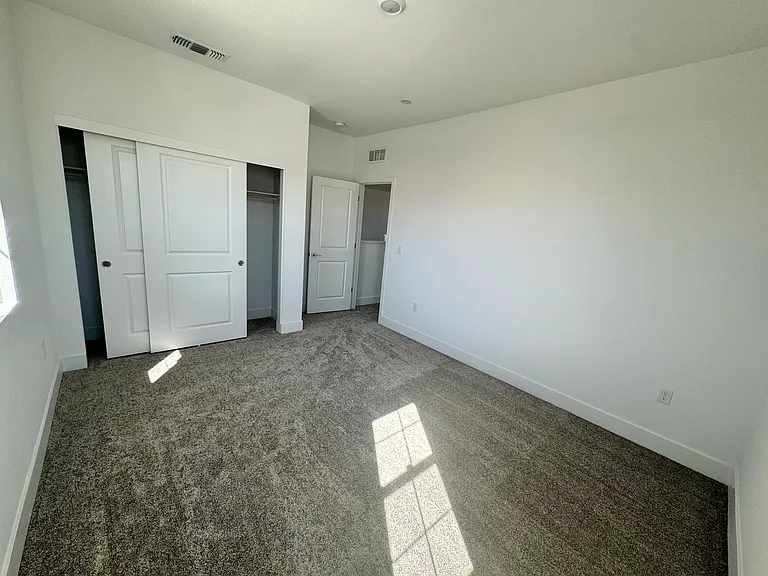
Bedroom-3
Master bedroom different view
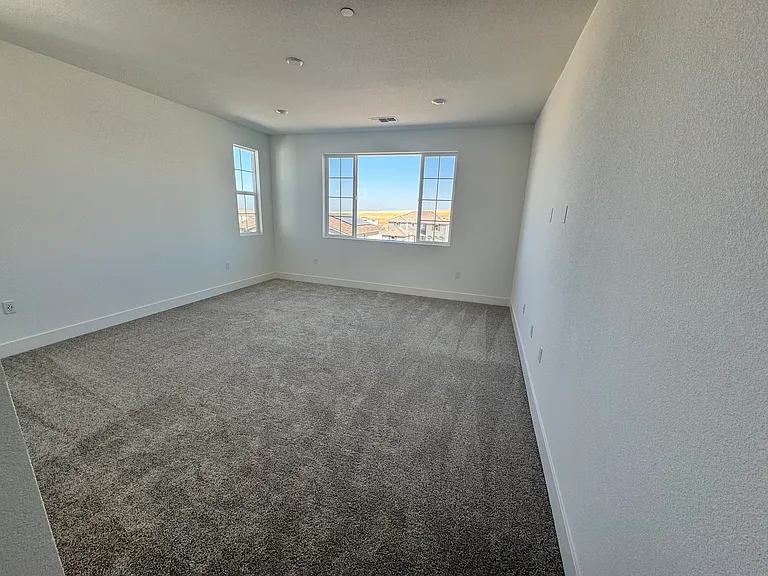
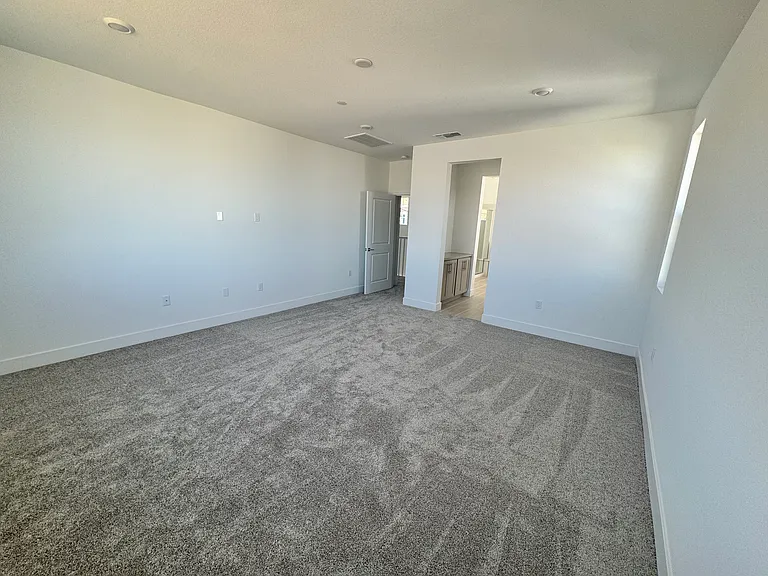
master bedroom
Loft
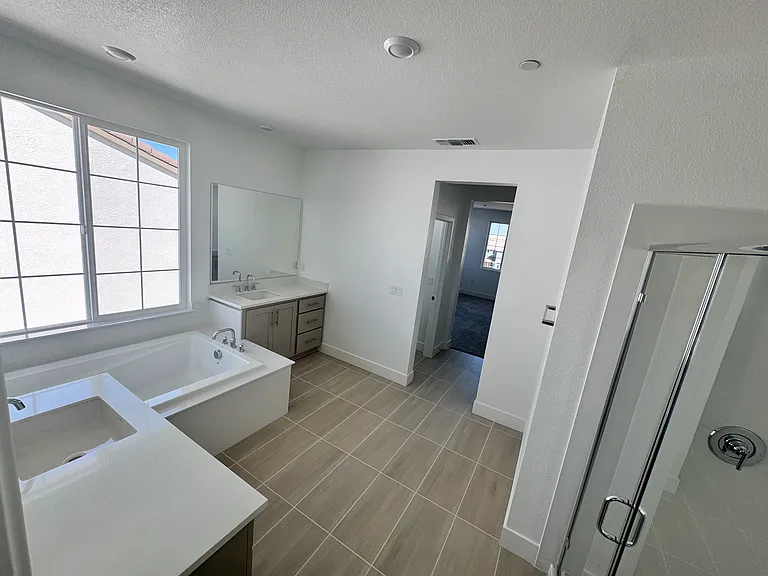
Master bathroom
7910 Lamplight Dr — Photo 22
7910 Lamplight Dr — Photo 23
7910 Lamplight Dr — Photo 24
7910 Lamplight Dr — Photo 25
7910 Lamplight Dr — Photo 26
7910 Lamplight Dr — Photo 27
7910 Lamplight Dr — Photo 28

$3,495/ mo
Doesn't include deposits and fees
4 beds3 baths2800 sqft house
7910 Lamplight Dr
Your booked tour

What you get

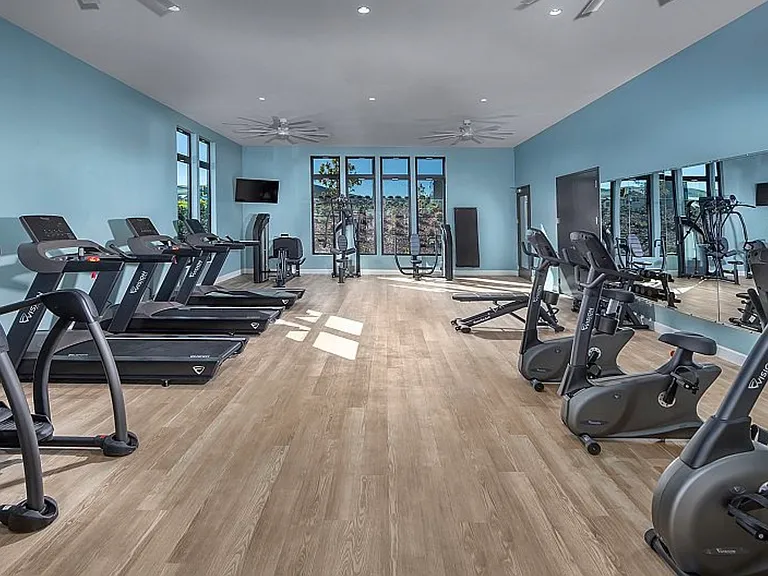
Dog-friendlyIn-unit laundryParkingAir conditioningGym

Costs, fees, and lease terms

Special offer!
$500 off the first month's rent.

Lease terms

12-month minimum lease. Non-smoking. Dogs allowed ($150 per pet one time charge, non-refundable). Utilities and yard maintenance are the tenant's responsibilities.

Pricing comparison

$289

At $3,495, this listing is priced $289 more than the current market rate for a 4 bedroom home in Tracy.

Pets

  • Dogs

    Allowed
    Number allowed2
  • Cats

    Not allowed

The neighborhood

About the building

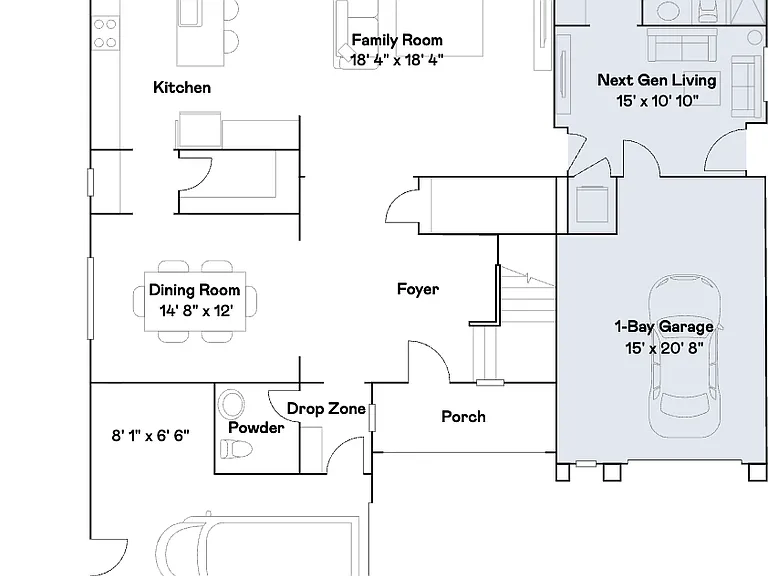
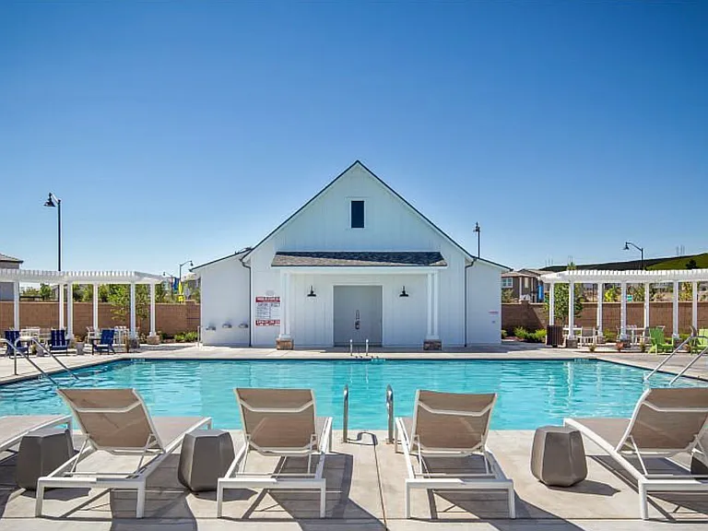
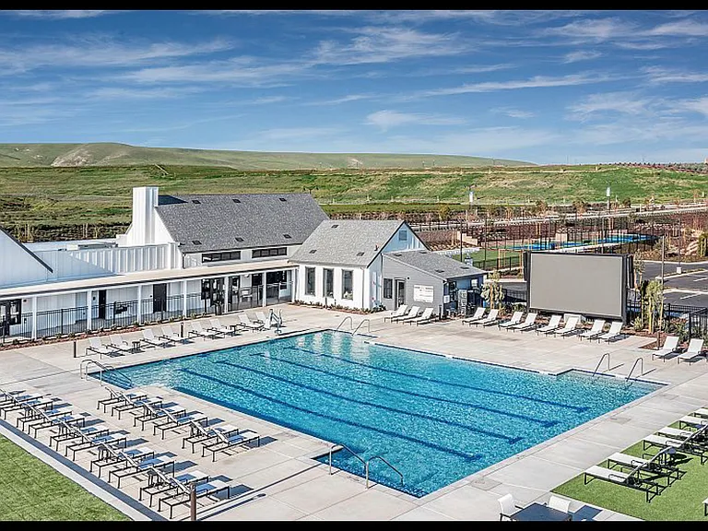
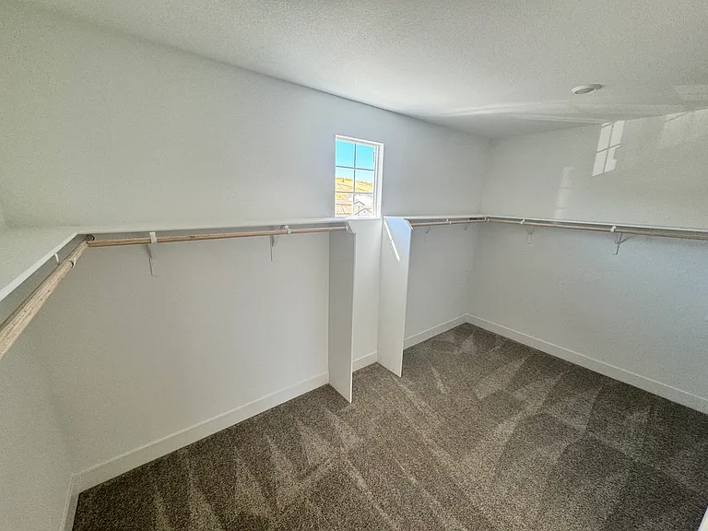
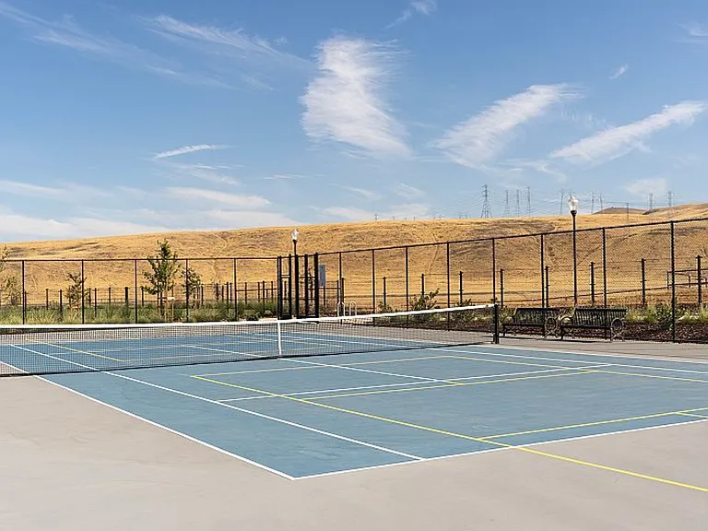
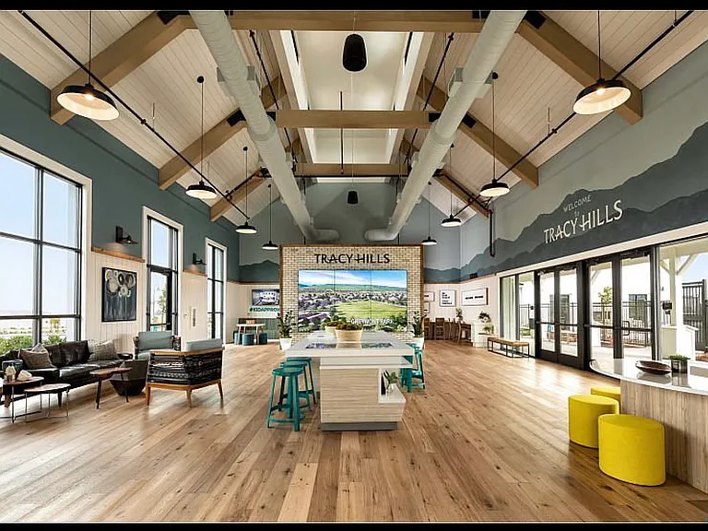
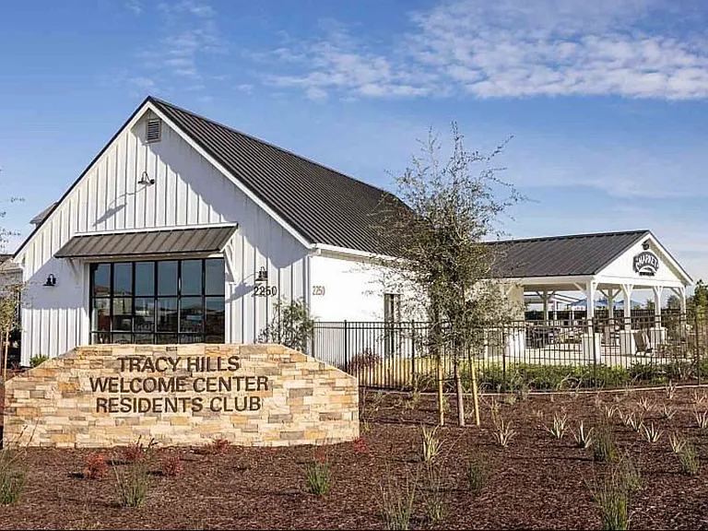
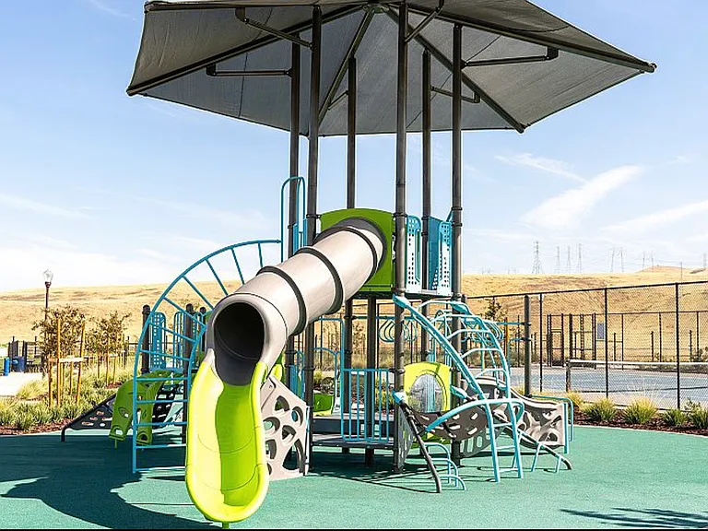
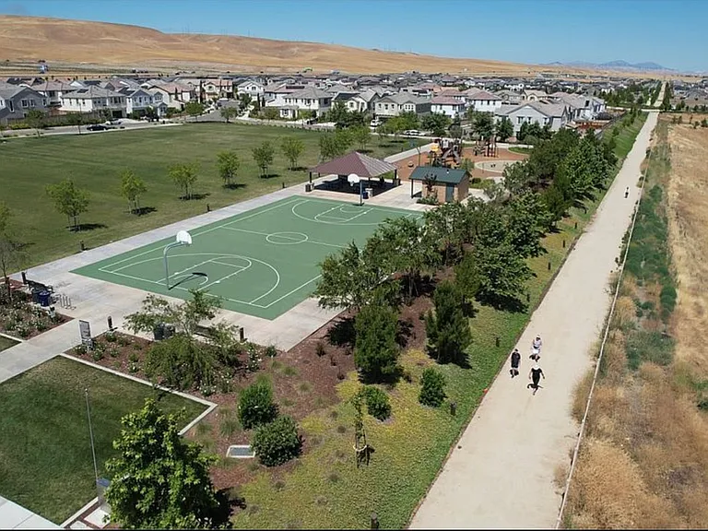
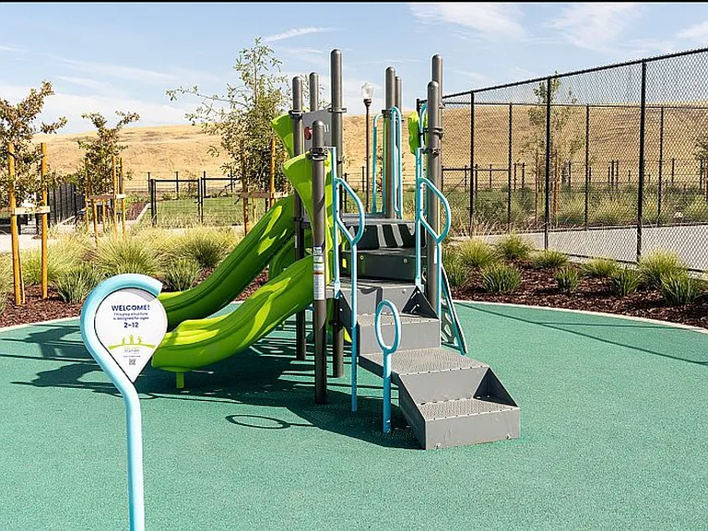
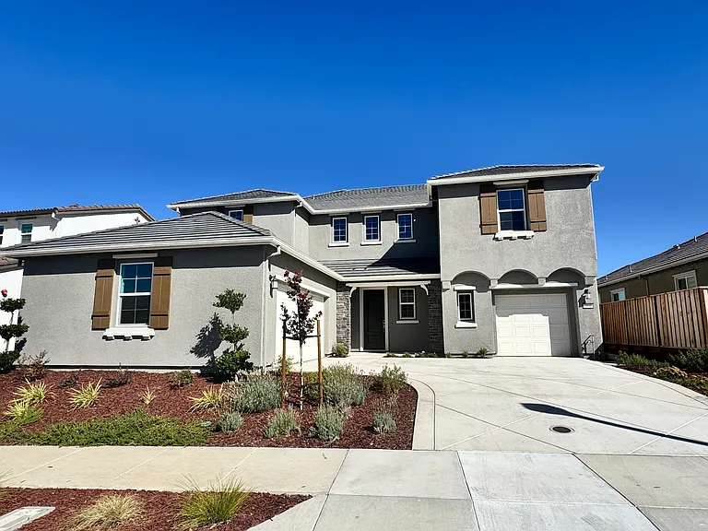
$500 Off on the first month's rent. Welcome to this stunning, modern 4-bedroom, 3-bathroom home located in the highly desirable Rockingham community at Tracy Hills. This brand-new home is waiting to welcome its first residents. The private NextGen suite will be rented separately. Designed with modern living in mind, this home offers an expansive open-concept floor plan, contemporary upgrades, abundant natural light, and access to resort-style neighborhood amenities. It is perfect for commuters, growing families, or working professionals seeking space and comfort. The community includes a swimming pool, parks, hiking trails, pickleball and tennis courts, and a clubhouse. Key Features & Amenities: Interior Highlights: Bedrooms & Bathrooms: 4 spacious bedrooms and 3 full baths (includes a desirable full bedroom and bath on the main floor ideal for guests or a home office). Gourmet Kitchen: Large island with breakfast bar, quartz/granite countertops, stainless steel appliances, gas range, ample cabinetry, and a walk-in pantry. Living & Dining: Bright, open-concept great room seamlessly connecting the kitchen, dining, and living areas. Primary Suite: Luxurious master bedroom featuring a huge walk-in closet and an en-suite bath with dual vanities and a walk-in shower. Modern Tech & Efficiency: Smart thermostat, energy-efficient insulation, and solar panel installation (keeps electric bills low!). Laundry Room: Convenient dedicated upstairs laundry room. Exterior & Parking Garage: 3-car attached garage with direct interior access and EV charging setup/hookup. Yard: Private, low-maintenance backyard patio perfect for relaxing or entertaining. Community Amenities (Tracy Hills) As a resident of Tracy Hills, you'll enjoy access to incredible master-planned community perks: The Resident Club: Resort-style swimming pool, lounge area, and event spaces. Parks & Trails: Miles of walking, hiking, and biking paths winding through scenic foothills, plus neighborhood parks and sports courts. On-Site Convenience: Near the local market, community center, and top-rated local schools (including Corral Hollow Elementary). Prime Commuter Location: Easy access to I-580, I-205, and the ACE Train station for effortless Bay Area commuting. Tenant pays all utilities and is responsible for Gas, Electric, Water, Yard Maintenance, Sewage and Trash. No subletting allowed. No smoking.

The property manager

7910 Lamplight Dr
By contacting this property, you agree to our Terms of Use. Visit our Privacy Portal for more information. When you click “Send message”, we’ll send your inquiry to the property manager so they can reach out and answer your questions.

Find similar homes

Spot something off?Good catch. Flag it and help keep listings legit.