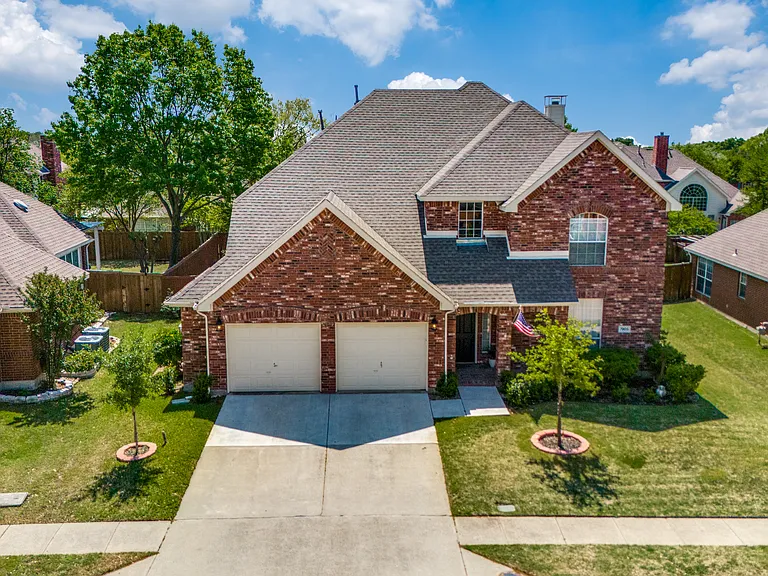
7905 Purple Martin Way

7905 Purple Martin Way — Photo 1
7905 Purple Martin Way — Photo 2
7905 Purple Martin Way — Photo 3
7905 Purple Martin Way — Photo 4
7905 Purple Martin Way — Photo 5
7905 Purple Martin Way — Photo 6
7905 Purple Martin Way — Photo 7
7905 Purple Martin Way — Photo 8
7905 Purple Martin Way — Photo 9
7905 Purple Martin Way — Photo 10
7905 Purple Martin Way — Photo 11
7905 Purple Martin Way — Photo 12
7905 Purple Martin Way — Photo 13
7905 Purple Martin Way — Photo 14
7905 Purple Martin Way — Photo 15
7905 Purple Martin Way — Photo 16
7905 Purple Martin Way — Photo 17
7905 Purple Martin Way — Photo 18
7905 Purple Martin Way — Photo 19
7905 Purple Martin Way — Photo 20
7905 Purple Martin Way — Photo 21
7905 Purple Martin Way — Photo 22
7905 Purple Martin Way — Photo 23
7905 Purple Martin Way — Photo 24
7905 Purple Martin Way — Photo 25
7905 Purple Martin Way — Photo 26
7905 Purple Martin Way — Photo 27
7905 Purple Martin Way — Photo 28
7905 Purple Martin Way — Photo 29
7905 Purple Martin Way — Photo 30
7905 Purple Martin Way — Photo 31
7905 Purple Martin Way — Photo 32
7905 Purple Martin Way — Photo 33
7905 Purple Martin Way — Photo 34
7905 Purple Martin Way — Photo 35
7905 Purple Martin Way — Photo 36
7905 Purple Martin Way — Photo 37
7905 Purple Martin Way — Photo 38
7905 Purple Martin Way — Photo 39

$3,000/ mo
Doesn't include deposits and fees
4 beds2.5 baths2660 sqft house
7905 Purple Martin Way

Your booked tour

What you get

No petsLaundryParkingAir conditioning

Costs, fees, and lease terms

Lease terms

House is also available for sale. TAR application, 3 months of paystubs, 3 months of bank statements with beggining and ending balance, drivers lic. 720 credit score or more, no evictions, no late payments, no collections, no criminal record. 3.5 x the rent in combined Net income, credit and background check, verification of employement letter from current job. One application per applicant 18 years or older. Incomplete applications will not be considered. Unfortunately for owners health reasons no pets.

Pets

  • Dogs

    Not allowed
  • Cats

    Not allowed

The neighborhood

About the building

3-Car Tandem Garage! Large Backyard with Beautiful Covered Patio! Home Office! Located in the quiet Village of Eagle Creek in highly sought-after Stonebridge Ranch, this beautifully maintained home offers space, comfort, and lifestyle. Filled with natural light, the home features a spacious family room with soaring ceilings and wide windows overlooking the beautiful backyard, creating an inviting space to relax or gather with family and friends. The kitchen is designed for both everyday living and entertaining, complete with SS appliances, granite countertops and abundant prep space. The spacious primary suite provides a peaceful retreat, featuring a remodeled bathroom with a brand-new vanity, updated flooring, decorative lighting, a glass shower, and a relaxing garden tub. The home office offers flexibility for today's lifestyle, while the 3-car tandem garage provides ample room for storage, hobbies, or additional vehicles. Step outside to a large backyard with a gorgeous covered patio, perfect for morning coffee, weekend gatherings, or simply unwinding at the end of the day. Over the past few years, the home has been thoughtfully improved with updates including a renewed driveway, replaced AC unit, water heater, interior paint, enhanced landscaping, upscale kitchen venthood, fence improvements, and more giving the next owner added confidence and peace of mind. Living in Stonebridge Ranch means more than just owning a home, it's about enjoying a true community lifestyle. Residents have access to resort-style pools, soon a newly reimagined beach club, tennis and pickleball courts, miles of scenic trails, beautiful lakes and ponds, parks, playgrounds, and a full calendar of community events, with even more exciting enhancements on the way. Conveniently located near the Apex Centre in McKinney, as well as two nearby pocket parks and the new HEB. With its welcoming feel, thoughtful updates, and unbeatable location, this home is ready to be enjoyed from day one.

The property manager

Nearby schools

Students who live in 7905 Purple Martin Way attend the following Mckinney Independent School District (Unified School District) public schools:

GreatSchools ratings are based on test scores and additional metrics when available.

7905 Purple Martin Way

By contacting this property, you agree to our Terms of Use. Visit our Privacy Portal for more information. When you click “Send message”, we’ll send your inquiry to the property manager so they can reach out and answer your questions.

Find similar homes

Spot something off?Good catch. Flag it and help keep listings legit.