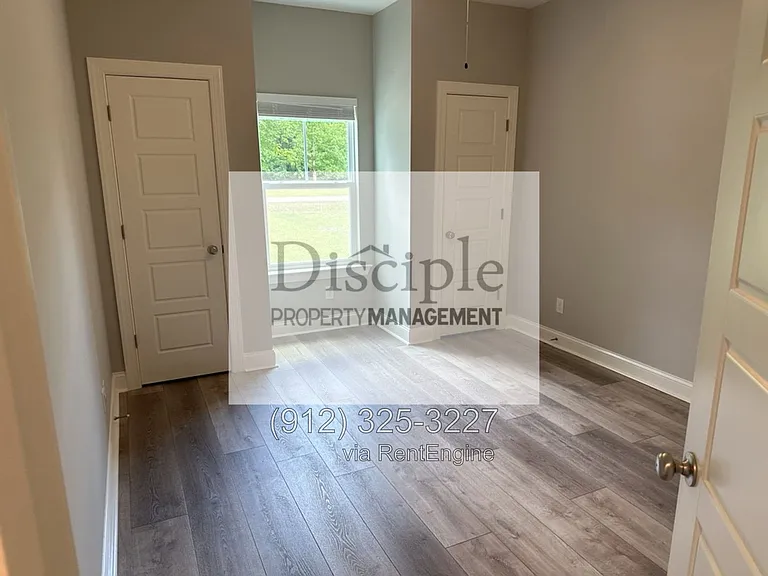
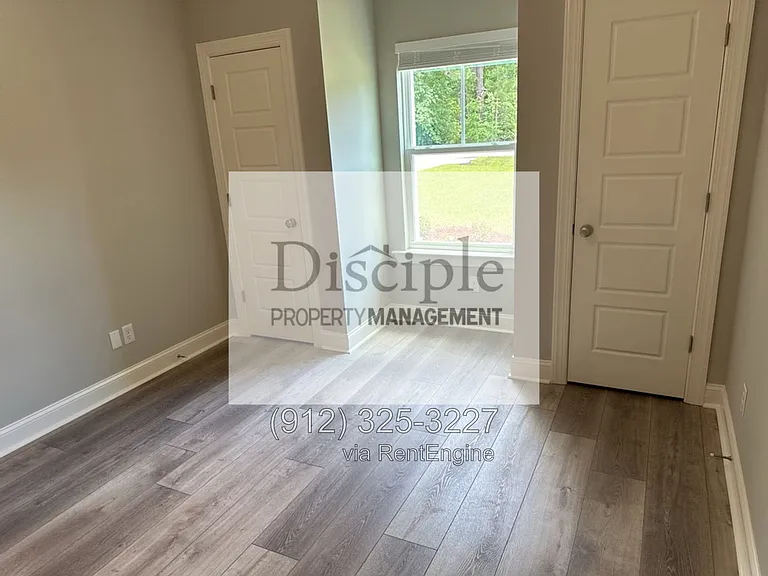
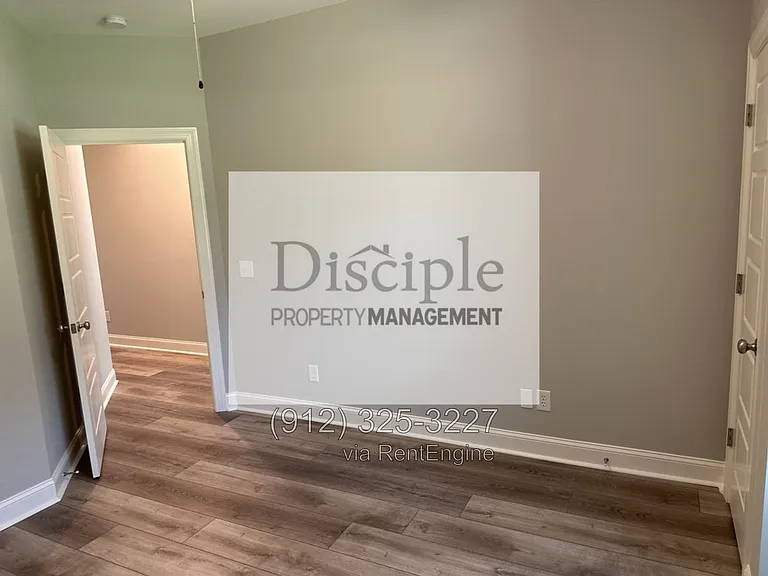
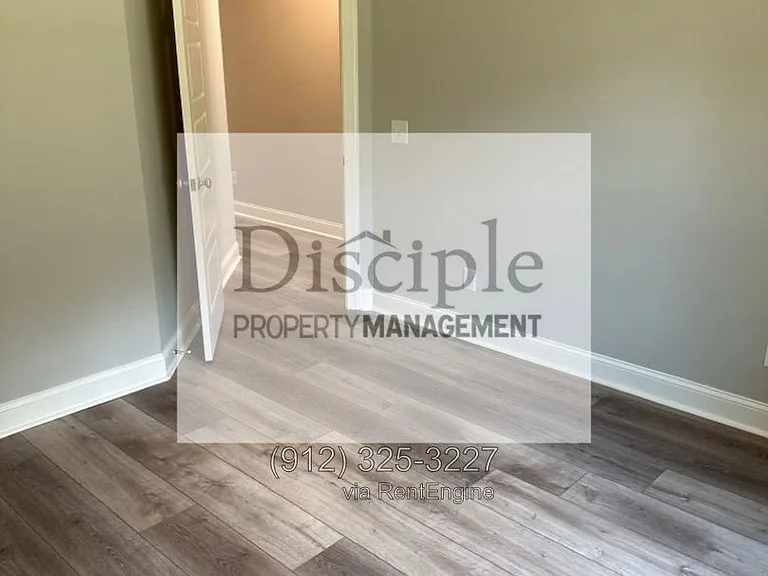
79 Ennis Rd

79 Ennis Rd — Photo 1
79 Ennis Rd — Photo 2
79 Ennis Rd — Photo 3
79 Ennis Rd — Photo 4
79 Ennis Rd — Photo 5
79 Ennis Rd — Photo 6
79 Ennis Rd — Photo 7
79 Ennis Rd — Photo 8
79 Ennis Rd — Photo 9
79 Ennis Rd — Photo 10
79 Ennis Rd — Photo 11
79 Ennis Rd — Photo 12
79 Ennis Rd — Photo 13
79 Ennis Rd — Photo 14
79 Ennis Rd — Photo 15
79 Ennis Rd — Photo 16
79 Ennis Rd — Photo 17
79 Ennis Rd — Photo 18
79 Ennis Rd — Photo 19
79 Ennis Rd — Photo 20
79 Ennis Rd — Photo 21
79 Ennis Rd — Photo 22
79 Ennis Rd — Photo 23
79 Ennis Rd — Photo 24
79 Ennis Rd — Photo 25
79 Ennis Rd — Photo 26
79 Ennis Rd — Photo 27
79 Ennis Rd — Photo 28
79 Ennis Rd — Photo 29
79 Ennis Rd — Photo 30
79 Ennis Rd — Photo 31
79 Ennis Rd — Photo 32
79 Ennis Rd — Photo 33
79 Ennis Rd — Photo 34
79 Ennis Rd — Photo 35
79 Ennis Rd — Photo 36
79 Ennis Rd — Photo 37
79 Ennis Rd — Photo 38
79 Ennis Rd — Photo 39
79 Ennis Rd — Photo 40
79 Ennis Rd — Photo 41
79 Ennis Rd — Photo 42
79 Ennis Rd — Photo 43
79 Ennis Rd — Photo 44
79 Ennis Rd — Photo 45
79 Ennis Rd — Photo 46
79 Ennis Rd — Photo 47
79 Ennis Rd — Photo 48
79 Ennis Rd — Photo 49
79 Ennis Rd — Photo 50
79 Ennis Rd — Photo 51
79 Ennis Rd — Photo 52
79 Ennis Rd — Photo 53
79 Ennis Rd — Photo 54
79 Ennis Rd — Photo 55
79 Ennis Rd — Photo 56
79 Ennis Rd — Photo 57
79 Ennis Rd — Photo 58
79 Ennis Rd — Photo 59
79 Ennis Rd — Photo 60
79 Ennis Rd — Photo 61

$2,200/ mo
Doesn't include deposits and fees
4 beds2 baths1571 sqft house
79 Ennis Rd
Your booked tour

What you get

Pet-friendly

Costs, fees, and lease terms

Pricing comparison

$43

At $2,200, this listing is priced $43 more than the current market rate for a 4 bedroom home in Pembroke.

Pets

  • Dogs

    Allowed
  • Cats

    Allowed

The neighborhood

About the building

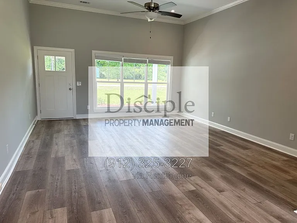
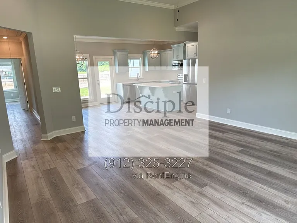
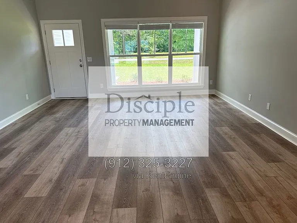
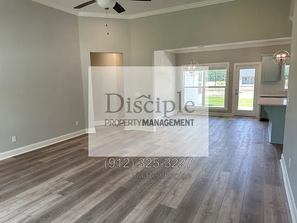
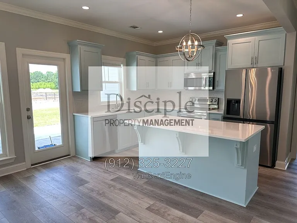
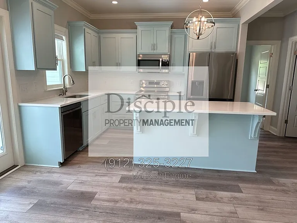
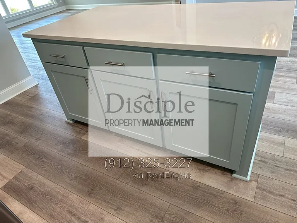
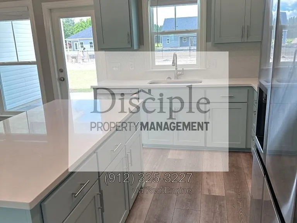
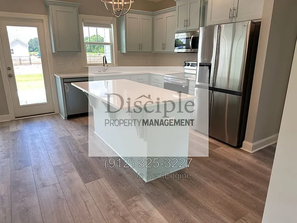
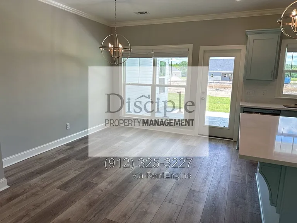
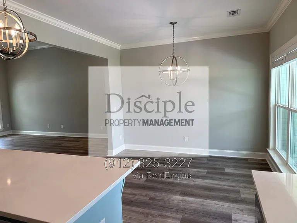
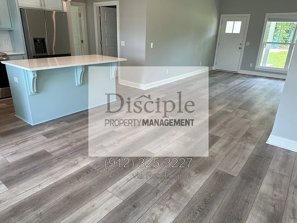
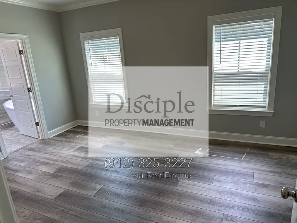
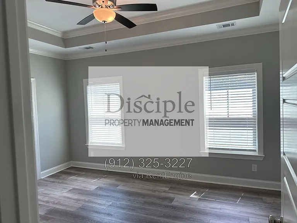
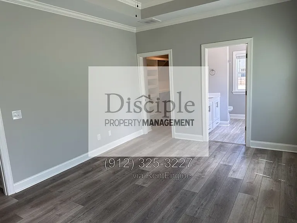
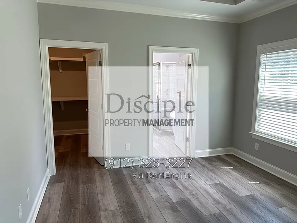
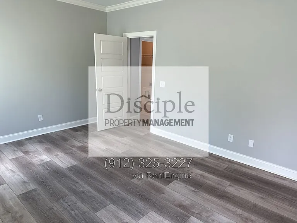
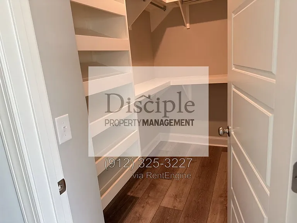
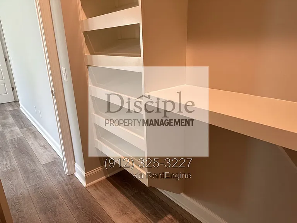
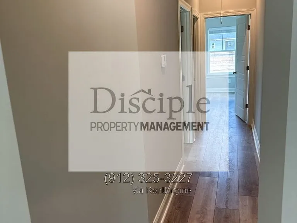
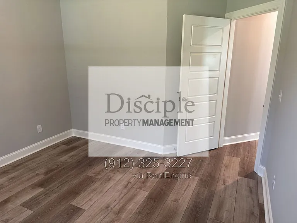
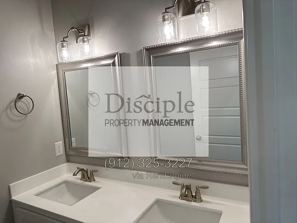
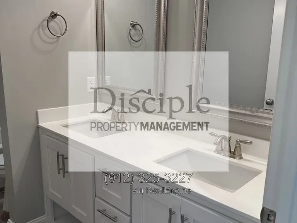
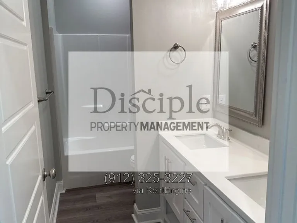
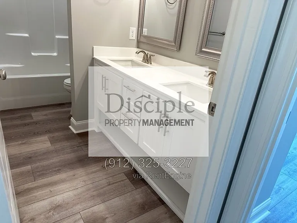
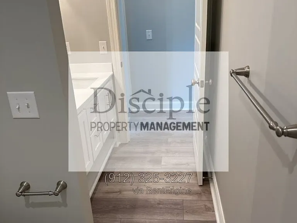
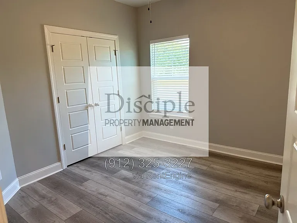
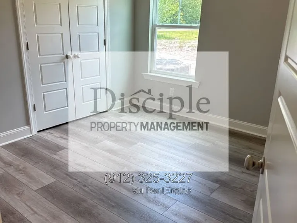
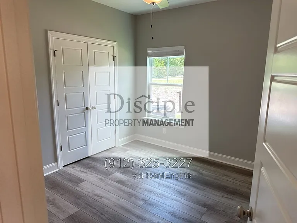
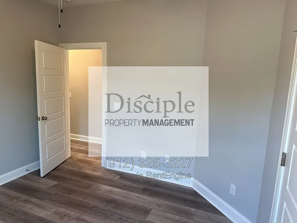
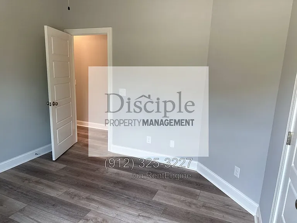
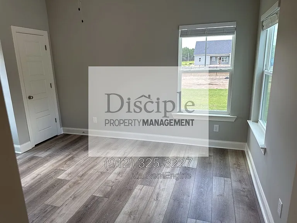
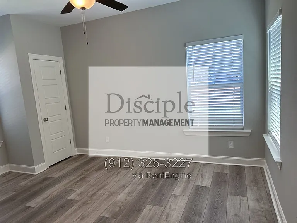
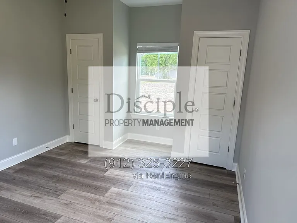
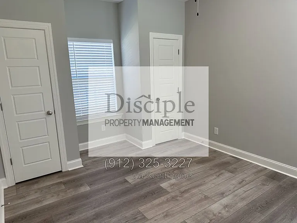
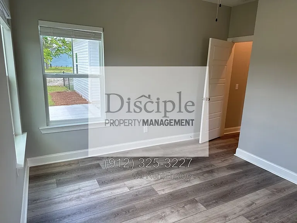
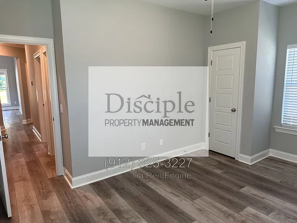
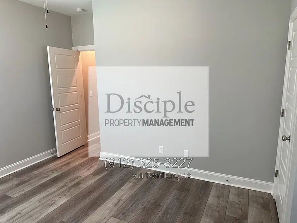
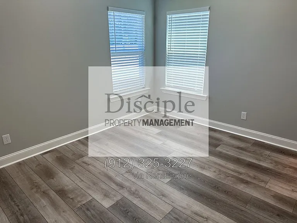
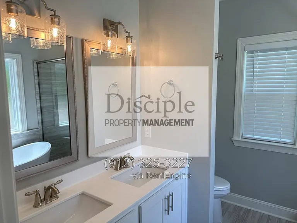
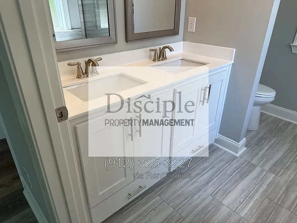
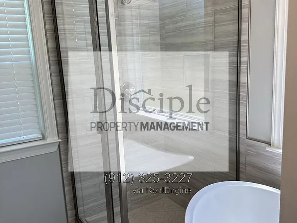
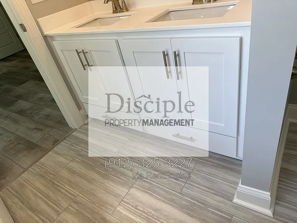
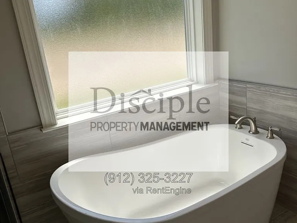
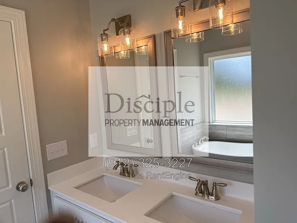
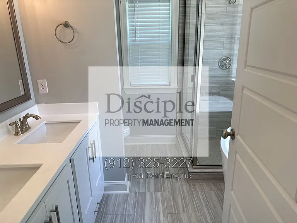
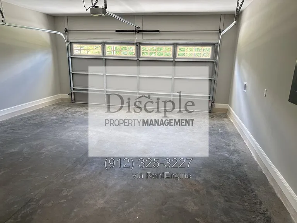
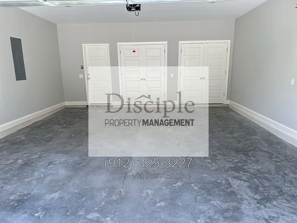
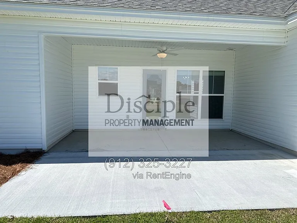
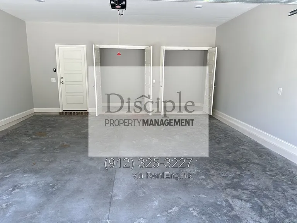
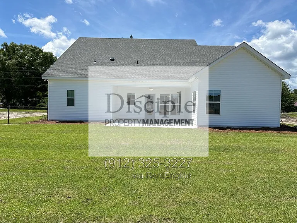
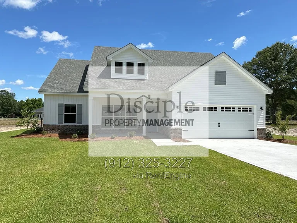
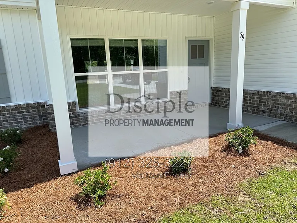
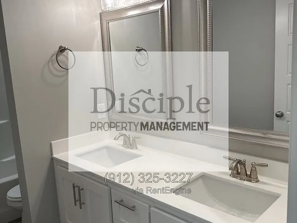
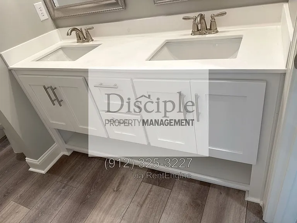
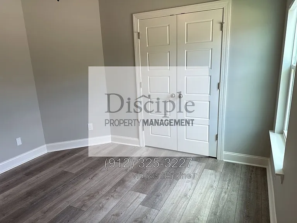
- Recent Construction - an easy 10 miles from the Hyundai MetaPlant! - Convenient to Daniel Defense or Fort Stewart! - 30 minute drive to Pooler or Statesboro! - 4 Bedrooms, 2 Bathrooms, almost 1600 Square Feet! - Ranch-style home, all on One Level! - Split Floorplan - with Master Suite on one side and Guest Bedrooms and Bathroom on the other! - Kitchen has QUARTZ Counters, Tile Backsplash, Plenty of Storage in Cabinets, and an LARGE Island for prep with Additional Storage! - Beautiful Stainless Appliances including Smooth Top Range! - QUARTZ Double Vanities in both the Master Bathroom AND the Guest Bathroom! - Ensuite Master Bathroom has a LUXURY SOAKING TUB And Separate Shower! - Master Closet is Custom Built! - Trey Ceiling in the Master Bedroom! - Luxury Vinyl Plank Flooring Throughout - NO CARPET! - Beautiful Upgrades Throughout This Home - Crown Molding! Smooth Ceilings! Upgraded Blinds & Doors! Low profile Recessed Lights! Ceiling Fans in Every Bedroom! Lots of Windows and Natural Light! - Large FENCED Backyard! - Covered Back Patio with Ceiling Fan and Uncovered Patio Space for Grilling & Entertaining! - Inground Sprinkler System - 2 Car Garage with Remote! Excellent Bryan County School System! Pets negotiable. To Schedule a Viewing or Submit an Application: Fraud Protection for Showings. At your chosen time for a Showing, the same Phone # entered with "To Schedule a Showing" must be present at the Rental for the Entry Code to be provided. AMENITIES: * 1 Pet Max By submitting your information on this page you consent to being contacted by the Property Manager and RentEngine via SMS, phone, or email.

The property manager

Nearby schools

Students who live in 79 Ennis Rd attend the following Bryan County School District (Unified School District) public schools:
GreatSchools ratings are based on test scores and additional metrics when available.

79 Ennis Rd
By contacting this property, you agree to our Terms of Use. Visit our Privacy Portal for more information. When you click “Send message”, we’ll send your inquiry to the property manager so they can reach out and answer your questions.
Find similar homes

Spot something off?Good catch. Flag it and help keep listings legit.