78865 Starlight Ln

78865 Starlight Ln — Photo 1
78865 Starlight Ln — Photo 2
78865 Starlight Ln — Photo 3
78865 Starlight Ln — Photo 4
78865 Starlight Ln — Photo 5
78865 Starlight Ln — Photo 6
78865 Starlight Ln — Photo 7
78865 Starlight Ln — Photo 8
78865 Starlight Ln — Photo 9
78865 Starlight Ln — Photo 10
78865 Starlight Ln — Photo 11
78865 Starlight Ln — Photo 12
78865 Starlight Ln — Photo 13
78865 Starlight Ln — Photo 14
78865 Starlight Ln — Photo 15
78865 Starlight Ln — Photo 16
78865 Starlight Ln — Photo 17
78865 Starlight Ln — Photo 18
78865 Starlight Ln — Photo 19
78865 Starlight Ln — Photo 20
78865 Starlight Ln — Photo 21
78865 Starlight Ln — Photo 22
78865 Starlight Ln — Photo 23
78865 Starlight Ln — Photo 24
78865 Starlight Ln — Photo 25
78865 Starlight Ln — Photo 26
78865 Starlight Ln — Photo 27
78865 Starlight Ln — Photo 28
78865 Starlight Ln — Photo 29
78865 Starlight Ln — Photo 30
78865 Starlight Ln — Photo 31
78865 Starlight Ln — Photo 32
78865 Starlight Ln — Photo 33
78865 Starlight Ln — Photo 34
78865 Starlight Ln — Photo 35
78865 Starlight Ln — Photo 36
78865 Starlight Ln — Photo 37
78865 Starlight Ln — Photo 38
78865 Starlight Ln — Photo 39
78865 Starlight Ln — Photo 40
78865 Starlight Ln — Photo 41
78865 Starlight Ln — Photo 42
78865 Starlight Ln — Photo 43
78865 Starlight Ln — Photo 44
78865 Starlight Ln — Photo 45
78865 Starlight Ln — Photo 46
78865 Starlight Ln — Photo 47
78865 Starlight Ln — Photo 48
78865 Starlight Ln — Photo 49
78865 Starlight Ln — Photo 50
78865 Starlight Ln — Photo 51
78865 Starlight Ln — Photo 52
78865 Starlight Ln — Photo 53
78865 Starlight Ln — Photo 54
78865 Starlight Ln — Photo 55
78865 Starlight Ln — Photo 56
78865 Starlight Ln — Photo 57
78865 Starlight Ln — Photo 58
78865 Starlight Ln — Photo 59
78865 Starlight Ln — Photo 60
78865 Starlight Ln — Photo 61
78865 Starlight Ln — Photo 62
78865 Starlight Ln — Photo 63
78865 Starlight Ln — Photo 64
78865 Starlight Ln — Photo 65
78865 Starlight Ln — Photo 66
78865 Starlight Ln — Photo 67
78865 Starlight Ln — Photo 68
78865 Starlight Ln — Photo 69
78865 Starlight Ln — Photo 70
78865 Starlight Ln — Photo 71
78865 Starlight Ln — Photo 72
78865 Starlight Ln — Photo 73
78865 Starlight Ln — Photo 74
78865 Starlight Ln — Photo 75
78865 Starlight Ln — Photo 76
  • Furnished

$15k/ mo
Doesn't include deposits and fees
5 beds4.5 baths4500 sqft house
78865 Starlight Ln

Your booked tour

What you get

Pet-friendlyIn-unit laundryParkingAir conditioningPool

Costs, fees, and lease terms

Lease terms

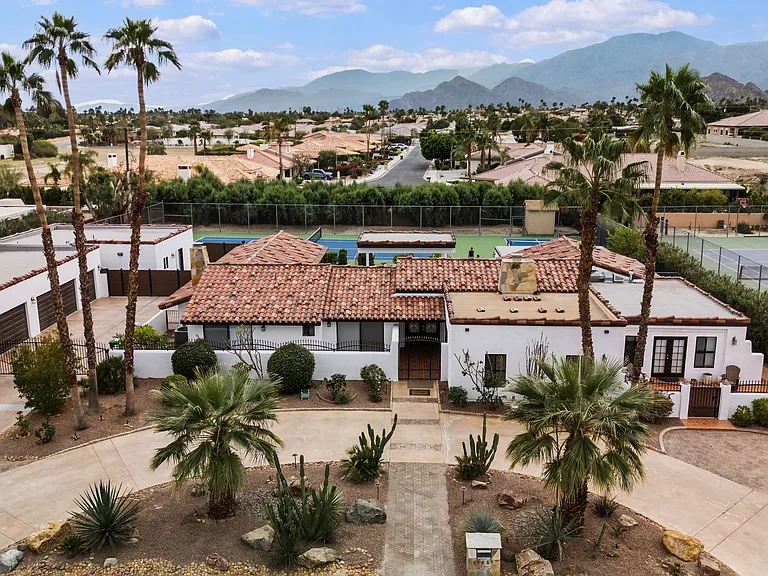
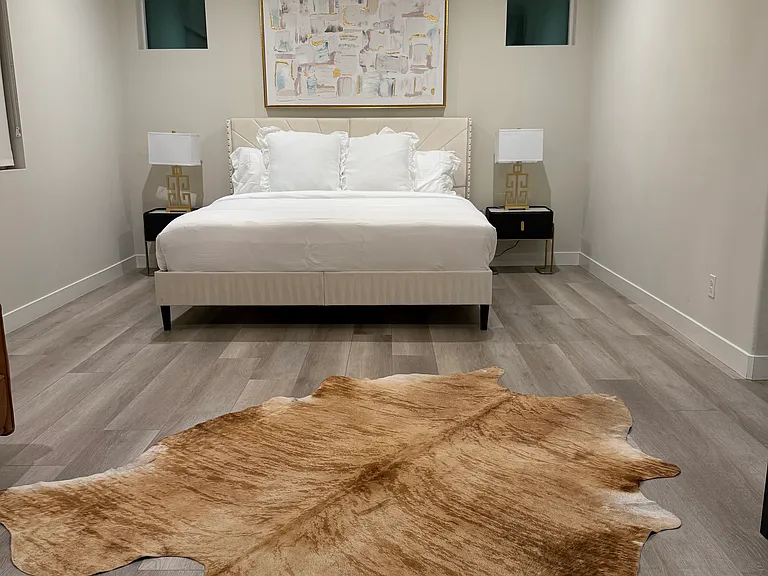
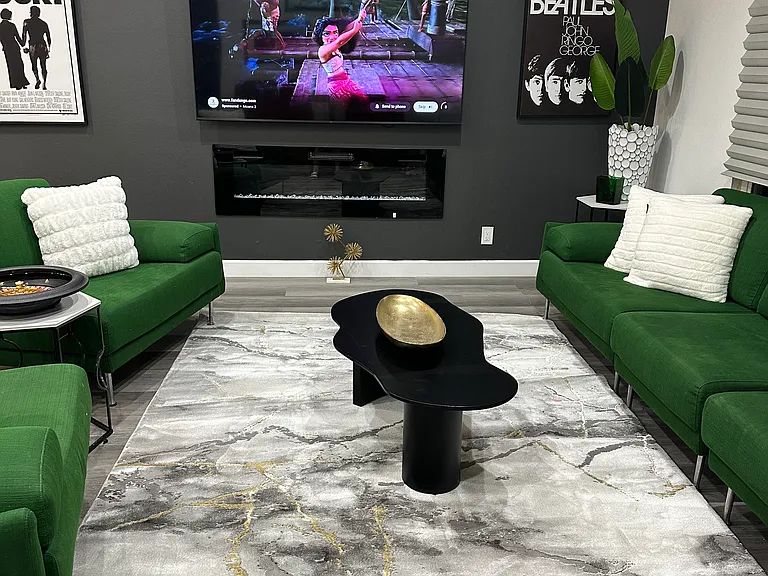
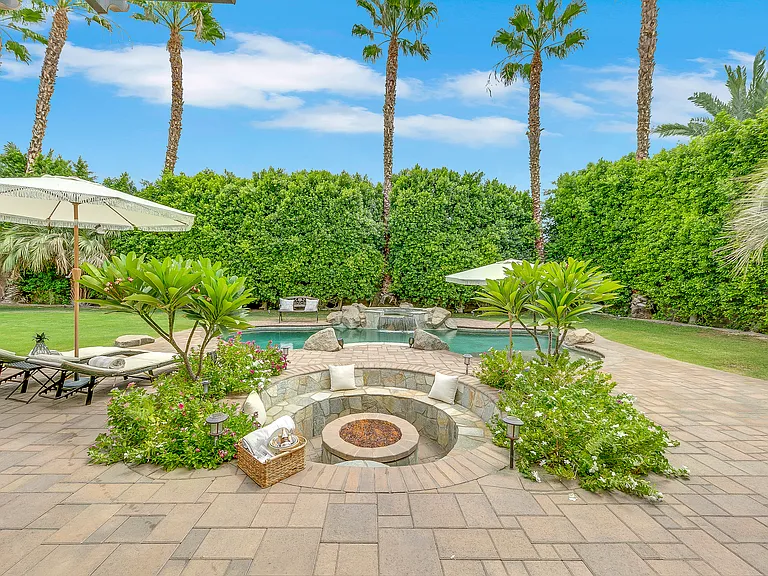
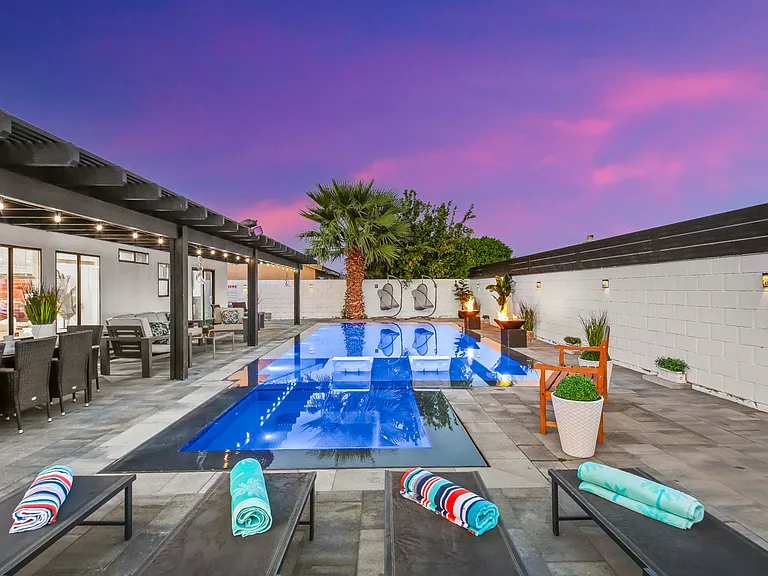
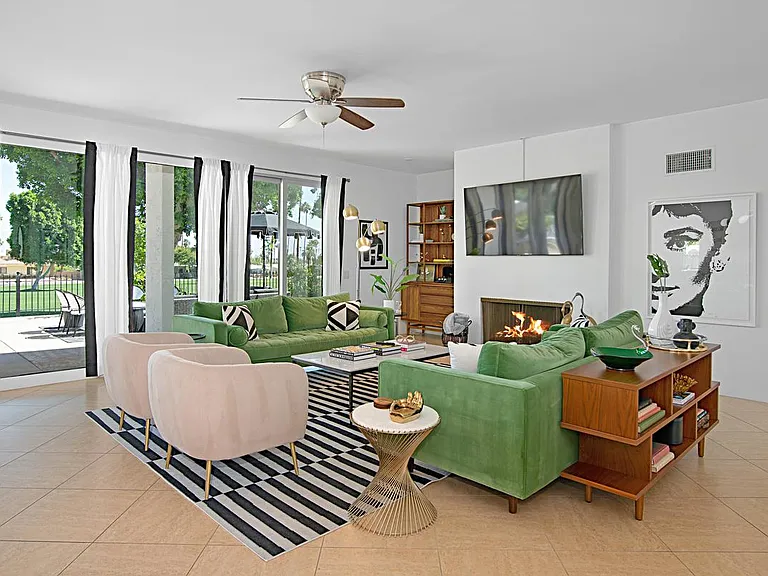
Tennis and Pickleball court property next to Indian Wells Tennis Garden Short term rental- rates run from $10,000-$18,000 depending on the time of year and if the guest house is desired. This property has two homes on it. One small Casita 1bed 1.5 bath 800 sqft- 2 car space for parking. The other home is the main house- 3bed 2.5bath 4,000 sqft - 4 car space for parking plus front driveway. The main house has access to the 2 courts (1) tennis court (2) pickleball court and the Swimming pool with Hot tub. Additional features inside the main home include billiards room, oversized kitchen, living room, formal living room, game room/gym. Primary bedroom has a huge walk-in closet, a soaking tub, large walk-in shower with two shower heads. The Two guest bedrooms share a large bathroom- Jack and Jill style. You have ultimate privacy at this home with over half an acre and its own gated driveway. This property is located in a guard gated community on a golf course. 12 month lease options -weekly rates available with 30 day minimum (call for details) will entertain most dates when available.

Pricing comparison

$8506

At $15,000, this listing is priced $8506 more than the current market rate for a 5 bedroom home in Indio.

Pets

  • Dogs

    Allowed
    Number allowed2
  • Cats

    Allowed
    Number allowed2

The neighborhood

About the building

Tennis and Pickleball court property next to Indian Wells Tennis Garden. Newly renovated home with brand new courts pictures coming soon- This property has two homes on it. One small Casita 1bed 1.5 bath 800 sqft- 2 car space for parking. The other home is the main house- 3bed 2.5bath 4,000 sqft - 4 car space for parking plus front driveway. The main house has access to the 2 courts (1) tennis court (2) pickleball court and the Swimming pool with Hot tub. Additional features inside the main home include billiards room, oversized kitchen, living room, formal living room, game room/gym. Primary bedroom has a huge walk-in closet, a soaking tub, large walk-in shower with two shower heads. The Two guest bedrooms share a large bathroom- Jack and Jill style. You have ultimate privacy at this home with over half an acre and its own gated driveway. This property is located in a guard gated community on a golf course.

The property manager

Nearby schools

Students who live in 78865 Starlight Ln attend the following Desert Sands Unified School District public schools:

GreatSchools ratings are based on test scores and additional metrics when available.

78865 Starlight Ln

By contacting this property, you agree to our Terms of Use. Visit our Privacy Portal for more information. When you click “Send message”, we’ll send your inquiry to the property manager so they can reach out and answer your questions.

Find similar homes

Spot something off?Good catch. Flag it and help keep listings legit.