Is this your beautiful rental property? List your home for rent with our parent company, Zillow Rental Manager, and take advantage of the property management tools for tenant screening, digital lease signing and rent management, for free!
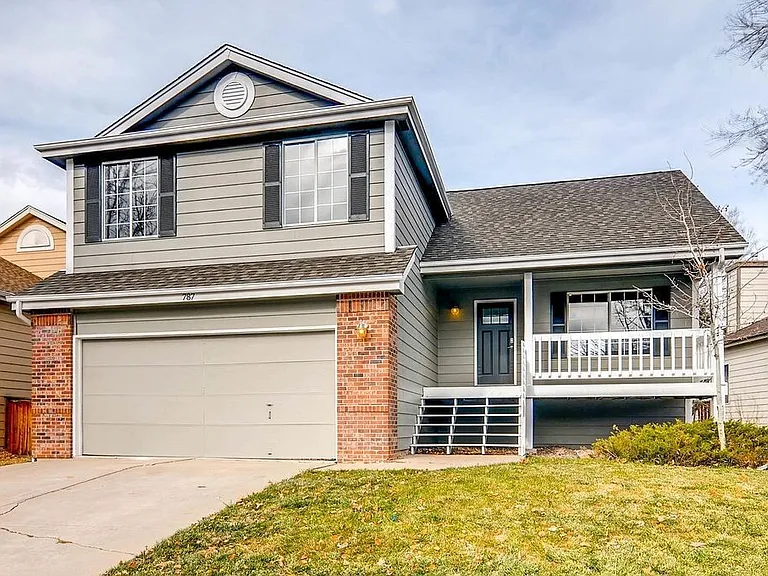
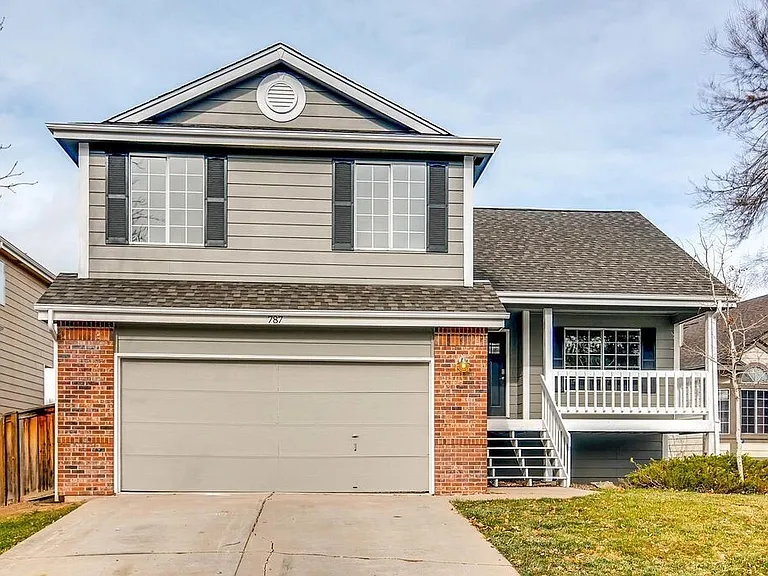
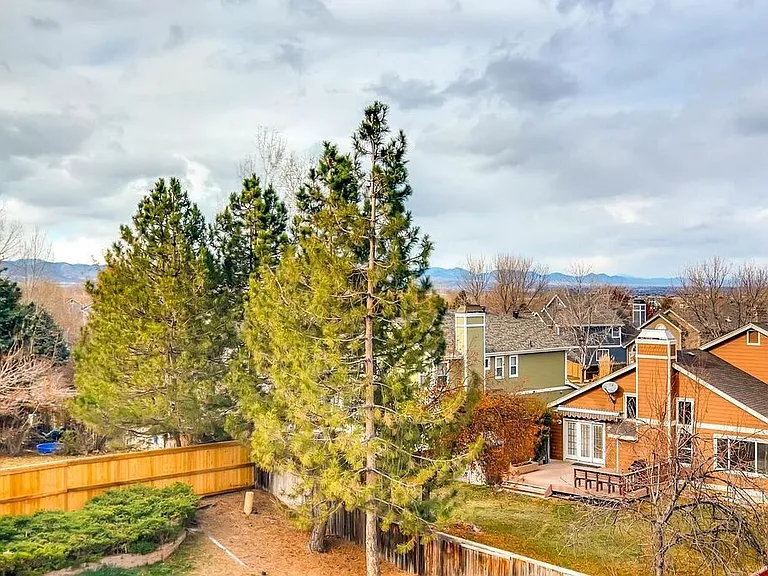
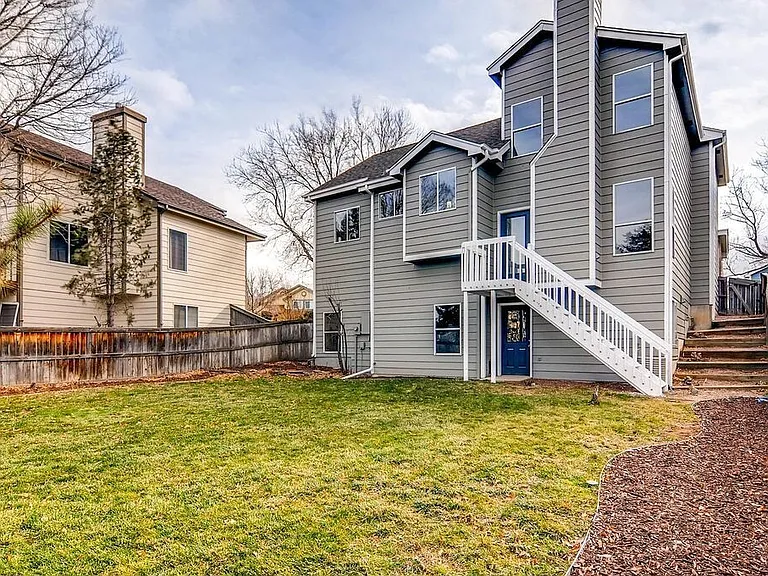
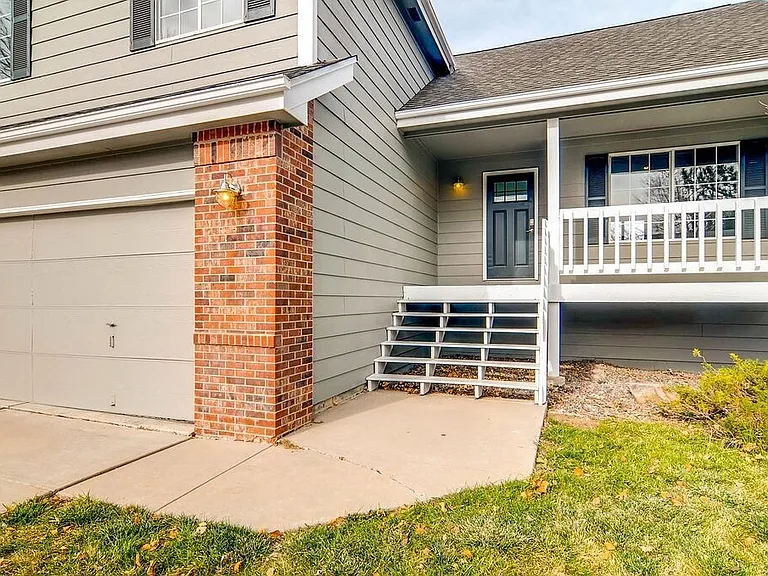
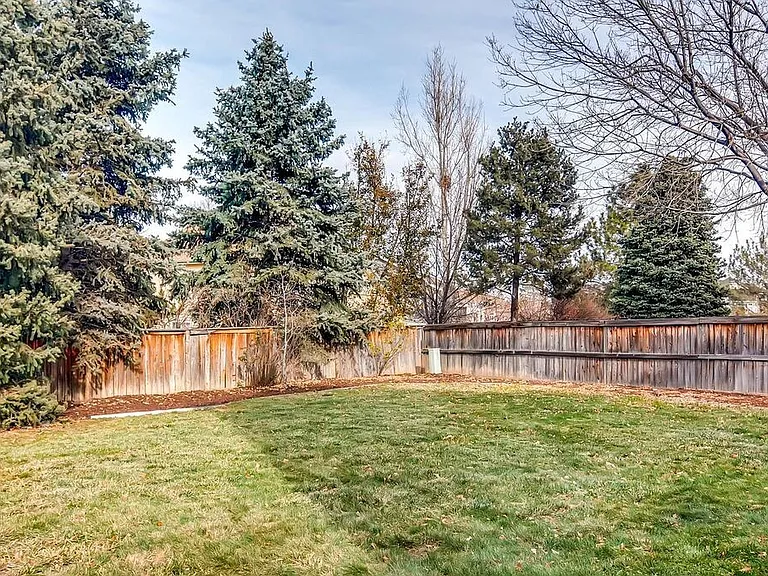
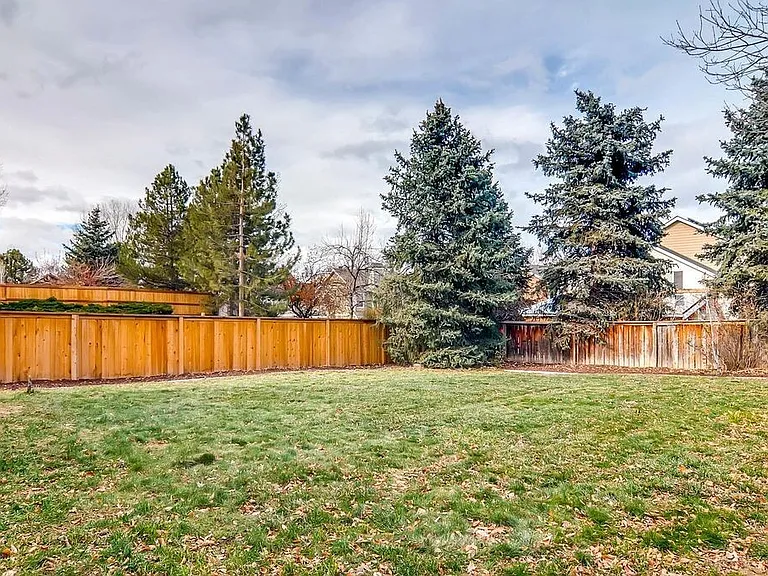
HIGHLIGHTS: Spacious and recently remodeled 3BD, 2.5 BA tri-level home with fenced backyard and 2 car garage!… This coveted Highlands Ranch home is located in a quiet cul-desac. GREAT LOCATION! parks, and shopping nearby, and includes the wonderful Highlands Ranch Community association benefits, including, but not limited to access to the clubhouse, tennis courts, fitness center, playground, community pool, and much more! One small dog or cat (35lb maximum) allowed with $300 additional refundable deposit and $35/mo. pet fee.
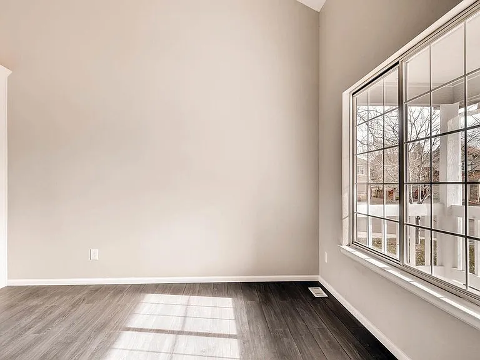
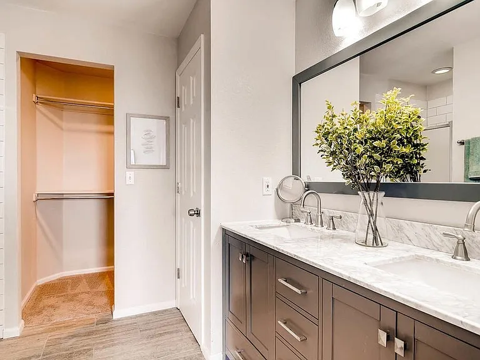
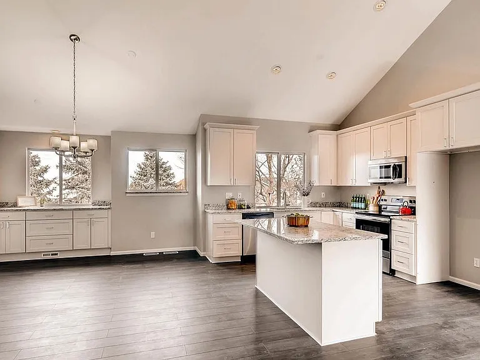
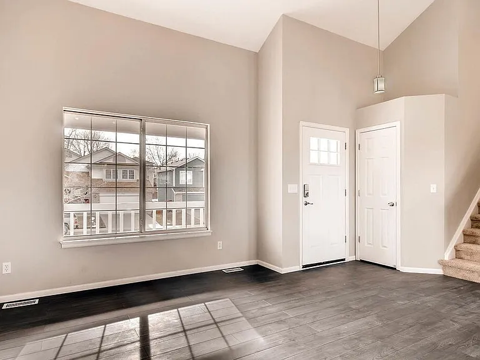
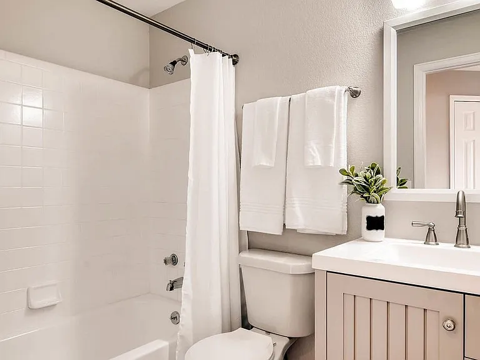
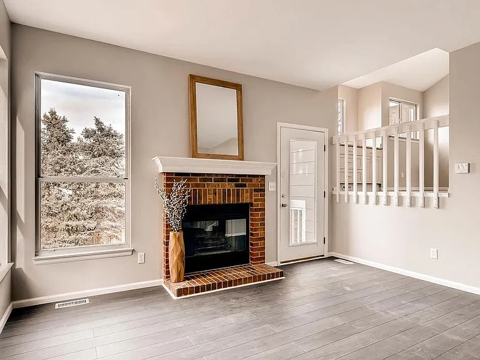
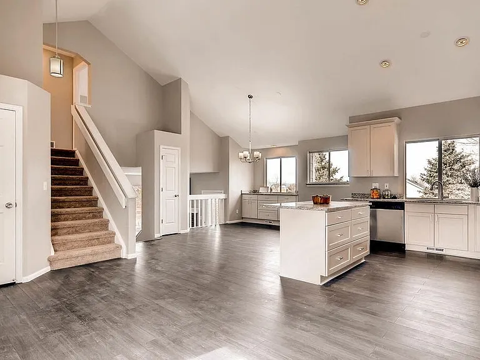
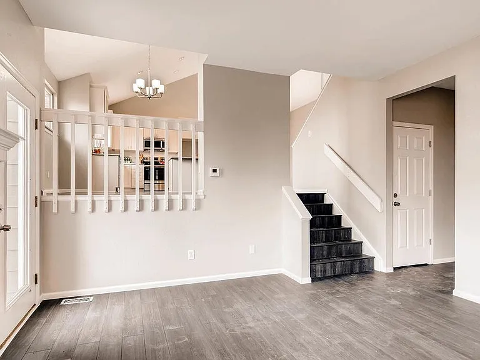
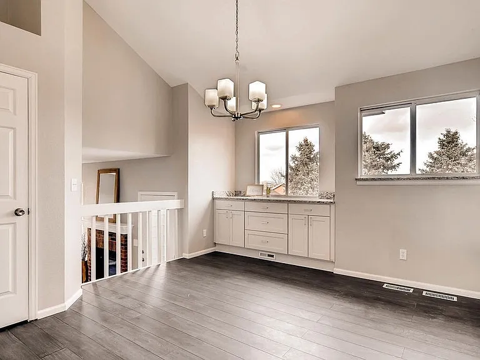
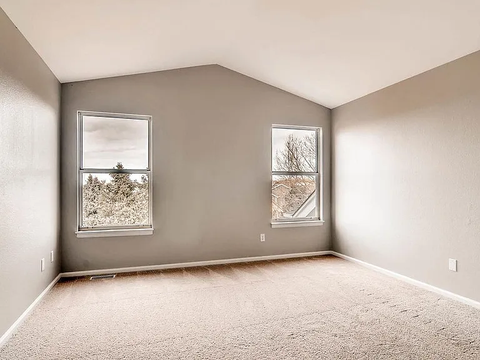
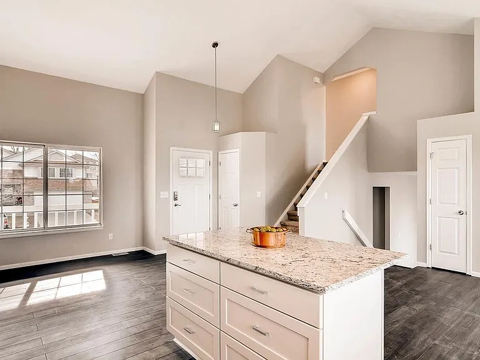
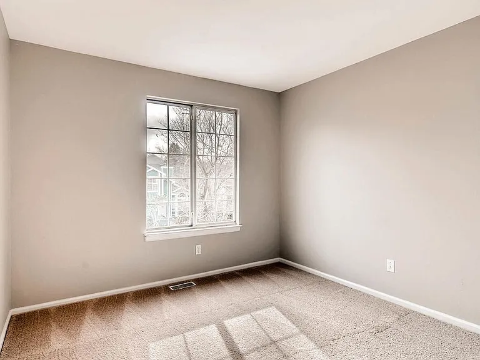
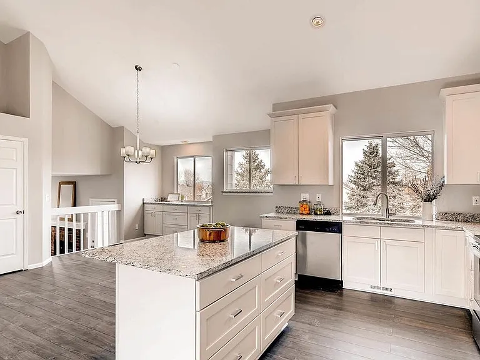
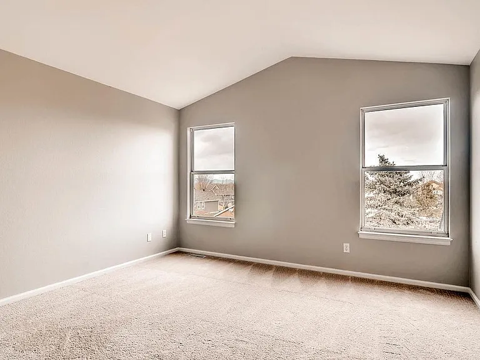
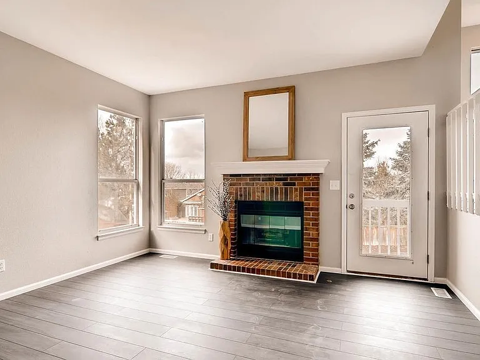
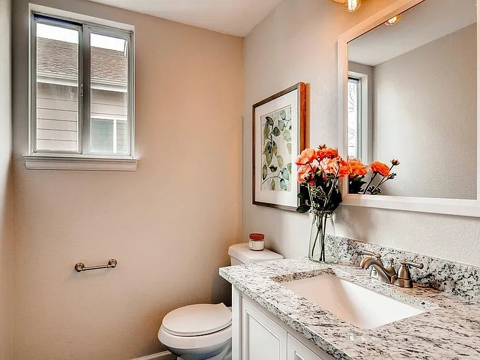
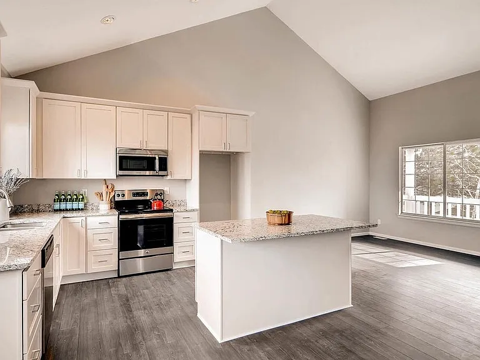
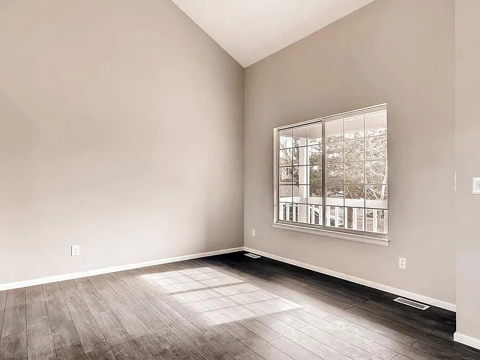
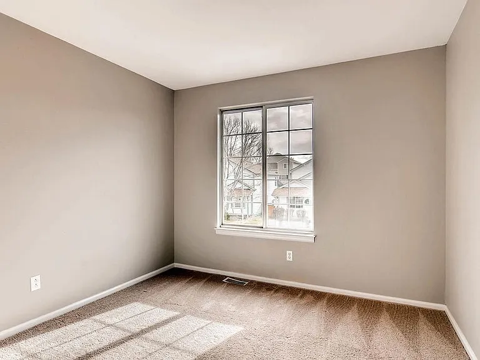
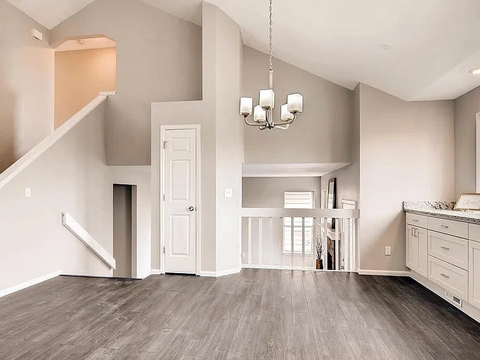
OPEN LAYOUT: Walk in the front entry to an open concept main floor featuring expansive vaulted ceilings, recessed lighting, updated kitchen cabinetry with granite counters, stainless appliances, decorative fire place, and large island with seating. The dining space features a 80" bar area to match the kitchen, perfect for entertaining! The lower level features a cozy living space with decorative brick fireplace and a remodeled 1/2 bath. Upstairs, the master suite features a double vanity, private toilet room, and large walk-in closet. 2 additional guest bedrooms are served by a full bathroom. The full walk-out basement (unfinished) features nearly 12 ft ceilings!
PROPERTY FEATURES:
- Central Air Conditioner
- Forced Air Heating
- Stove
- Refrigerator
- Dishwasher
- Disposal
- Sprinkler System
- Washer Dryer
- Fully Fenced Yard
Breakdown of Included Mandatory Charges Rent and Not Rent
-Base Monthly Rent: $3,195.00
-Trash Service: Amount Varies
-Utility Charges: Amount Varies
-Late Fees: 5% of Base Monthly Rent
-Returned Payment Fee: $20.00
The following fees are applicable but are NOT included in the total rental cost above:
-Application fee: $20.00 per applicant (does not apply to subsidized applicants)
-Subsidized Applicant Background Check Fee: $19.95 per applicant (Does not apply to non-subsidized applicants)
-Security Deposit: $3,195.00
-Renters Insurance (Mandatory): Amount Varies
-Pet Deposit (Optional): $300.00
-Monthly Pe
The property manager
Nearby schools
Find similar homes
Spot something off?Good catch. Flag it and help keep listings legit.



 $99
$99
