7865 Vallagio Ln #303

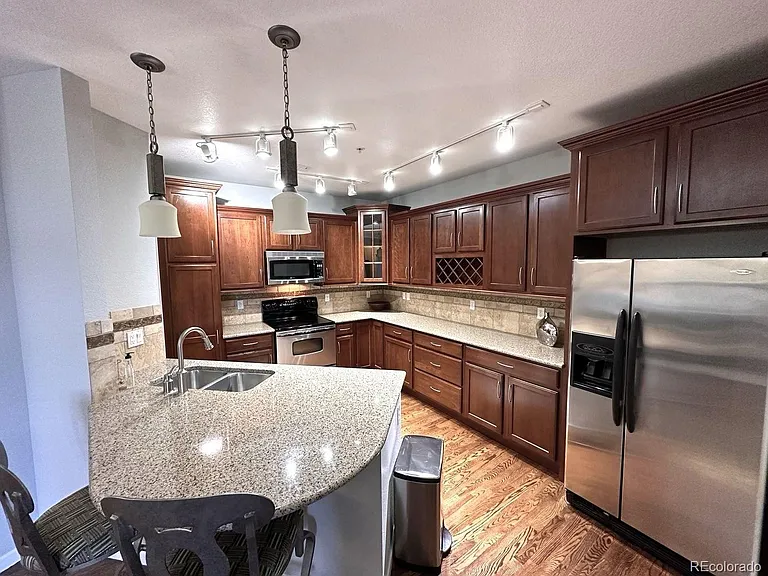
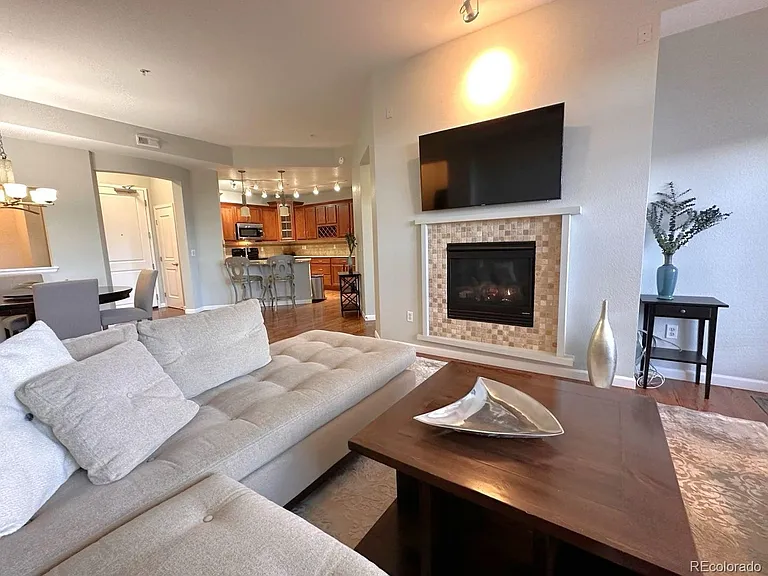
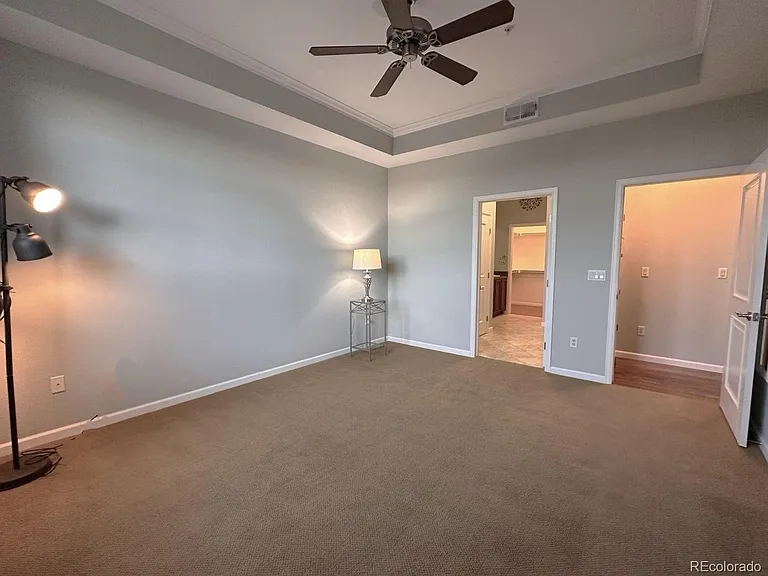
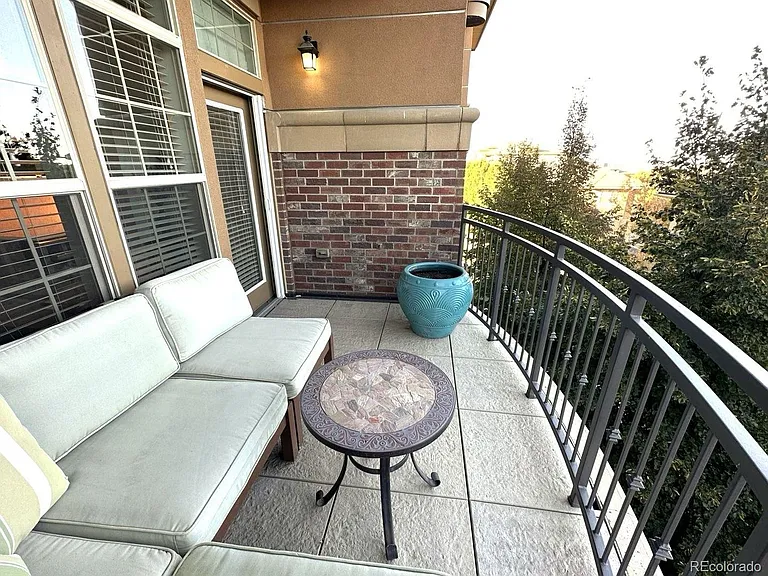
7865 Vallagio Ln #303 — Photo 1
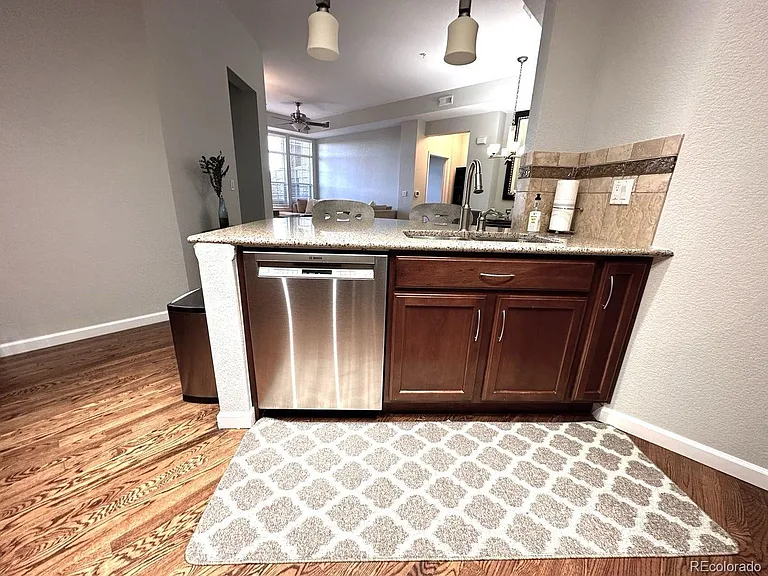
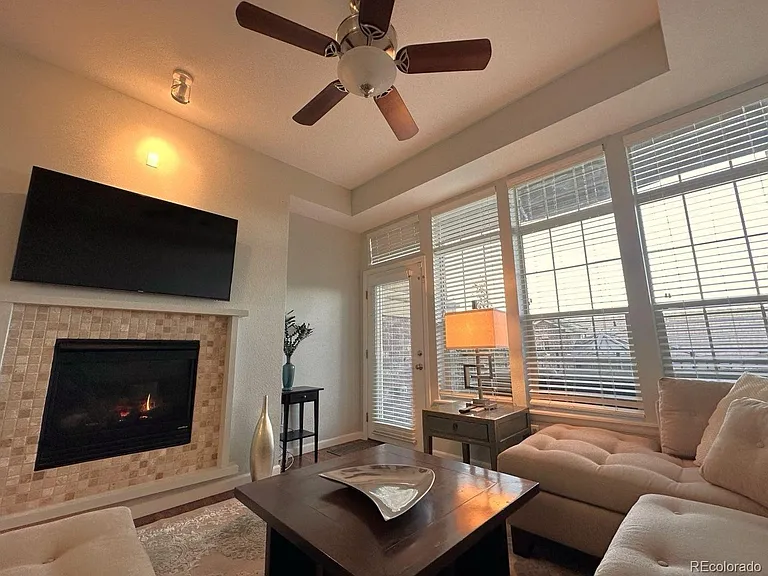
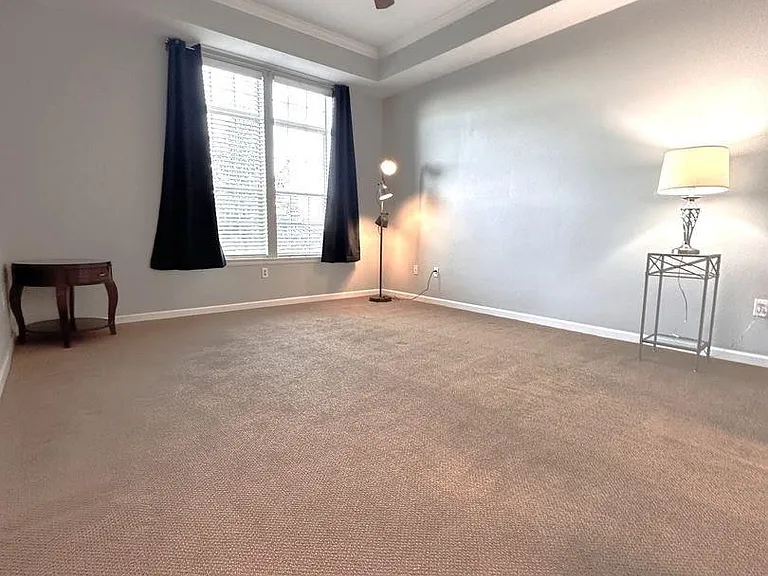
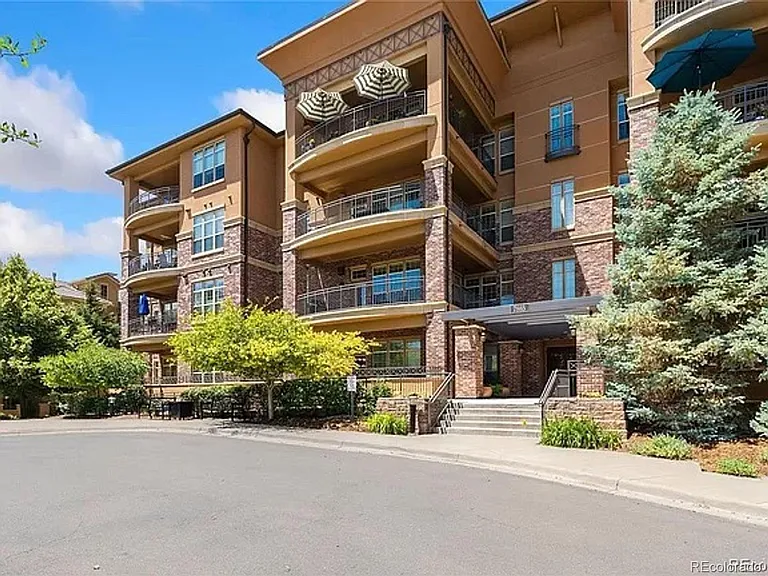
7865 Vallagio Ln #303 — Photo 2
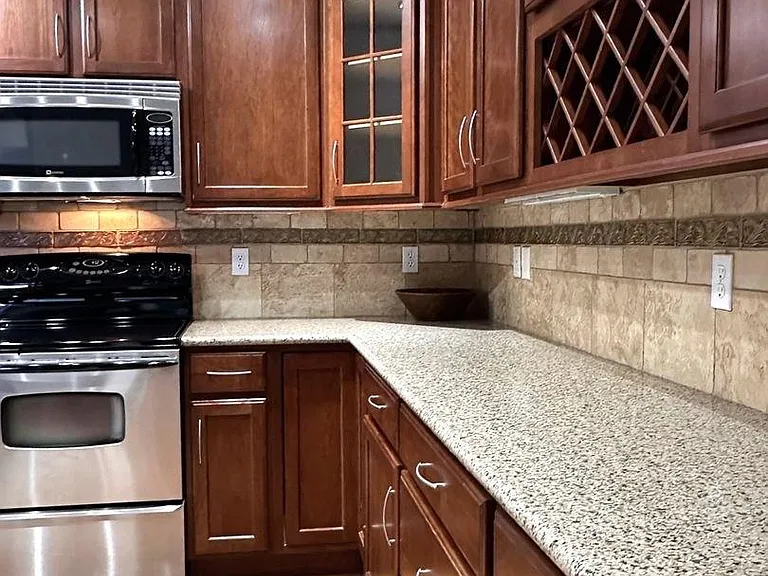
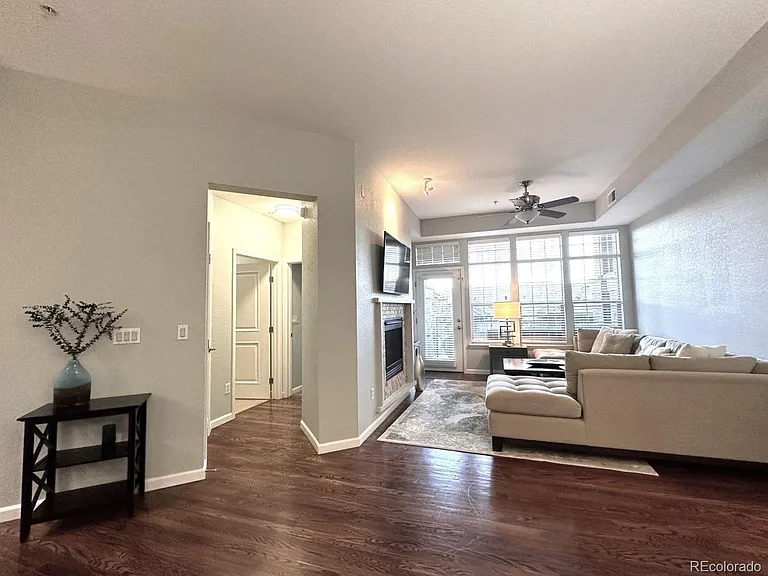
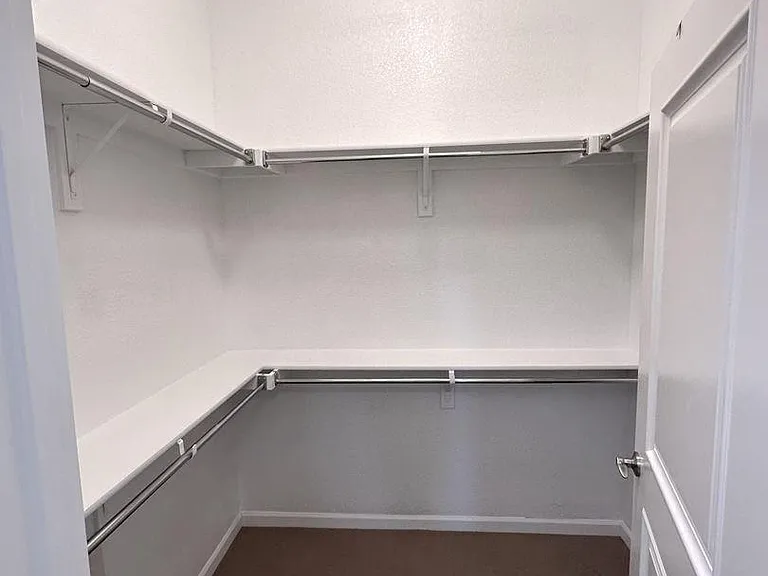
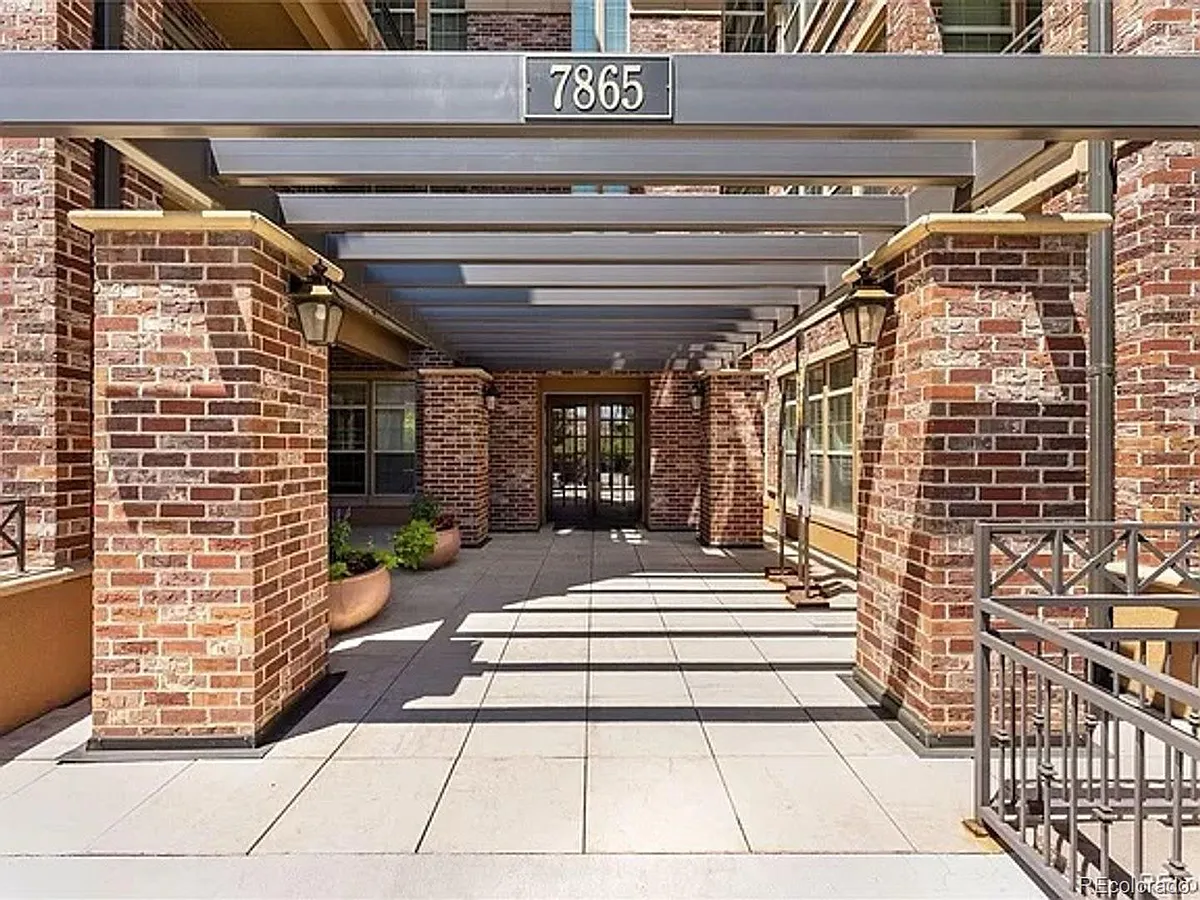
7865 Vallagio Ln #303 — Photo 3
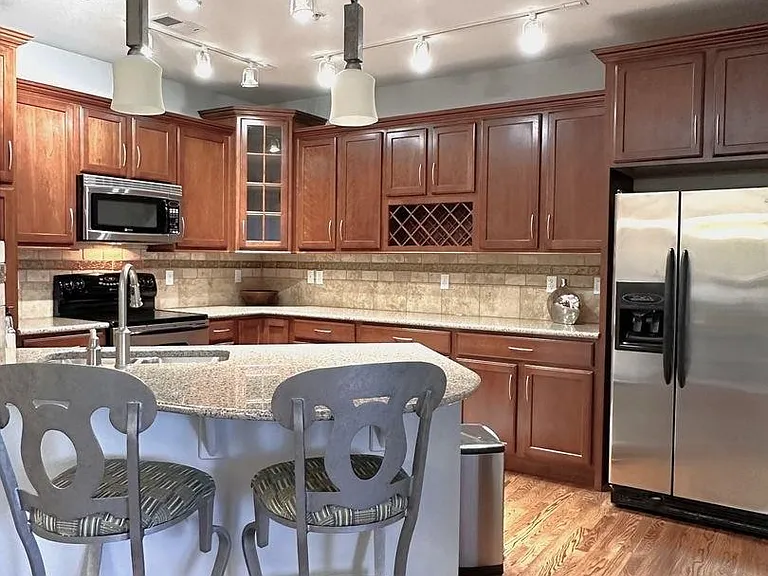
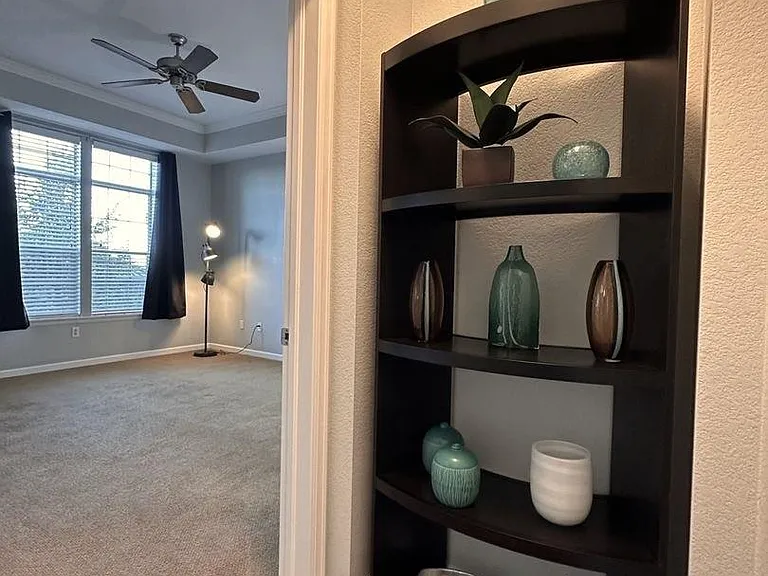
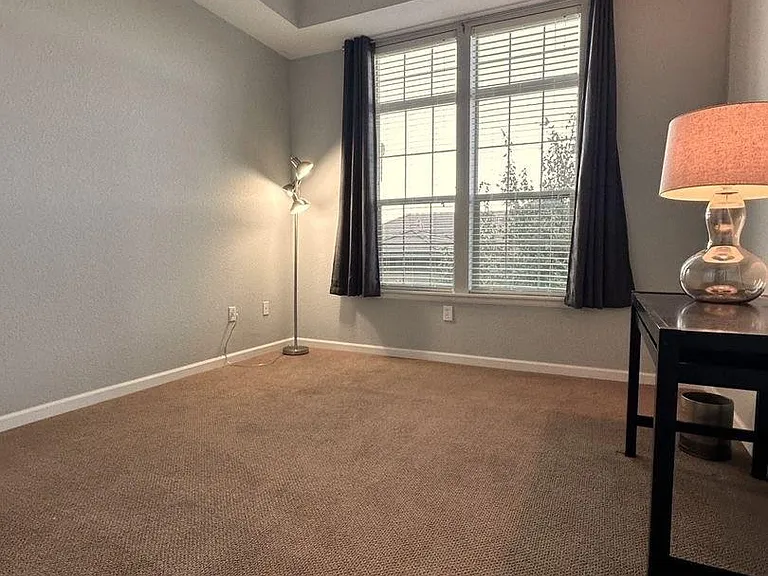
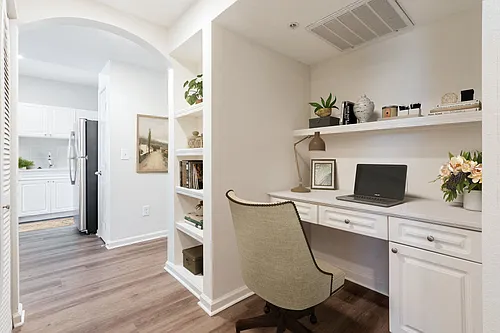
7865 Vallagio Ln #303 — Photo 4
7865 Vallagio Ln #303 — Photo 5
7865 Vallagio Ln #303 — Photo 6
7865 Vallagio Ln #303 — Photo 7
7865 Vallagio Ln #303 — Photo 8
7865 Vallagio Ln #303 — Photo 9
7865 Vallagio Ln #303 — Photo 10
7865 Vallagio Ln #303 — Photo 11
7865 Vallagio Ln #303 — Photo 12
7865 Vallagio Ln #303 — Photo 13
7865 Vallagio Ln #303 — Photo 14
7865 Vallagio Ln #303 — Photo 15
7865 Vallagio Ln #303 — Photo 16
7865 Vallagio Ln #303 — Photo 17
7865 Vallagio Ln #303 — Photo 18
7865 Vallagio Ln #303 — Photo 19
7865 Vallagio Ln #303 — Photo 20
7865 Vallagio Ln #303 — Photo 21
7865 Vallagio Ln #303 — Photo 22
7865 Vallagio Ln #303 — Photo 23
7865 Vallagio Ln #303 — Photo 24
7865 Vallagio Ln #303 — Photo 25
7865 Vallagio Ln #303 — Photo 26
7865 Vallagio Ln #303 — Photo 27
7865 Vallagio Ln #303 — Photo 28

$2,795/ mo
Doesn't include deposits and fees
2 beds2 baths1381 sqft condo
7865 Vallagio Ln #303
Your booked tour

What you get

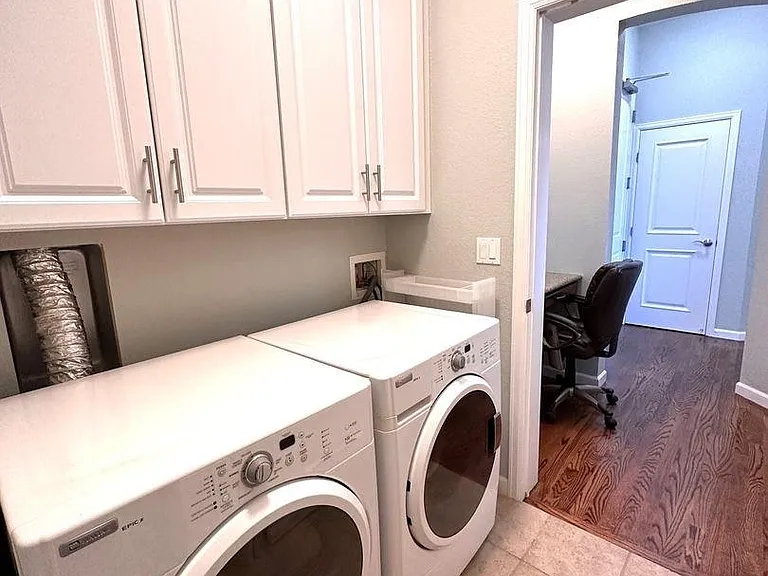
Pet-friendlyIn-unit laundryAir conditioning

Costs, fees, and lease terms

Lease terms

12 Months

Pricing comparison

$559

At $2,795, this listing is priced $559 more than the current market rate for a 2 bedroom home in Englewood.

Pets

  • Dogs

    Allowed
  • Cats

    Allowed

The neighborhood

About the building

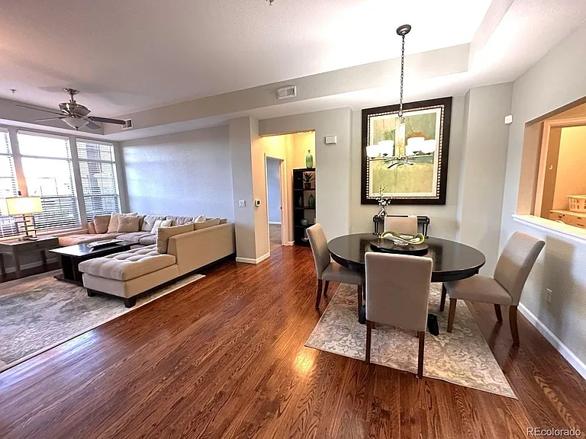
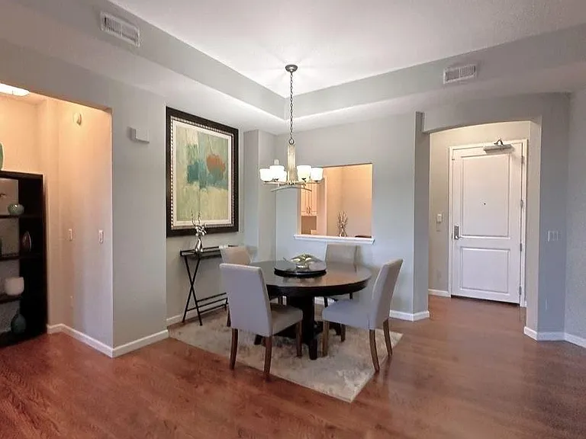
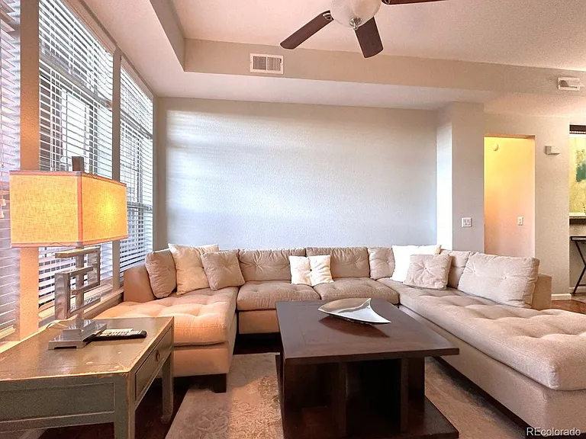
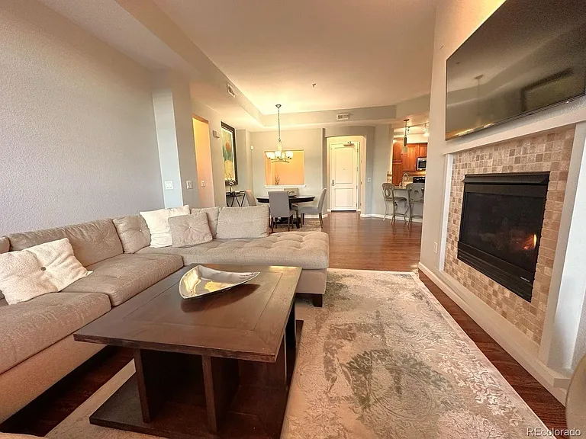
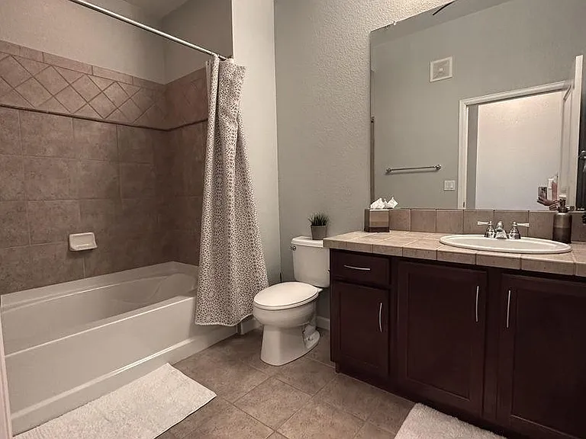
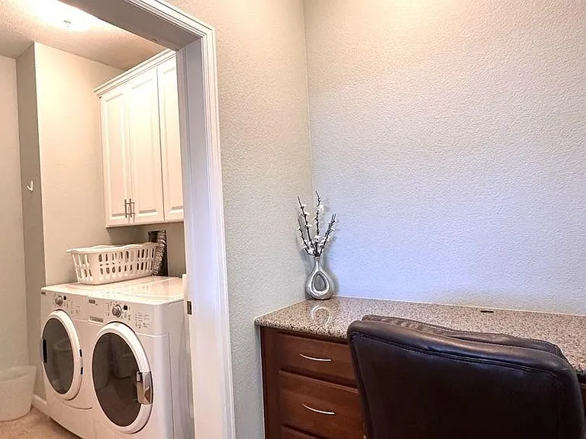
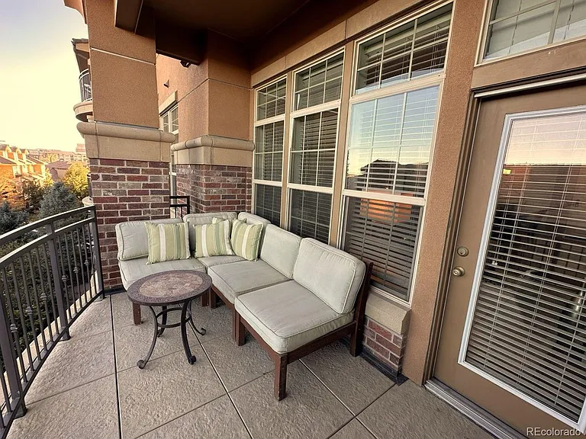
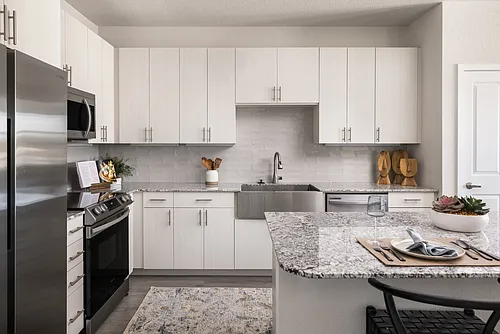
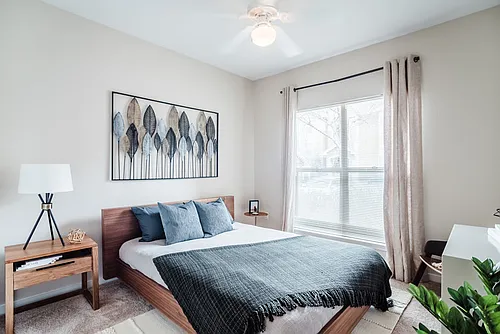

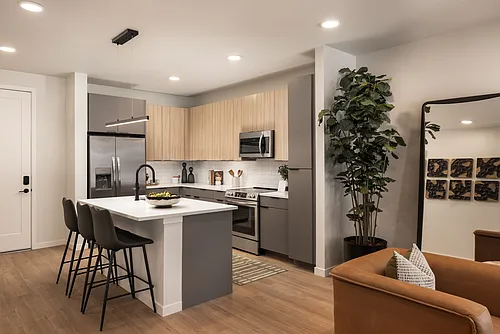
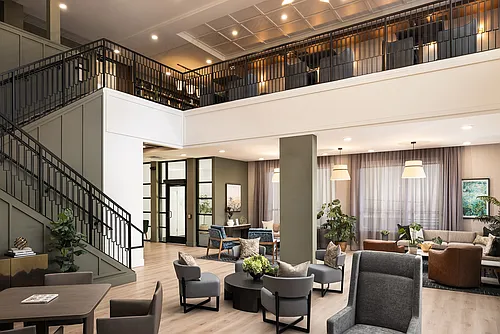
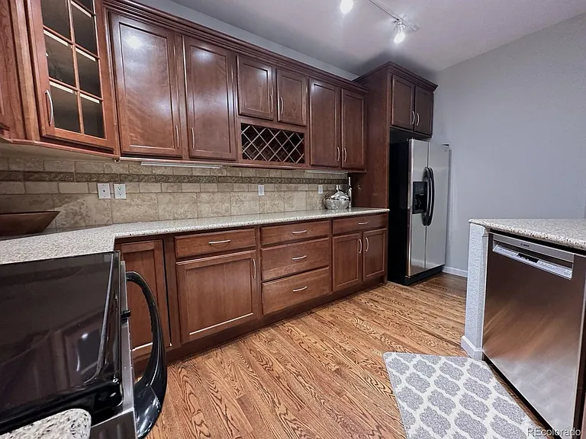
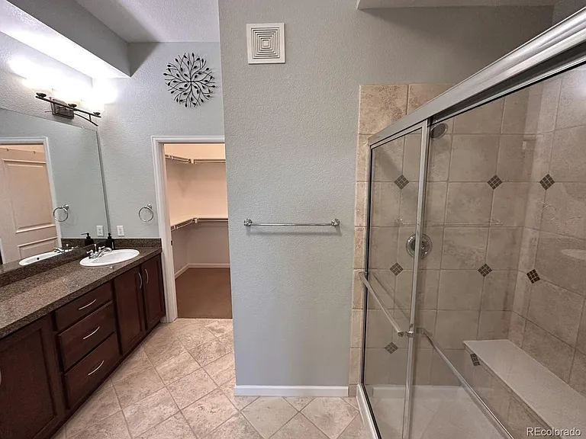
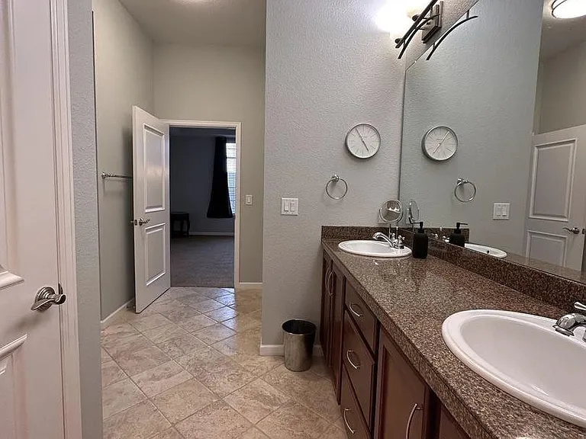
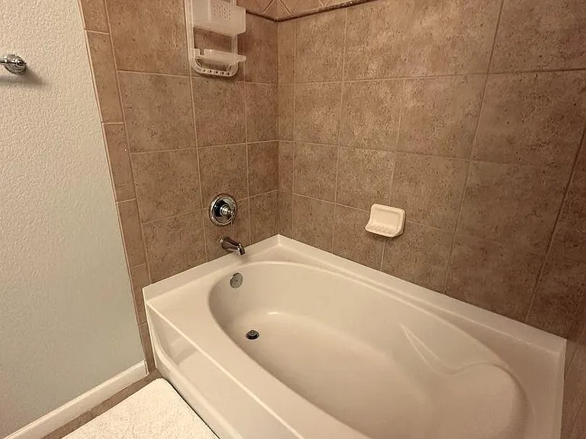
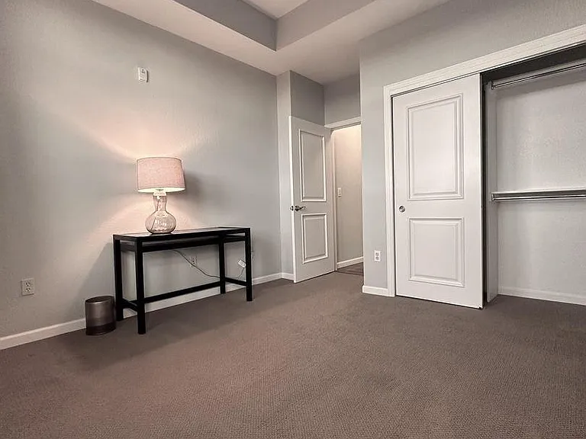
Experience penthouse-style living at the highly sought-after Vallagio at Inverness. This impressive two-bedroom, two-bathroom condo will be available April 6, 2026, offering a refined blend of modern design, thoughtful layout, and upscale finishes throughout. Upon entry, a dramatic foyer leads into an expansive open-concept living space highlighted by curved architectural lines, soaring ceilings, and designer tile accents. Gleaming hardwood floors extend through the main living areas, while both bedrooms feature plush carpeting for added comfort. The kitchen is designed for both function and style, featuring granite countertops, top-of-the-line appliances, custom cherry cabinetry, and a spacious eat-in island ideal for entertaining or casual dining. The kitchen flows seamlessly into the dining and living areas, creating a cohesive and inviting layout. Vaulted tray ceilings enhance the sense of space and light, while the partially furnished interior showcases sophisticated, modern furnishings that complement the home's clean, upscale aesthetic. The primary suite offers a private retreat with a generous walk-in closet and a well-appointed en-suite bath. A second bedroom and full bath provide flexibility for guests, a home office, or additional living needs. All applicants are subject to a standard screening process in accordance with Colorado fair housing laws. We believe in full transparency so applicants understand the standard costs associated with leasing this home. Application Fee: $75.00 per adult Lease Administration Fee: $150.00 one-time at move-in Pet Fees/Rent: If applicable Utilities: Responsibility varies by property Renters Insurance: Varies/as outlined in lease

The property manager

7865 Vallagio Ln #303
Associated Brokers Realty Inc

Nearby schools

Students who live in 7865 Vallagio Ln #303 attend the following Cherry Creek 5 School District (Unified School District) public schools:
GreatSchools ratings are based on test scores and additional metrics when available.

7865 Vallagio Ln #303
By contacting this property, you agree to our Terms of Use. Visit our Privacy Portal for more information. When you click “Send message”, we’ll send your inquiry to the property manager so they can reach out and answer your questions.

Find similar homes

Similar listings comparison

This listing

7865 Vallagio Ln #303
Studio$1,468+$1,327+$1,391+
1 bed$1,608+$1,914+$1,718+$1,780+$1,632+$1,699+$1,826+$1,722+
2 beds$2,795$2,254+$2,494+$2,408+$2,105+$2,157+$2,400+$2,217+$2,412+
3 beds$3,243+$2,899+
Total monthly price
Total price
Total price
Total price
Total price
Total price
Total price
Total price
Total price
Distance12.1 miles away3.0 miles away4.2 miles away9.5 miles away7.3 miles away3.2 miles away1.9 miles away7.7 miles away
PetsCats and Dogs AllowedCats and Dogs AllowedCats and Dogs AllowedCats and Dogs AllowedCats and Dogs AllowedCats and Dogs AllowedCats and Dogs AllowedCats and Dogs AllowedCats and Dogs Allowed
LaundryIn UnitIn UnitIn UnitIn UnitIn UnitIn Unit
SecurityGated Entry, Controlled AccessGated Entry
A/CYesYesYesYesYes
DishwasherYesYesYesYes
ParkingYesYesYesYesYesYes
GymYesYesYesYesYesYes
PoolYesYesYesYesYesYes
Spot something off?Good catch. Flag it and help keep listings legit.