7852 SE 21st Ave

7852 SE 21st Ave — Photo 1
7852 SE 21st Ave — Photo 2
7852 SE 21st Ave — Photo 3
7852 SE 21st Ave — Photo 4
7852 SE 21st Ave — Photo 5
7852 SE 21st Ave — Photo 6
7852 SE 21st Ave — Photo 7
7852 SE 21st Ave — Photo 8
7852 SE 21st Ave — Photo 9
7852 SE 21st Ave — Photo 10
7852 SE 21st Ave — Photo 11
7852 SE 21st Ave — Photo 12
7852 SE 21st Ave — Photo 13
7852 SE 21st Ave — Photo 14
7852 SE 21st Ave — Photo 15
7852 SE 21st Ave — Photo 16
7852 SE 21st Ave — Photo 17
7852 SE 21st Ave — Photo 18
7852 SE 21st Ave — Photo 19
7852 SE 21st Ave — Photo 20
7852 SE 21st Ave — Photo 21
7852 SE 21st Ave — Photo 22
7852 SE 21st Ave — Photo 23
7852 SE 21st Ave — Photo 24
7852 SE 21st Ave — Photo 25
7852 SE 21st Ave — Photo 26
7852 SE 21st Ave — Photo 27
7852 SE 21st Ave — Photo 28
7852 SE 21st Ave — Photo 29
7852 SE 21st Ave — Photo 30
7852 SE 21st Ave — Photo 31
7852 SE 21st Ave — Photo 32

$2,245/ mo
Doesn't include deposits and fees
2 beds1.5 baths1050 sqft townhouse
Available June 4
7852 SE 21st Ave
Your booked tour

What you get

Pet-friendlyIn-unit laundryParkingAir conditioning

Costs, fees, and lease terms

Lease terms

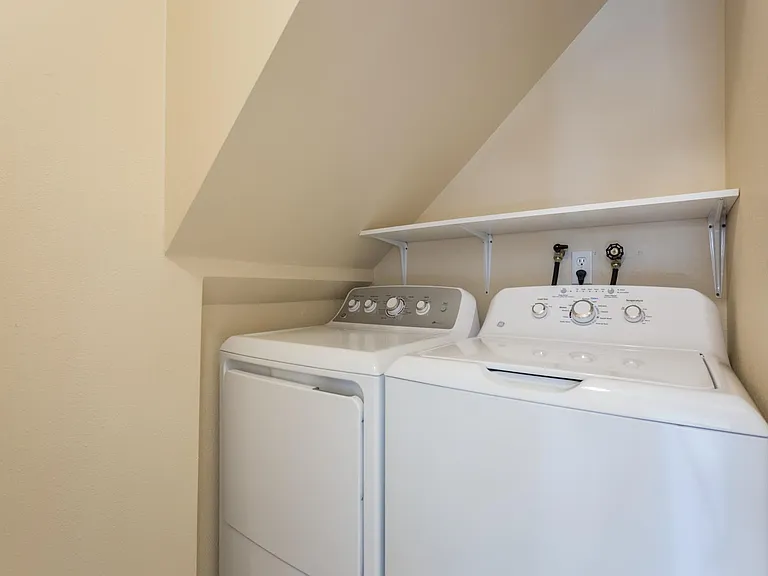
Here are the details: - Monthly rent is $2,245 includes private parking space plus second on site space plus big private storage room - Lease: (through April 30, 2027) - Available: June 4, 2026 - Application fee: $49 per adult - Approved Pets Only: 1 small dog (must be less than 20 LBS and not what Zillow has listed) and/or 1 cat, each is an additional $50/month. ($500 additional security deposit) - Move-in costs: First month's rent plus $2,245 refundable security deposit - Bedrooms: 2 - Bathrooms: 1.5 - Approx. Sq Ft: 1050 - Heat: Electric - Appliances included: Range, refrigerator, dishwasher, washer and dryer (in unit) - Utilities paid directly by tenant: Electricity, Internet (ignore Zillow's message otherwise). - Tenant reimburses owner for 1/4th of Water/Sewer and Trash charges (approximately $95 a month) - Not an Accessible Dwelling Unit - No smoking on property. - Screening Criteria and Community Guidelines at: BradleyRHeintz.weebly,com/rentals NOTICE OF UNIT AVAILABILITY Applications not accepted before 6/4/2026 at 9 am.

Pets

  • Dogs

    Not allowed
  • Cats

    Allowed
    Number allowed1

The neighborhood

About the building

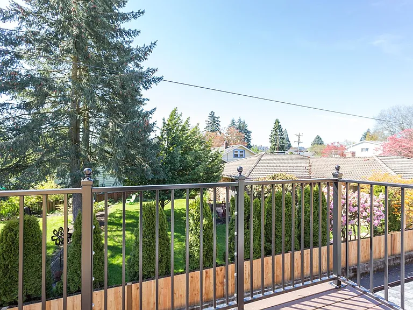
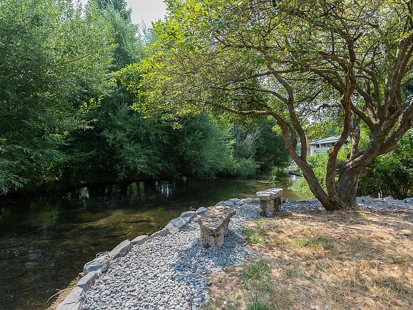
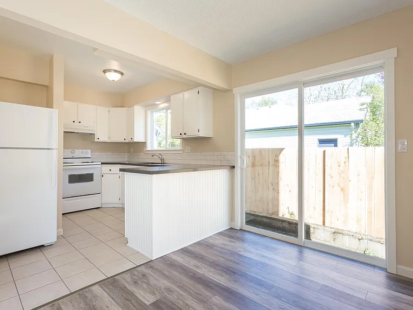
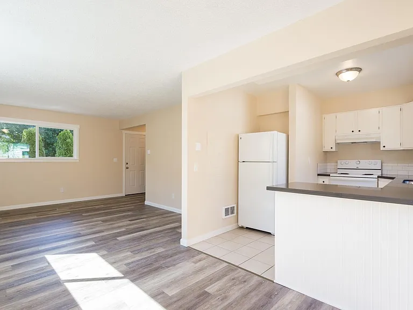
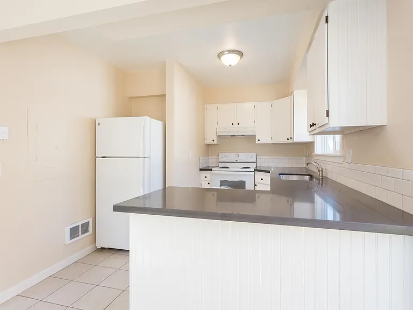
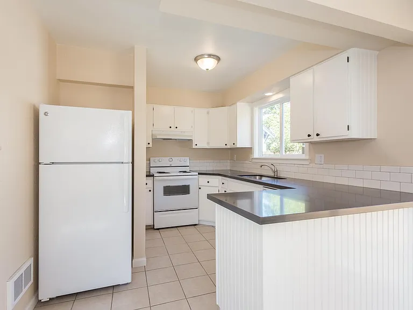
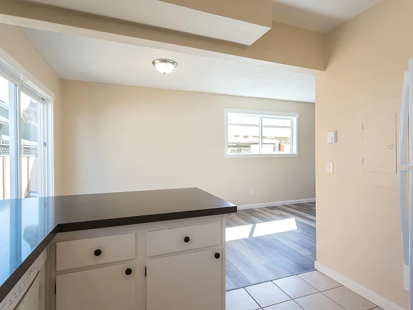
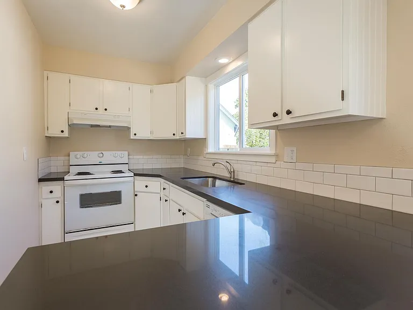
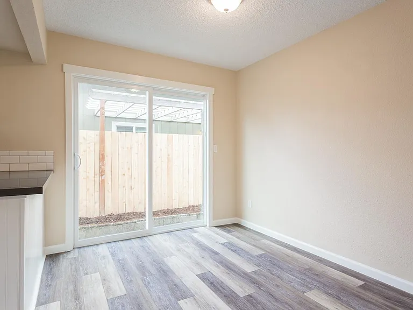
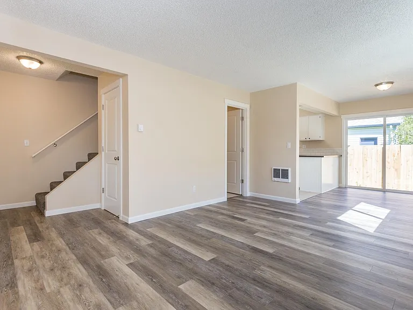
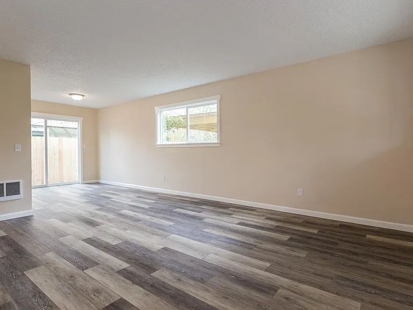
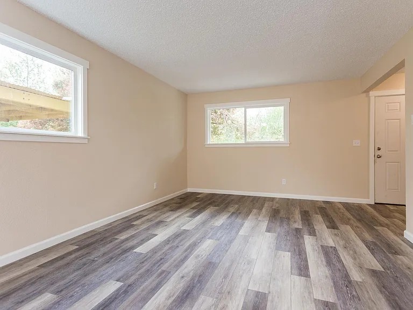
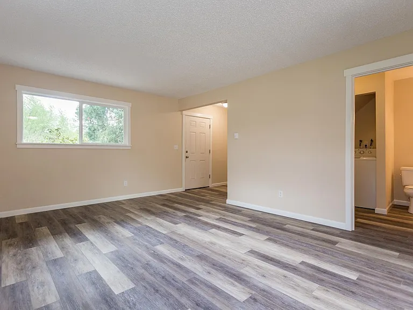
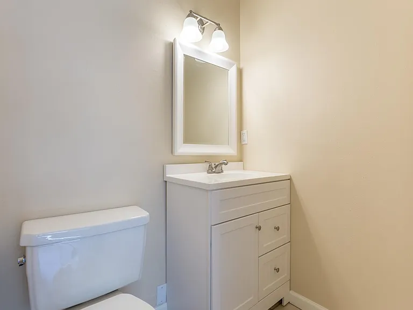
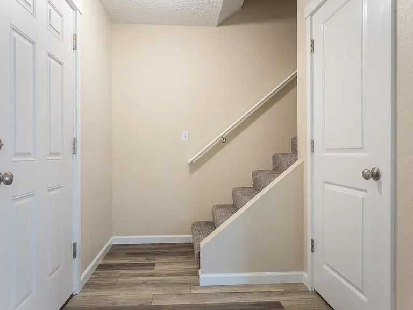
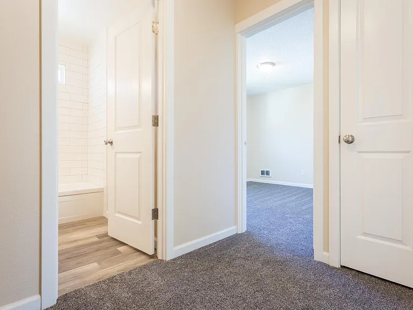
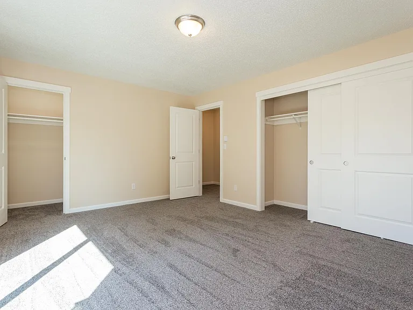
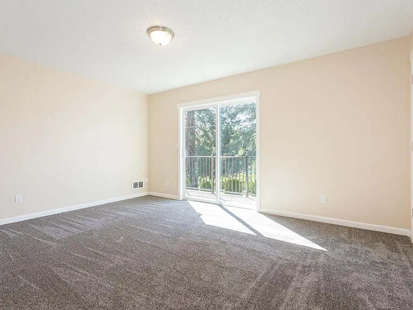
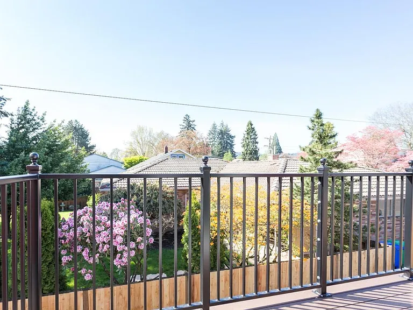
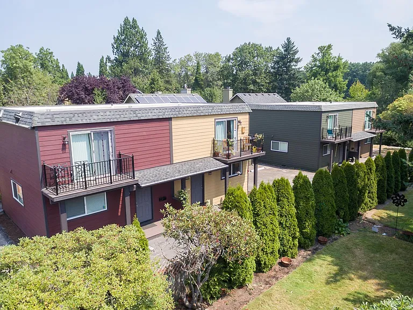
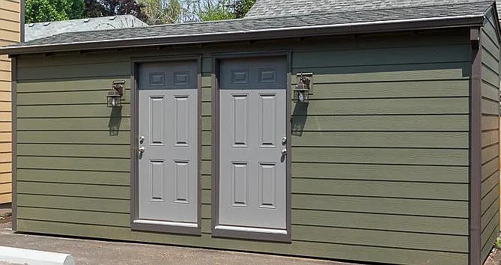
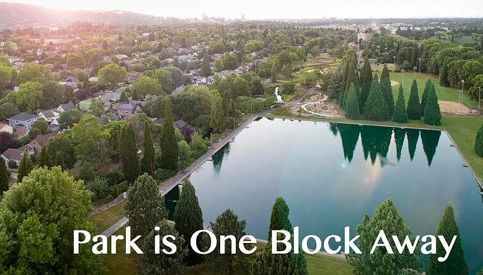
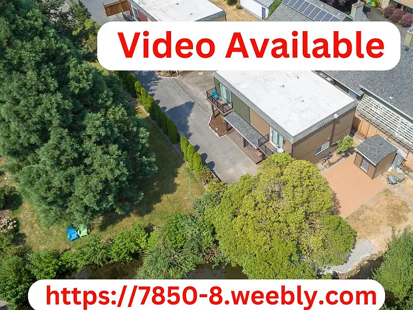
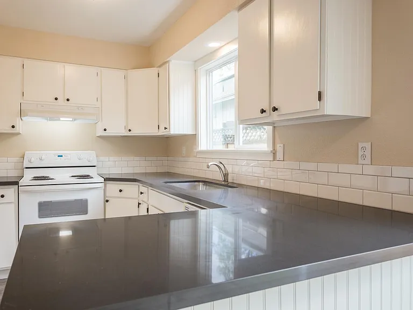
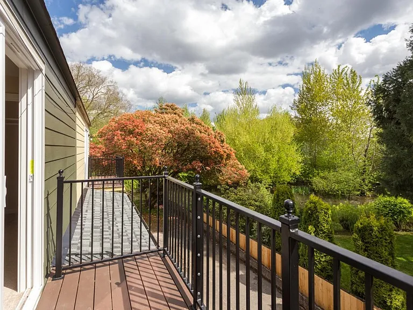
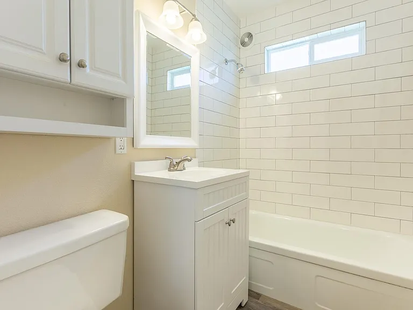
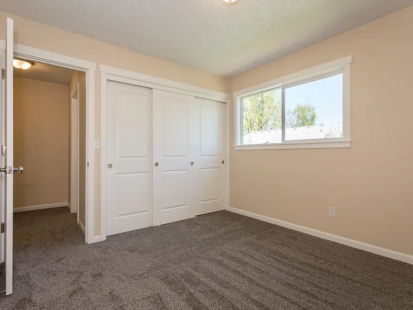
Spacious, private and Immaculate 2 Bedroom, 1.5 bathroom boutique townhouses in unbeatable stream-side location, 1 block from Westmoreland Park. Fabulous neighbors and separate entries to your 2 story end unit with no one living above or below you! Private parking and huge storage room located right next to the townhouse to store your bike, boxes, etc. at no extra cost. Enjoy private, quiet and peaceful stream and nature views from your 2nd story balcony. This bright and fresh end unit townhome has quartz countertops, sugar-dust white cabinets, subway tiled backsplash, under-mounted sinks and private full sized in-unit washer and dryer. Bright bathrooms with subway tiled floor to ceiling shower. Bedrooms and full bathroom upstairs. Large master bedroom with 2 oversized closets and private balcony with a nature/river view. Dining room, family room with 1/2 bath and laundry downstairs. A/C in Master Bedroom. Private covered porch entry and private back area for BBQ. Beautiful, peaceful, nicely landscaped property on Crystal Springs Creek. Relax on a stream-side bench and watch for beavers, river otters, Great Blue Heron and full sized salmon passing through your stream. Walk through picturesque Westmoreland Park to take the Orange Line Max train to downtown. On your way home add some variety by getting off at the Tacoma Max stop and walk back through the park home. Have extra stuff and a second car? Unit includes a large (8 foot by 10 foot), private walk-in storage room dedicated to your unit perfect to store your bikes and boxes. Well lit, secured and vented to give you more space in your townhome. Private parking spot right next to your townhouse and an additional on site parking spots for a second car. Watch more. type: 7850-8.weebly. com into your web browser for a video walk through.

The property manager

Nearby schools

Students who live in 7852 SE 21st Ave attend the following Portland School District 1j (Unified School District) public schools:
GreatSchools ratings are based on test scores and additional metrics when available.

7852 SE 21st Ave
By contacting this property, you agree to our Terms of Use. Visit our Privacy Portal for more information. When you click “Send message”, we’ll send your inquiry to the property manager so they can reach out and answer your questions.

Find similar homes

Spot something off?Good catch. Flag it and help keep listings legit.