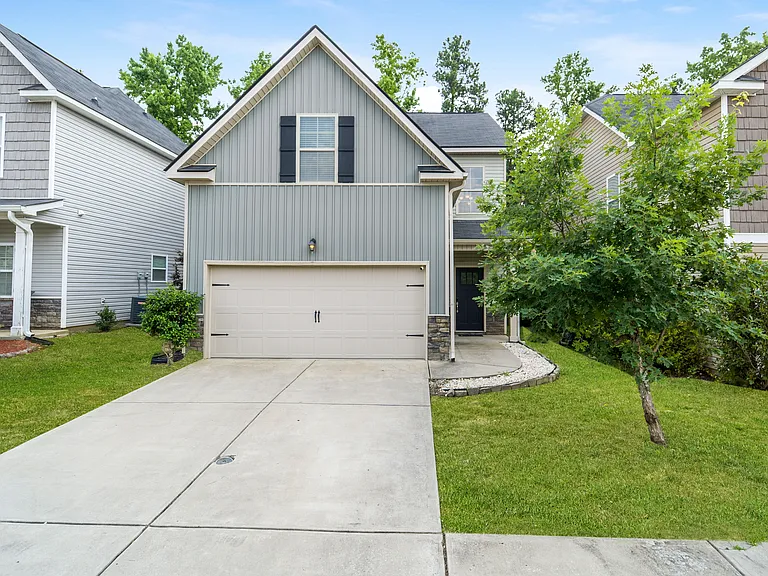
785 Glenwood Dr

785 Glenwood Dr — Photo 1
785 Glenwood Dr — Photo 2
785 Glenwood Dr — Photo 3
785 Glenwood Dr — Photo 4
785 Glenwood Dr — Photo 5
785 Glenwood Dr — Photo 6
785 Glenwood Dr — Photo 7
785 Glenwood Dr — Photo 8
785 Glenwood Dr — Photo 9
785 Glenwood Dr — Photo 10
785 Glenwood Dr — Photo 11
785 Glenwood Dr — Photo 12
785 Glenwood Dr — Photo 13
785 Glenwood Dr — Photo 14
785 Glenwood Dr — Photo 15
785 Glenwood Dr — Photo 16
785 Glenwood Dr — Photo 17
785 Glenwood Dr — Photo 18
785 Glenwood Dr — Photo 19
785 Glenwood Dr — Photo 20
785 Glenwood Dr — Photo 21
785 Glenwood Dr — Photo 22
785 Glenwood Dr — Photo 23
785 Glenwood Dr — Photo 24
785 Glenwood Dr — Photo 25
785 Glenwood Dr — Photo 26
785 Glenwood Dr — Photo 27
785 Glenwood Dr — Photo 28
785 Glenwood Dr — Photo 29
785 Glenwood Dr — Photo 30
785 Glenwood Dr — Photo 31
785 Glenwood Dr — Photo 32
785 Glenwood Dr — Photo 33
785 Glenwood Dr — Photo 34
785 Glenwood Dr — Photo 35
785 Glenwood Dr — Photo 36
785 Glenwood Dr — Photo 37
785 Glenwood Dr — Photo 38
785 Glenwood Dr — Photo 39
785 Glenwood Dr — Photo 40
785 Glenwood Dr — Photo 41
785 Glenwood Dr — Photo 42
785 Glenwood Dr — Photo 43
785 Glenwood Dr — Photo 44
785 Glenwood Dr — Photo 45
785 Glenwood Dr — Photo 46
785 Glenwood Dr — Photo 47
785 Glenwood Dr — Photo 48
785 Glenwood Dr — Photo 49
Verified

$5,500/ mo
Doesn't include deposits and fees
4 beds4 bathshouse
785 Glenwood Dr

Your booked tour

What you get

Pet-friendlyIn-unit laundry

Costs, fees, and lease terms

Pricing comparison

$3208

At $5,500, this listing is priced $3208 more than the current market rate for a 4 bedroom home in Aiken.

Pets

  • Dogs

    Allowed
  • Cats

    Allowed

The neighborhood

About the building

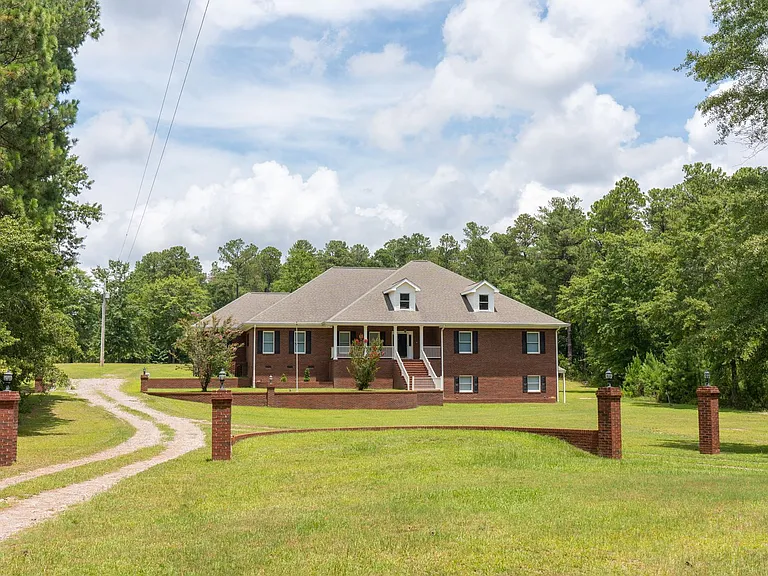
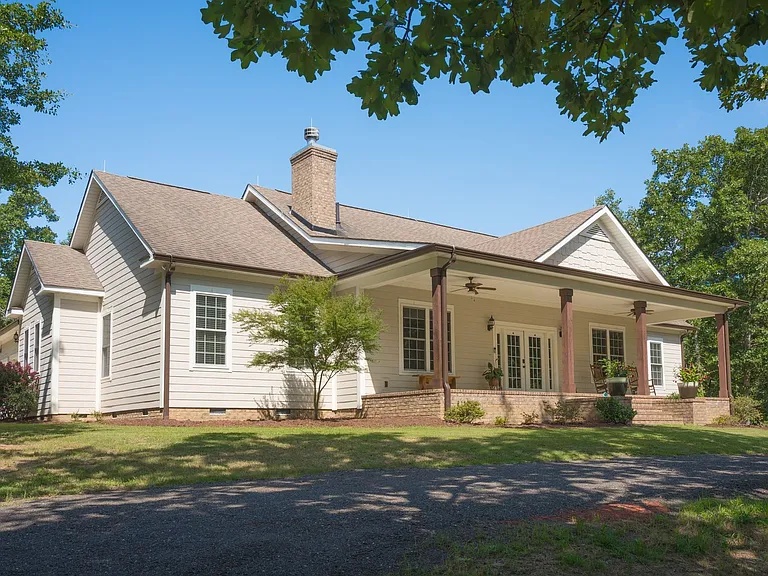
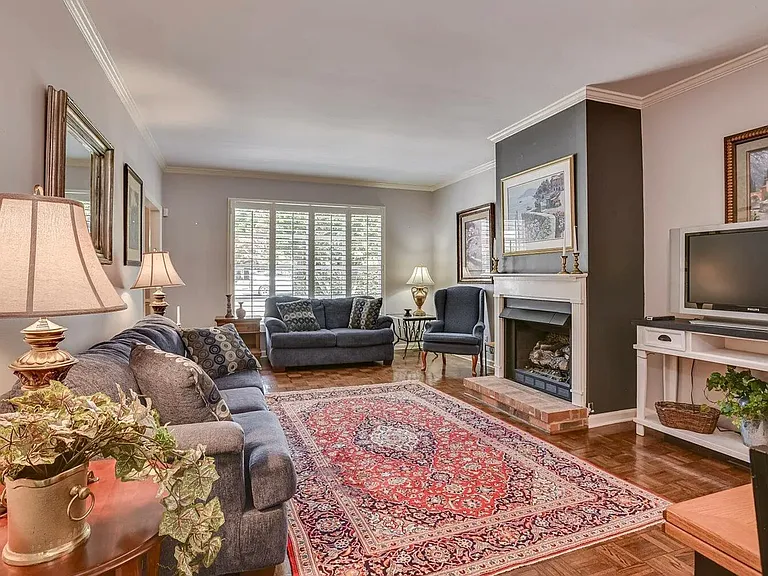
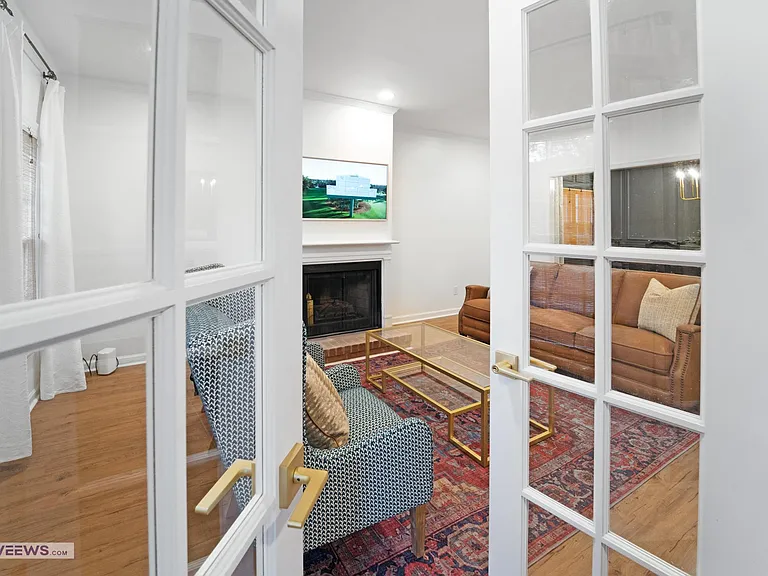
Unfurnished 4 Bedrooms 4 Bathrooms 3-Bay Attached Garage Washer & Dryer Included in Rent HVAC Filter Service Every 4 Months Included in Rent Welcome home to this stunning custom-built residence that perfectly blends luxury, comfort, accessibility, and entertainment. From the moment you arrive, you'll be greeted by a beautiful rocking chair front porch that sets the tone for everything this exceptional property has to offer. Designed with accessibility in mind, every doorway throughout the home is extra wide and handicap accessible. The home also features a built-in central vacuum system for added convenience and a stair lift providing easy access to the fully finished lower level. The grand foyer welcomes you into an expansive living room featuring a cozy gas fireplace, custom built-in cabinetry, and a pre-installed television mount. Multiple skylights throughout the home fill the living spaces with abundant natural light, creating a warm and inviting atmosphere. The gourmet kitchen is truly a chef's dream, featuring stainless steel appliances, a double-door refrigerator, built-in wall oven with warming drawer, six-burner gas cooktop, dishwasher, large center island with prep sink, spacious breakfast nook, and an oversized walk-in pantry. Adjacent to the kitchen is an elegant formal dining room highlighted by a beautiful chandelier and custom built-in cabinetry, making it the perfect setting for family dinners and holiday gatherings. The luxurious primary suite offers a private retreat complete with plush carpeting, three ceiling fans, built-in dressers, separate his-and-her walk-in closets, and an oversized ensuite bathroom featuring dual vanities and generous space to unwind. Just off the breakfast area and living room is a bright and inviting sunroom that overlooks the beautifully landscaped backyard and provides direct access to a spacious rear deckperfect for relaxing, entertaining guests, or enjoying peaceful outdoor views. The fully finished lower level is designed for entertaining and extended living. It features a secondary kitchenette with wet bar, custom cabinetry, refrigerator, and a dedicated poker area. Additional entertainment spaces include a pool table room, dartboard area, full bathroom, and a large storage room with built-in shelving. For added enjoyment, the existing pool table and blackjack table have been left for tenant use. Outside, you'll find an impressive oversized workshop featuring a two-bay garage, dedicated office space, industrial exhaust fan, and additional side parking large enough to accommodate an RV, horse trailer, or other recreational vehicles. This extraordinary home offers an exceptional combination of thoughtful design, premium amenities, generous living space, and outstanding accessibility. Whether you're looking for comfortable everyday living or a home built for entertaining, 785 Glenwood Drive delivers a truly one-of-a-kind rental opportunity.

The property manager

Fox And Hound Realty, Inc.
Verified listing

Nearby schools

Students who live in 785 Glenwood Dr attend the following Aiken 01 School District (Unified School District) public schools:

GreatSchools ratings are based on test scores and additional metrics when available.

785 Glenwood Dr

Verified listing

By contacting this property, you agree to our Terms of Use. Visit our Privacy Portal for more information. When you click “Send message”, we’ll send your inquiry to the property manager so they can reach out and answer your questions.

Find similar homes

Frequently asked questions

What is this home's pet policy?

There are cats and dogs allowed at 785 Glenwood Dr. Please contact the property manager for up to date pet policy and fee information.

Is there laundry in the house?

This building offers in unit laundry.

Does the home offer parking?

For up to date tenant parking information, please contact 785 Glenwood Dr.

What Aiken neighborhood is 785 Glenwood Dr in?

Your new apartment would be located in the Aiken neighborhood.

What school district is this home in?

785 Glenwood Dr is within the Aiken 01 School District. Check out the additional Nearby Schools for more boundary details.

When was this listing last updated?

The property manager updated this rental listing 10 minutes, 44 seconds ago.

Spot something off?Good catch. Flag it and help keep listings legit.