7848 Castlederg Side Rd

7848 Castlederg Side Rd — Photo 1
7848 Castlederg Side Rd — Photo 2
7848 Castlederg Side Rd — Photo 3
7848 Castlederg Side Rd — Photo 4
7848 Castlederg Side Rd — Photo 5
7848 Castlederg Side Rd — Photo 6
7848 Castlederg Side Rd — Photo 7
7848 Castlederg Side Rd — Photo 8
7848 Castlederg Side Rd — Photo 9
7848 Castlederg Side Rd — Photo 10
7848 Castlederg Side Rd — Photo 11
7848 Castlederg Side Rd — Photo 12
7848 Castlederg Side Rd — Photo 13

$3,200/ mo
Doesn't include deposits and fees
4 beds2 bathshouse
7848 Castlederg Side Rd
Your booked tour

What you get

ParkingAir conditioningPool

Costs, fees, and lease terms

The neighborhood

About the building

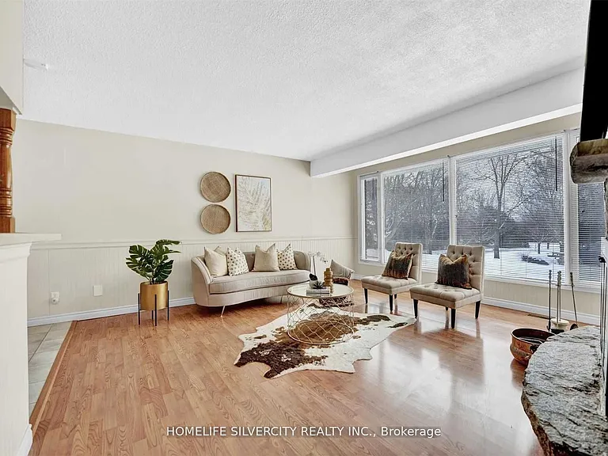
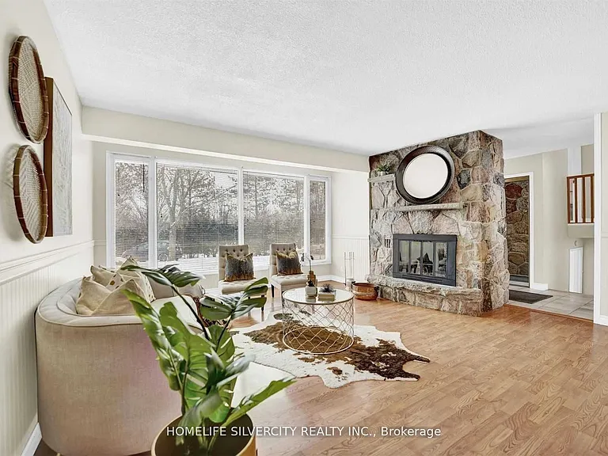
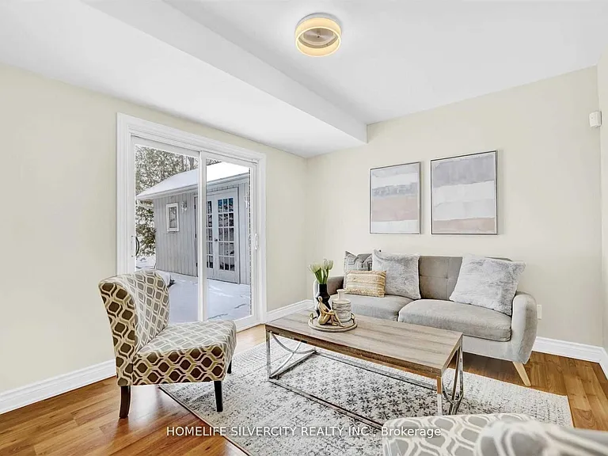
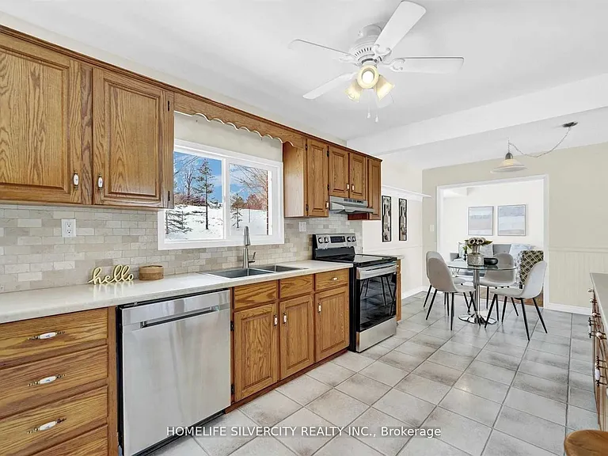
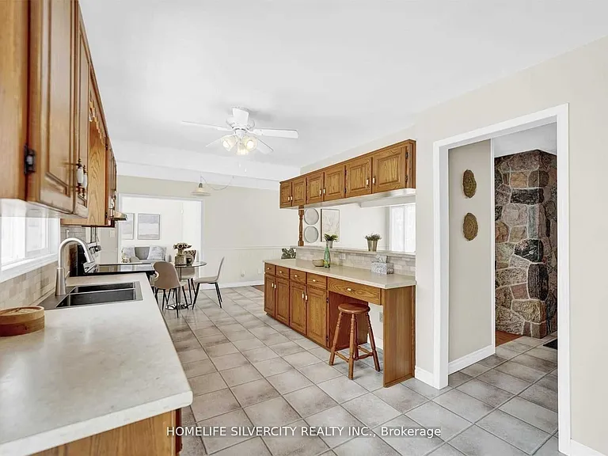
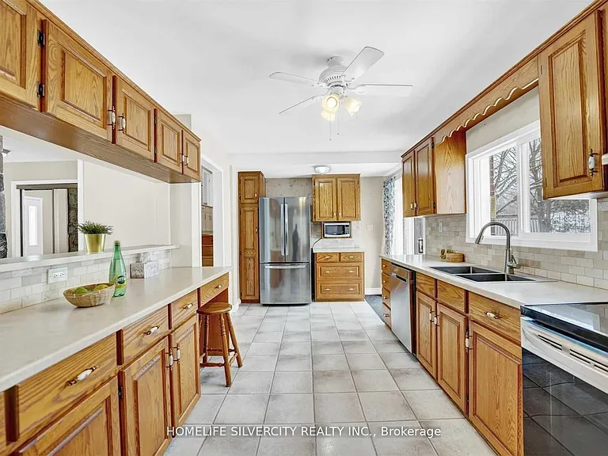
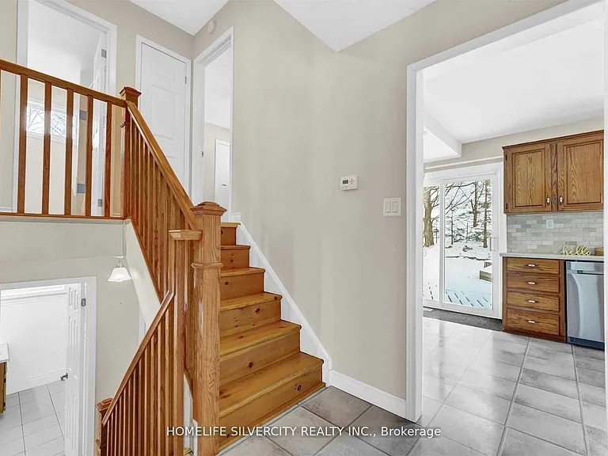
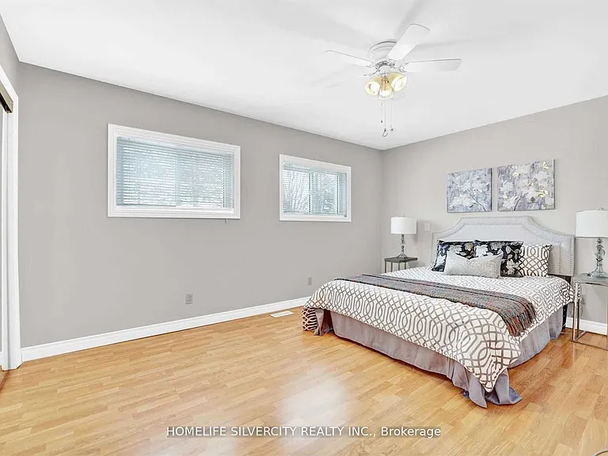
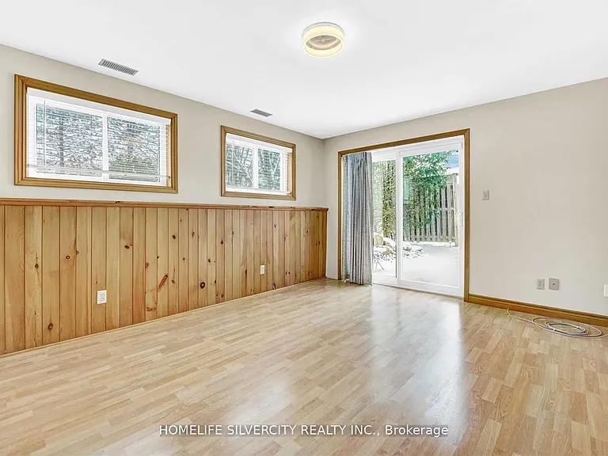
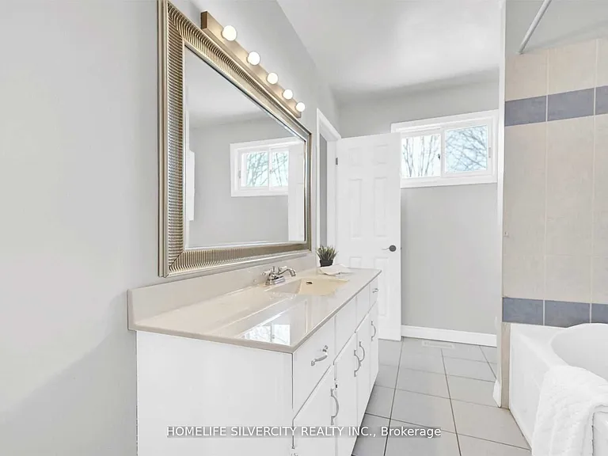
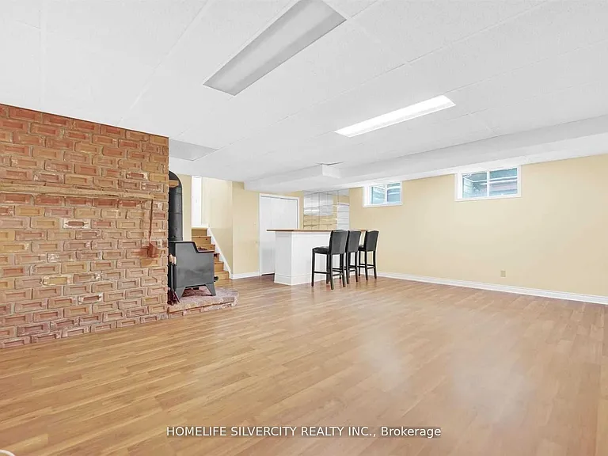
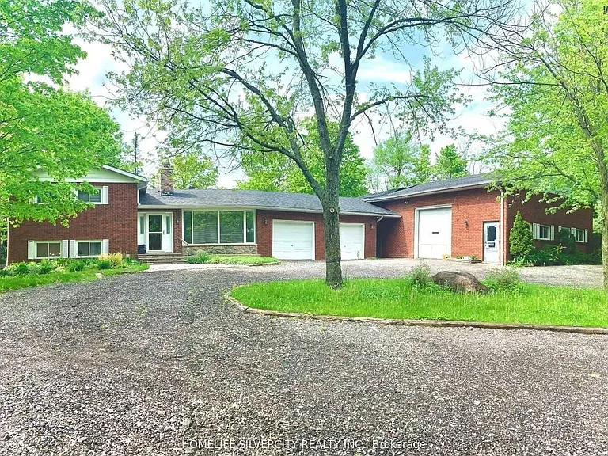
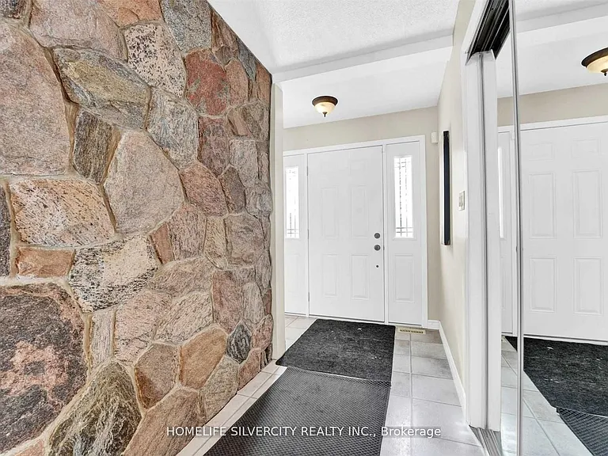
Client RemarksClient Remarks Charming Winding Driveway Leads To A Private 4 Bdrm Side Split Home. Well Maintained Home Features Open Concept Layout, Multiple Walkouts, Gourmet Kitchen W/ Stainless Steel Appliances, Above Ground Pool On Mulit-Tiered Deck That Spans Entire Back Of Home. Ample Parking Space. Close To Amenities, Minutes From Bolton And Brampton. Commercial Workshop already Leased out to a separate Tenant not included in lease.

The property manager

Nearby schools

7848 Castlederg Side Rd

By contacting this property, you agree to our Terms of Use. Visit our Privacy Portal for more information. When you click “Send message”, we’ll send your inquiry to the property manager so they can reach out and answer your questions.

Find similar homes

Spot something off?Good catch. Flag it and help keep listings legit.