
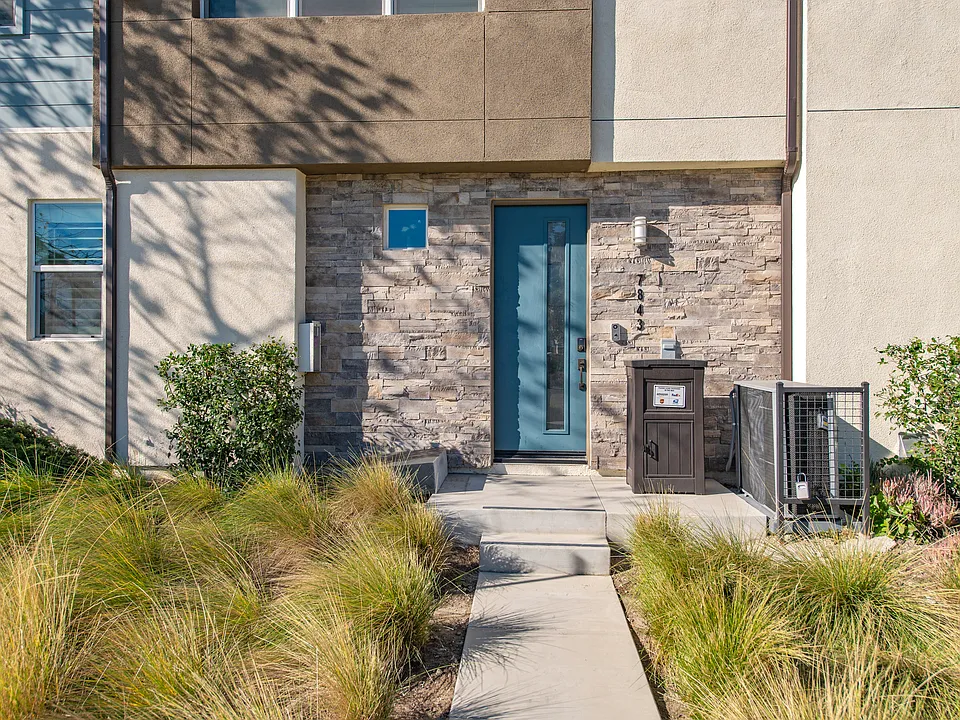
7843 Paxton PlRancho Cucamonga, CA 91730
$3,200/mo
3 bd2.5 ba1,542 sqft
At $3,200, this listing is priced $204 cheaper than the current market rate for a 3 bedroom home in West Terra Vista.
7843 Paxton Pl, Rancho Cucamonga, CA, 91730
Newer Construction was originally built in 2022. Freshly repainted and cleaned. 3 bdr 2.5 ba. additional room can be used as dining room, home office or entertaining room. All bdr are up on the 3rd floor. 2 car garage.
Students who live in 3 bed, 2.5 bath, 1542 sqft, $3,200 attend the following Central Elementary School District and Chaffey Joint Union High School District public schools:
Public, Grades K - 4
Public, Grades 9 - 12
Public, Grades 5 - 8
GreatSchools ratings are based on test scores and additional metrics when available.
| Similar listings | 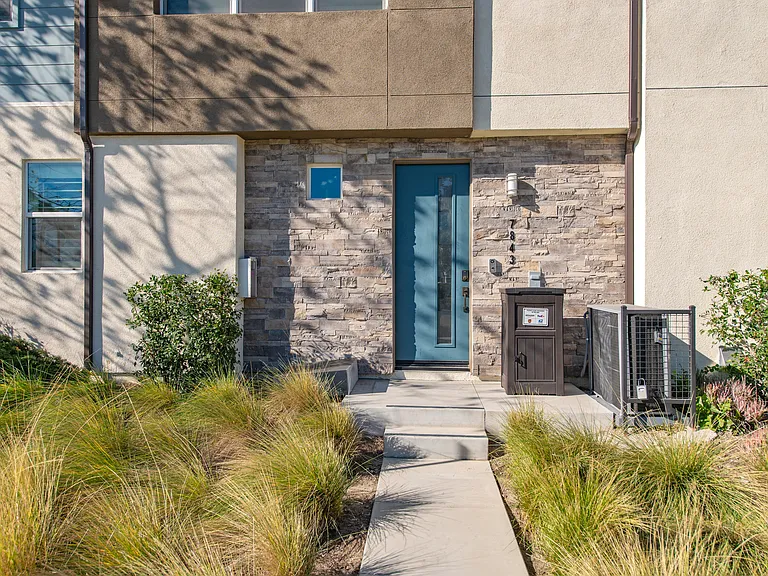 This listing 3 bed, 2.5 bath, 1542 sqft, $3,200 |  The Charlie Perris |  Alta Westwind |  Serena Village Luxury Townhomes |  Alta Merita |  Artisan Claremont |  Marlowe Sand Canyon |
|---|