7843 Briarwood Dr

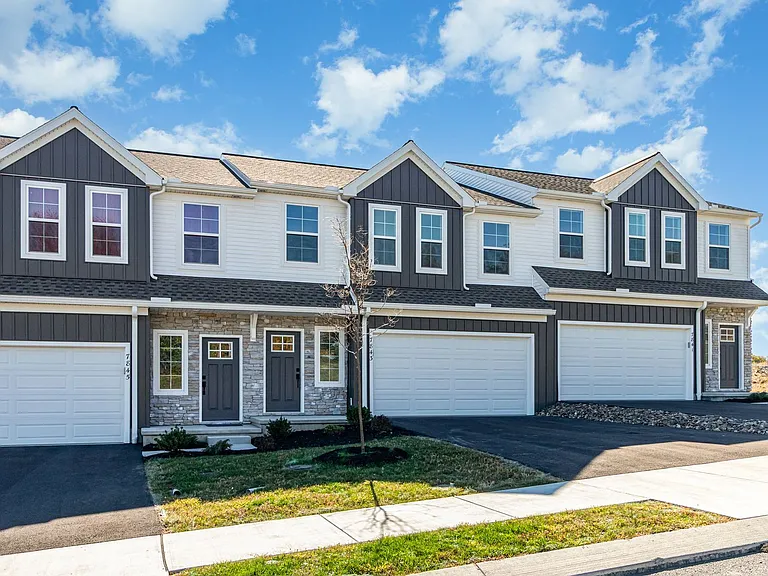
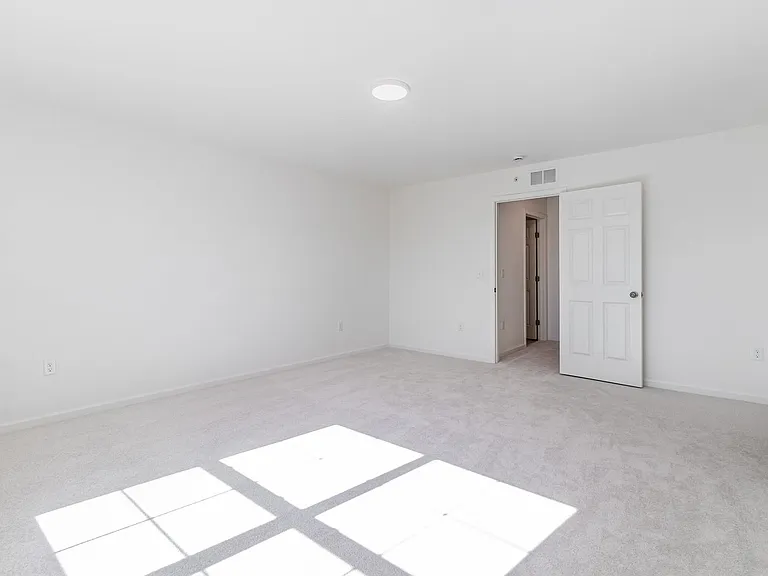
7843 Briarwood Dr — Photo 1
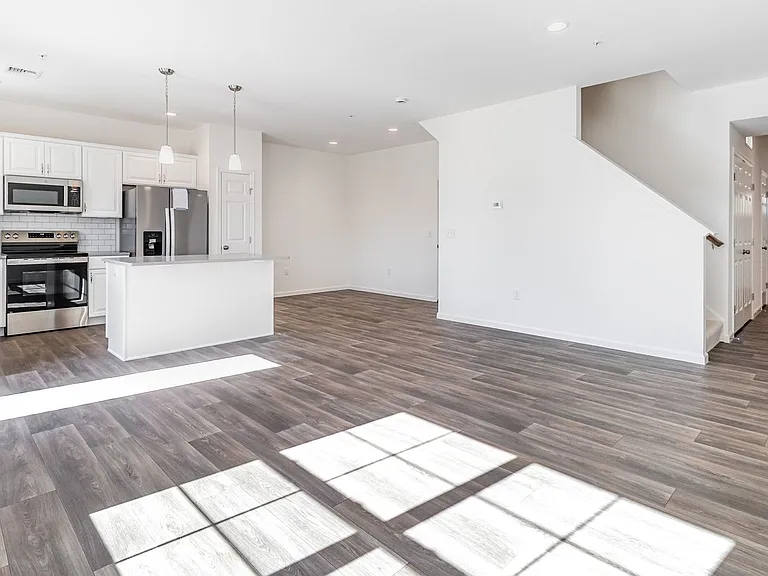
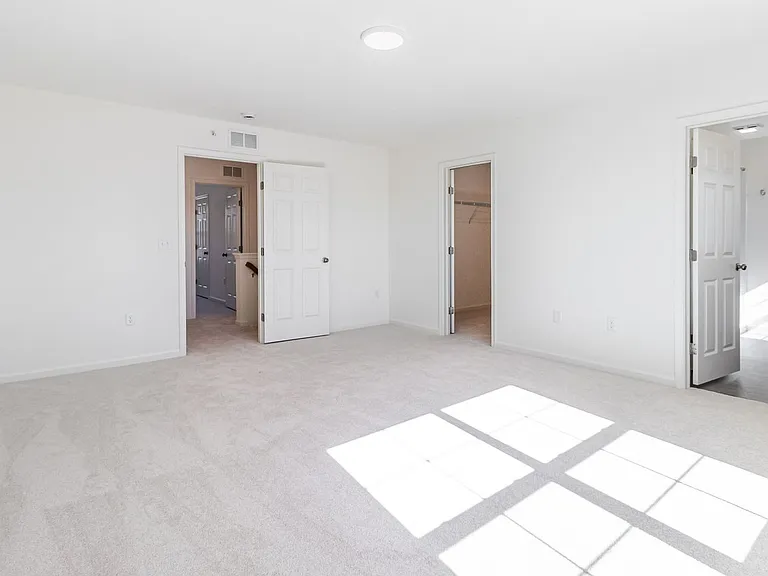
7843 Briarwood Dr — Photo 2
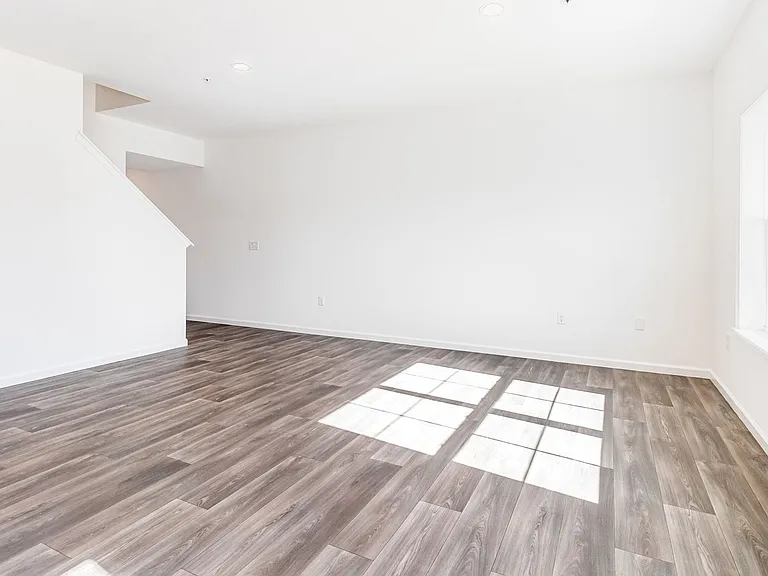
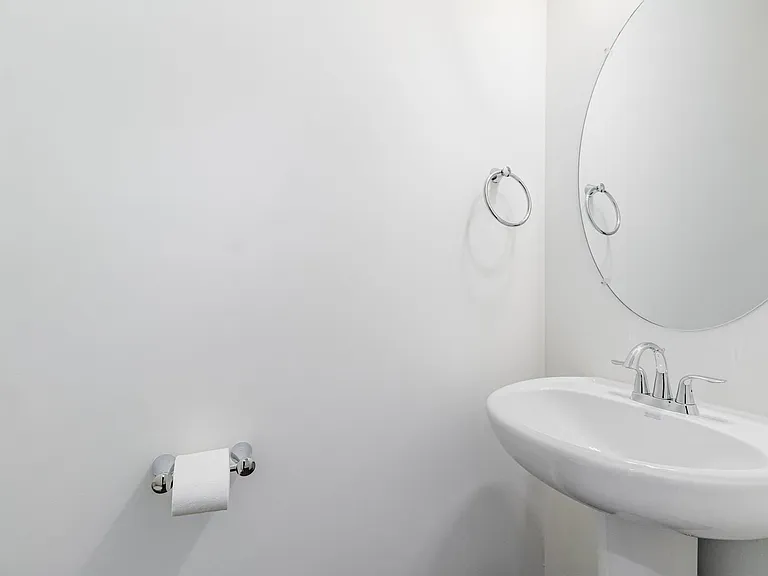
7843 Briarwood Dr — Photo 3
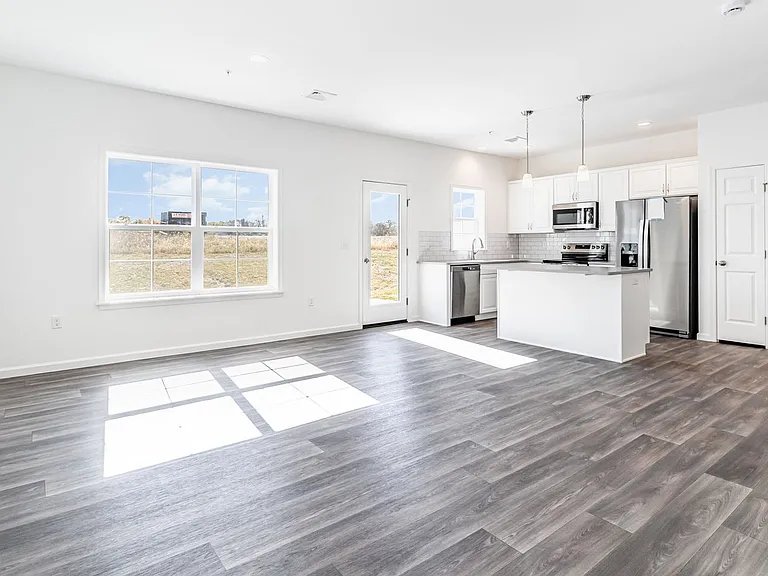
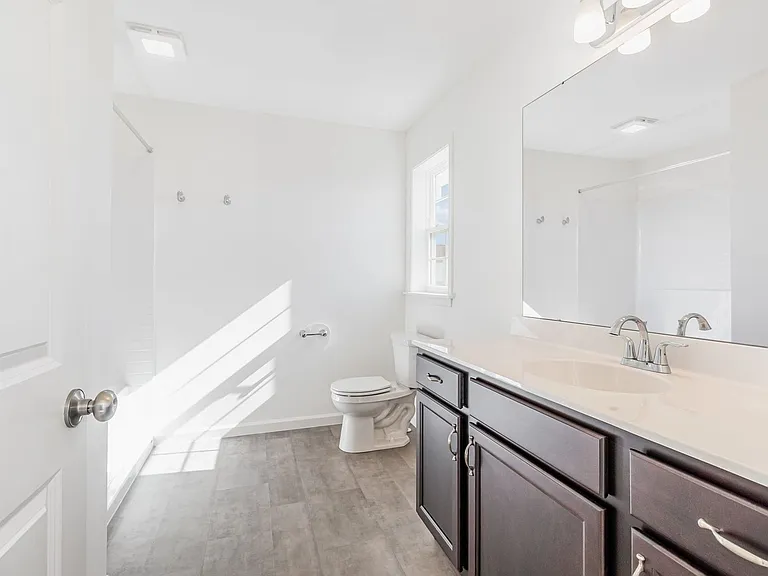
7843 Briarwood Dr — Photo 4
7843 Briarwood Dr — Photo 5
7843 Briarwood Dr — Photo 6
7843 Briarwood Dr — Photo 7
7843 Briarwood Dr — Photo 8
7843 Briarwood Dr — Photo 9
7843 Briarwood Dr — Photo 10
7843 Briarwood Dr — Photo 11
7843 Briarwood Dr — Photo 12
7843 Briarwood Dr — Photo 13
7843 Briarwood Dr — Photo 14
7843 Briarwood Dr — Photo 15
7843 Briarwood Dr — Photo 16
7843 Briarwood Dr — Photo 17
7843 Briarwood Dr — Photo 18
7843 Briarwood Dr — Photo 19
7843 Briarwood Dr — Photo 20
7843 Briarwood Dr — Photo 21
7843 Briarwood Dr — Photo 22
7843 Briarwood Dr — Photo 23
7843 Briarwood Dr — Photo 24
7843 Briarwood Dr — Photo 25
7843 Briarwood Dr — Photo 26
7843 Briarwood Dr — Photo 27
7843 Briarwood Dr — Photo 28

$1,895/ mo
Doesn't include deposits and fees
3 beds2.5 bathshouse
Available October 15
7843 Briarwood Dr
Your booked tour

What you get

No pets

Costs, fees, and lease terms

Pricing comparison

$59

At $1,895, this listing is priced $59 cheaper than the current market rate for a 3 bedroom home in Skyline View.

Pets

  • Dogs

    Not allowed
  • Cats

    Not allowed

The neighborhood

About the building

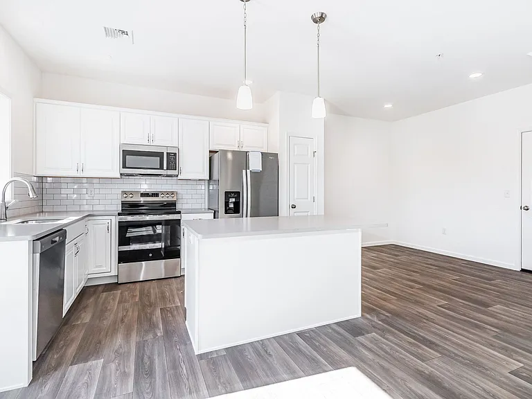
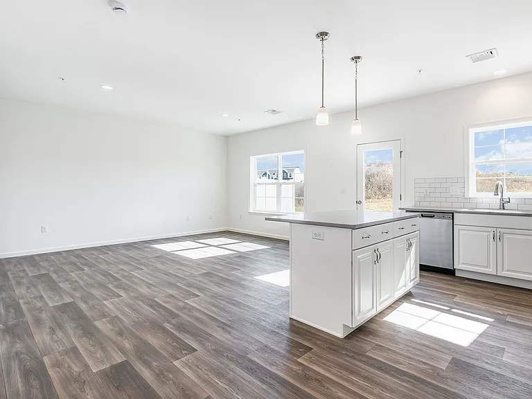
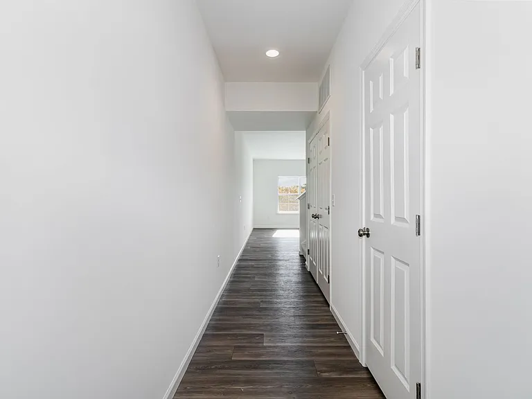
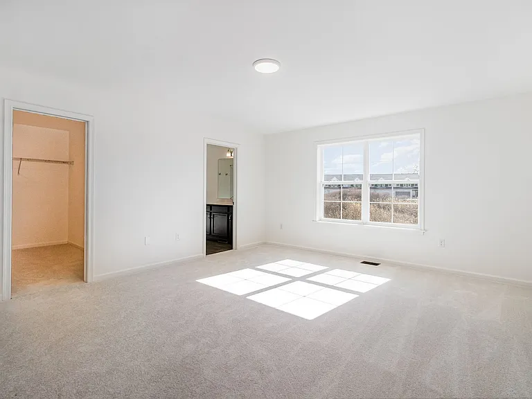
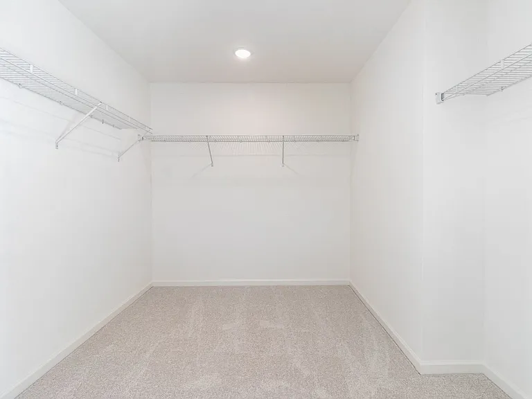
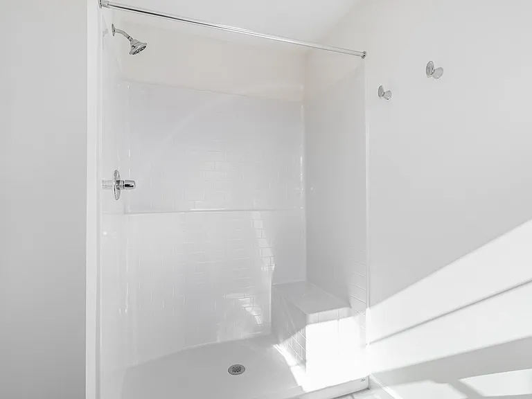
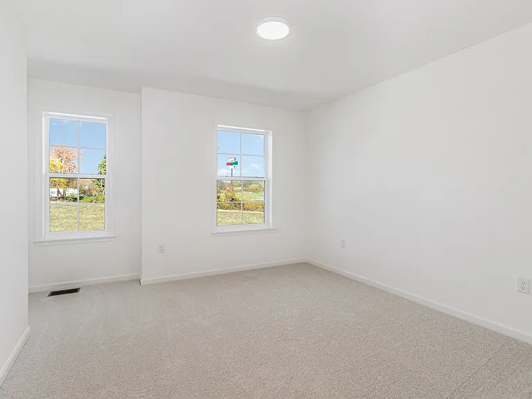
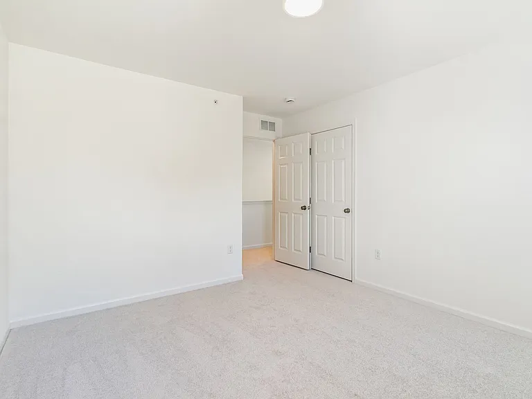
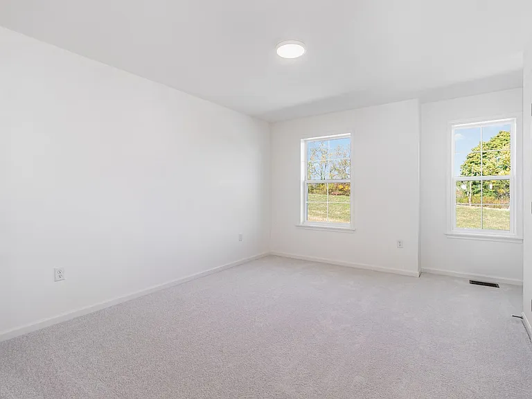
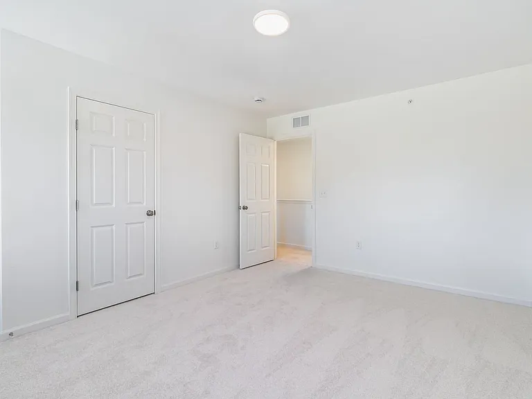
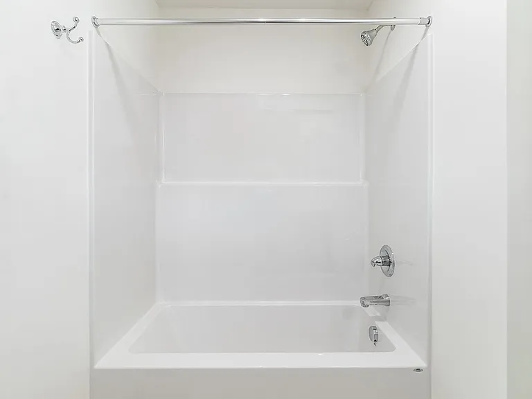
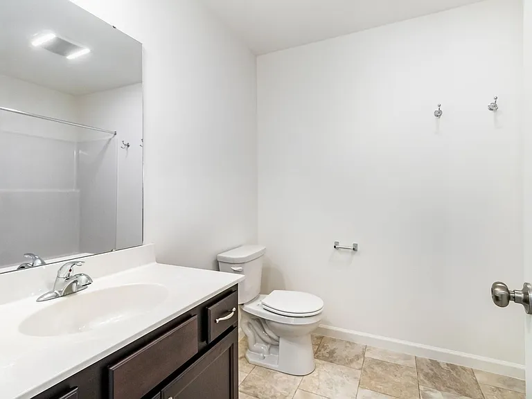
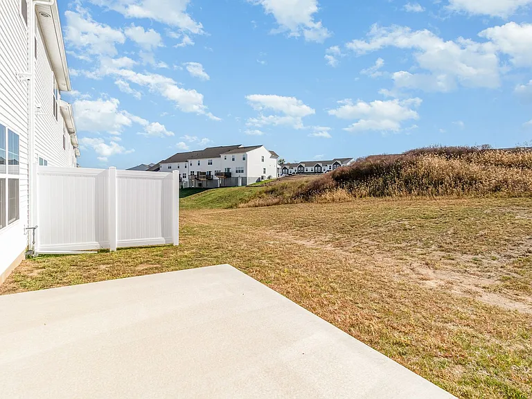
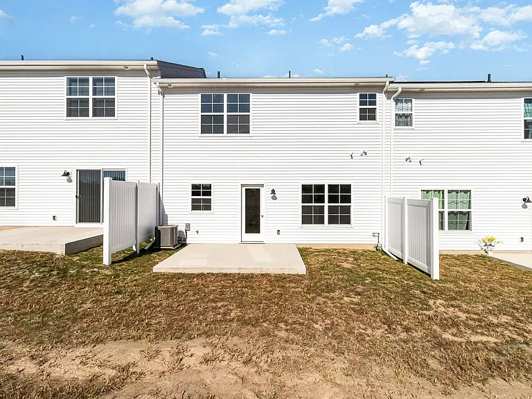
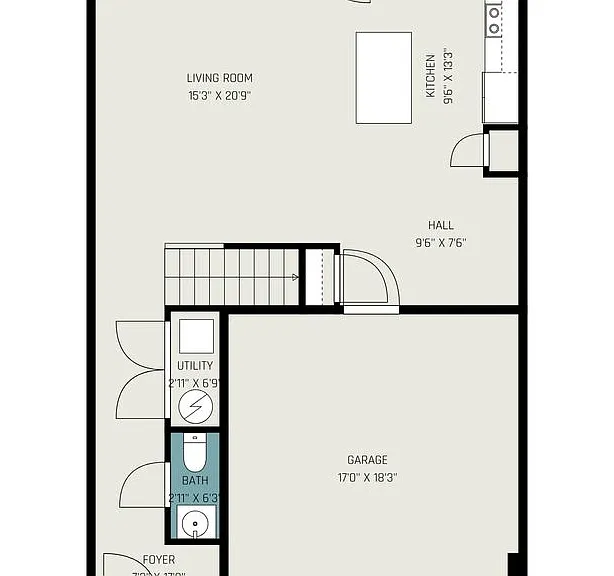
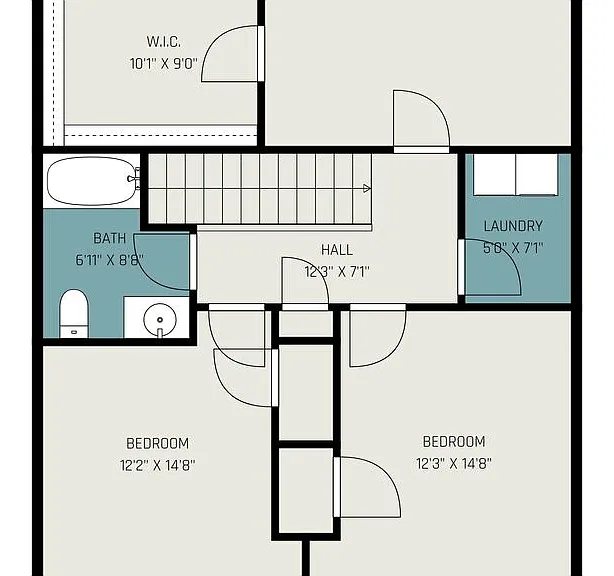
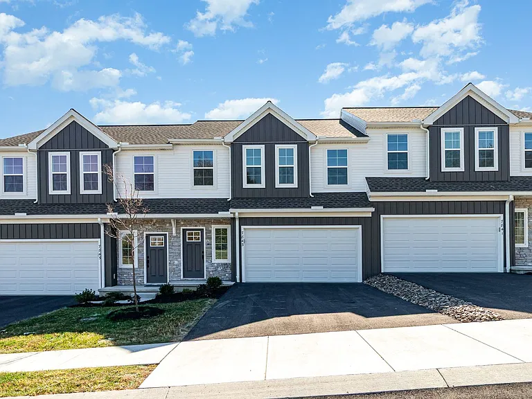
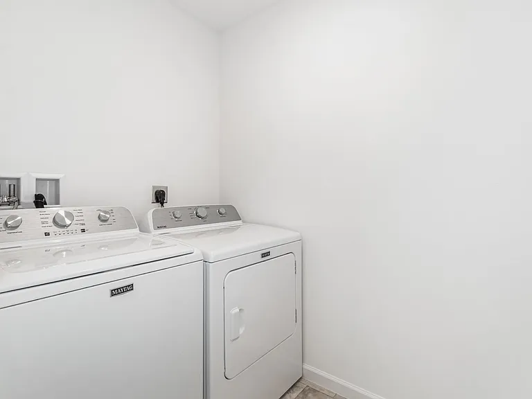
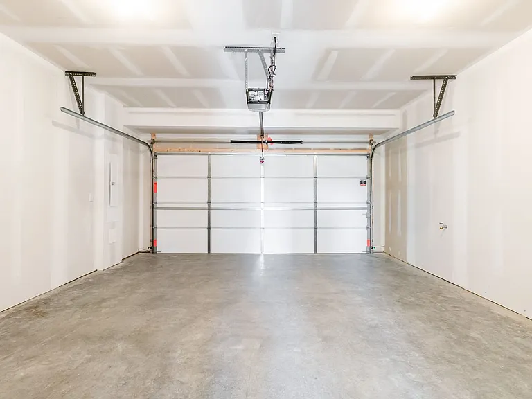
Welcome To This Stunning 3-Bedroom, 2.5-Bathroom Town-Home Located in Harrisburg, PA. This property boasts a range of modern amenities including a microwave, range/stove, refrigerator, and dishwasher for all your culinary needs. The home is equipped with gas/forced air heating and central air conditioning, ensuring your comfort in all seasons. The cooking is electric, providing a clean and efficient way to prepare meals. The home does not have a basement, offering a streamlined living experience. For your convenience, the property includes washer/dryer hook-ups and an attached 2-car garage, providing ample space for your vehicles or additional storage. The home also features a lovely patio, perfect for enjoying the outdoors. Please note, pets are not accepted in this property. The lease agreement is for 12-15 months, offering flexibility to suit your needs. This home is located within the Central Dauphin School District. With its modern amenities and prime location, this home offers a comfortable and convenient living experience. Tenant is responsible for the following utilities: electric/gas/water/sewer/trash as well as lawn maintenance and snow removal. Included utilities are: lawn maintenance and snow removal. Section 8 is non participating at this location. YouTube Video: 3D Tour: To Submit an Application, Click Here and Select Apply Now: Room Measurements: Foyer-3.6 x 7.4 Lv-13 x 17.2 Din-10.8 x 10.10 Kit-4.4 x 10.7 Prim-14.6 x 17.2 Walk-in-7.10 x 10.1 Laundry-4.2 x 4.11 Bed #2-11.1 x 13.11 Bed #3-11.1 x 12 Air Conditioning: Central Air Basement: None Central Dauphin Sd Cooking: Electric Heat: Gas/Forced Air Hot Water: Electric Lawn Lease Agreement: 12 15 Months Parking: Attached 2 Car Garage Parking: Attached Garage Pets: Not Accepted Range/Stove Section 8: Not Accepted Snow Washer/Dryer: Hook Ups

The property manager

Nearby schools

Students who live in 7843 Briarwood Dr attend the following Central Dauphin School District (Unified School District) public schools:
GreatSchools ratings are based on test scores and additional metrics when available.

7843 Briarwood Dr
By contacting this property, you agree to our Terms of Use. Visit our Privacy Portal for more information. When you click “Send message”, we’ll send your inquiry to the property manager so they can reach out and answer your questions.

Find similar homes

Spot something off?Good catch. Flag it and help keep listings legit.