7833 E Harvard St

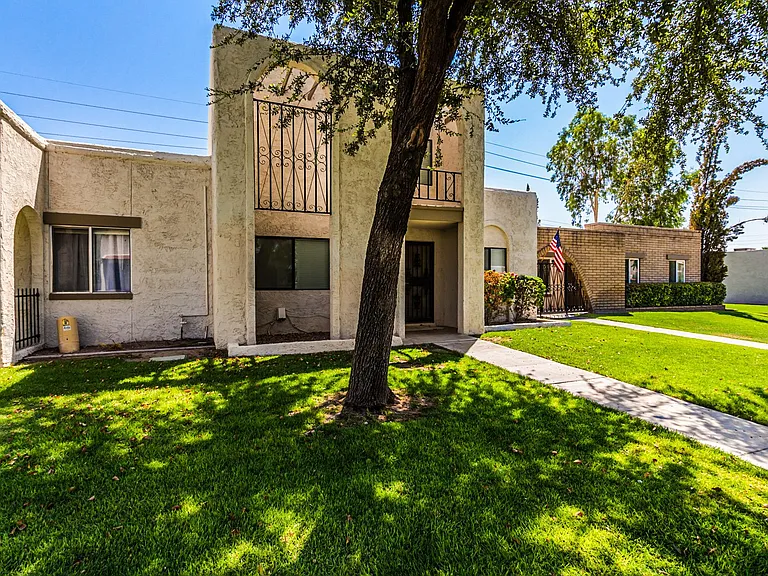
Front of home
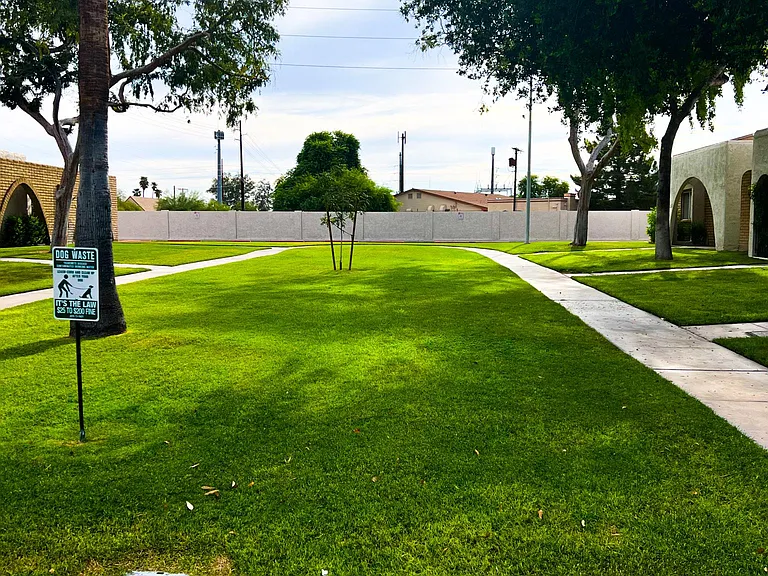
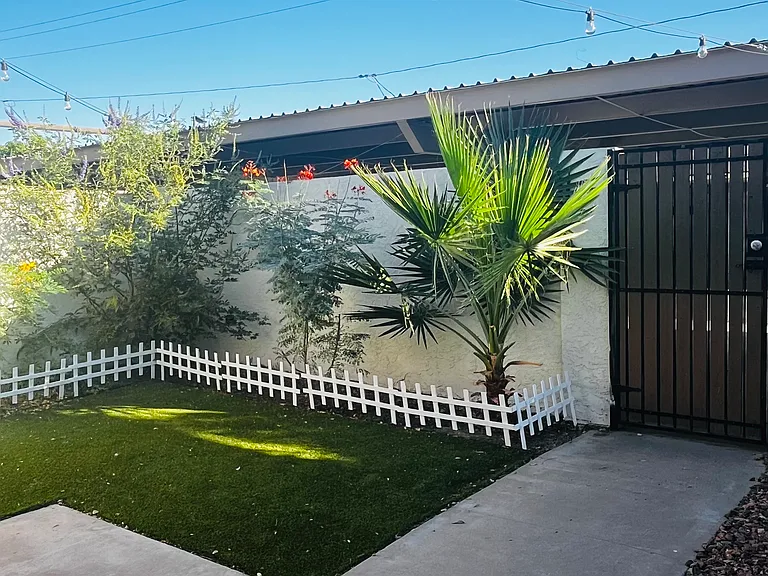
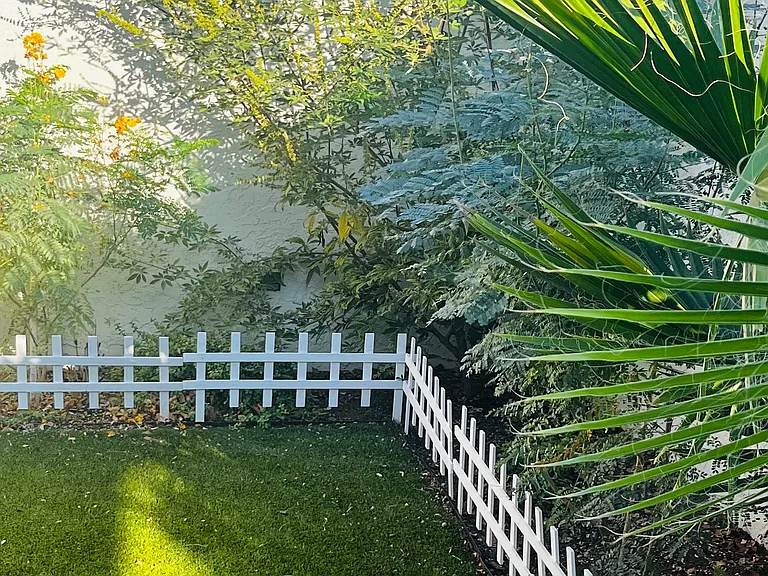
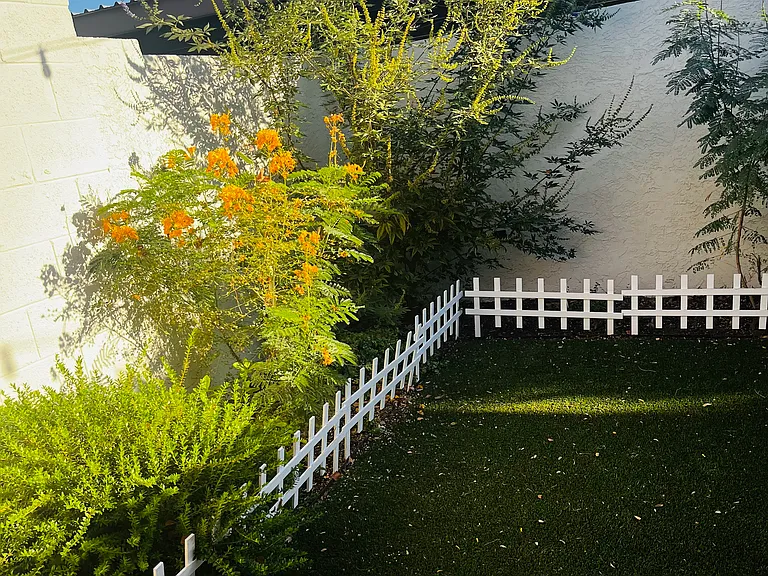
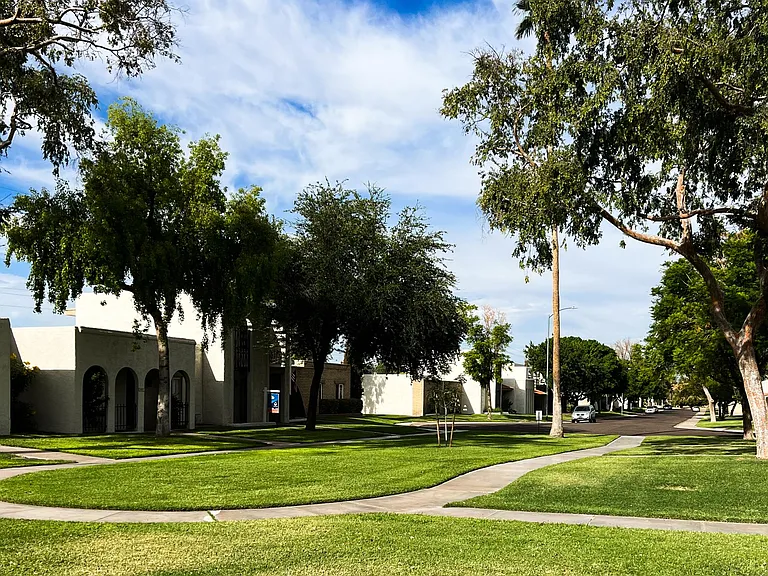
Beautiful greens and walkways from home
Walkway in front of home . Expansive front yard- natural grass maintained by HOA.
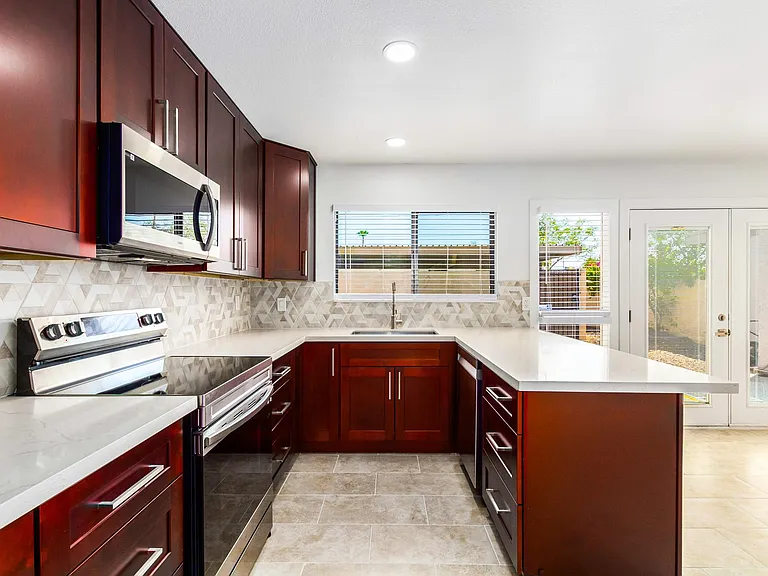
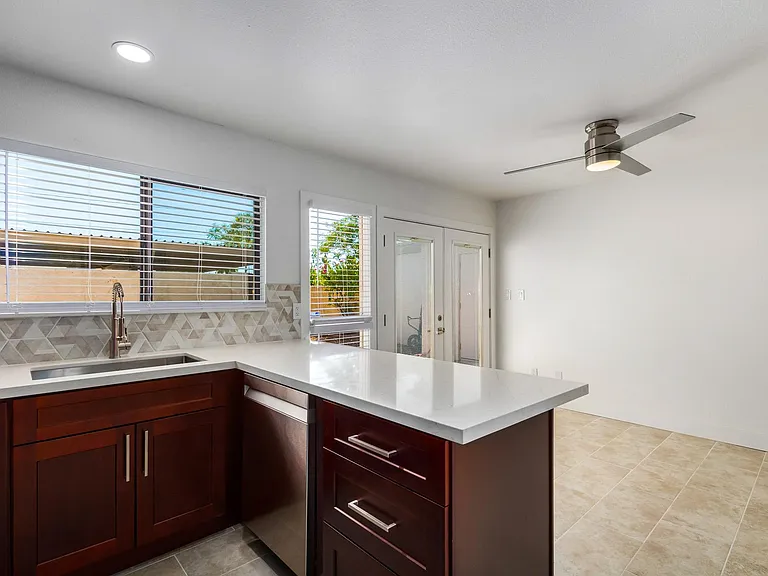
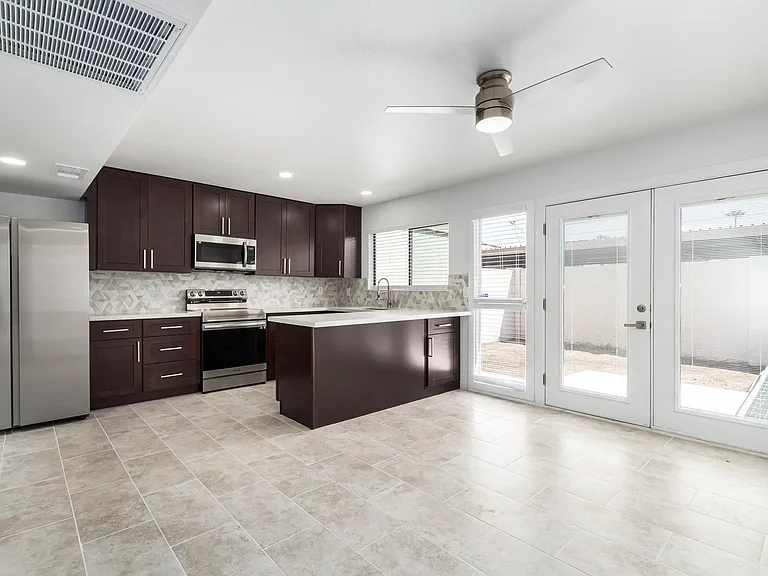
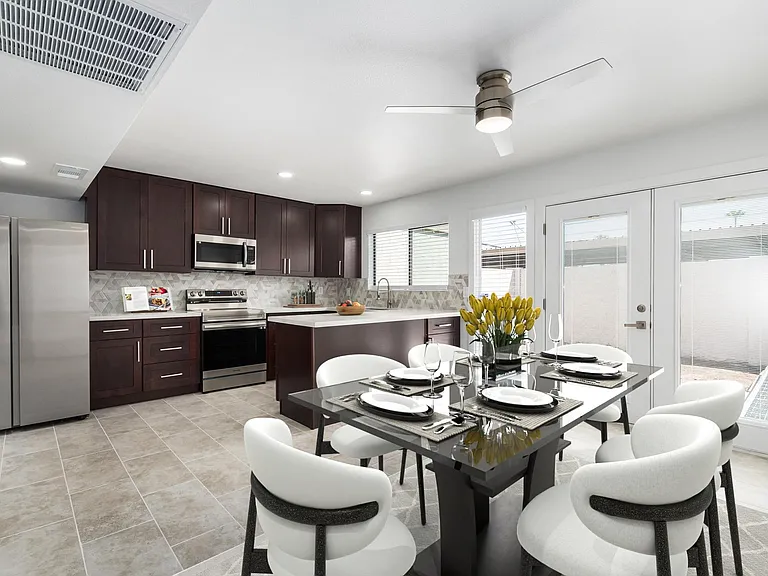
Kitchen with ample cabinet space and quartz counter tops.
7833 E Harvard St — Photo 5
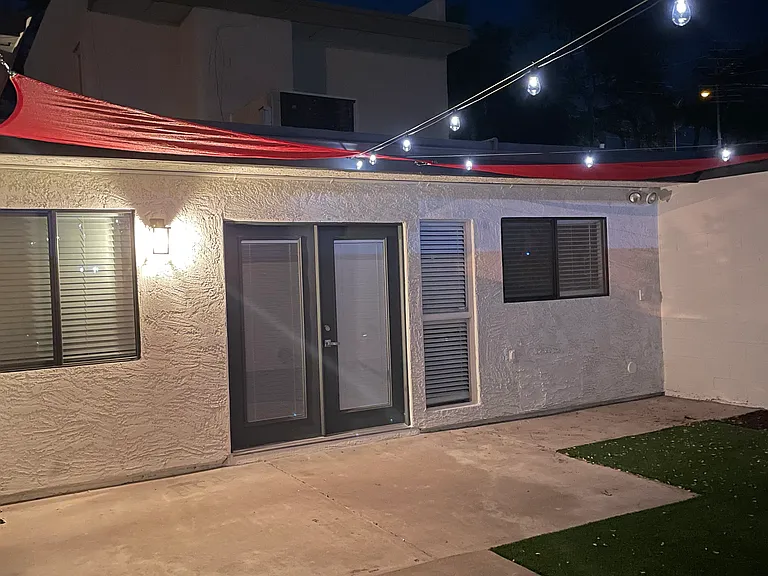
Kitchen with French doors leading to outdoor living space
Leading to outdoor living space
7833 E Harvard St — Photo 8
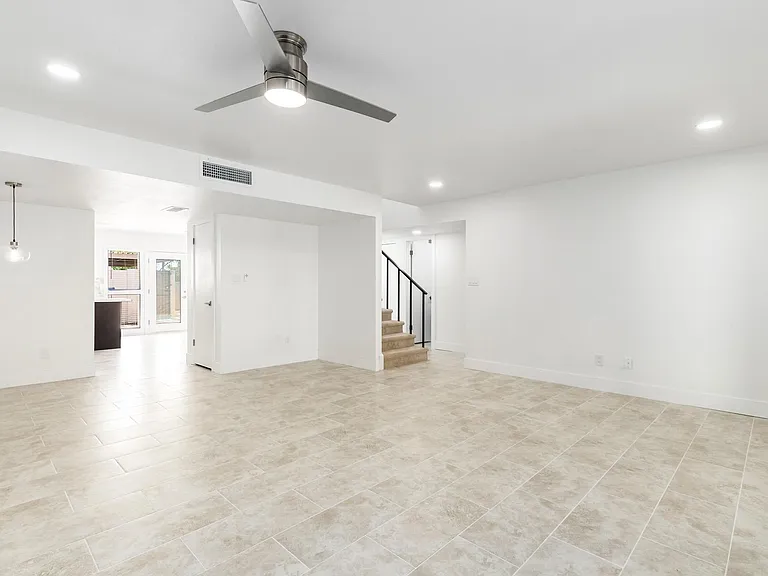
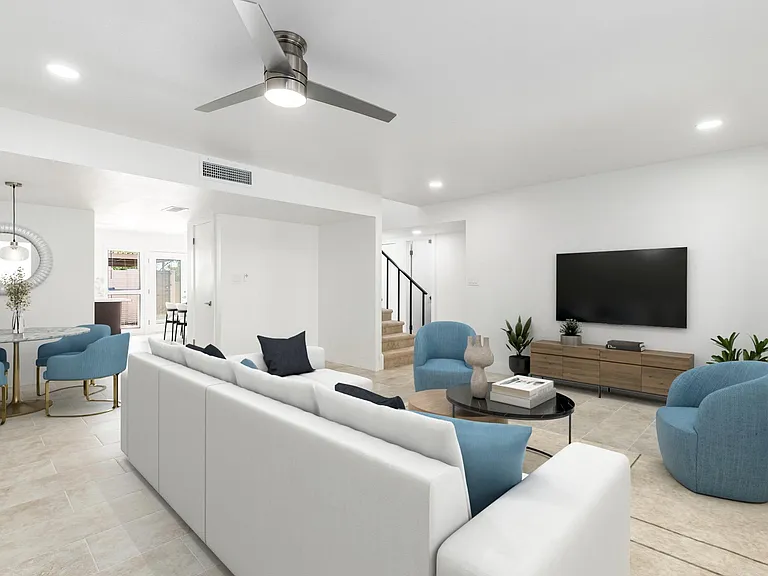
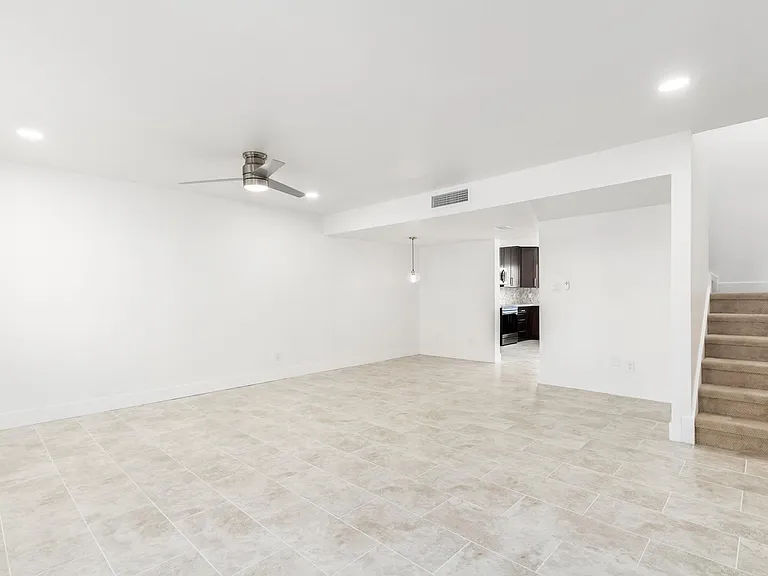
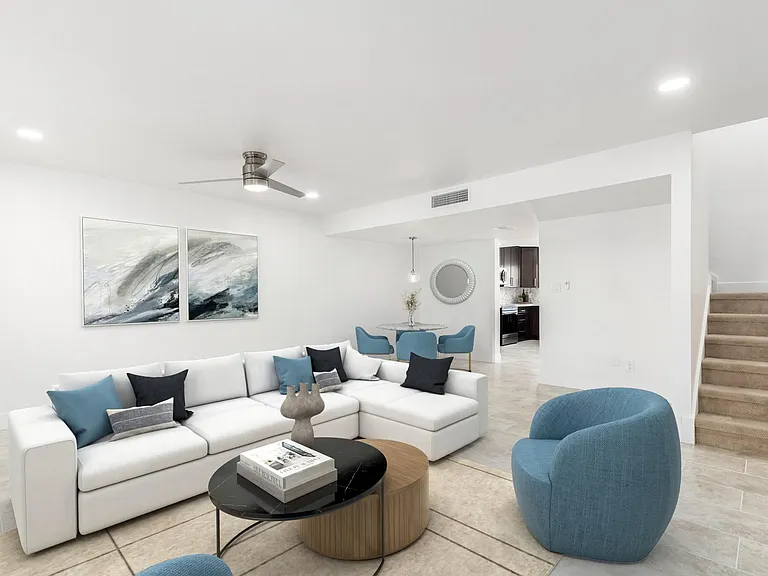
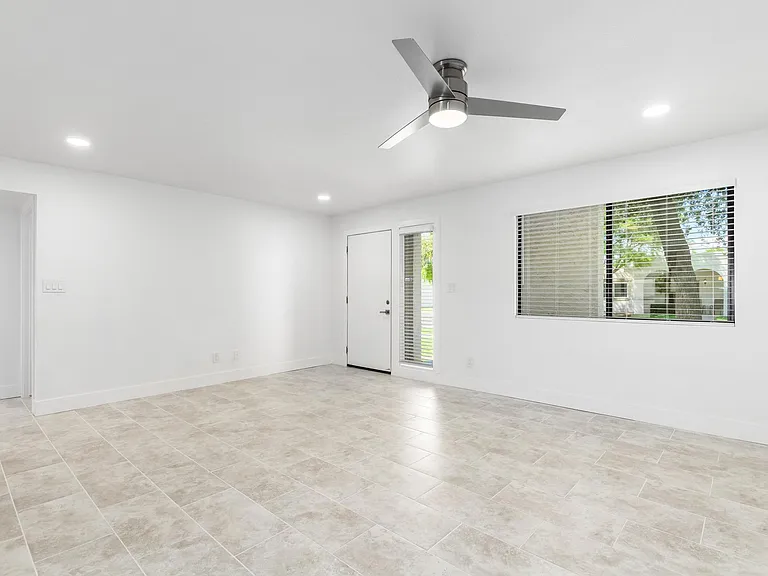
Spacious front living room
7833 E Harvard St — Photo 10
Living area with stairs leading to master bedroom
7833 E Harvard St — Photo 12
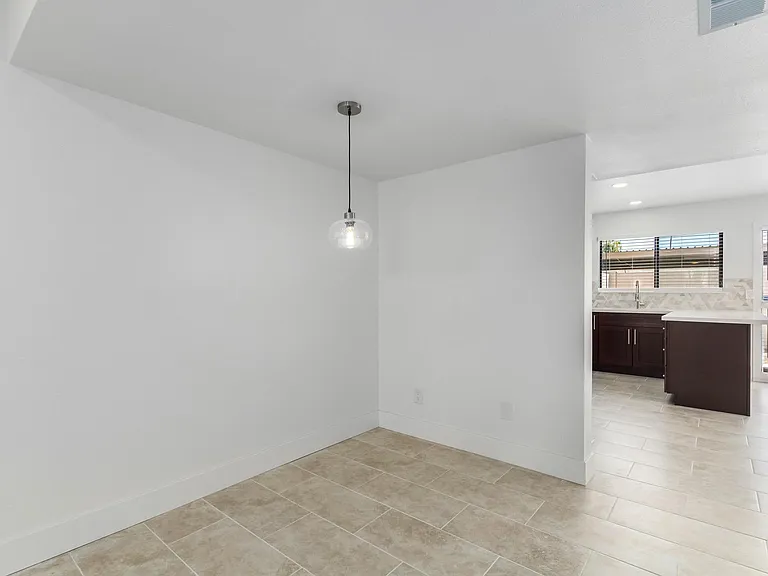
Breakfast nook
Front door with bright window viewing to beautiful green grass walkway
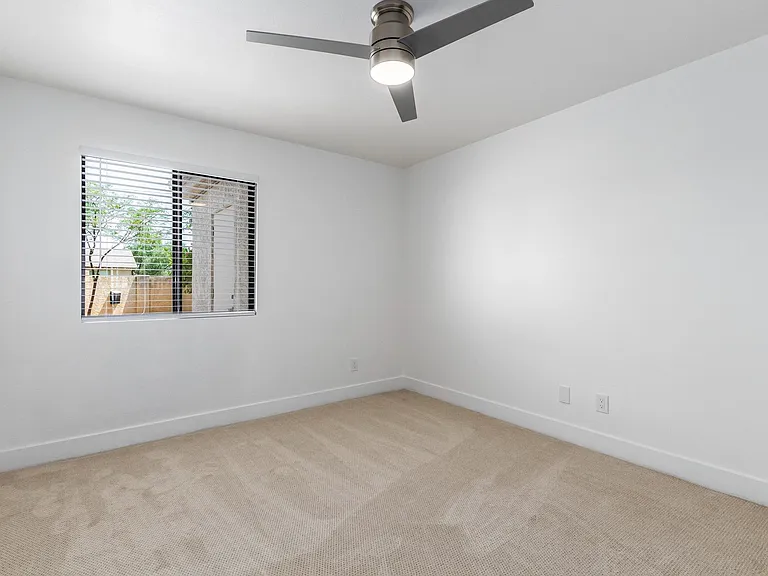
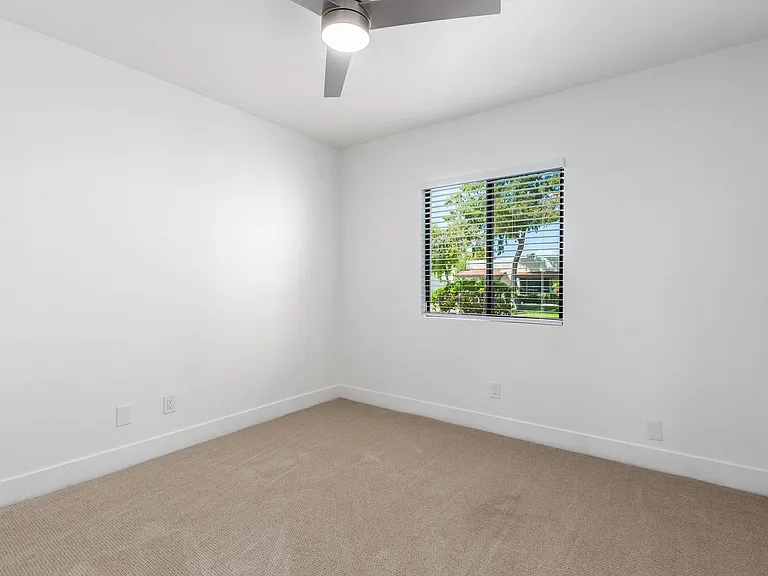
Bedroom downstairs
2nd bedroom downstairs
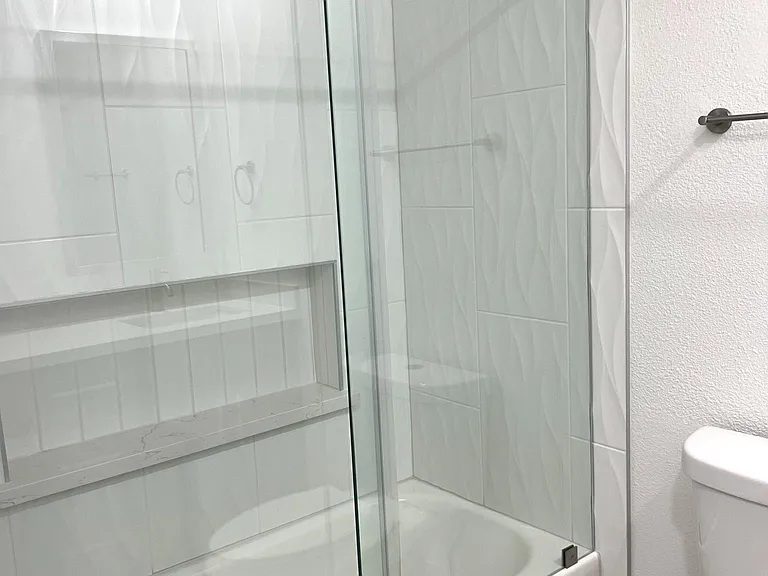
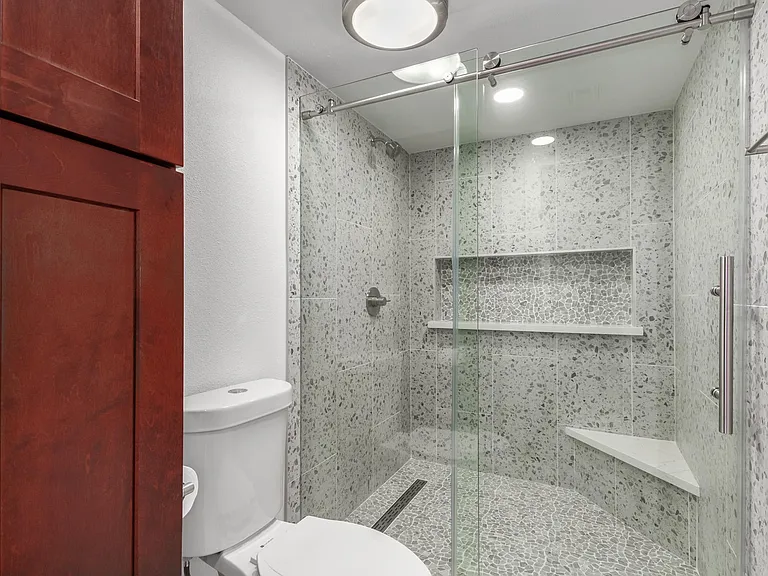
Downstairs bathroom.
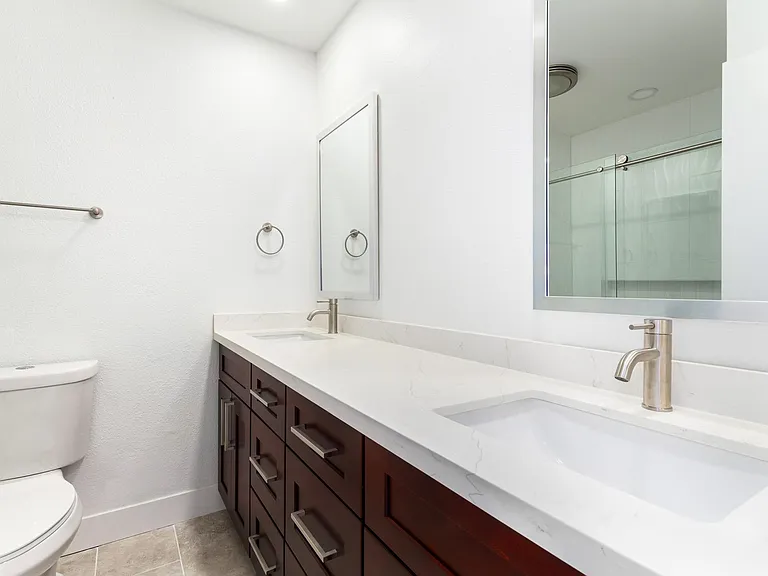
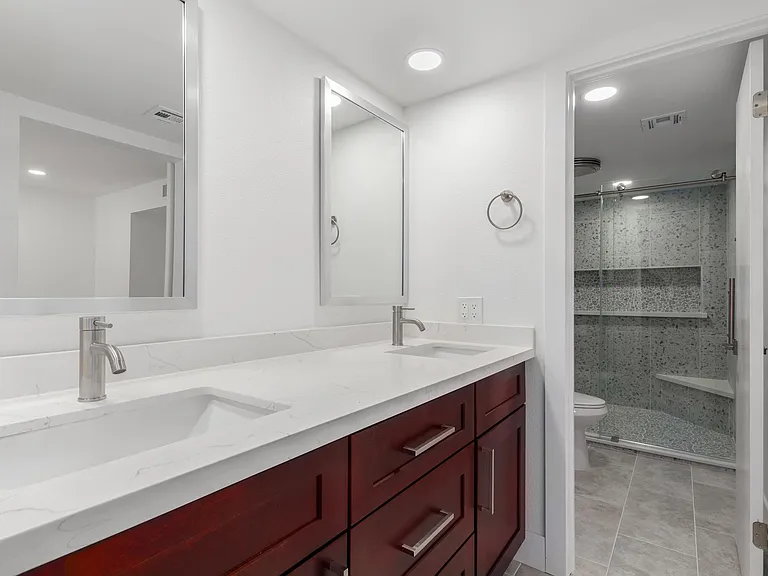
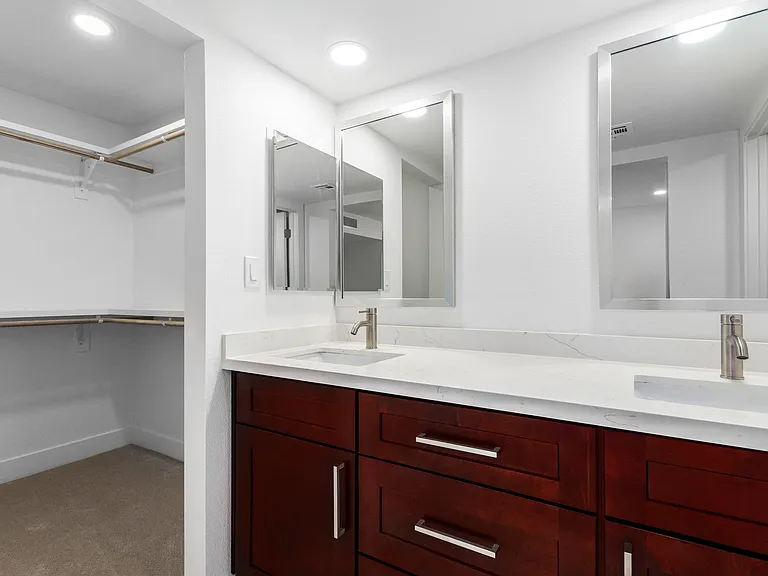
Downstairs bathroom with double sinks
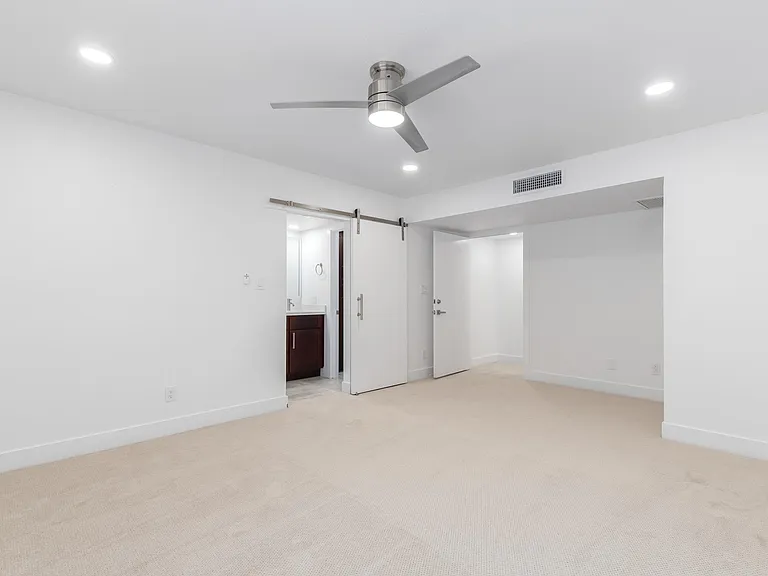
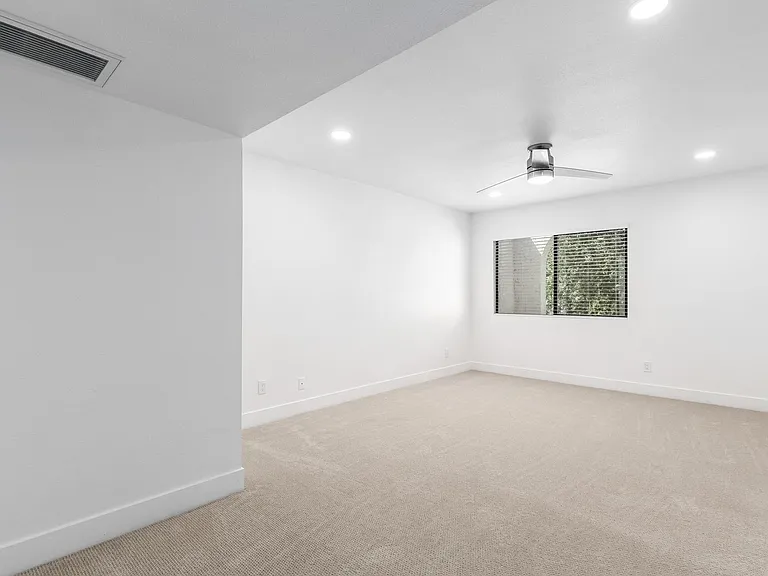
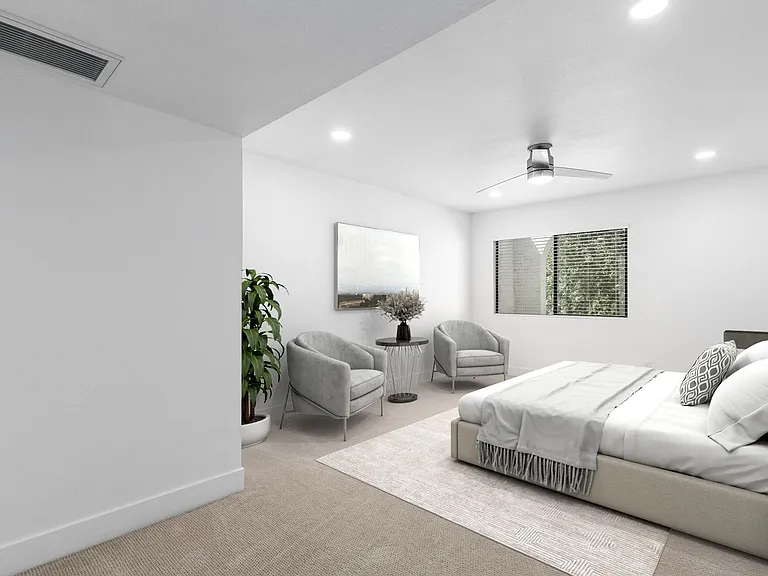
Master Bedroom upstairs
Spacious Master bedroom
7833 E Harvard St — Photo 21
Granite shower with sliding barn door glass
Big Walk in closet with double sink with plenty of under sink storage
7833 E Harvard St — Photo 24
7833 E Harvard St — Photo 25
7833 E Harvard St — Photo 26
7833 E Harvard St — Photo 27
7833 E Harvard St — Photo 28
7833 E Harvard St — Photo 29
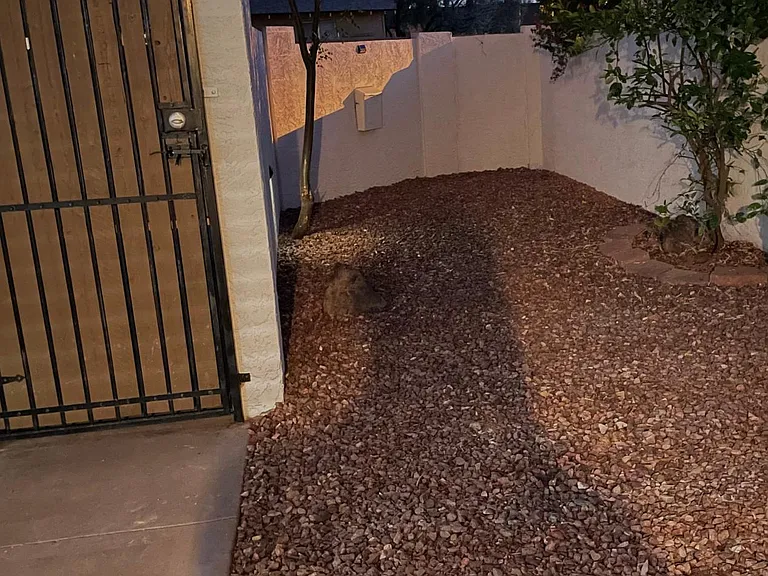
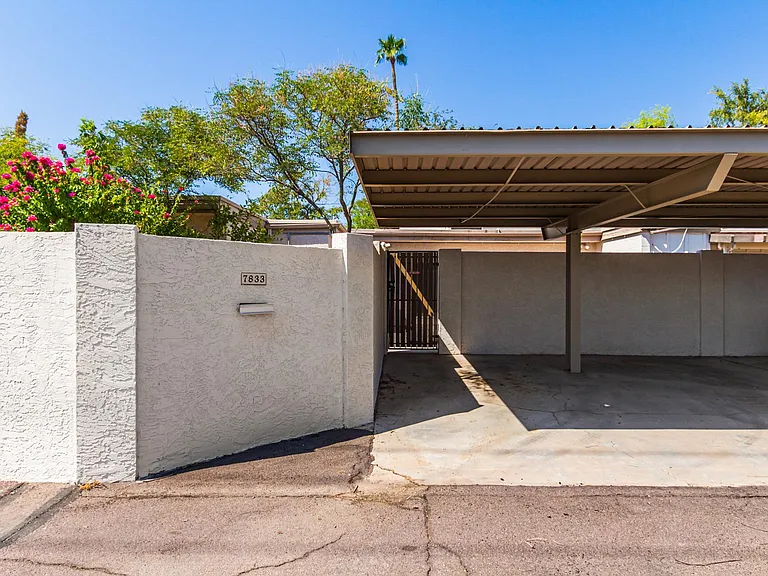
Your 2 car carport. Easy gate access to your home.
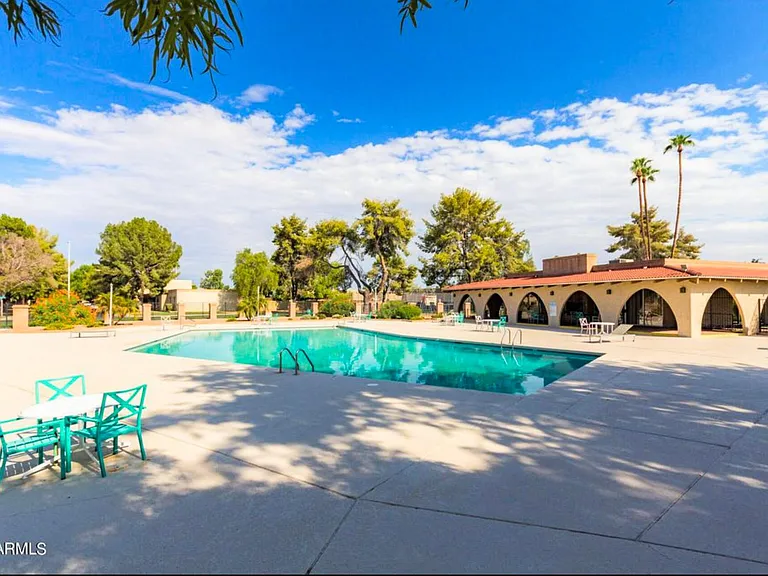
Pool with clubhouse a 5 minute walk.
Beautiful walking paths with lakes
Full access to walking and biking paths. Soccer fields and playgrounds. A 2 minute walk to main pedestrian corridor that connects ASU to northern Scottsdale.

$2,850/ mo
Doesn't include deposits and fees
3 beds2 baths1601 sqft townhouse
Available August 1
7833 E Harvard St
Your booked tour

What you get

Dog-friendlyIn-unit laundryParkingAir conditioningPool

Costs, fees, and lease terms

Lease terms

Tenant pays for water. No smoking allowed ; 1-2 yr lease. Pet lease of 25.00 a month.

Pricing comparison

$669

At $2,850, this listing is priced $669 cheaper than the current market rate for a 3 bedroom home in Scottsdale.

Pets

  • Dogs

    Allowed
  • Cats

    Not allowed

The neighborhood

About the building

Move-in ready! Completely brand new including Brand new AC! Experience the allure of this TASTEFULLY UPDATED 3-bed, 2-bath townhome in Continental Villas. You'll love the inviting interior showcasing a formal living room, recessed lighting, tile flooring in common areas, fresh neutral palette, and Berber carpet in bedrooms. The bright eat-in kitchen boasts sleek SS appliances, quartz counters, designer tile backsplash, ample cabinetry, and a breakfast bar. Venture upstairs to find the main bedroom, which offers a barn door leading to the ensuite with dual sinks & a expansive walk-in closet. Merging from the kitchen are beautiful french doors to the outdoor living area and backyard You have an open patio to relax or enjoy BBQ. Let's not forget the assigned 2 car carport spaces with direct access to your home

The property manager

Nearby schools

Students who live in 7833 E Harvard St attend the following Scottsdale Unified District (Unified School District) public schools:
GreatSchools ratings are based on test scores and additional metrics when available.

7833 E Harvard St
By contacting this property, you agree to our Terms of Use. Visit our Privacy Portal for more information. When you click “Send message”, we’ll send your inquiry to the property manager so they can reach out and answer your questions.

Find similar homes

Spot something off?Good catch. Flag it and help keep listings legit.