783 NE Adwick Dr

783 NE Adwick Dr — Photo 1
783 NE Adwick Dr — Photo 2
783 NE Adwick Dr — Photo 3
783 NE Adwick Dr — Photo 4
783 NE Adwick Dr — Photo 5
783 NE Adwick Dr — Photo 6
783 NE Adwick Dr — Photo 7
783 NE Adwick Dr — Photo 8
783 NE Adwick Dr — Photo 9
783 NE Adwick Dr — Photo 10
783 NE Adwick Dr — Photo 11
783 NE Adwick Dr — Photo 12
783 NE Adwick Dr — Photo 13
783 NE Adwick Dr — Photo 14
783 NE Adwick Dr — Photo 15
783 NE Adwick Dr — Photo 16
783 NE Adwick Dr — Photo 17
783 NE Adwick Dr — Photo 18
783 NE Adwick Dr — Photo 19
783 NE Adwick Dr — Photo 20
783 NE Adwick Dr — Photo 21
783 NE Adwick Dr — Photo 22
783 NE Adwick Dr — Photo 23
783 NE Adwick Dr — Photo 24
783 NE Adwick Dr — Photo 25
783 NE Adwick Dr — Photo 26
783 NE Adwick Dr — Photo 27

$2,395/ mo
Doesn't include deposits and fees
3 beds2.5 baths1528 sqft townhouse
Available September 15
783 NE Adwick Dr
Your booked tour

What you get

Pet-friendlyIn-unit laundryParkingAir conditioningGym

Costs, fees, and lease terms

Lease terms

The tenant pays for electricity and gas. NO SMOKING allowed. Small pets under 35 pounds allowed with an extra pet deposit. Proof of rental insurance is required prior to move in. Security deposit of a month rent is required.

Pricing comparison

$208

At $2,395, this listing is priced $208 cheaper than the current market rate for a 3 bedroom home in Hillsboro.

Pets

  • Dogs

    Allowed
  • Cats

    Allowed

The neighborhood

About the building

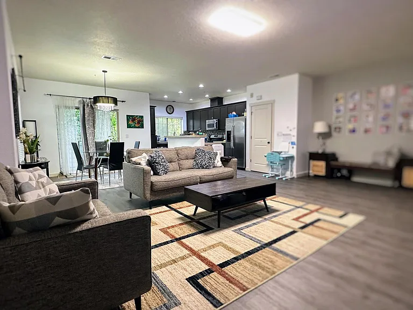
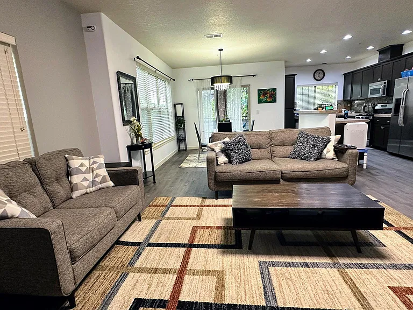
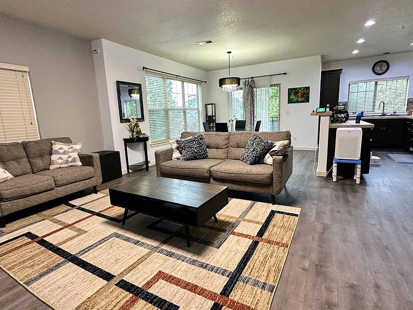
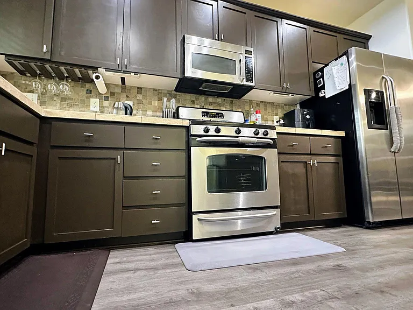
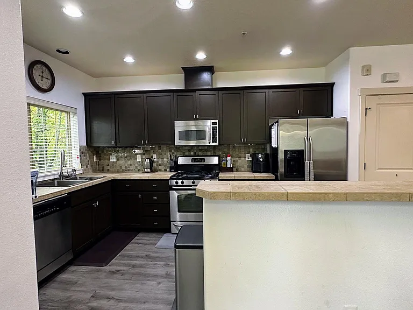
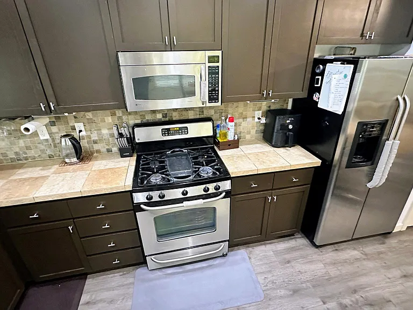
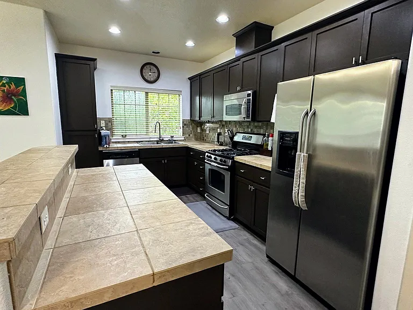
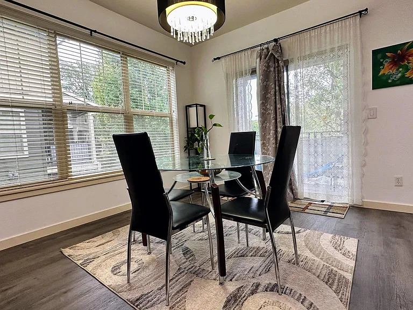
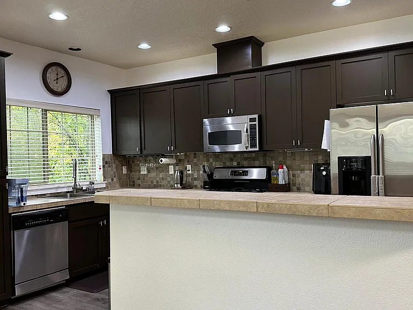
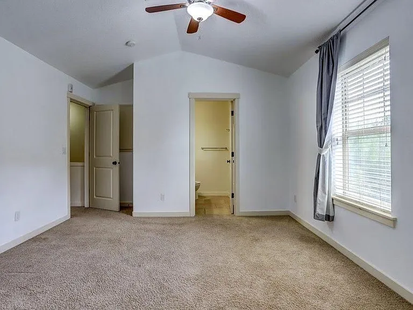
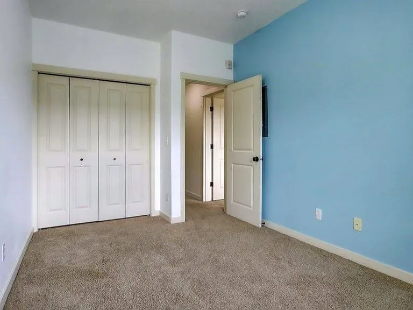
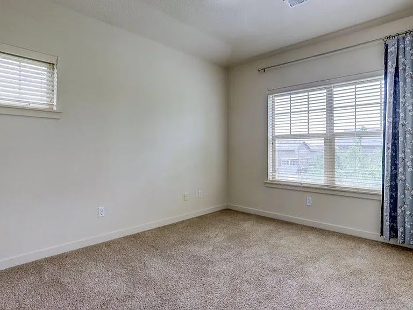
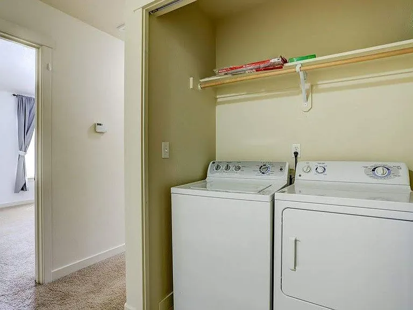
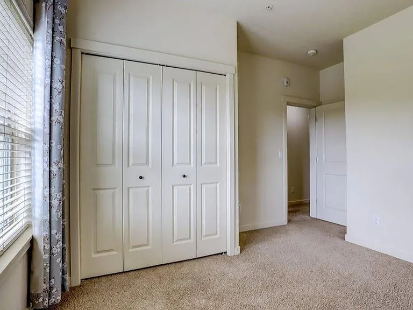
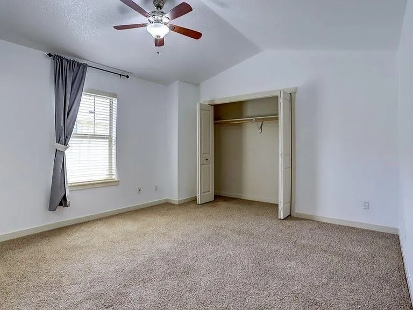
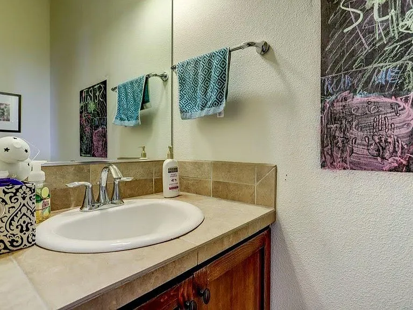
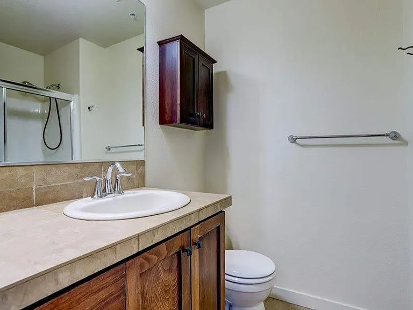
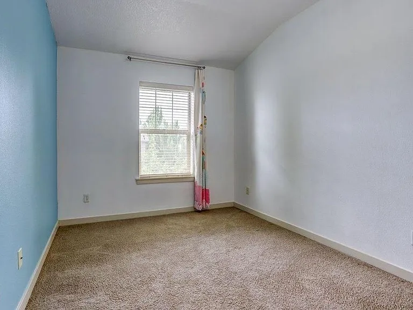
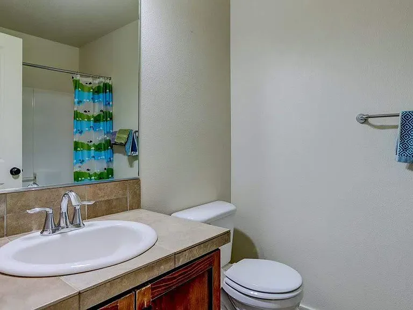
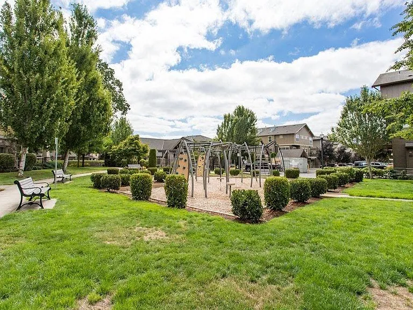
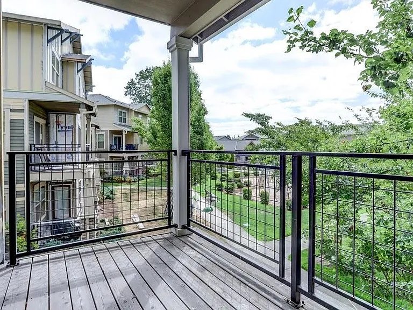
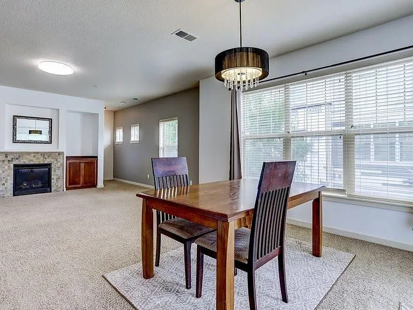
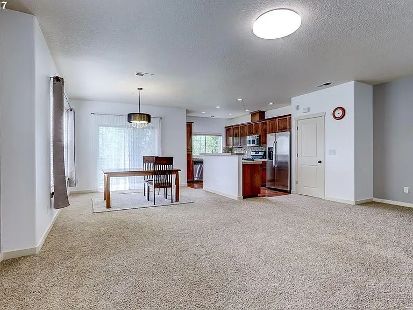
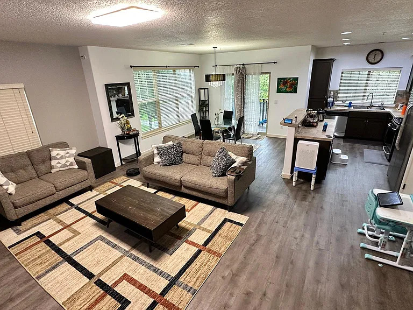
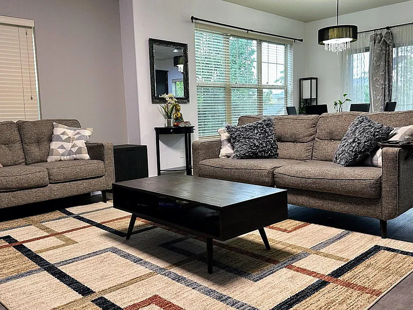
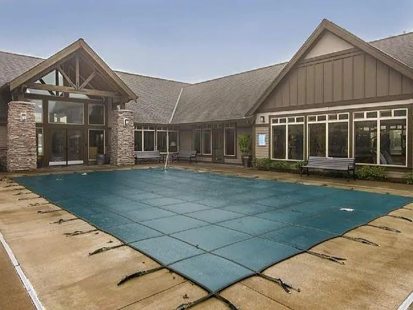
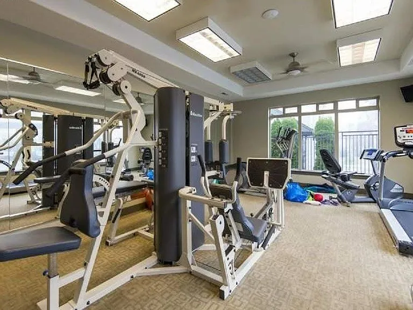
ONLY 1 MIN WALK to Quatama MAX tram station, Under 10 minutes drive to Intel, Nike, High Tech, Shopping Mall (Groceries & Tansbourne Center), Dining, Cafe, Movies, Yoga, Spa, Hospitals, Parks/Trails, and more! INTERNET IS INCLUDED IN THE RENT. WATER/SEWER IS INCLUDED IN THE RENT. No extra Garbage fee. INCLUDED IN THE RENT. The tenant pays for electricity and gas used. Proof of Rental insurance is required prior to moving in. Arbor Crossing Condominium- 3 BR, 2.5 Bath, 2 Car Parkings included - single Garage and single car driveway. Visitor parking tags will be provided. Fully equipped Kitchen with stainless steel appliances In-unit Washer/Dryer Central AC. No smoking. Small pets under 35 pounds are allowed with extra pet deposit per pet. Landlord to meet and approve pets. Upgrades done in August 2022: Freshly painted cabinets. Remodeled living room with luxury vinyl flooring. Brand new Dryer installed. Upgrades done in Jan 2026: New refrigerator New washer Wonderful Townhome style condominium with Ample Storage Space! Light and bright home with ample natural light, and stunning views overlooking the community amenities, park, and play area. Open floor plan concept Living Room and Kitchen with tile countertops. Deck with Privacy Screen. Beautifully Landscaped grounds in a Park-like setting. Additional Guest/Visitor Parking, Club House with Fitness Center, and Seasonal Pool. This unit is a premium unit located in the center of the community, facing large green space park and doesn't have any traffic noise or train noise. Equipped with a smart thermostat for controlling the Home Temperature. Equipped with a Ring video doorbell. Equipped with a Wi-Fi-controlled garage door opener. The pictures with furniture are staged/current and also old pictures added to depict the empty condo. Any further information you need is supposed to be independently verified, so, please feel free to reach out.

The property manager

Nearby schools

Students who live in 783 NE Adwick Dr attend the following Beaverton School District 48j (Unified School District) public schools:
GreatSchools ratings are based on test scores and additional metrics when available.

783 NE Adwick Dr
By contacting this property, you agree to our Terms of Use. Visit our Privacy Portal for more information. When you click “Send message”, we’ll send your inquiry to the property manager so they can reach out and answer your questions.

Find similar homes

Spot something off?Good catch. Flag it and help keep listings legit.