7826 Dunham Rd

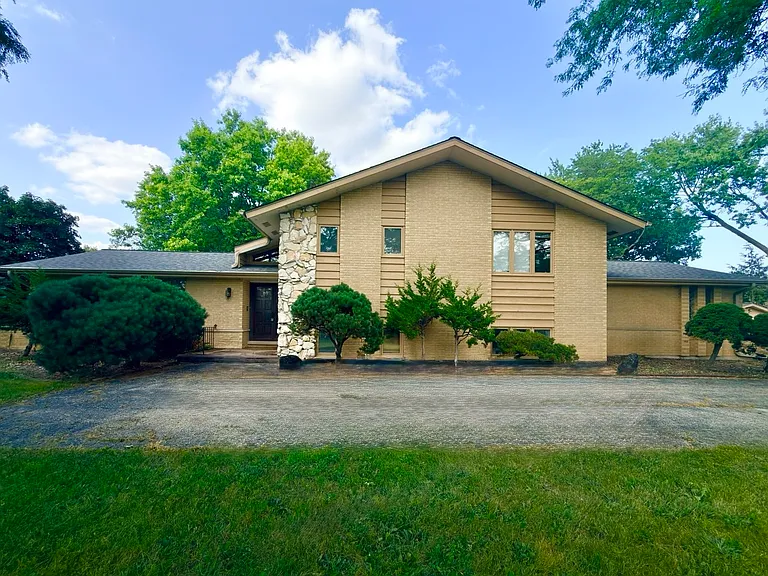
7826 Dunham Rd — Photo 1
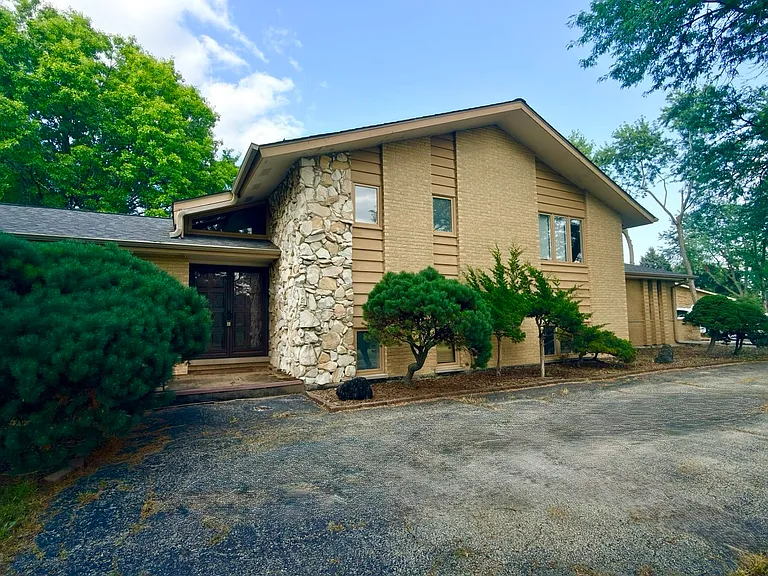
7826 Dunham Rd — Photo 2
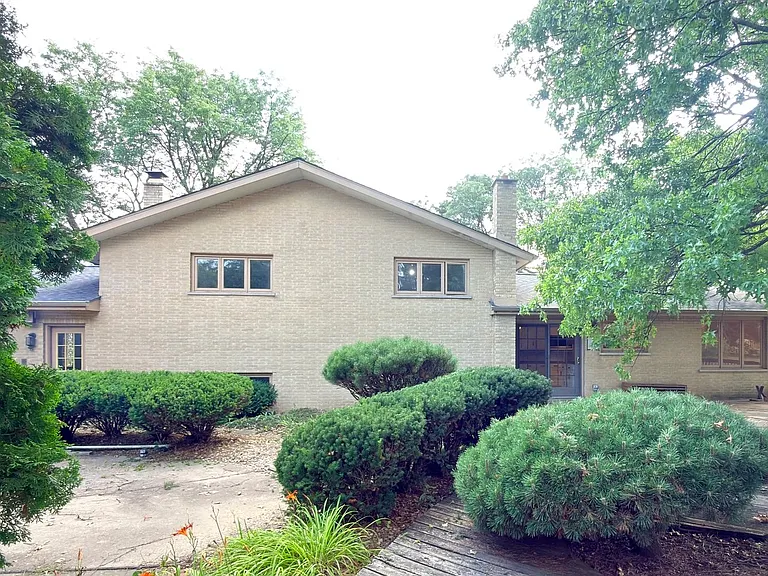
7826 Dunham Rd — Photo 3
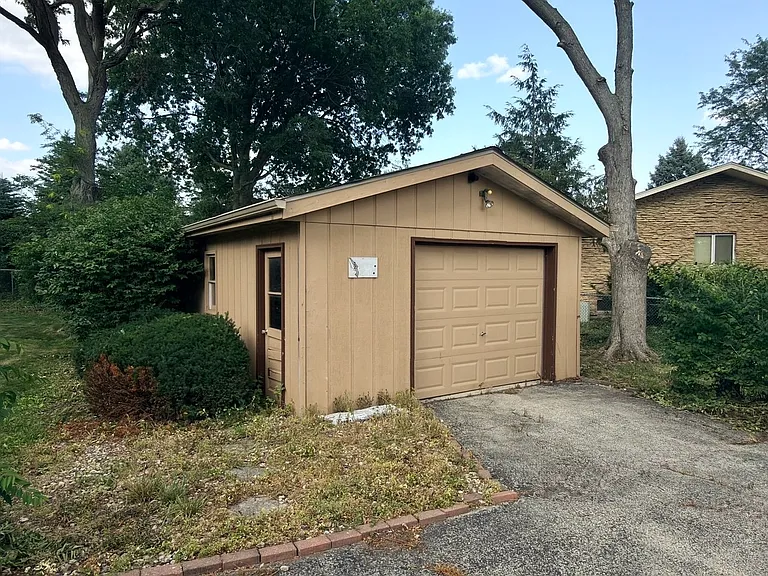
7826 Dunham Rd — Photo 4
7826 Dunham Rd — Photo 5
7826 Dunham Rd — Photo 6
7826 Dunham Rd — Photo 7
7826 Dunham Rd — Photo 8
7826 Dunham Rd — Photo 9
7826 Dunham Rd — Photo 10
7826 Dunham Rd — Photo 11
7826 Dunham Rd — Photo 12
7826 Dunham Rd — Photo 13
7826 Dunham Rd — Photo 14
7826 Dunham Rd — Photo 15
7826 Dunham Rd — Photo 16
7826 Dunham Rd — Photo 17
7826 Dunham Rd — Photo 18
7826 Dunham Rd — Photo 19
7826 Dunham Rd — Photo 20
7826 Dunham Rd — Photo 21
7826 Dunham Rd — Photo 22
7826 Dunham Rd — Photo 23
7826 Dunham Rd — Photo 24
7826 Dunham Rd — Photo 25
7826 Dunham Rd — Photo 26
7826 Dunham Rd — Photo 27
7826 Dunham Rd — Photo 28

$3,500/ mo
Doesn't include deposits and fees
4 beds3 baths2603 sqft house
7826 Dunham Rd
Your booked tour

What you get

Pet-friendlyIn-unit laundryAir conditioning

Costs, fees, and lease terms

Lease terms

1 to 2 years

Pricing comparison

$198

At $3,500, this listing is priced $198 more than the current market rate for a 4 bedroom home in Woodridge.

Pets

  • Dogs

    Allowed
    Number allowed1
  • Cats

    Allowed
    Number allowed1

The neighborhood

About the building

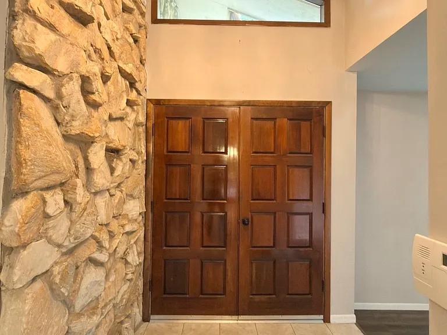
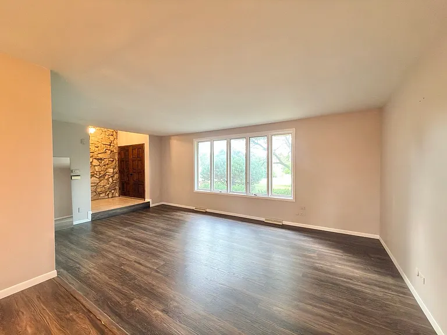
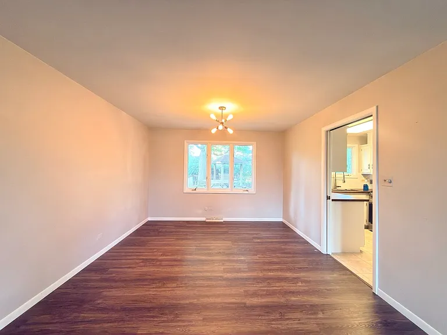
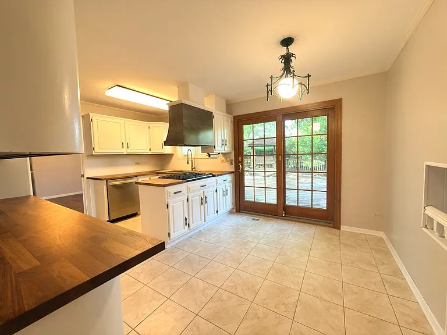
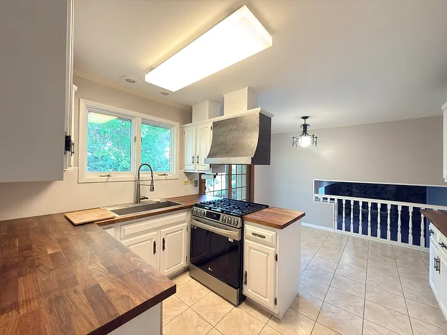
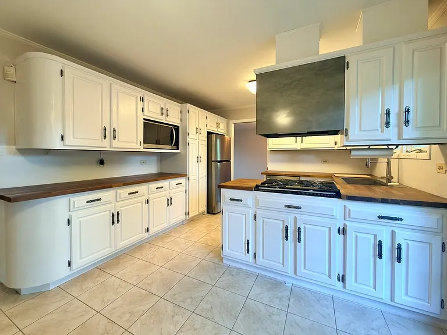
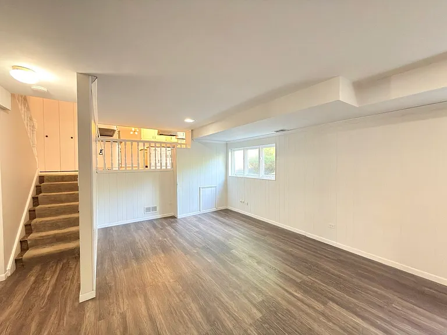
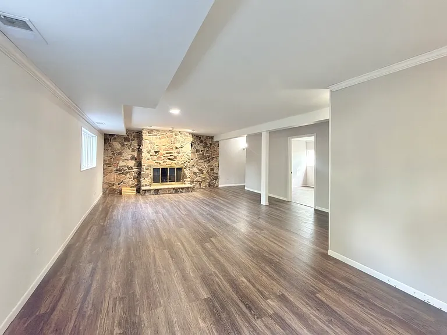
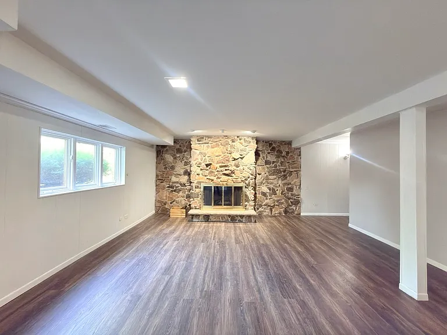
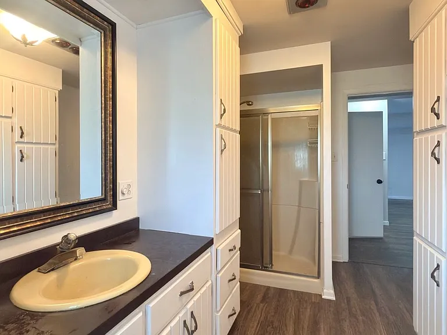
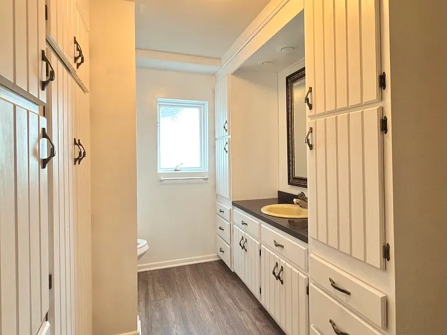
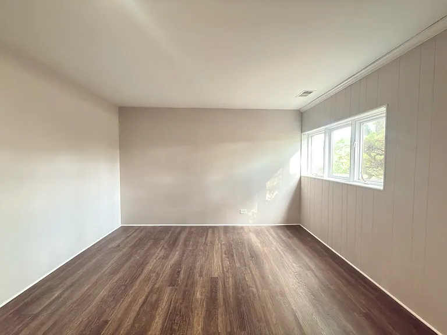
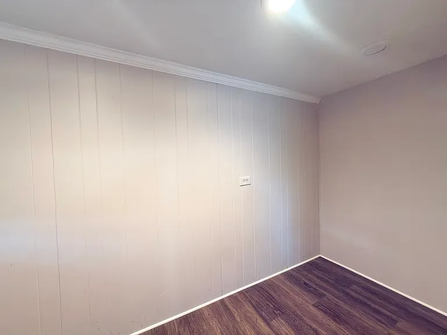
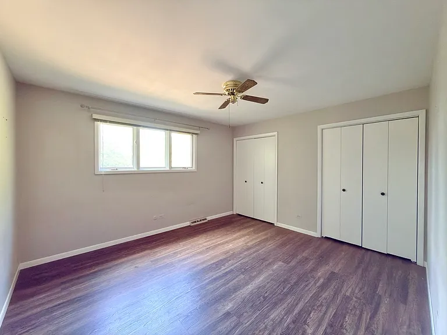
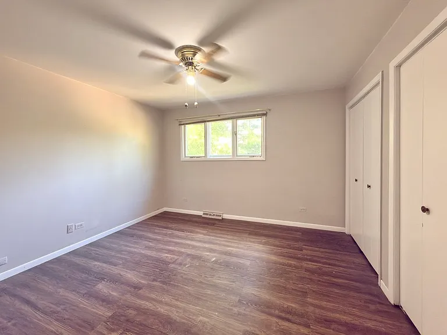
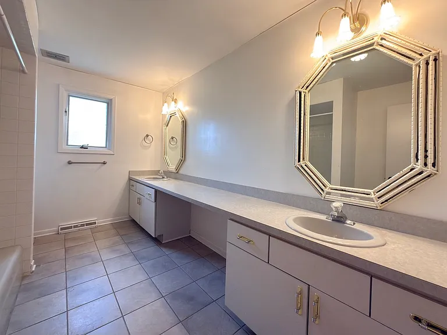
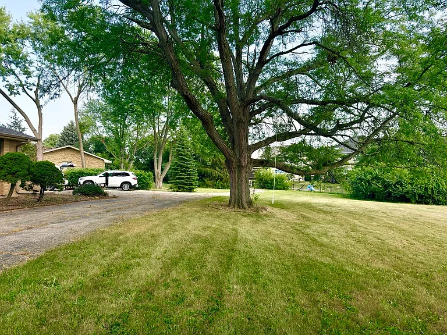
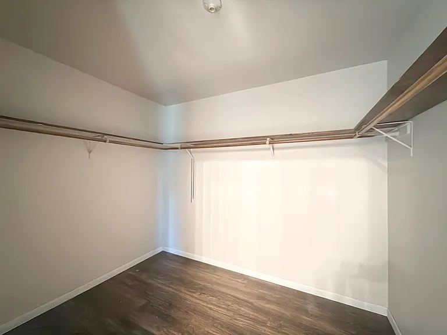
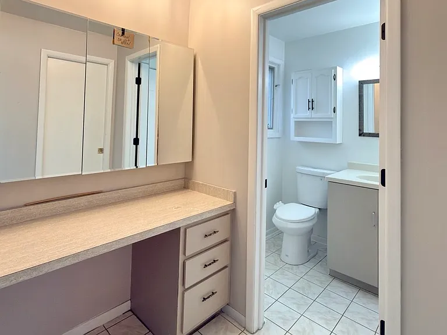
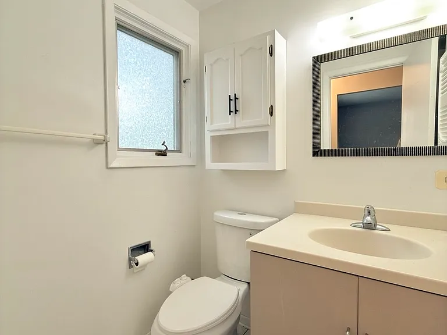
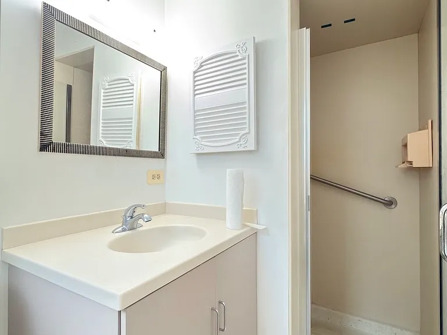
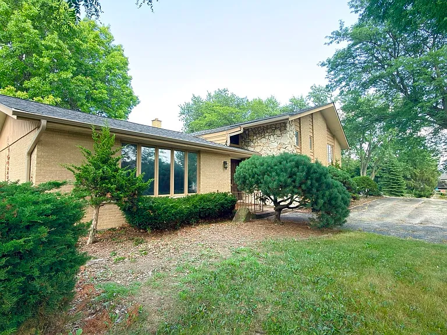
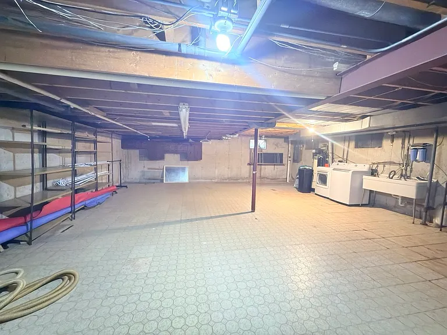
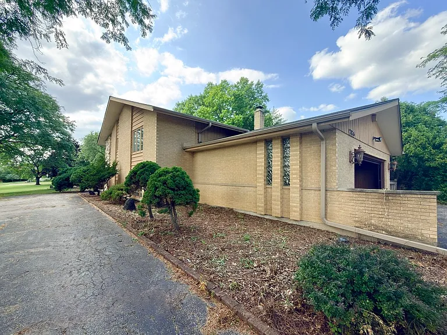
Welcome to your dream home on a private 1.4-acre lot offering tranquility without sacrificing convenience. This split-level residence with sub-basement is ideally located near I-55/I-355, multiple Metra stations, abundant shopping and dining, and top-rated schools. The spacious main level greets you with a large living room and an elegant formal dining room-perfect for entertaining. The kitchen features an eating area and a sliding glass door to an expansive deck overlooking lush, private grounds. Recent 2023 upgrades include all-new stainless steel appliances and luxury vinyl flooring throughout the main living areas. Upstairs are three generous bedrooms, including a serene primary suite with a private vanity and walk-in closet. The hall bath offers a large dual-bowl vanity for family convenience. The lower level now includes an additional bedroom with a walk-in closet (added 2023), plus a magnificent family room anchored by a stone fireplace, Laundry (washer and dryer) and a water softener were also added in 2023. Unfinished basement space provides storage and expansion potential for a home gym, rec room, or workshop. Vehicle and equipment storage is covered by an attached oversized garage and a detached 1-car garage. Roof replaced in 2024-carefully maintained and move-in ready. Schedule your showing today to experience this private, updated retreat with modern conveniences and room to grow.

The property manager

Nearby schools

Students who live in 7826 Dunham Rd attend the following Chsd 99 School District (Unified School District) and Center Cass School District 66 (Unified School District) public schools:
GreatSchools ratings are based on test scores and additional metrics when available.

7826 Dunham Rd
By contacting this property, you agree to our Terms of Use. Visit our Privacy Portal for more information. When you click “Send message”, we’ll send your inquiry to the property manager so they can reach out and answer your questions.

Find similar homes

Spot something off?Good catch. Flag it and help keep listings legit.