7821 N 21st Ln

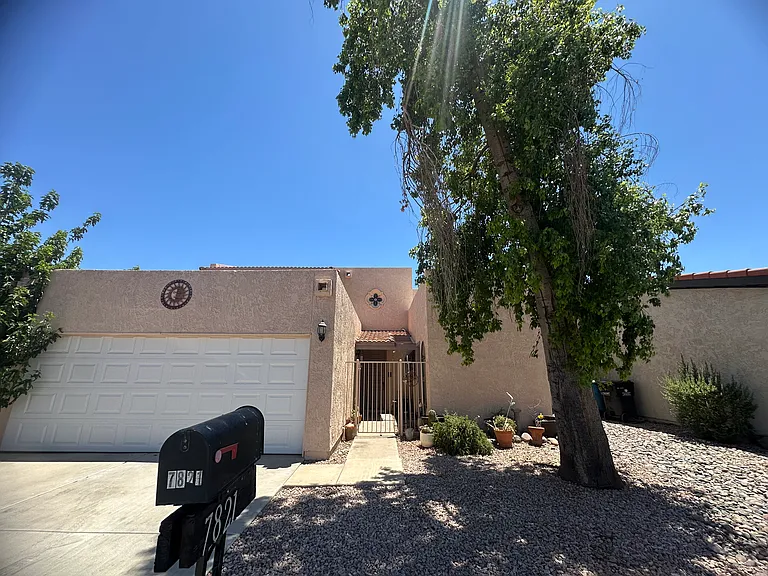
Front & Driveway
Dining room from main entry
7821 N 21st Ln — Photo 3
Half bath, closet & garage access
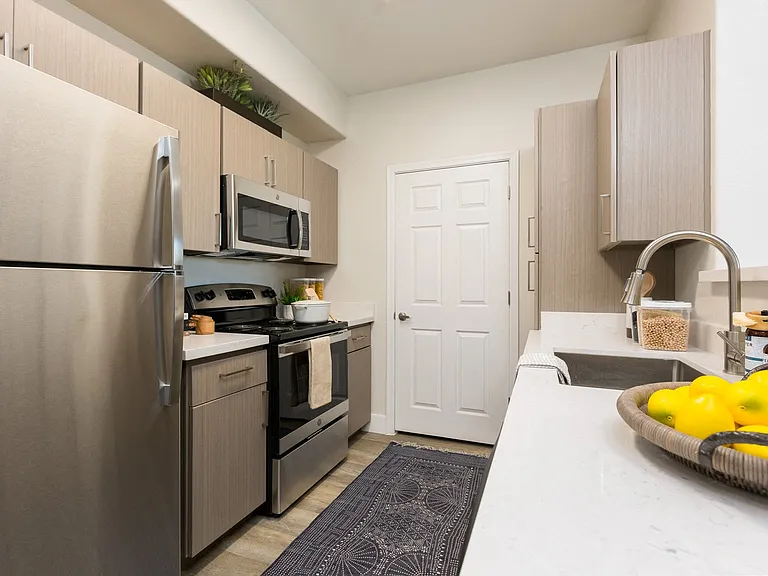
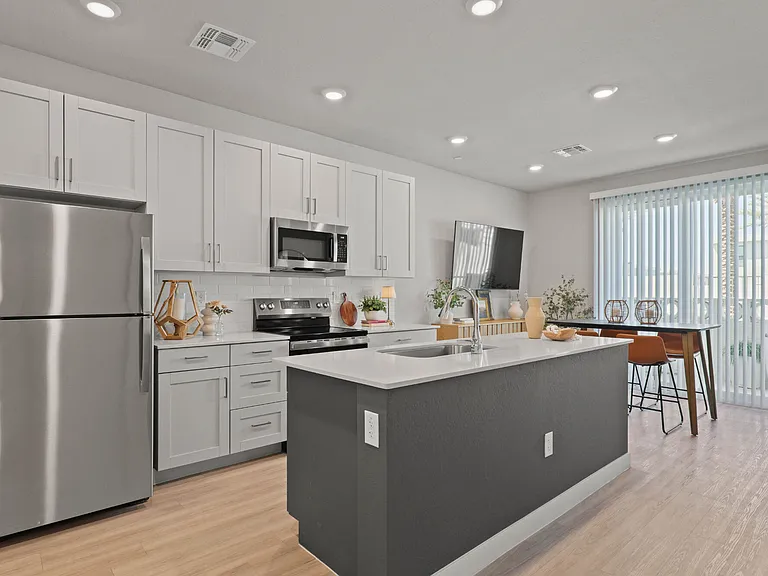
Galley kitchen / side entry
galley kitchen herb window
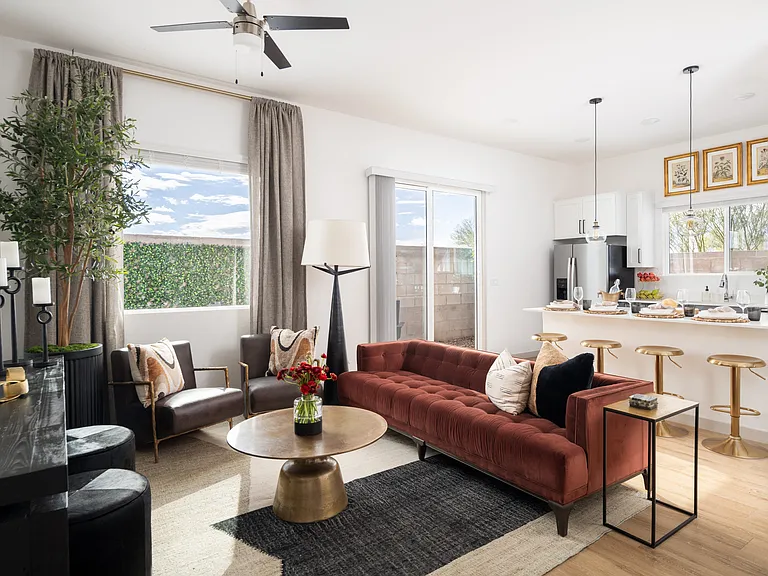
living room, spiral staircase & loft view from patio sliding door
Spital staircase landing to loft & skylight
Loft
Upstairs full bathroom & linen closet
linen closet- upstairs
Large attic bedroom
Primary bathroom
Primary bedroom from sliding patio door
hallway to upstairs bedrooms 1, 2 & full bathroom
Upstairs, 3rd bedroom view from hallway
3rd bedroom & closets
Back patio
Balcony

$2,200/ mo
Doesn't include deposits and fees
3 beds2.5 baths2144 sqft townhouse
7821 N 21st Ln

Your booked tour

What you get

Pet-friendlyLaundryParkingAir conditioningSecurity

Costs, fees, and lease terms

Lease terms

Please inquire

Pricing comparison

$125

At $2,200, this listing is priced $125 more than the current market rate for a 3 bedroom home in Alhambra.

Pets

  • Dogs

    Allowed
    Number allowed1
  • Cats

    Allowed
    Number allowed1

The neighborhood

About the building

Welcome home to this beautifully maintained 2,144 sq ft two-story residence. This home stands apart with genuine architectural character starting with its central feature, a dramatic original spiral staircase rising beneath an octagonal skylight that floods the foyer, dining room, and living room below with natural light. Add a private upstairs deck with mountain and neighborhood views, and this home offers a sense of personality and charm you won't find in a standard cookie-cutter floor plan. Interior Highlights 3 spacious bedrooms, 2.5 bathrooms New wood-look laminate flooring throughout Soaring, vaulted ceilings and abundant natural light in the living room Galley kitchen with custom tile backsplash, granite countertops, and new stainless steel appliances Spacious loft area off the spiral staircase landing perfect for a home office, playroom, or second lounge Garage entryway with linen/hallway closet for extra storage, plus a private guest half bath Washer/dryer hookups available (machines not included) Primary Suite Oversized primary bedroom with en suite full bath Walk-in closet Semi-sunken soaking tub, a striking design feature Upper Level Two additional generously sized bedrooms sharing a full bathroom Each with dual sliding-glass-door closets for ample storage One bedroom features soaring vaulted ceilings for an airy, architectural feel Bright loft/landing area at the top of the staircase Outdoor Living Private back patio Upstairs private deck with mountain and neighborhood views ideal for morning coffee or evening hangouts Attached 2-car garage Gated front entry for added privacy and security Located in a gated community Location Just a minute from I-17 and minutes from SR-51, this home offers quick freeway access for commuters. The Phoenix Valley Metro light rail station at 19th Avenue and Northern is a few blocks away, providing a direct, affordable connection to downtown Phoenix, ASU's Tempe campus, and Mesa. You're also about a 10-minute drive from North Mountain Park and the Phoenix Mountain Preserve for hiking and biking, plus reasonably quick access to Central Phoenix dining, shopping, and entertainment. Financial Requirements Gross monthly income at least 2.25x the monthly rent (non-negotiable) Minimum credit score of 660 (negotiable on a case-by-case basis) No open bankruptcies; discharged bankruptcies considered individually Verifiable income source required (pay stubs, offer letter, tax returns for self-employed, or benefit award letters) Rental & Background History Positive references from prior landlords required No prior evictions within the last 5 years (case-by-case consideration for older or resolved cases) Clean criminal background check; certain convictions may be reviewed individually per fair housing guidelines Steady employment history or verifiable income continuity Pets Up to 1 cat and 1 small dog under 40 lbs No large-breed dogs Pet deposit: $300 (per pet or flat worth specifying which) Pet policy negotiable depending on breed, age, and applicant profile Application Process Application fee: $50 $65 per adult (non-refundable, covers third-party credit/background screening) All occupants 18+ must complete a separate application Renter's insurance required at move-in, with landlord/LLC listed as Additional Insured Lease Terms 12-month minimum lease term Security deposit: one month's rent (refundable, subject to move-out condition) No smoking Tenant responsible for all utilities (electric, gas, water/sewer/trash, internet) Schedule your showing today.

The property manager

Nearby schools

Students who live in 7821 N 21st Ln attend the following Washington Elementary School District (Unified School District) and Glendale Union High School District (Unified School District) public schools:

GreatSchools ratings are based on test scores and additional metrics when available.

7821 N 21st Ln

By contacting this property, you agree to our Terms of Use. Visit our Privacy Portal for more information. When you click “Send message”, we’ll send your inquiry to the property manager so they can reach out and answer your questions.

Find similar homes

Spot something off?Good catch. Flag it and help keep listings legit.