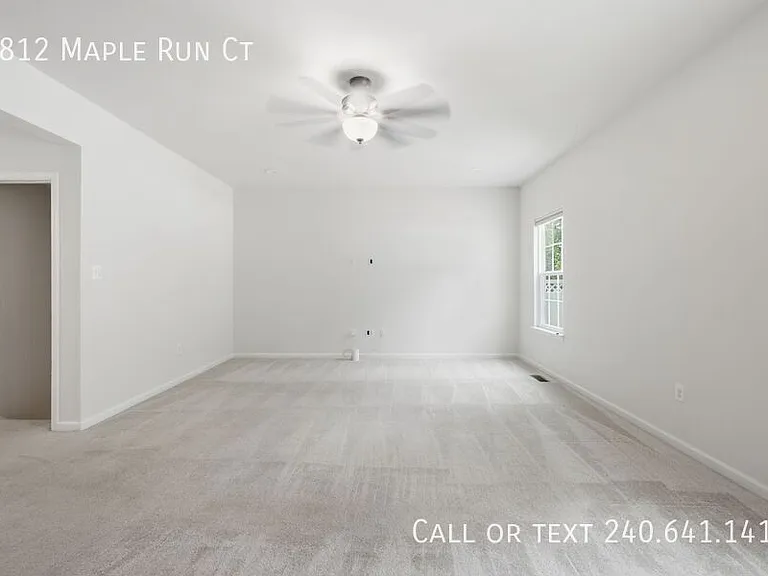
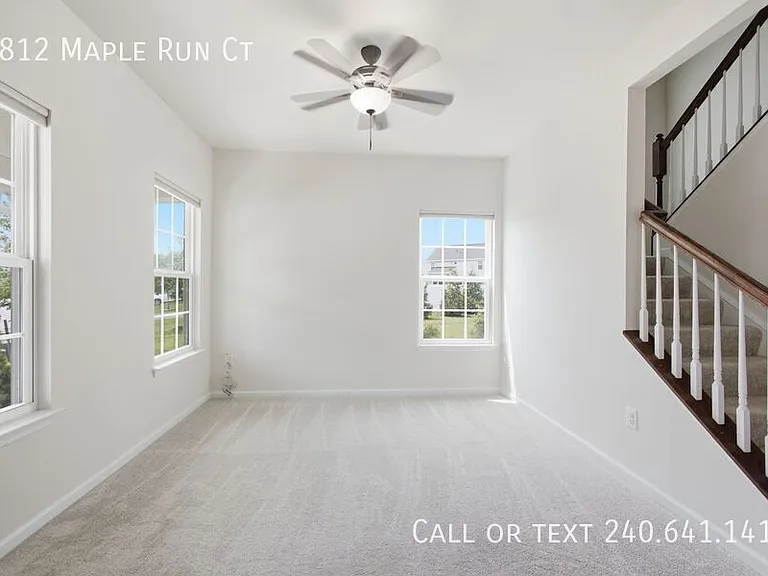
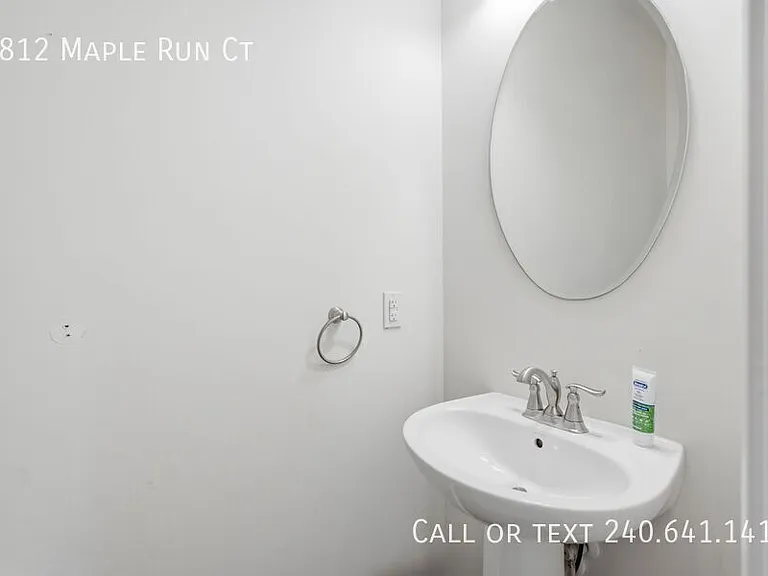
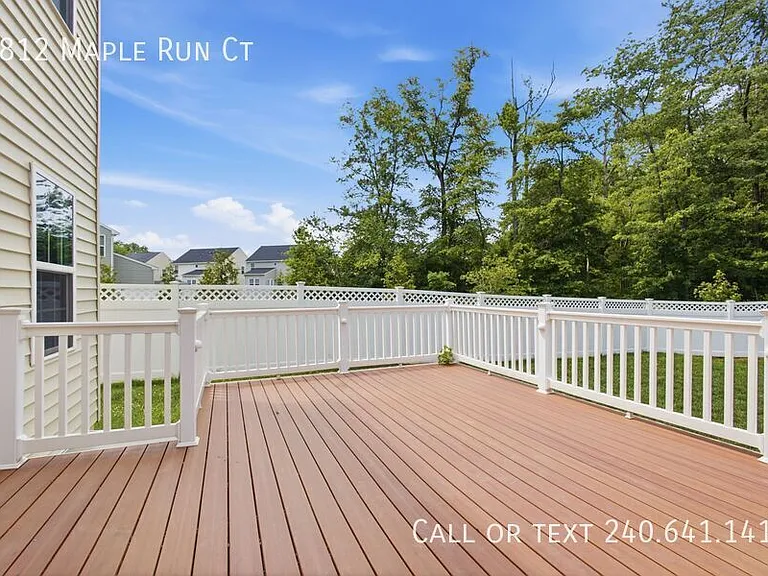
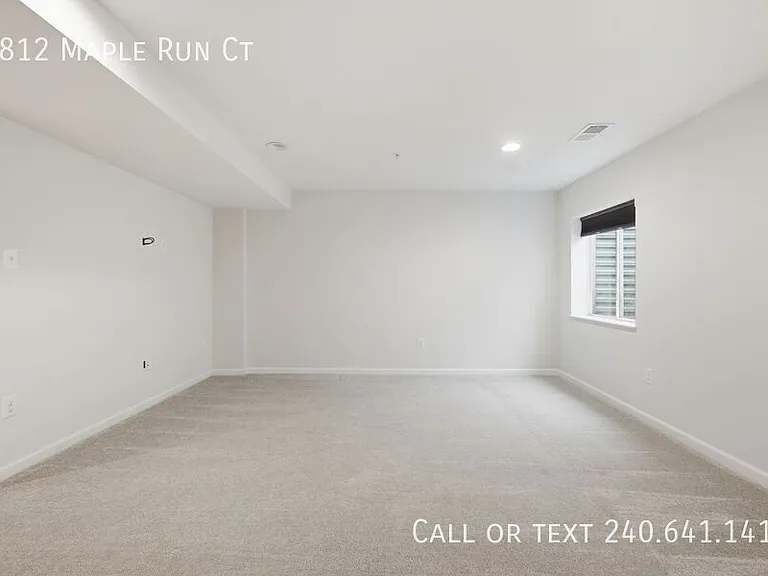
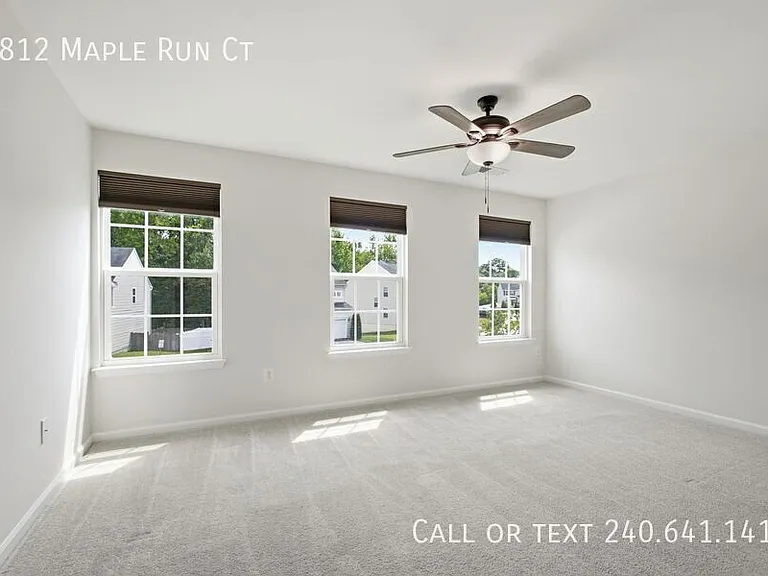
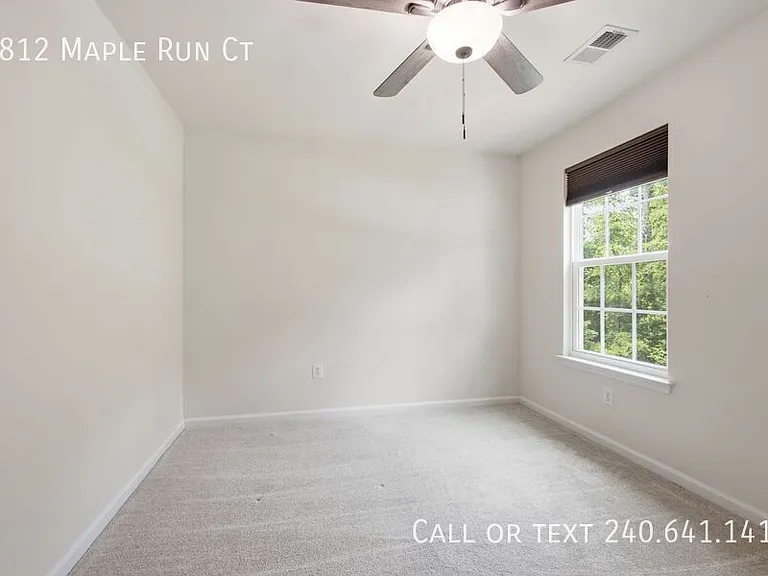
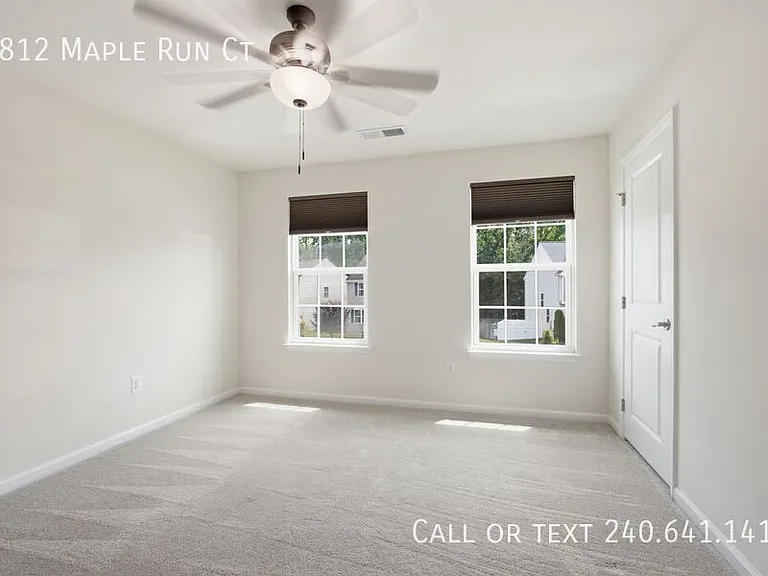
7812 Maple Run Ct

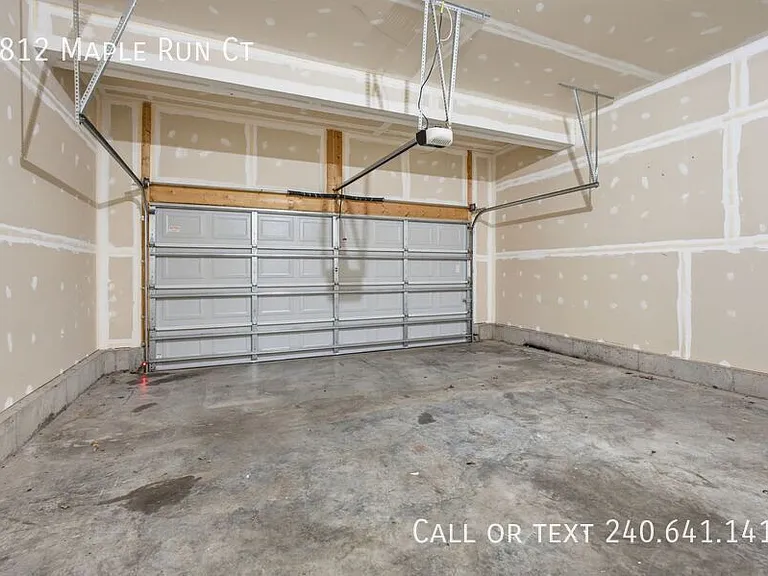
7812 Maple Run Ct — Photo 1
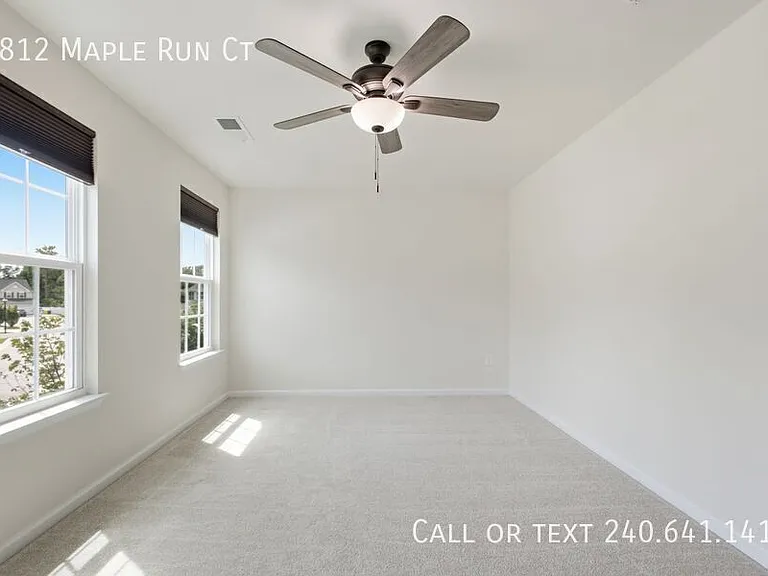
7812 Maple Run Ct — Photo 2
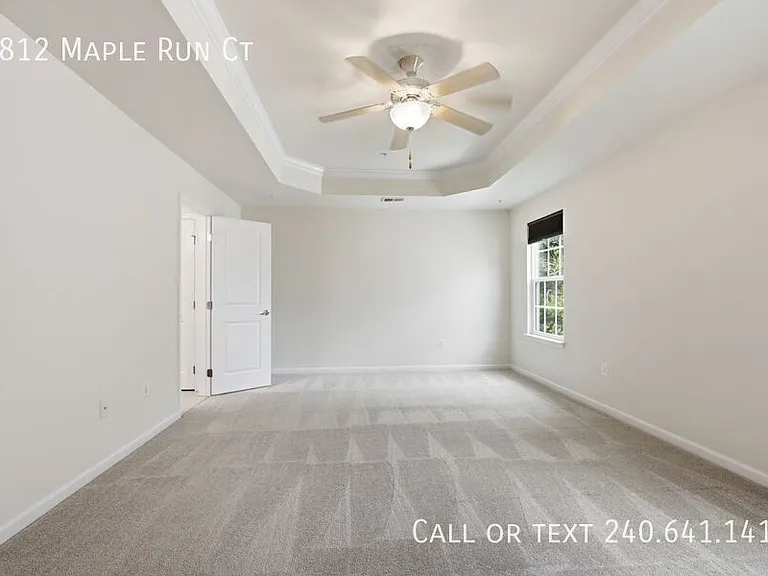
7812 Maple Run Ct — Photo 3
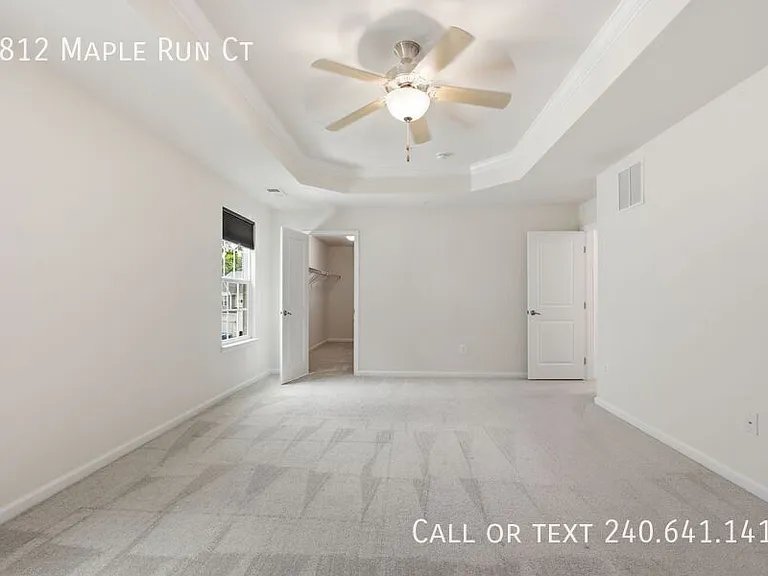
7812 Maple Run Ct — Photo 4
7812 Maple Run Ct — Photo 5
7812 Maple Run Ct — Photo 6
7812 Maple Run Ct — Photo 7
7812 Maple Run Ct — Photo 8
7812 Maple Run Ct — Photo 9
7812 Maple Run Ct — Photo 10
7812 Maple Run Ct — Photo 11
7812 Maple Run Ct — Photo 12
7812 Maple Run Ct — Photo 13
7812 Maple Run Ct — Photo 14
7812 Maple Run Ct — Photo 15
7812 Maple Run Ct — Photo 16
7812 Maple Run Ct — Photo 17
7812 Maple Run Ct — Photo 18
7812 Maple Run Ct — Photo 19
7812 Maple Run Ct — Photo 20
7812 Maple Run Ct — Photo 21
7812 Maple Run Ct — Photo 22
7812 Maple Run Ct — Photo 23
7812 Maple Run Ct — Photo 24
7812 Maple Run Ct — Photo 25
7812 Maple Run Ct — Photo 26
7812 Maple Run Ct — Photo 27
7812 Maple Run Ct — Photo 28
7812 Maple Run Ct — Photo 29
7812 Maple Run Ct — Photo 30
7812 Maple Run Ct — Photo 31
7812 Maple Run Ct — Photo 32
7812 Maple Run Ct — Photo 33
7812 Maple Run Ct — Photo 34
7812 Maple Run Ct — Photo 35
7812 Maple Run Ct — Photo 36
7812 Maple Run Ct — Photo 37
Verified

$3,995/ mo
Doesn't include deposits and fees
4 beds3.5 baths2424 sqft house
7812 Maple Run Ct
Your booked tour

What you get

No pets

Costs, fees, and lease terms

Pets

  • Dogs

    Not allowed
  • Cats

    Not allowed

The neighborhood

About the building

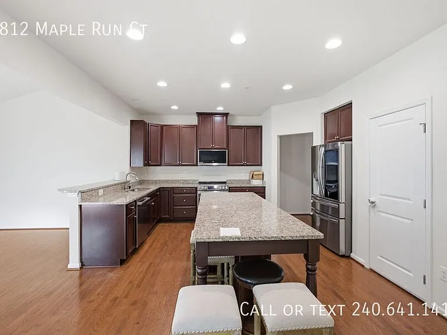
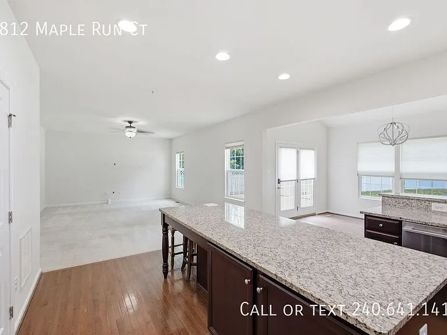
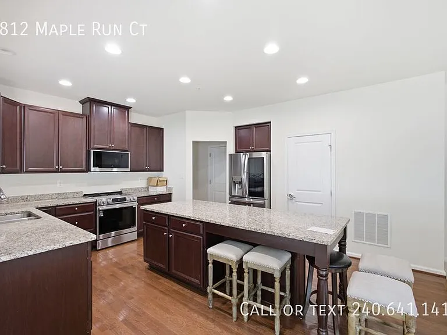
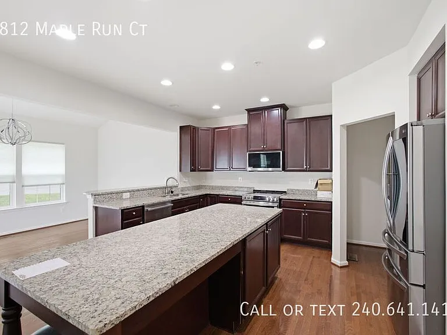
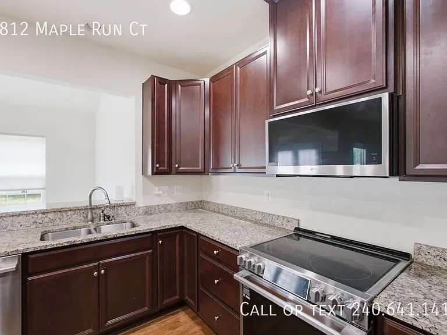
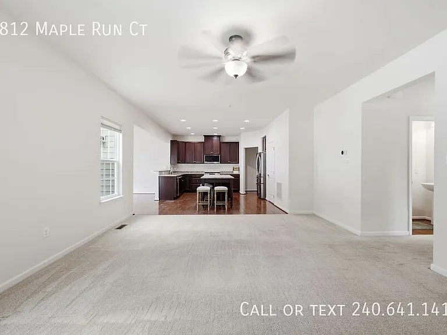
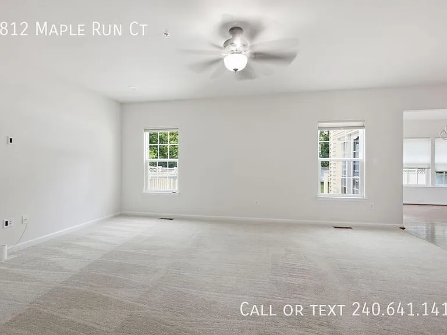
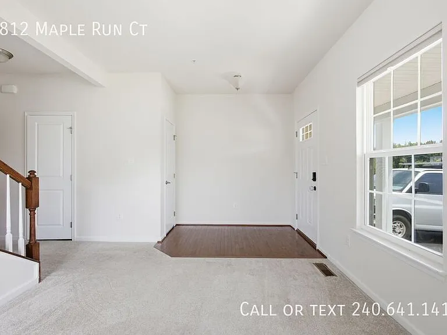
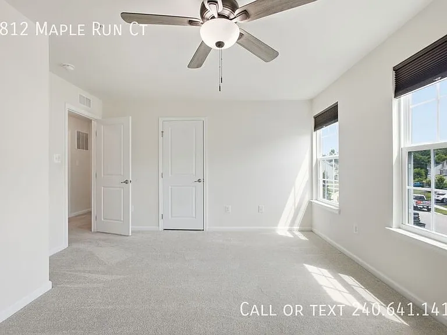
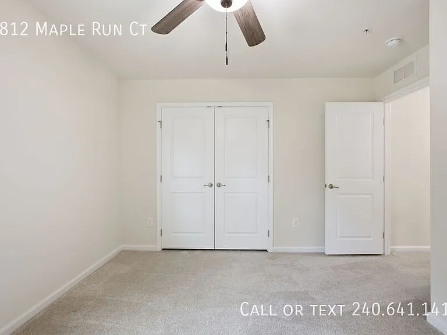
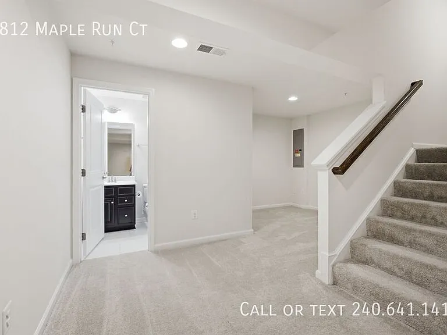
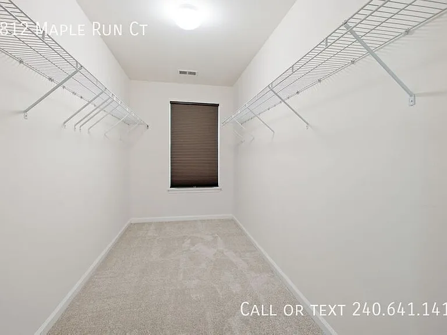
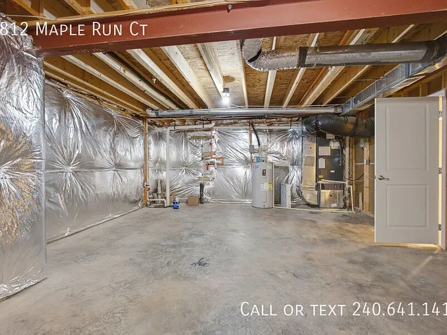
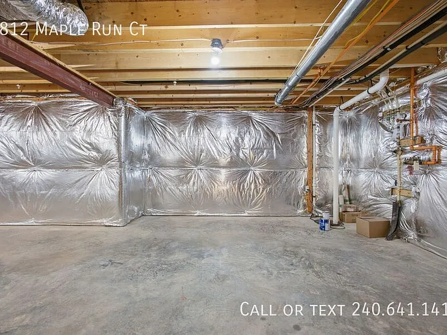
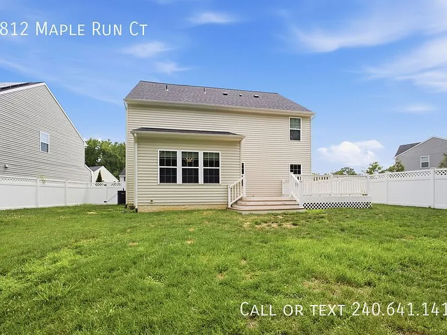
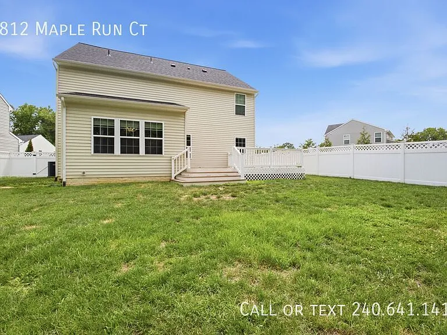
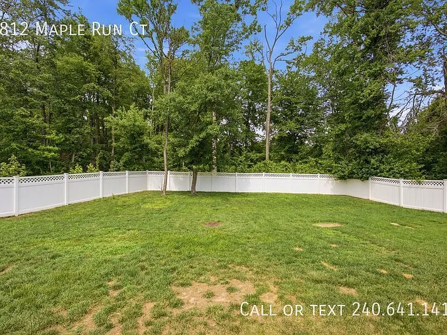
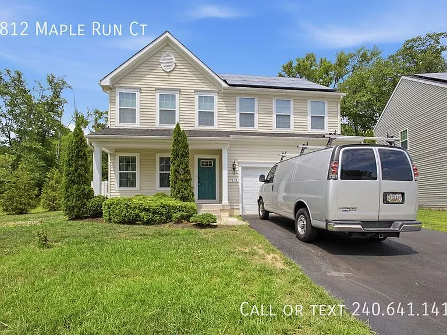
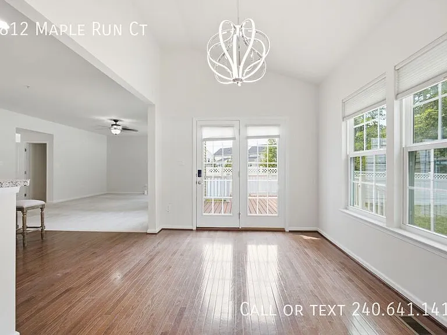
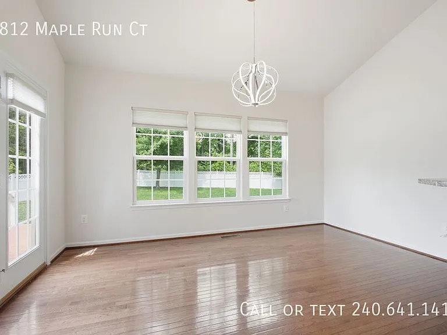
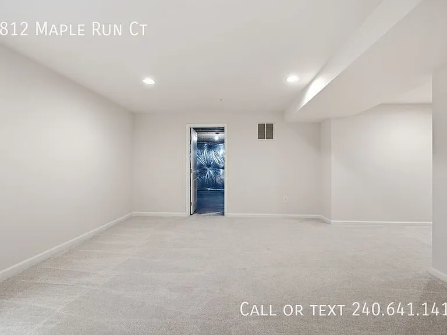
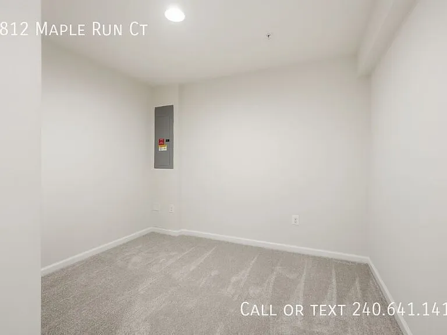
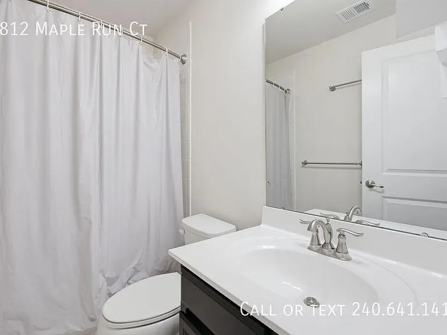
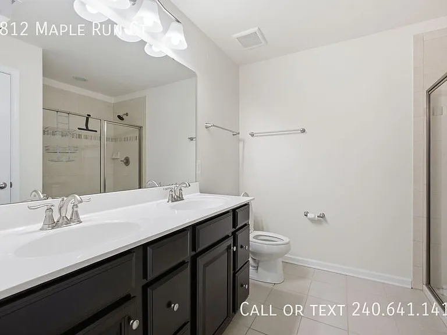
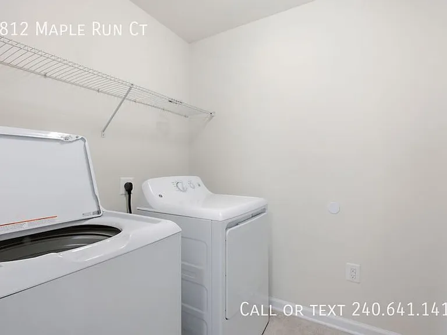
Beautiful 4 BR/3.5 BA Single-Family Home in Glen Burnie! Welcome to this beautifully maintained single-family home offering four bedrooms, three full bathrooms, one half bathroom, and spacious living areas thoughtfully designed for both everyday living and entertaining. Hardwood flooring, neutral paint, recessed lighting, and abundant natural light create a warm and inviting atmosphere throughout the home. The main level offers an excellent layout featuring a spacious living room, a formal dining room, and a comfortable family room with a gas fireplace. The well-appointed kitchen is equipped with granite countertops, stainless steel appliances, abundant cabinetry, a center island with seating, and stylish pendant lighting. An adjoining breakfast area provides the perfect spot for casual dining and offers direct access to the rear deck, creating an ideal space for enjoying your morning coffee or dining outdoors. A convenient half bathroom completes the main level. Upstairs, all four bedrooms are located on the same level for added convenience. The spacious primary suite serves as a relaxing retreat with a tray ceiling, ceiling fan, large walk-in closet, and a private en suite bathroom featuring a double vanity and a separate glass-enclosed shower. The additional bedrooms offer comfortable living space with generous closets and natural light. A full hallway bathroom and an upper-level laundry room with a full-size washer and dryer add to the home's everyday functionality. The fully finished lower level provides exceptional flexibility with a large recreation room that can easily accommodate a media room, game room, home office, fitness area, or additional living space. A full bathroom on this level enhances convenience, while the expansive unfinished storage room offers abundant space for seasonal decor, recreational equipment, and household storage. Outside, enjoy a spacious rear deck overlooking the fully fenced backyard, providing additional space to relax, entertain, or enjoy the outdoors. Offering generous living spaces, modern finishes, exceptional storage, a functional multi-level layout, and the added benefit of solar panels for enhanced energy efficiency, this home is ready to welcome its next residents! Sorry, no pets. Application Qualifications: Minimum monthly income 3 times the tenant's portion of the monthly rent, acceptable rental history, acceptable credit history and acceptable criminal history. More specific information provided with the application. All Bay Management Group residents are automatically enrolled in the Resident Benefits Package (RBP) for $39.95/month, which includes renters insurance, credit building to help boost your credit score with timely rent payments, $1M Identity Protection, HVAC air filter delivery (for applicable properties), move-in concierge service making utility connection and home service setup a breeze during your move-in, our best-in-class resident rewards program, and much more! The Resident Benefits Package is a voluntary program and may be terminated at any time, for any reason, upon thirty (30) days' written notice. Tenants that do not upload their own renters insurance to the Tenant portal 5 days prior to move in will be automatically included in the RBP and the renters insurance program. More details upon application. 24 Hour Emergency Maintenance 3 Full Bathrooms 4 Bedrooms Beautiful Flooring Fully Finished Lower Level Granite Countertops Half Bathroom Hardwood Flooring Kitchen Island Kitchen/Dining Room Combo Natural Light Neutral Colors Online Tenant Portal Single Family Home Solar Panels Spacious Living Area

Nearby schools

Students who live in 7812 Maple Run Ct attend the following Anne Arundel County Public Schools (Unified School District) public schools:
GreatSchools ratings are based on test scores and additional metrics when available.

7812 Maple Run Ct
Verified listing

By contacting this property, you agree to our Terms of Use. Visit our Privacy Portal for more information. When you click “Send message”, we’ll send your inquiry to the property manager so they can reach out and answer your questions.

Find similar homes

Frequently asked questions

What is this home's pet policy?

There are no pets allowed at 7812 Maple Run Ct. Please contact the property manager for up to date pet policy and fee information.

Is there laundry in the house?

Please contact 7812 Maple Run Ct for information regarding laundry amenities.
Does the home offer parking?

For up to date tenant parking information, please contact 7812 Maple Run Ct.

What Glen Burnie neighborhood is 7812 Maple Run Ct in?
Your new apartment would be located in the Glen Burnie neighborhood.

What school district is this home in?

7812 Maple Run Ct is within the Anne Arundel County Public Schools. Check out the additional Nearby Schools for more boundary details.
When was this listing last updated?

The property manager updated this rental listing 6 hours, 11 minutes ago.

Spot something off?Good catch. Flag it and help keep listings legit.