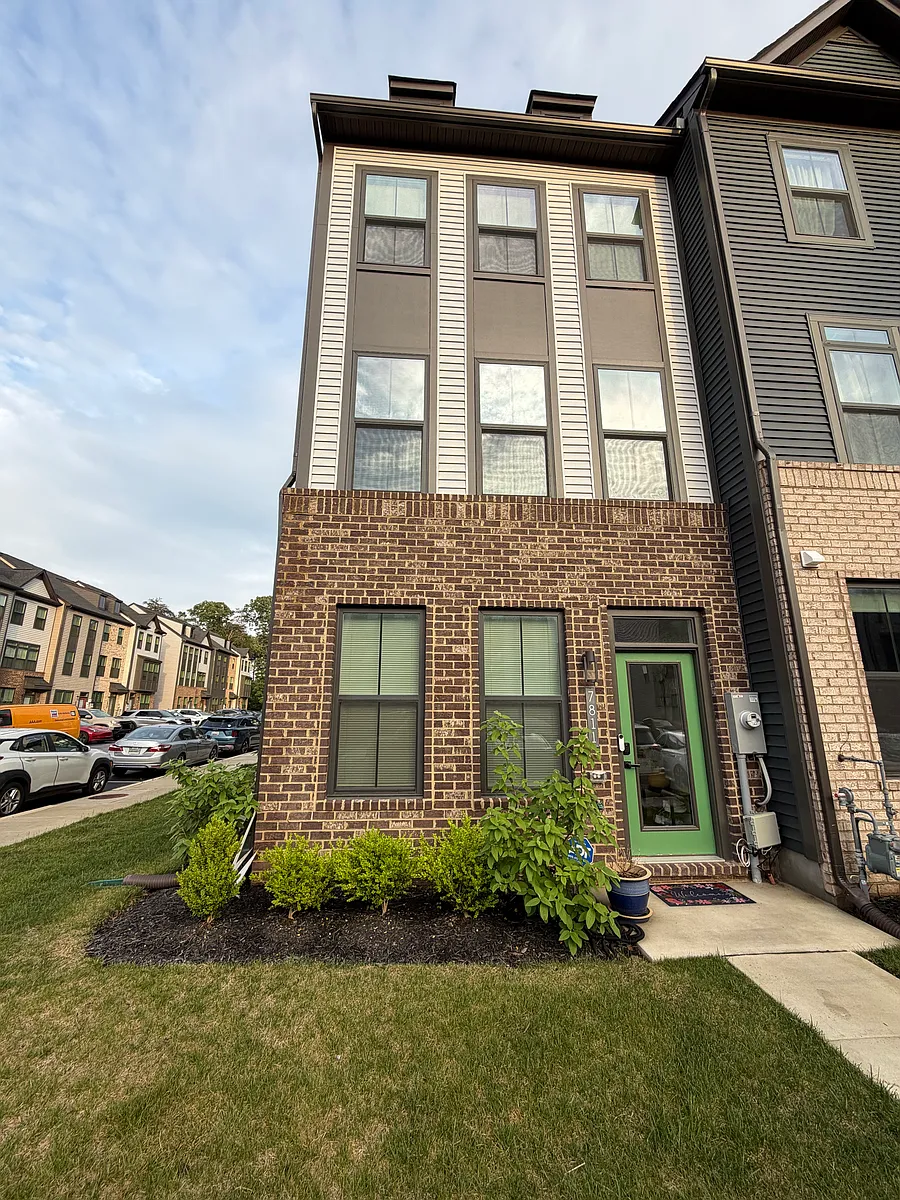
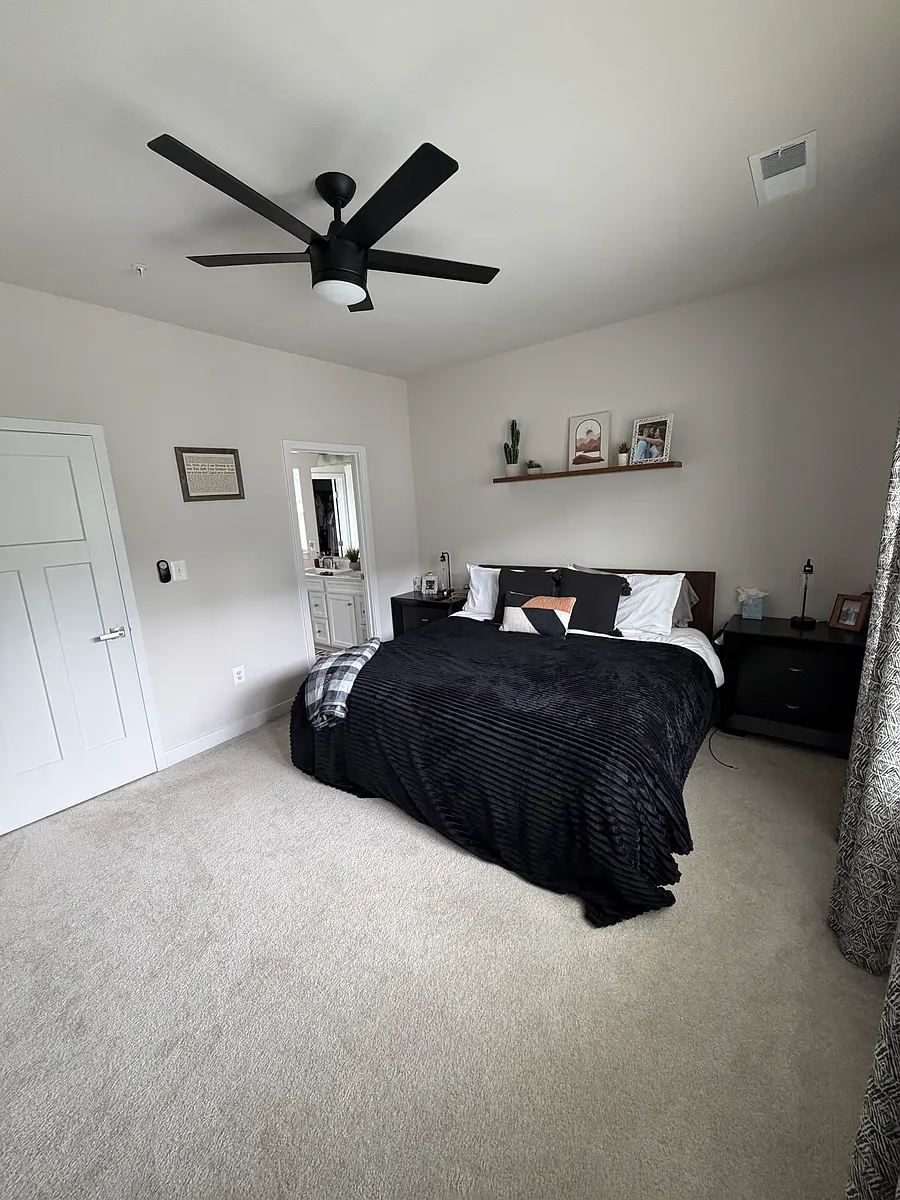
END UNIT. Newly built three-level end-unit townhome in the sought-after Tanyard Shores. This spacious home features 3 bedrooms, 3 full bathrooms, and an additional powder room, with EVERY BEDROOM HAS ITS OWN FULL BATHROOM, perfect for families, roommates, or guests.
The main level offers a bright open-concept layout with a modern kitchen featuring stainless steel appliances, a dining area, spacious living room, and convenient powder room.
Upstairs, the primary suite includes a large walk-in closet and private bath, along with an additional generously sized bedroom, full en-suite bath, and an upstairs laundry room with washer and dryer.
The lower level features a basement bedroom, full bathroom, and large rec room. As an end unit, the home offers extra privacy and tons of natural light throughout.
Enjoy access to incredible community amenities including a resort-style pool, clubhouse, fitness center, walking trails, playgrounds, dog park, waterfront access, kayak launch, and multiple outdoor gathering spaces. The community also offers easy access to shopping, dining, major commuter routes, and nearby parks, making it a perfect combination of convenience and lifestyle.
Apartment amenities
Property amenities
Boat Ramp
Building Deposit Fee Maximum: 2950
Building Deposit Fee Minimum: 2950
Central Air Conditioning
Club House
Dishwasher
Dryer
Fitness Center
Flooring: Carpet
Flooring: Hardwood
Freezer
Heating system: Forced Air
Laundry: In Unit
Marina
Microwave Oven
Oven
Park
Pet Park
Pump Track
Refrigerator
Swimming Pool
Washer
Pet policy
Cats allowed
1 pet max
Dogs allowed
1 pet max
Terms at 7811 Yona Ct
Minimum 1-year lease required. HOA fees are covered by the owner, and tenants will have full access to community amenities. Tenant is responsible for all utility usage. Parking is included with two designated parking spaces, plus additional guest parking conveniently located next to the home.
Pricing comparison
$598
At $2,900, this listing is priced $598 more than the current market rate for a 3 bedroom home in Glen Burnie.
GreatSchools ratings are based on test scores and additional metrics when available.
By contacting this property, you agree to our Terms of Use. Visit our Privacy Portal for more information. When you click "Send message", we'll send your inquiry to the property manager so they can reach out and answer your questions.