7810 Brookside Glen Dr

7810 Brookside Glen Dr — Photo 1
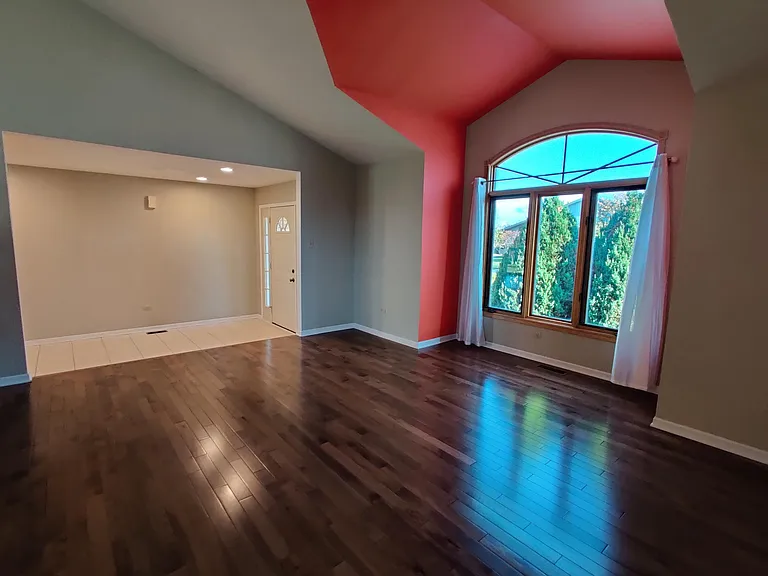
7810 Brookside Glen Dr — Photo 2
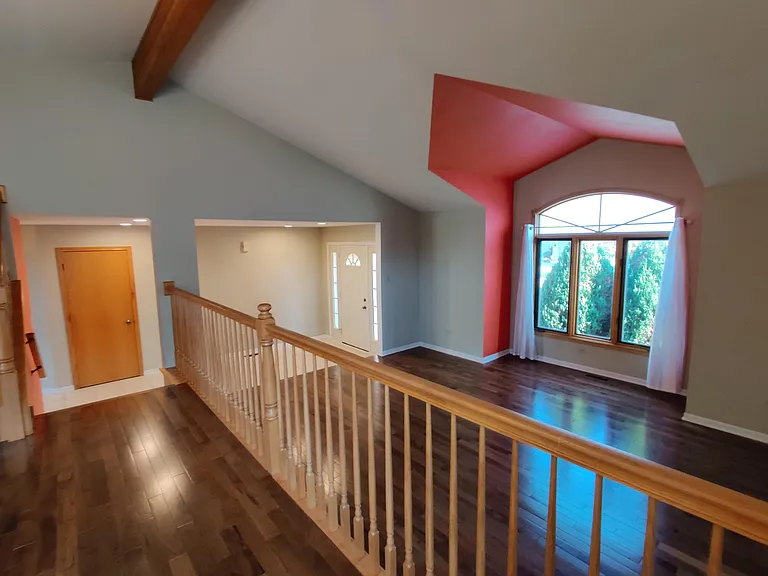
7810 Brookside Glen Dr — Photo 3
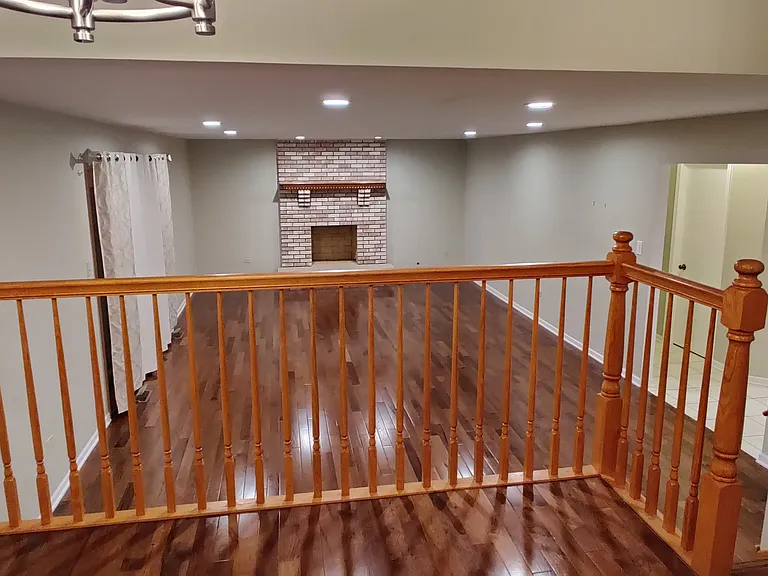
7810 Brookside Glen Dr — Photo 4
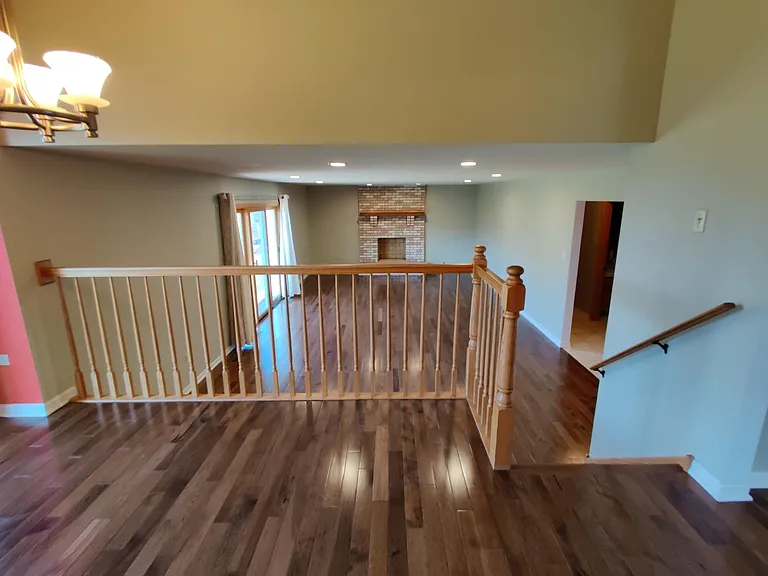
7810 Brookside Glen Dr — Photo 5
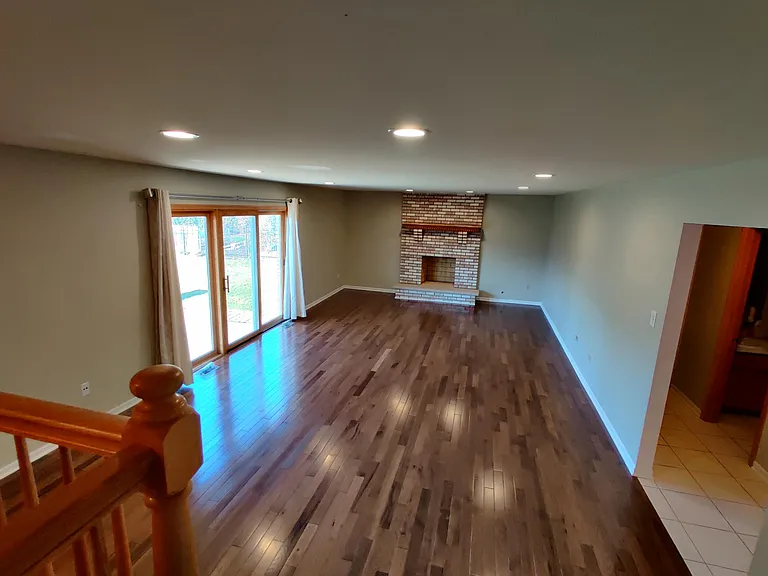
7810 Brookside Glen Dr — Photo 6
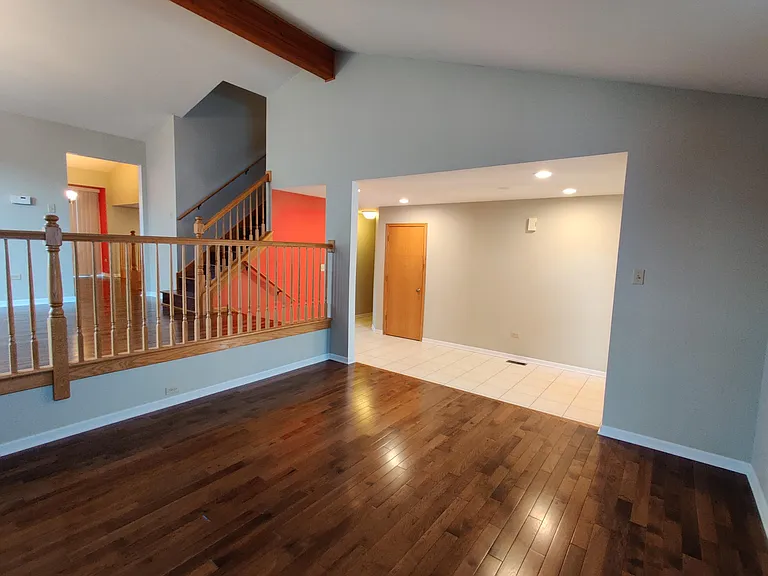
7810 Brookside Glen Dr — Photo 7
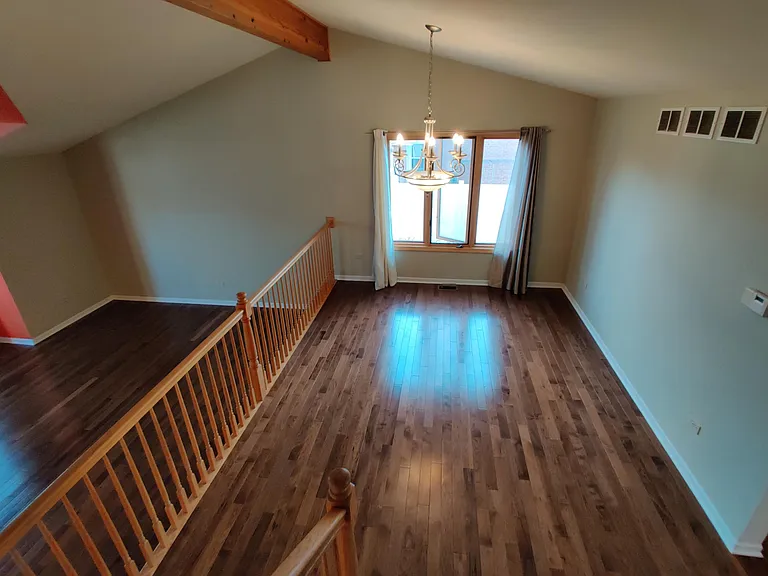
7810 Brookside Glen Dr — Photo 8
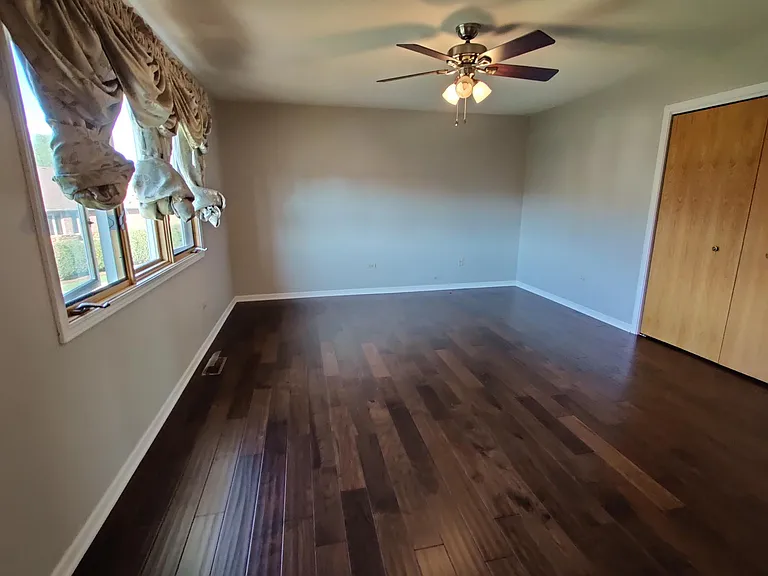
7810 Brookside Glen Dr — Photo 9
7810 Brookside Glen Dr — Photo 10
7810 Brookside Glen Dr — Photo 11
7810 Brookside Glen Dr — Photo 12
7810 Brookside Glen Dr — Photo 13
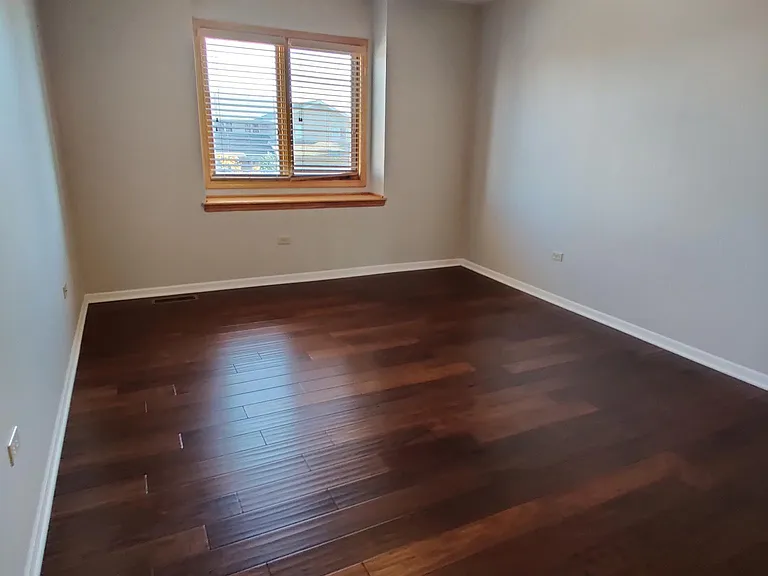
7810 Brookside Glen Dr — Photo 14
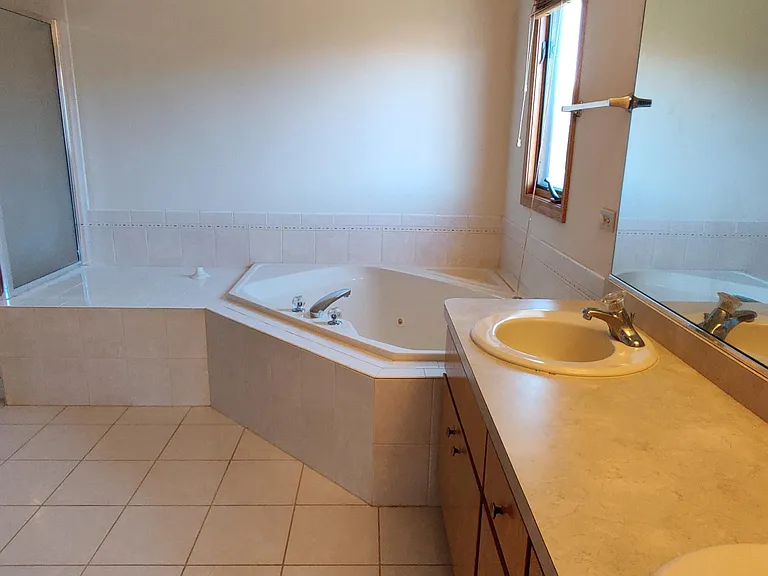
7810 Brookside Glen Dr — Photo 15
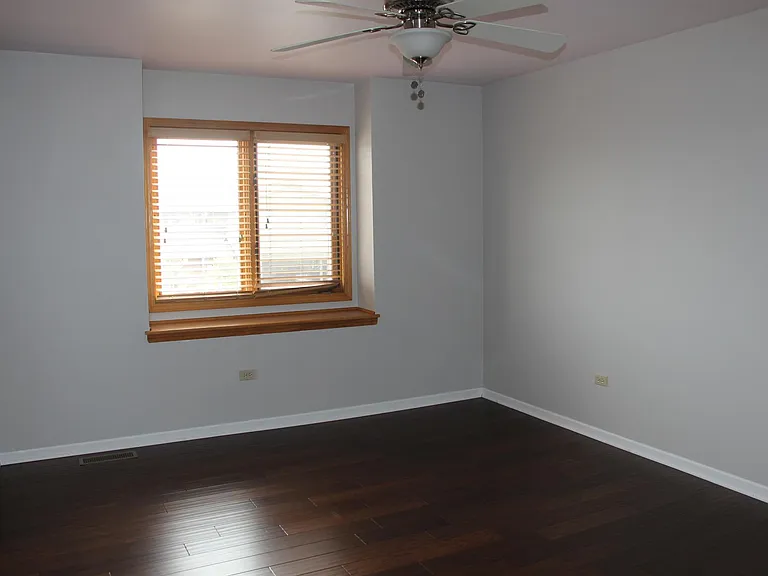
7810 Brookside Glen Dr — Photo 16
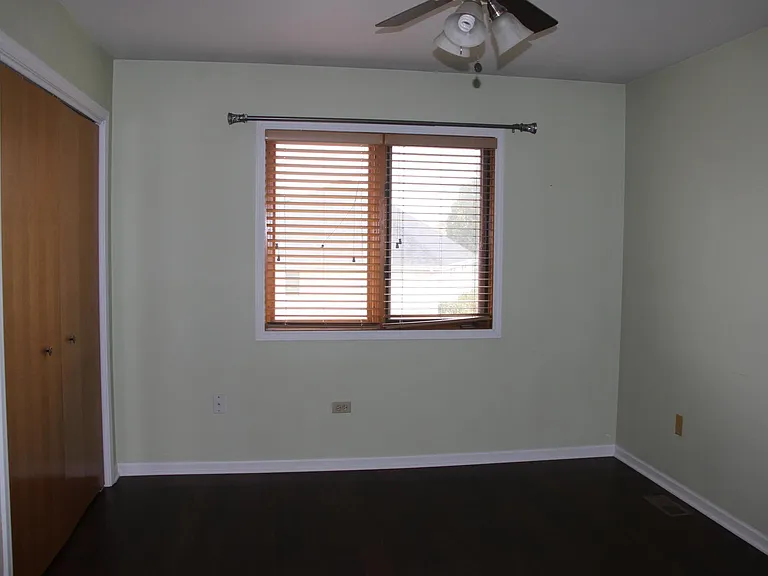
7810 Brookside Glen Dr — Photo 17
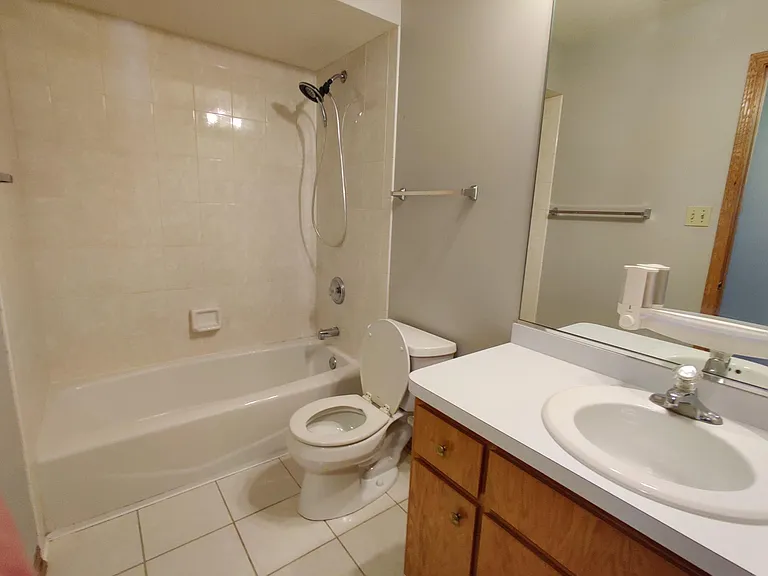
7810 Brookside Glen Dr — Photo 18
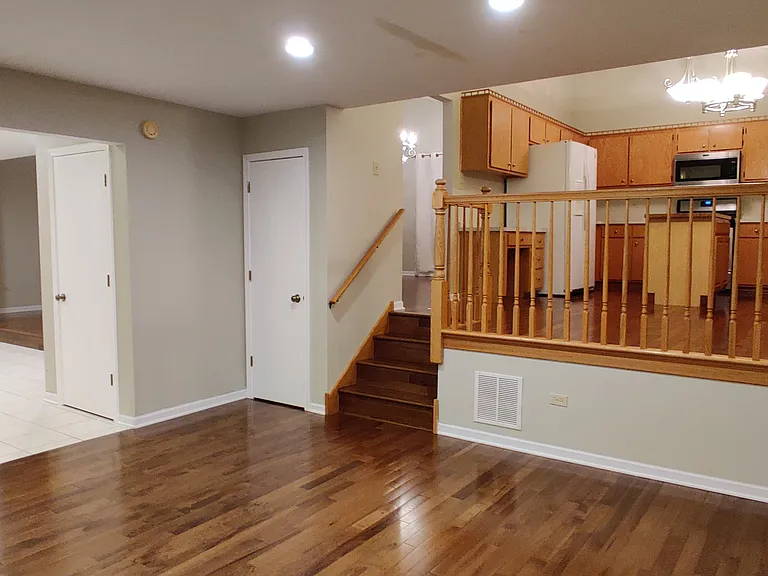
7810 Brookside Glen Dr — Photo 19
7810 Brookside Glen Dr — Photo 20
7810 Brookside Glen Dr — Photo 21
7810 Brookside Glen Dr — Photo 22
7810 Brookside Glen Dr — Photo 23
7810 Brookside Glen Dr — Photo 24
7810 Brookside Glen Dr — Photo 25
7810 Brookside Glen Dr — Photo 26
7810 Brookside Glen Dr — Photo 27
7810 Brookside Glen Dr — Photo 28
7810 Brookside Glen Dr — Photo 29
7810 Brookside Glen Dr — Photo 30
7810 Brookside Glen Dr — Photo 31
7810 Brookside Glen Dr — Photo 32
7810 Brookside Glen Dr — Photo 33
7810 Brookside Glen Dr — Photo 34

$3,700/ mo
Doesn't include deposits and fees
4 beds2.5 baths2767 sqft house
Available August 1
7810 Brookside Glen Dr

Your booked tour

What you get

Pet-friendlyIn-unit laundryParkingAir conditioning

Costs, fees, and lease terms

Lease terms

Tenant pays electricity, gas, water, garbage disposal, snow removal & landscape maintenance.

Pricing comparison

$322

At $3,700, this listing is priced $322 cheaper than the current market rate for a 4 bedroom home in Tinley Park.

Pets

  • Dogs

    Allowed
  • Cats

    Allowed

The neighborhood

About the building

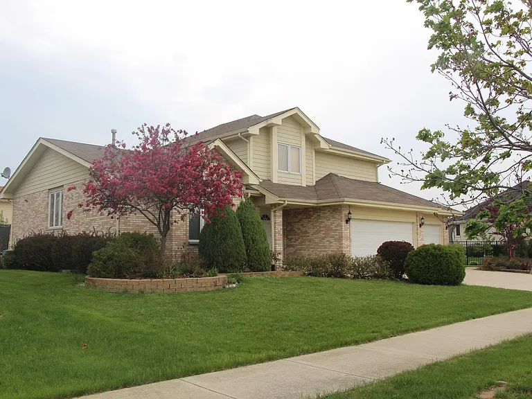
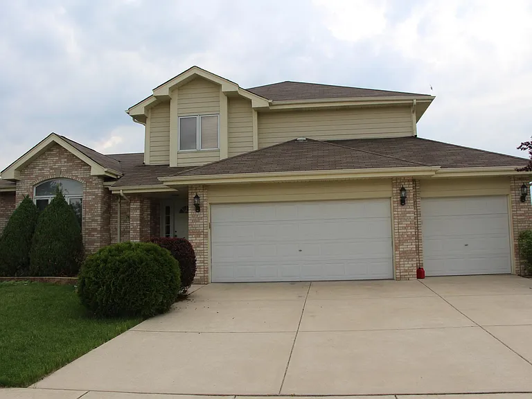
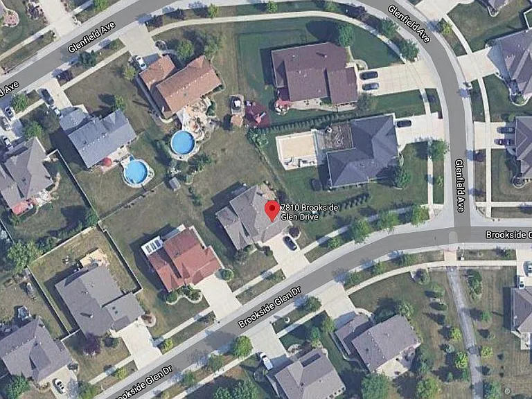
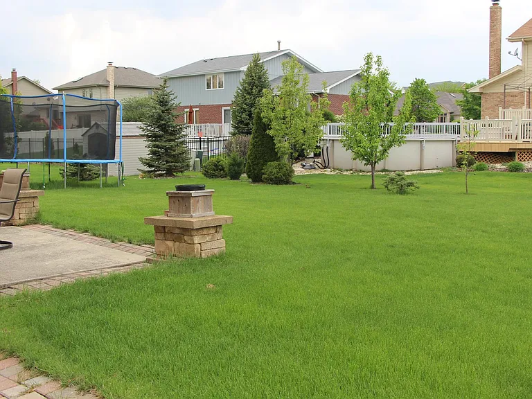
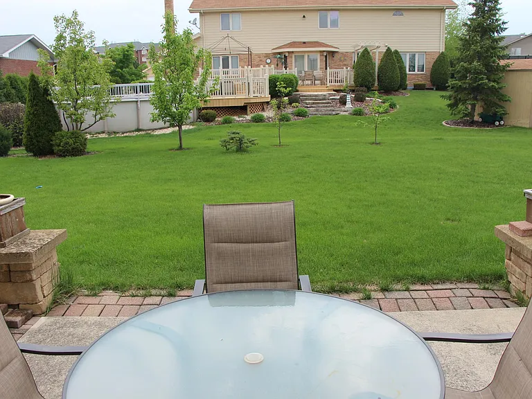
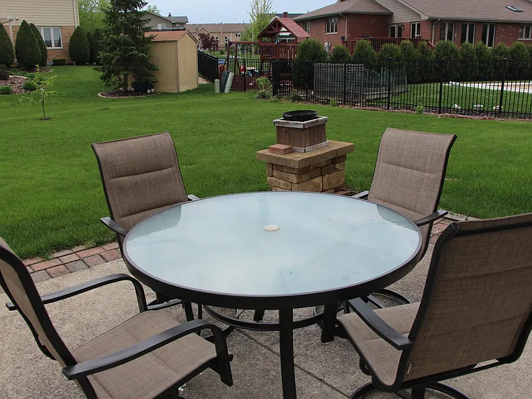
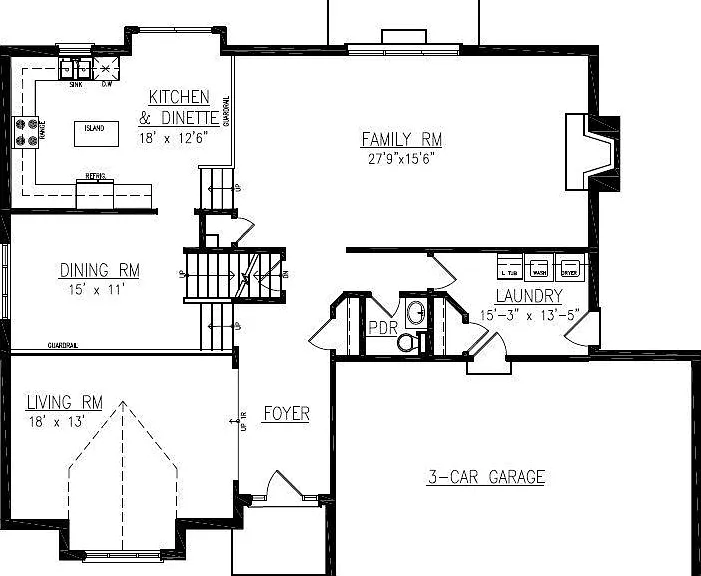
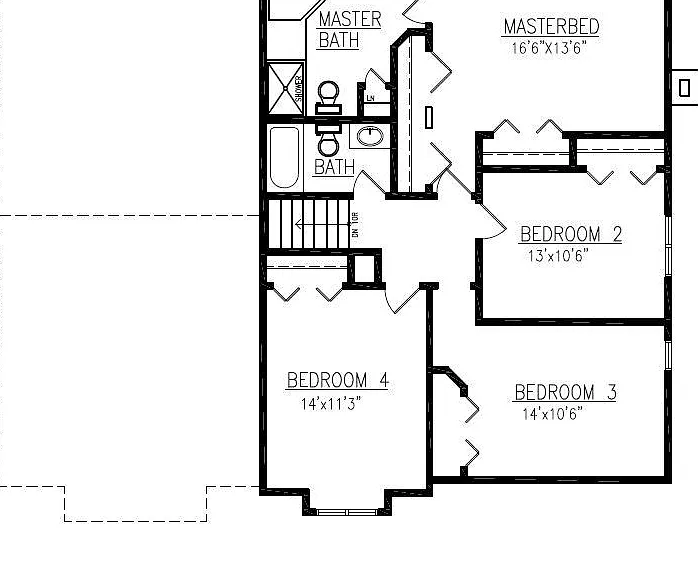
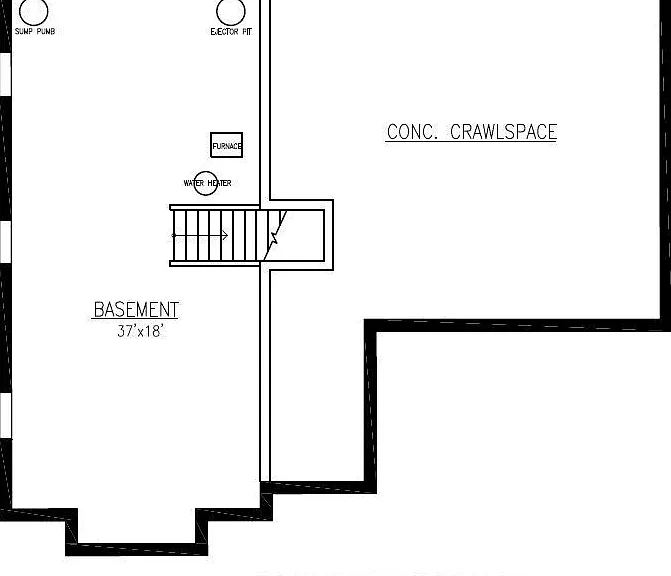
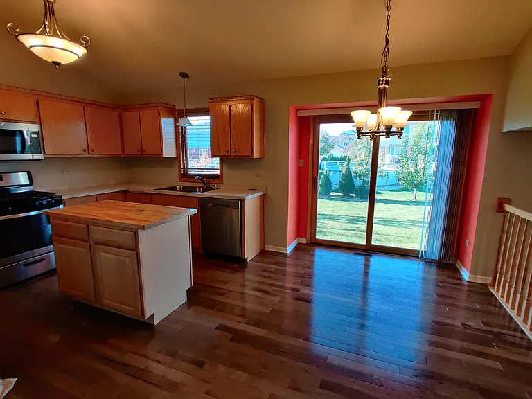
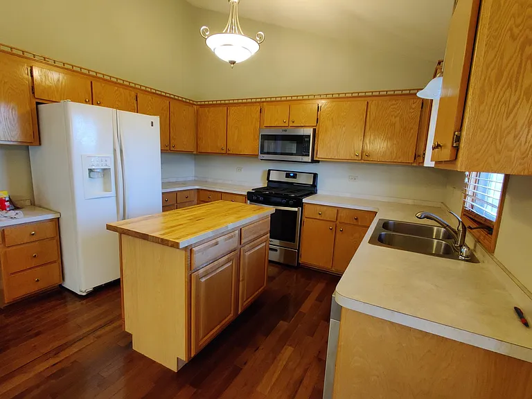
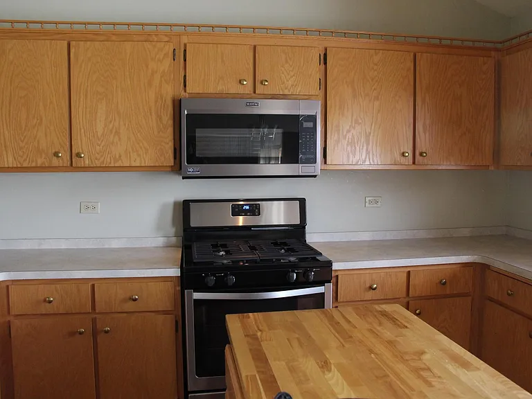
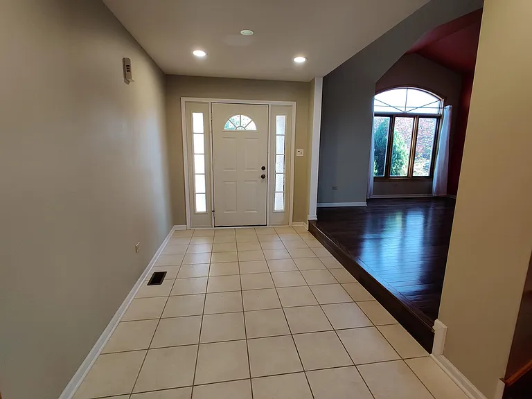
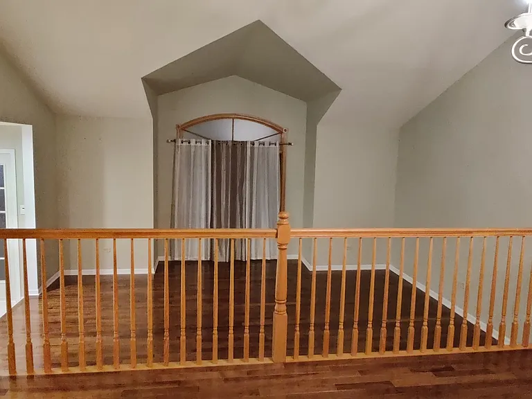
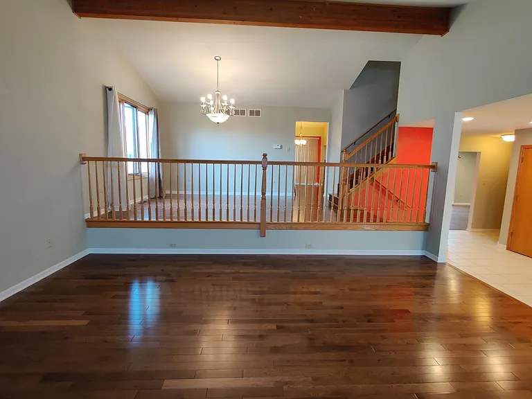
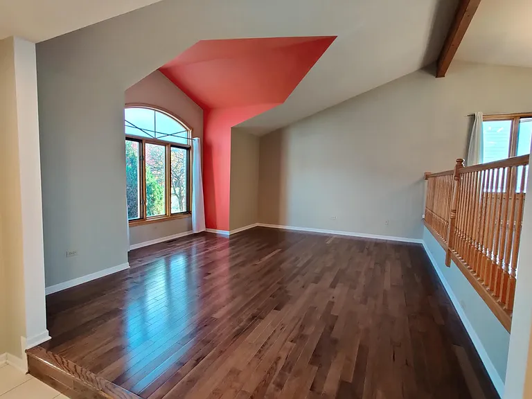
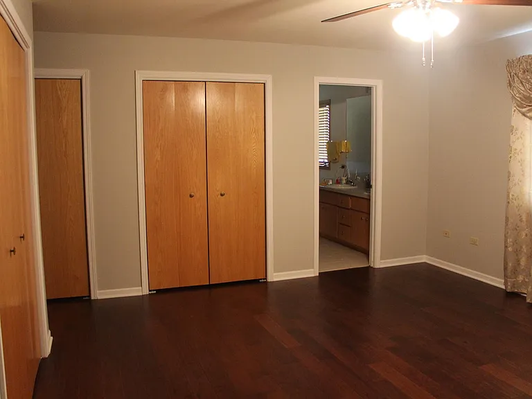
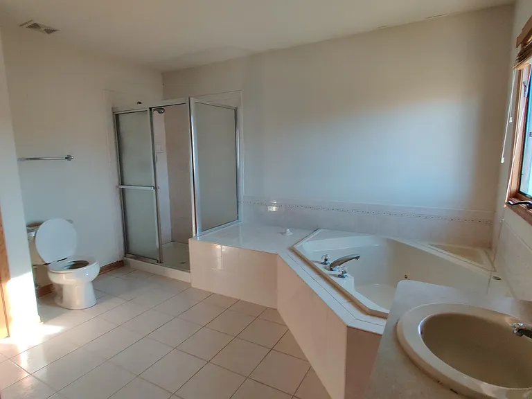
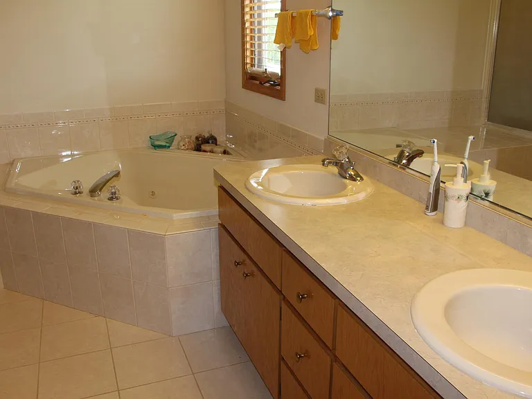
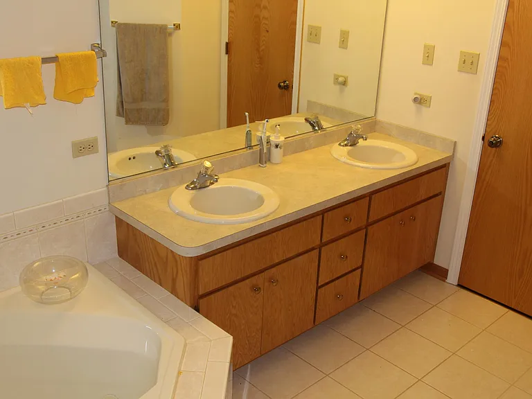
One-year lease. Credit/background check per adult required. Must have 720+ credit score. monthly verifiable household Income 3.3x of rent amount. one month security deposit. cats OK, small dogs OK. Single family home in Brookside Glen Subdivision in Tinley Park, IL. Voted "Best Place to Live", Best Place to Raise Kids" in Illinois Serene and safe neighborhood 2,767 sq. ft. of living space + 760 sq. ft. of unfinished basement. Spacious with open floor plan. Painted with neutral colors. Hickory Hardwood flooring installed on first floor. Walnut Engineered floor installed on 2nd floor. Vaulted ceiling in living room, dining room and kitchen. 2 full baths and 1 half bath, whirlpool tub and double vanity in master bath. 3-car garage. large open back yard, great for gathering or as playground. Excellent schools: Dr. Julian Rogus Elementary school . Lincoln-Way East High School. Easy and fast Transportation: 4 minutes to Metra train station (45 mins to Downtown Lasalle St station by train) Very close to I-80, I-57 Highway, 35 mins to Downtown by car. Very close to shopping centers and restaurants. Target, Bestbuy, T.J Maxx, TGI Friday, Kohl's, Sporting Goods and more within 2 minute drive Tinley Park, Orland Park, Mokena, Frankfort, IL

The property manager

Nearby schools

Students who live in 7810 Brookside Glen Dr attend the following Lincoln Way Chsd 210 School District (Unified School District) and Summit Hill School District 161 (Unified School District) public schools:

Showing 4 of 5 schools.

GreatSchools ratings are based on test scores and additional metrics when available.

7810 Brookside Glen Dr

By contacting this property, you agree to our Terms of Use. Visit our Privacy Portal for more information. When you click “Send message”, we’ll send your inquiry to the property manager so they can reach out and answer your questions.

Find similar homes

Spot something off?Good catch. Flag it and help keep listings legit.