781 Gascogne Dr

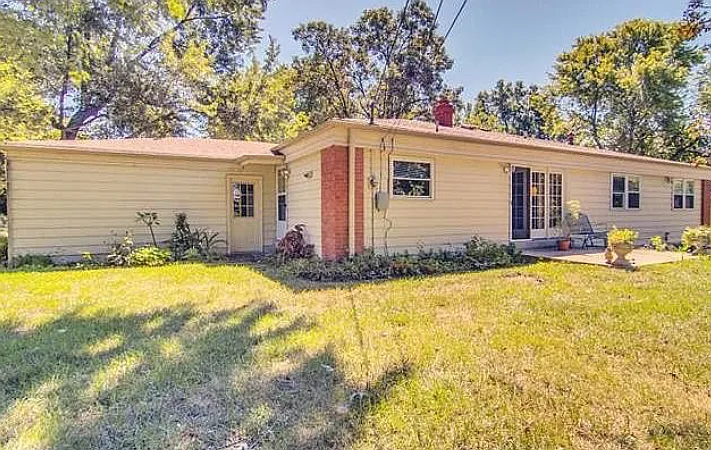
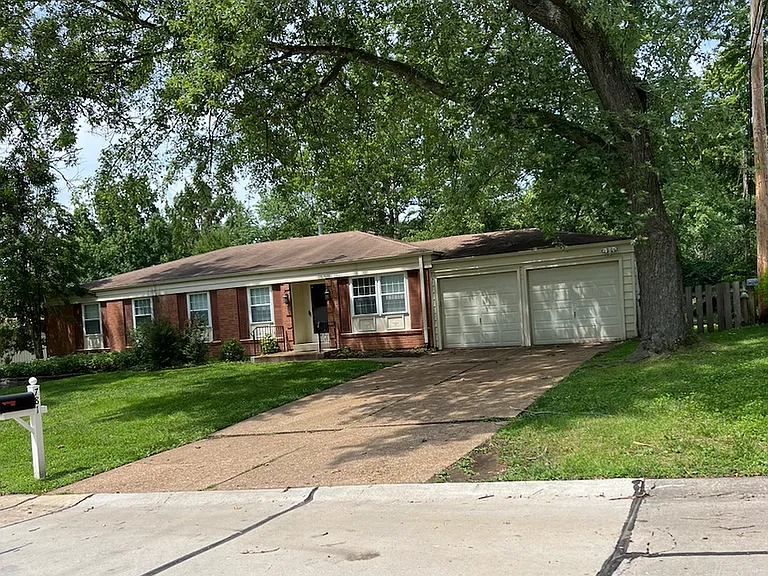
Front of house
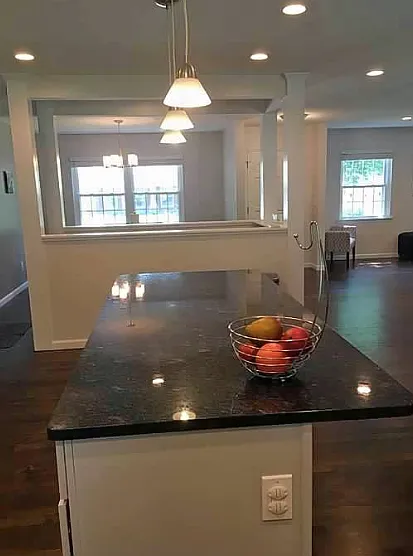
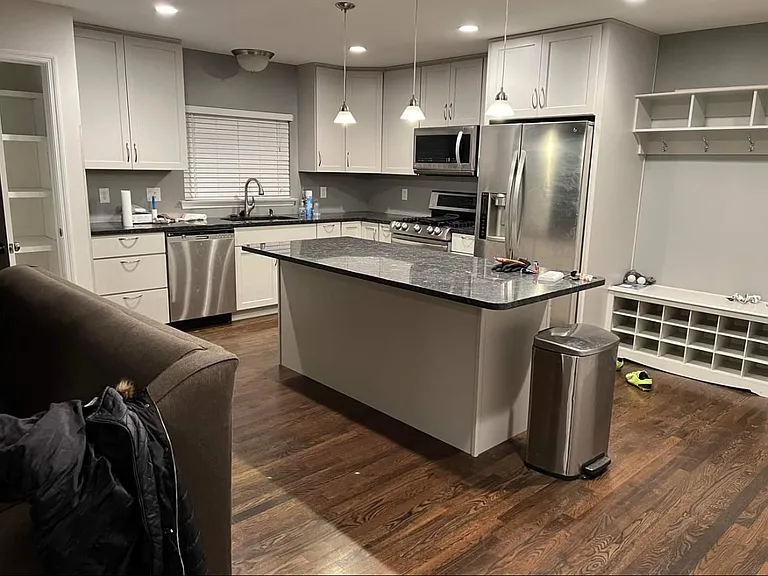
Kitchen
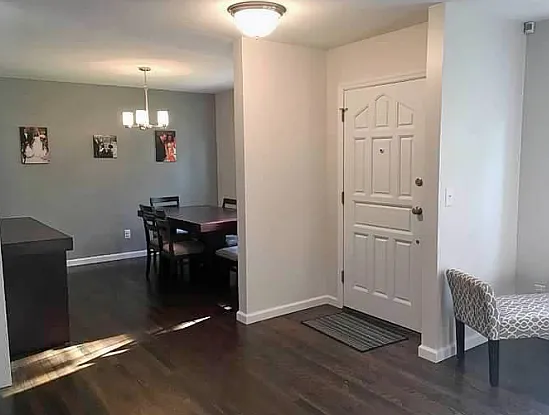
View from kitchen showing dining room and front door
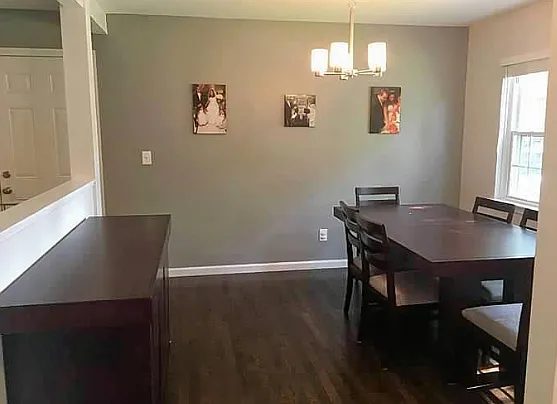
Dining room
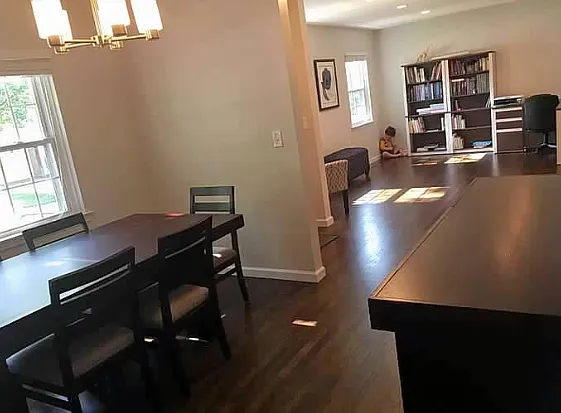
View from dining room into the den/office
Den/office
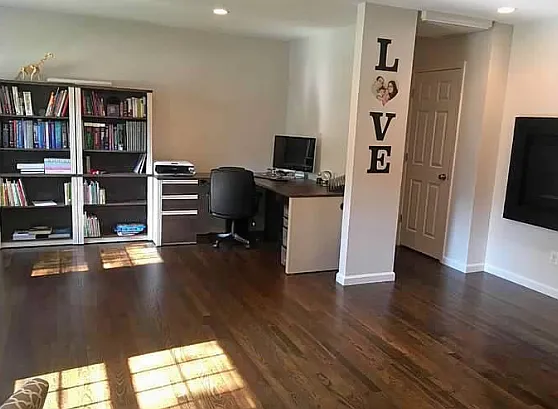
Den/office
View from den/office into living room
View from office into the dining room
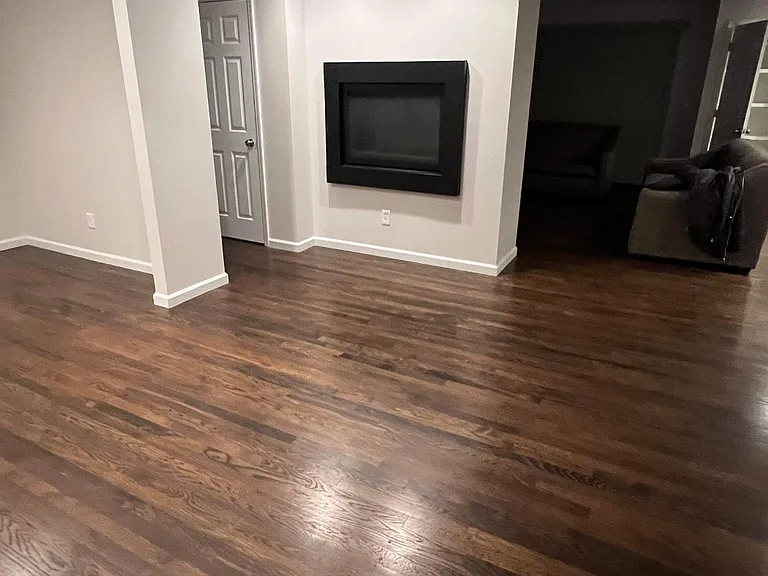
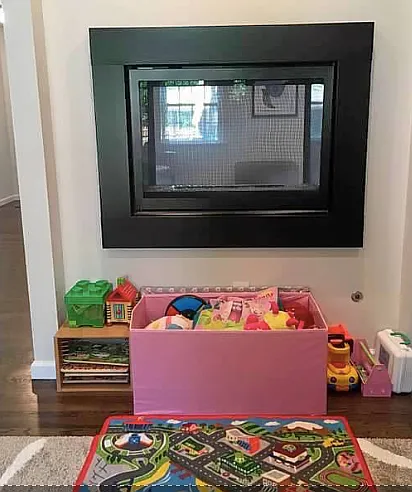
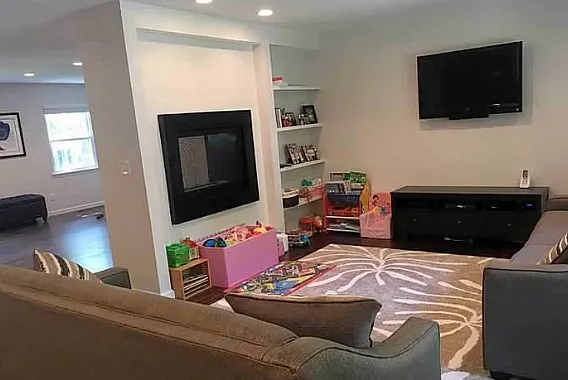
Fire place that shows the den/office
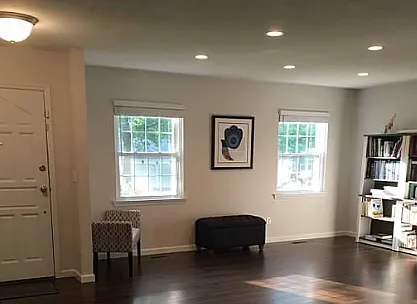
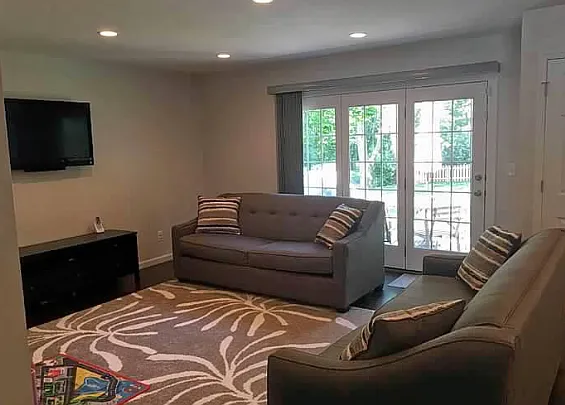
Living room
Living room, with door out to the large fenced backyard
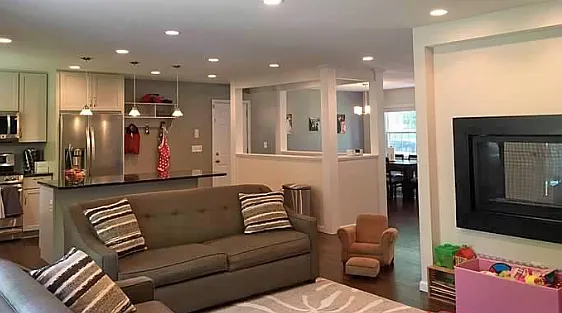
View from the living room into the kitchen and dining area. Through the fireplace you can see the office/den
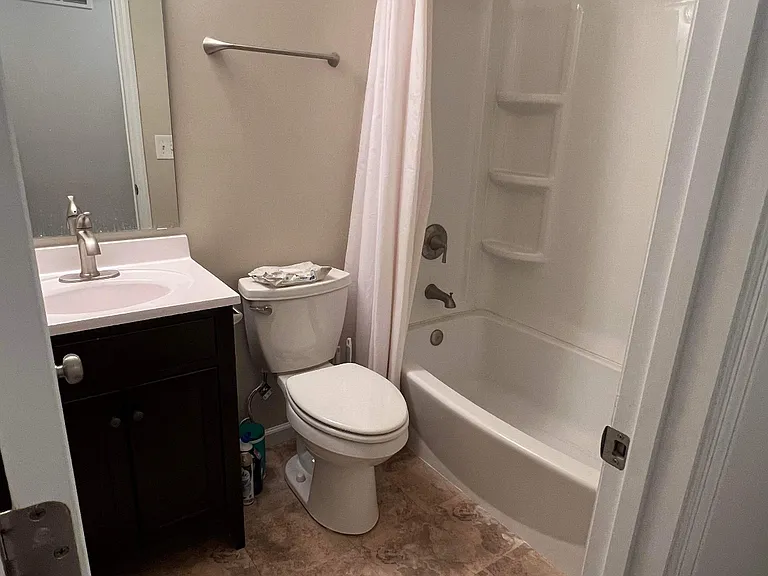
Main level hallway bathroom
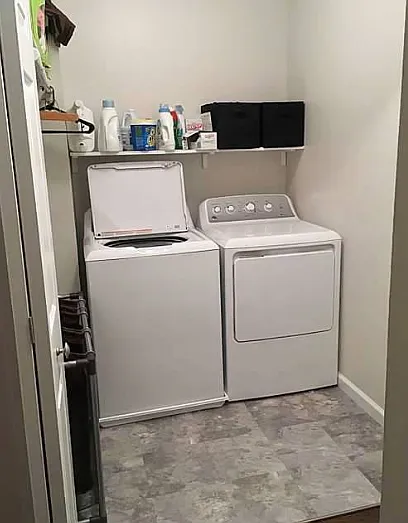
main level washer and dryer as well as built in hanging rack and space for storage
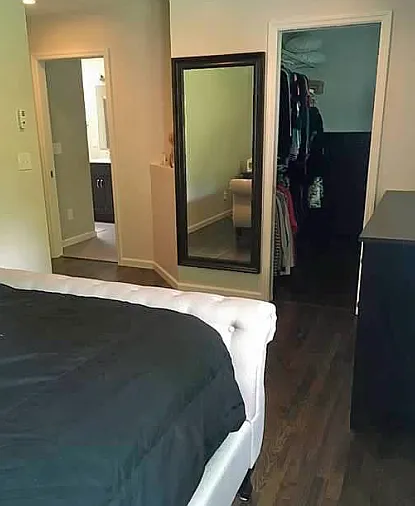
View of primary bedroom looking into large walk in closet and bathroom
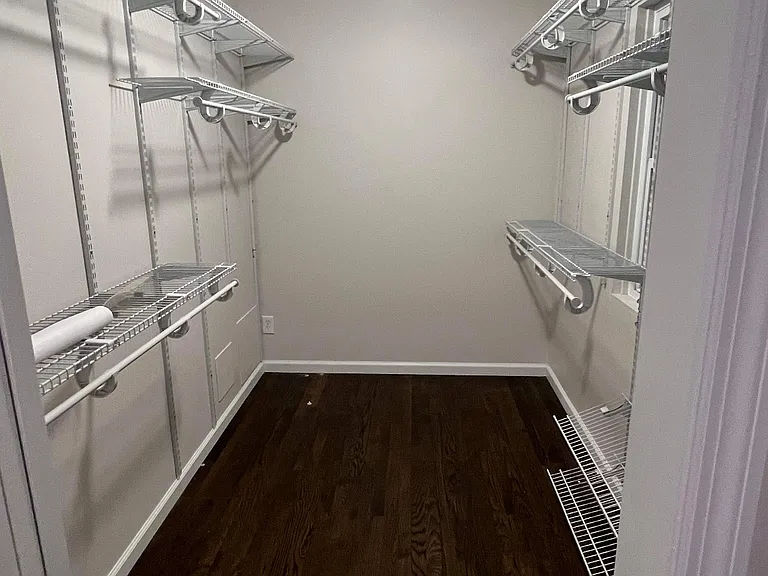
Primary walk in closet
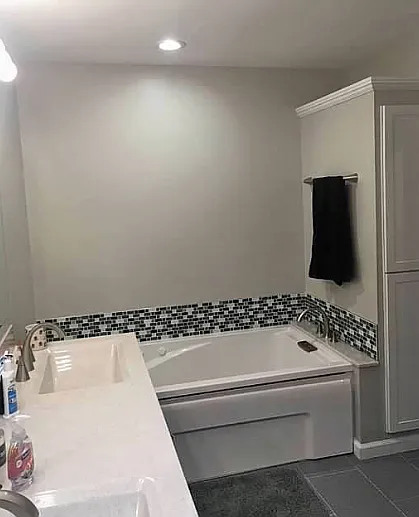
Primary bathroom has a jet tub
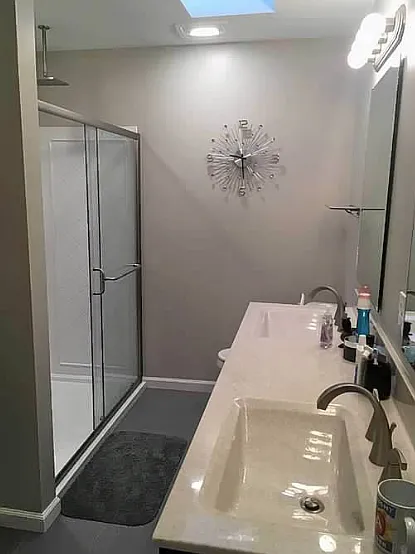
Primary bathroom with view of double head shower
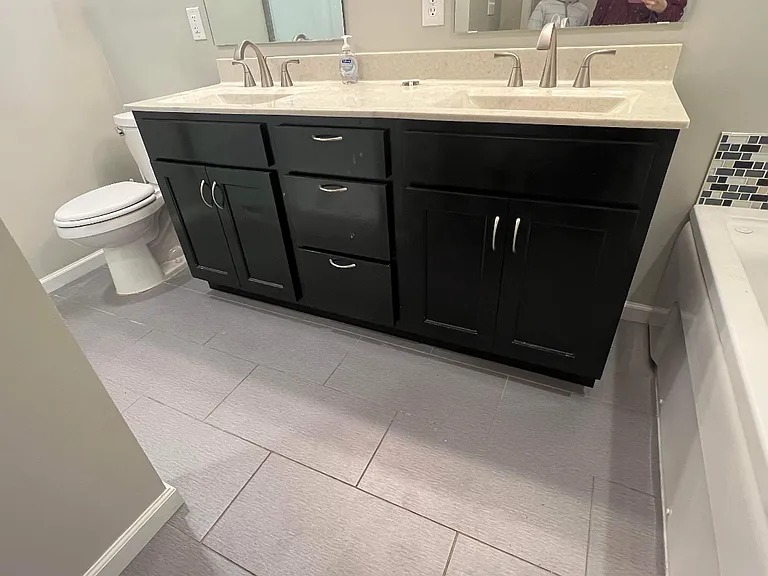
Primary bathroom - Double sink vanity
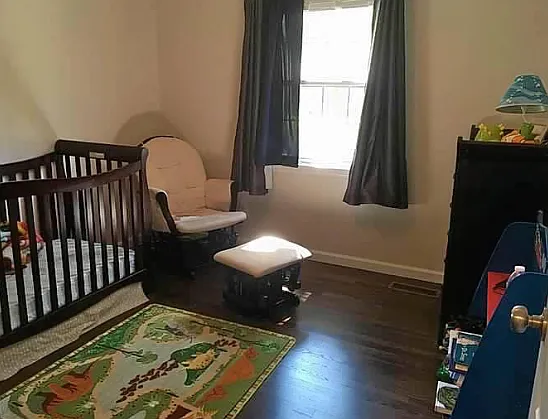
One of the bedrooms on the main level
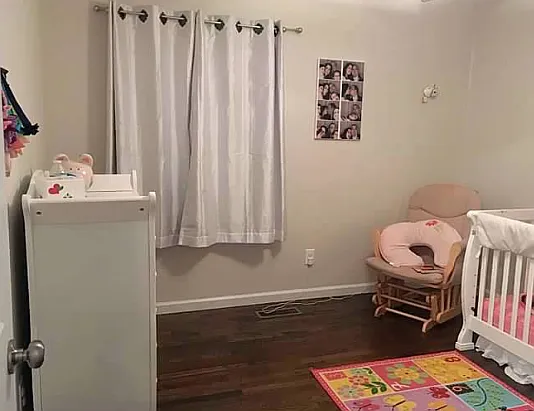
Another bedroom on the main level
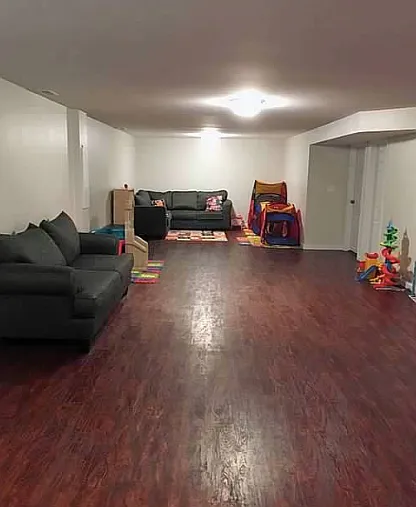
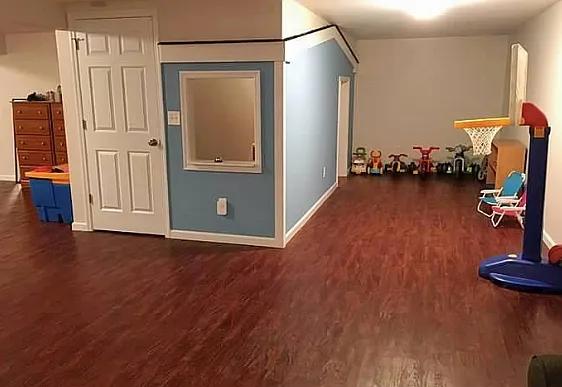
Open area in basement
Door to carpeted stairs
Updated basement picture with a bit of carpeting
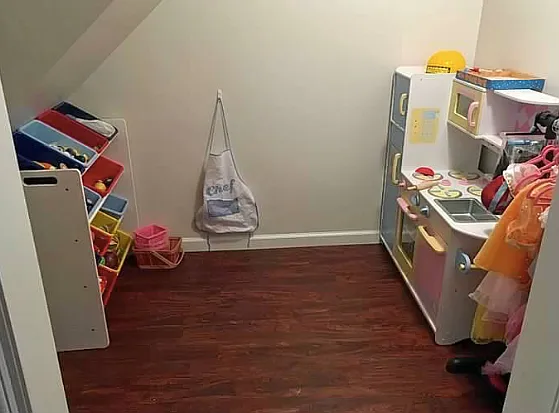
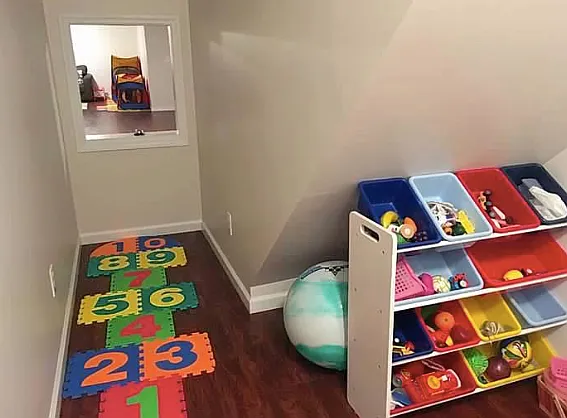
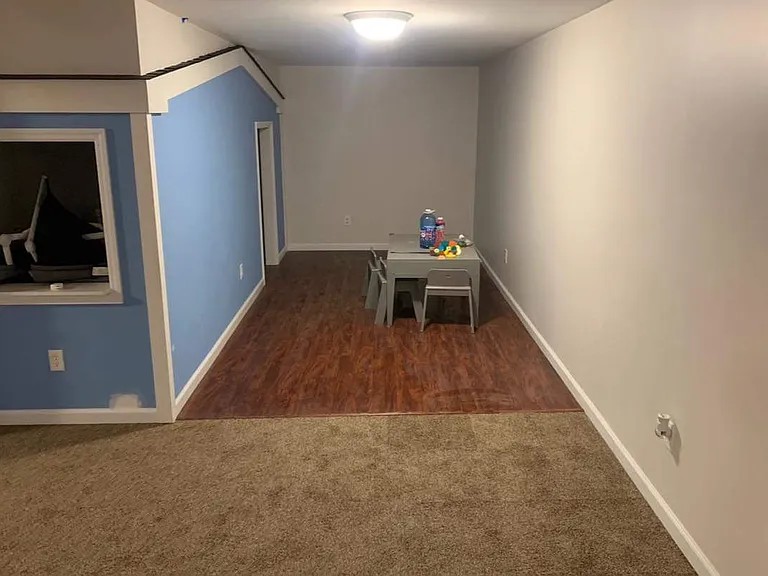
Play space under the stairs
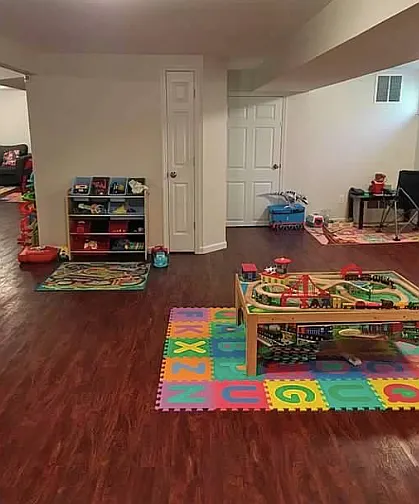
Basement (other side)
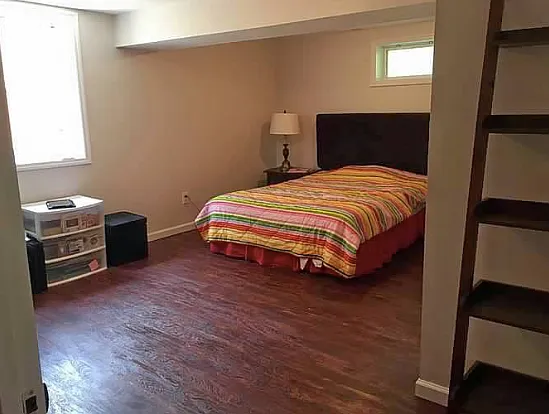
Basement bedroom
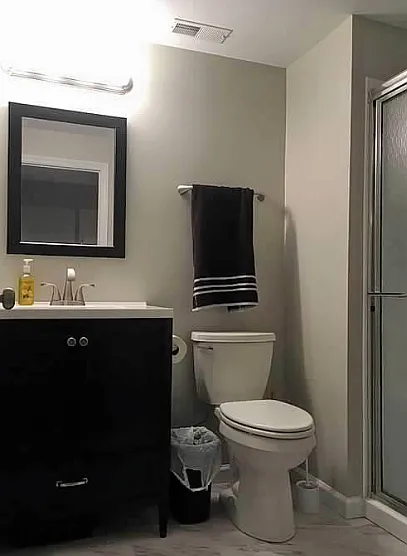
Basement bathroom
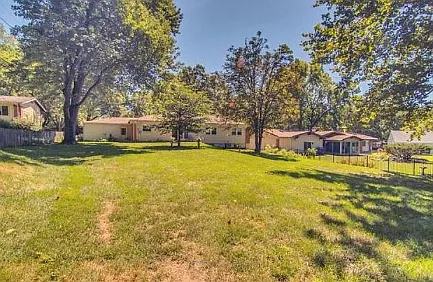
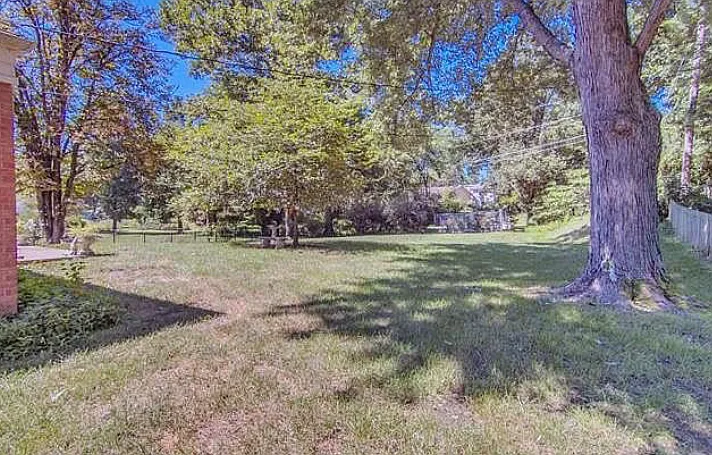
Large fenced in backyard
Backyard
Backyard

$3,400/ mo
Doesn't include deposits and fees
4 beds3 baths1962 sqft house
Available July 1
781 Gascogne Dr
Your booked tour

What you get

Pet-friendlyIn-unit laundryParkingAir conditioning

Costs, fees, and lease terms

Lease terms

Renter must carry renters insurance. No smoking allowed inside the house. Pets are permitted. Trash and recycling is included.

Pets

  • Dogs

    Allowed
    Number allowed1
  • Cats

    Allowed
    Number allowed1

The neighborhood

About the building

Newly updated ranch house. Stainless steel appliances in the kitchen and many modern upgrades throughout the house. Enjoy the open concept of the main living space which includes the living room, den/office, kitchen and dining room. Walk down the hallway to two bedrooms as well as the primary bedroom with a walk in closet and bathroom complete with a jet tub as well as an extra large shower with two shower heads. The finished basement has the fourth bedroom as well as a full bathroom. It also has a big open space to be used as you please and plenty of storage space. The washer and dryer are located on the main level. Outside you'll find a large fenced backyard with a small play set. The house has an attached 2 car garage with room for more storage and is located on a quiet street that is 0.8 miles away from the elementary school.

The property manager

Nearby schools

Students who live in 781 Gascogne Dr attend the following Parkway C-2 School District (Unified School District) public schools:
GreatSchools ratings are based on test scores and additional metrics when available.

781 Gascogne Dr
By contacting this property, you agree to our Terms of Use. Visit our Privacy Portal for more information. When you click “Send message”, we’ll send your inquiry to the property manager so they can reach out and answer your questions.

Find similar homes

Spot something off?Good catch. Flag it and help keep listings legit.