781 Coffeewood Ct

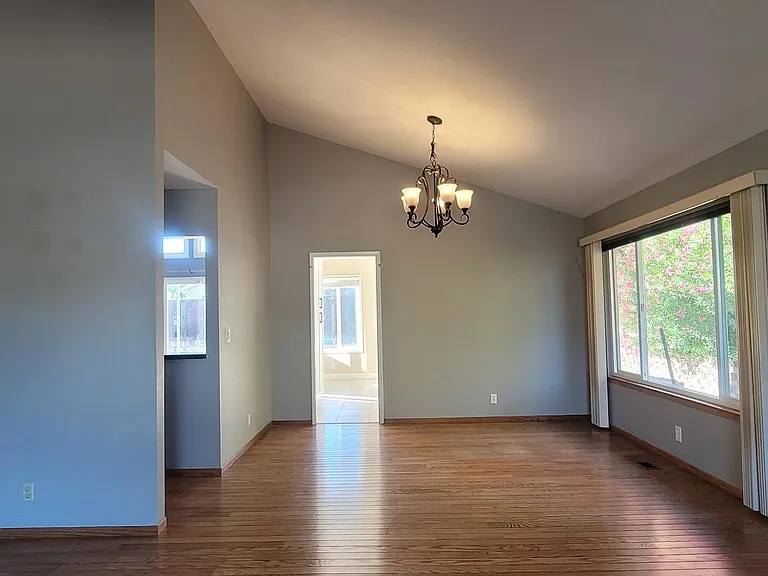
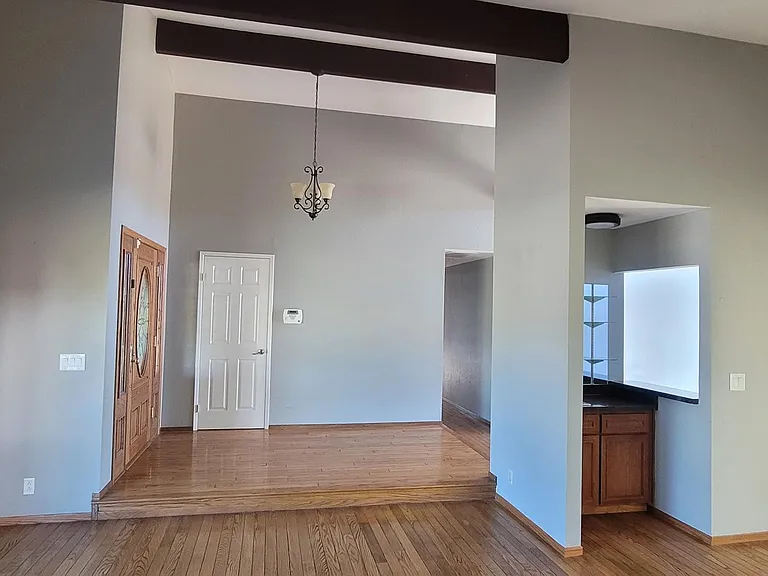
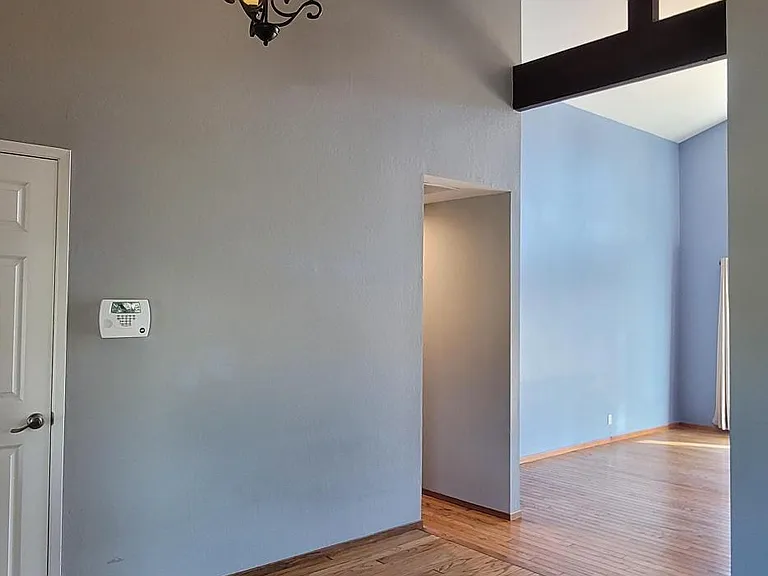
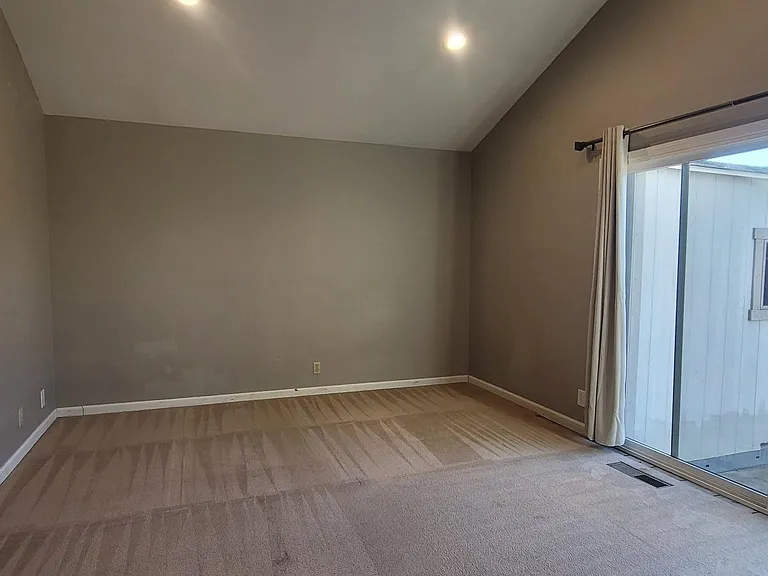
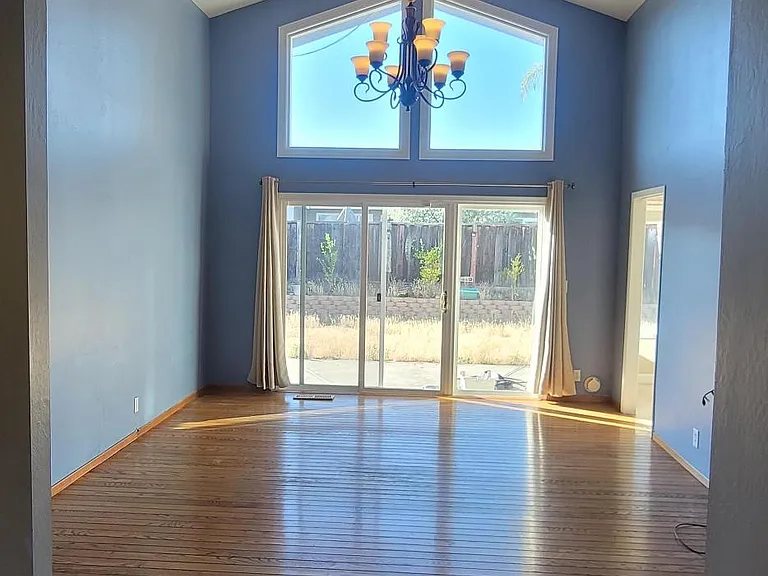
Soaring vaulted ceilings and abundant natural light create an open, inviting living space.
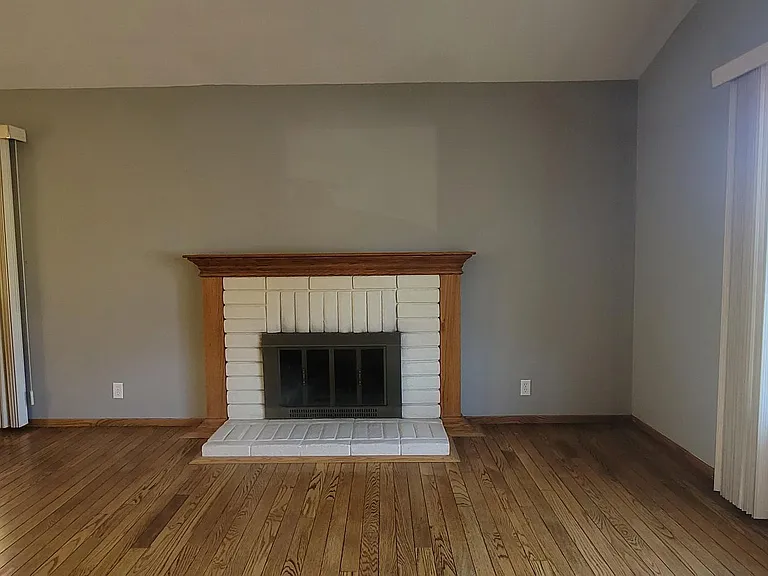
Warm living room featuring hardwood floors and a cozy fireplace.
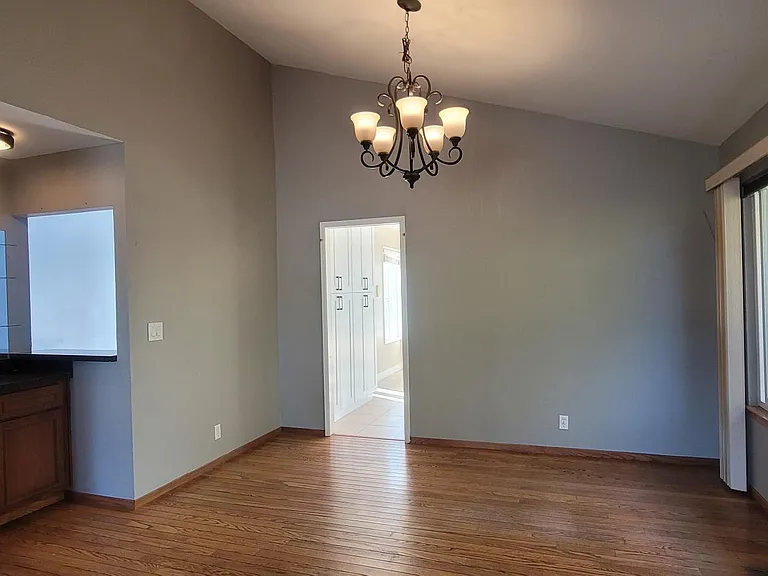
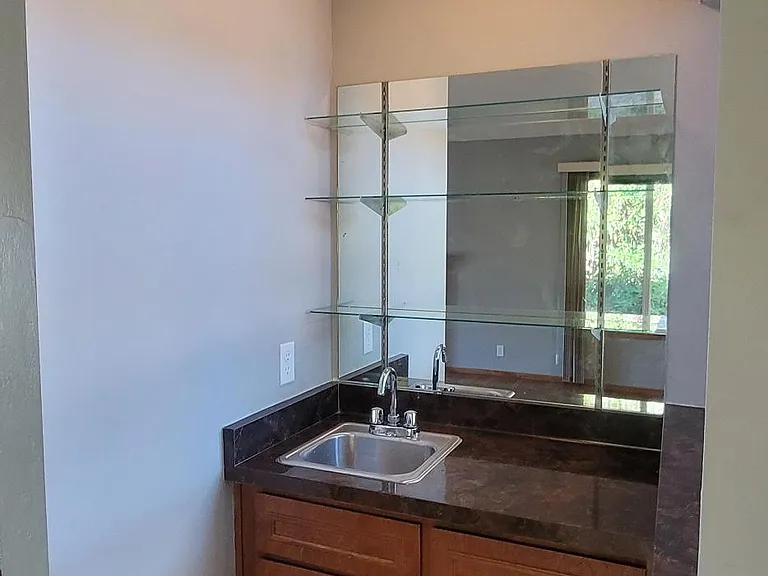
Bright dining area with large windows overlooking the backyard and a built-in wet bar.
781 Coffeewood Ct — Photo 4
781 Coffeewood Ct — Photo 5
Open floor plan with dramatic vaulted ceilings and architectural beams.
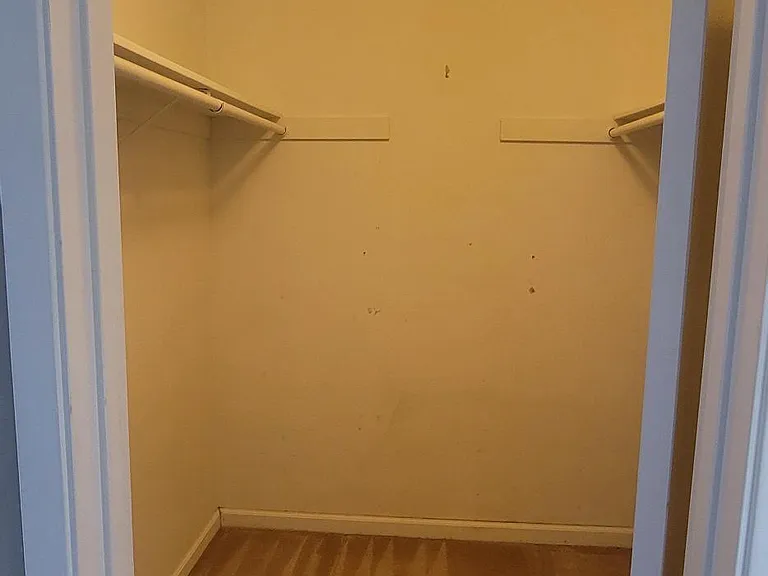
Primary suite with a walk-in closet
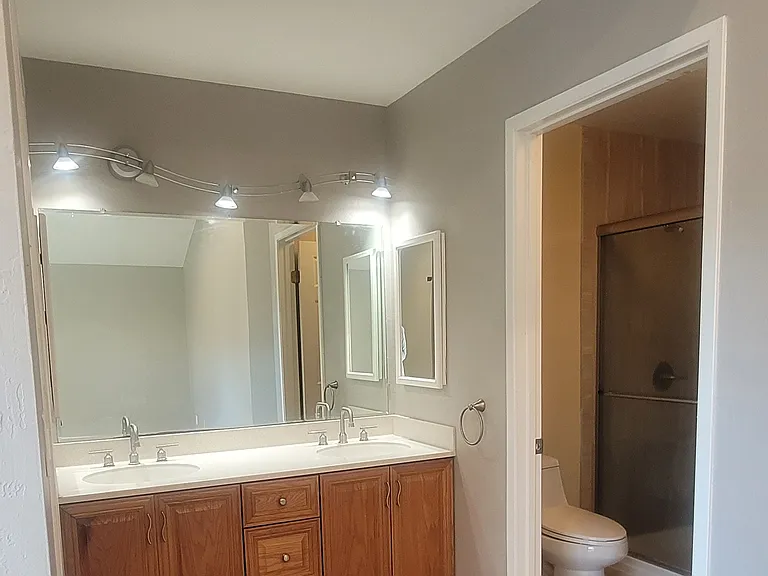
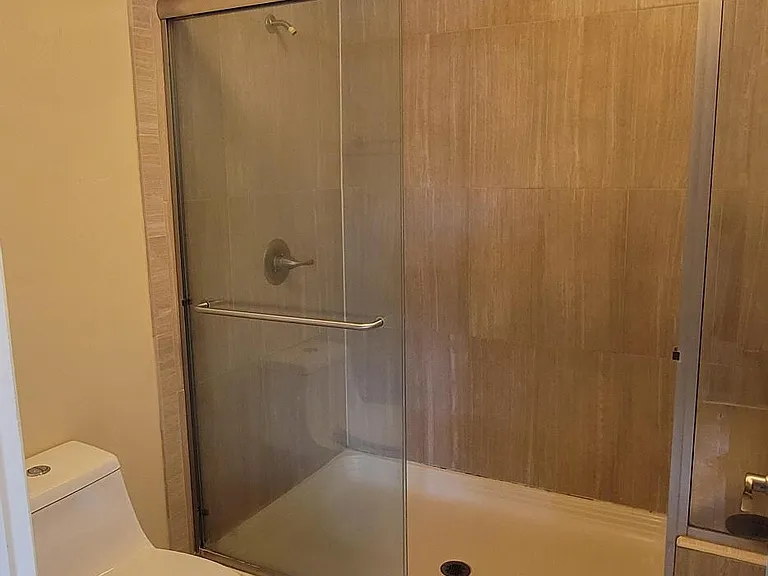
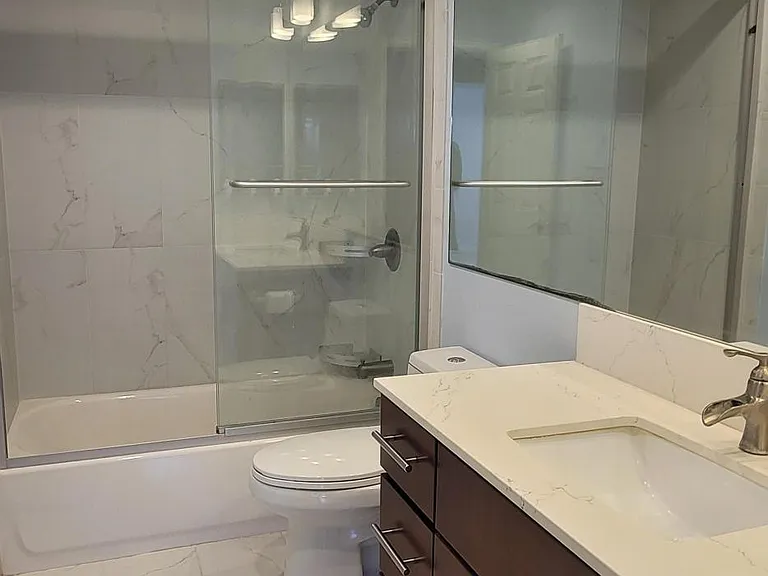
Master bathroom with a walk-in shower.
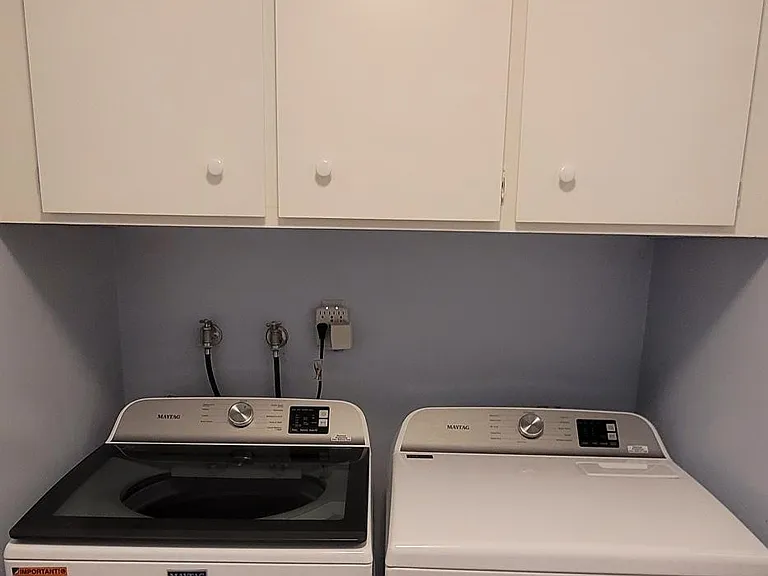
Brand-new washer and dryer included.
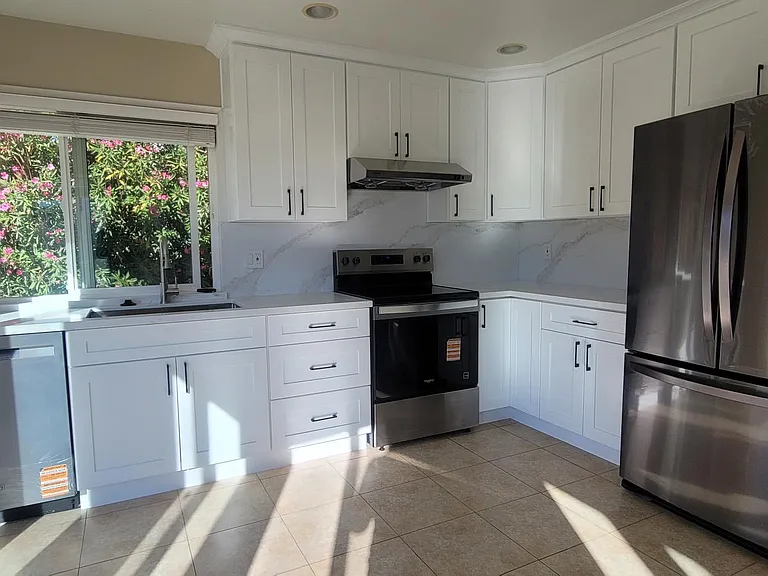
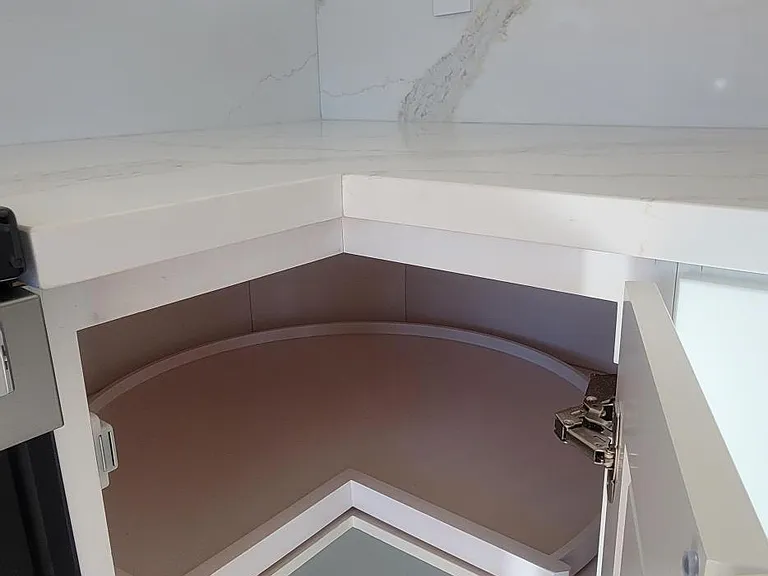
Recently remodeled kitchen with quartz countertops and brand-new stainless steel appliances.
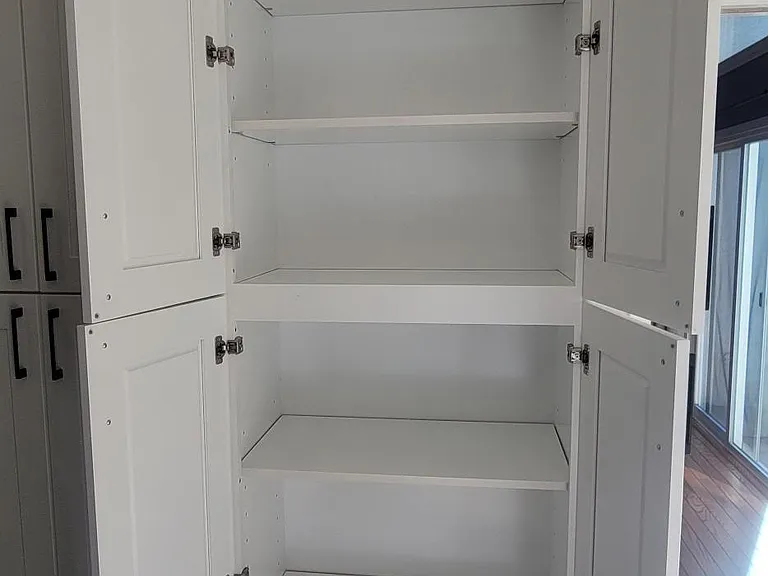
Ample built-in pantry and storage space.
Recently remodeled kitchen with quartz countertops, brand-new cabinetry, stainless steel appliances, and thoughtfully designed storage throughout.
2nd bathroom
wet bar
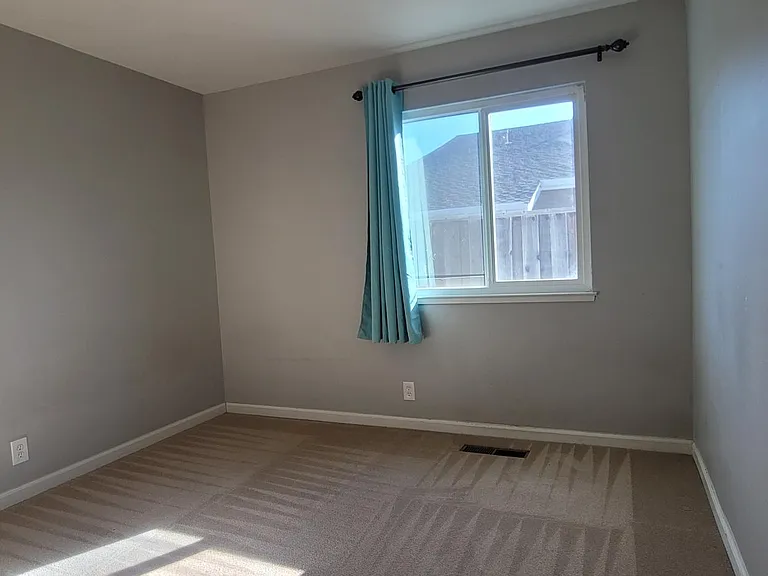
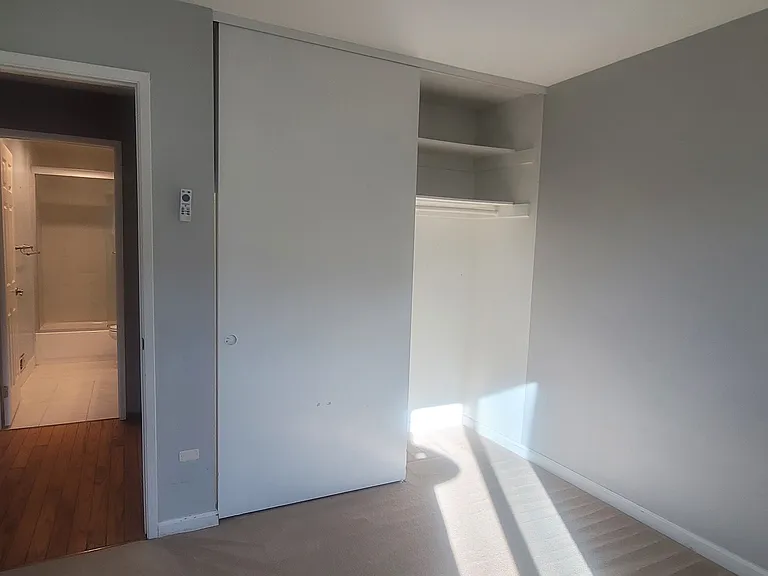
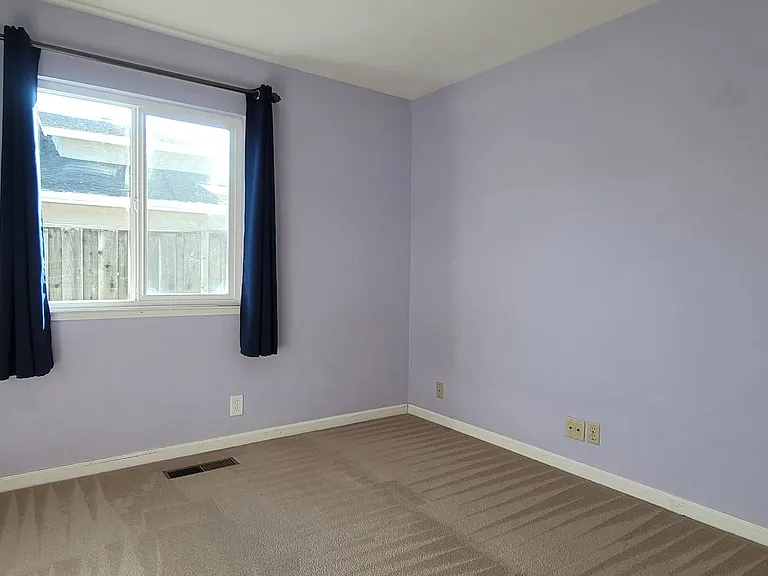
Bright secondary bedroom with abundant natural light.
Master Bedroom
Bright third bedroom with abundant natural light
781 Coffeewood Ct — Photo 18

$5,295/ mo
Doesn't include deposits and fees
3 beds2 baths1780 sqft house
781 Coffeewood Ct
Your booked tour

What you get

Pet-friendlyIn-unit laundryParkingAir conditioning

Costs, fees, and lease terms

Lease terms

12-month lease minimum. Rent due on the 1st of each month. Security deposit equal to one month's rent. Tenant is responsible for all utilities, including electricity, gas, water, sewer, trash, internet, and any other applicable utility services. No smoking or vaping inside the home. Pets may be considered on a case-by-case basis with landlord approval and an additional pet deposit. Tenant must comply with all applicable HOA rules (if any) and local regulations. Applicants are subject to credit, background, income, and rental history verification. Household gross monthly income should be at least three times the monthly rent. The property is intended for residential use only. Subleasing and short-term rentals (including Airbnb or similar platforms) are not permitted without written approval from the landlord. Tenant is responsible for maintaining the yard in good condition, including regular mowing, watering (as applicable), and basic landscaping maintenance. Renter's insurance is required prior to move-in and must be maintained throughout the lease term.

Pets

  • Dogs

    Allowed
    Number allowed1
  • Cats

    Allowed
    Number allowed1

The neighborhood

About the building

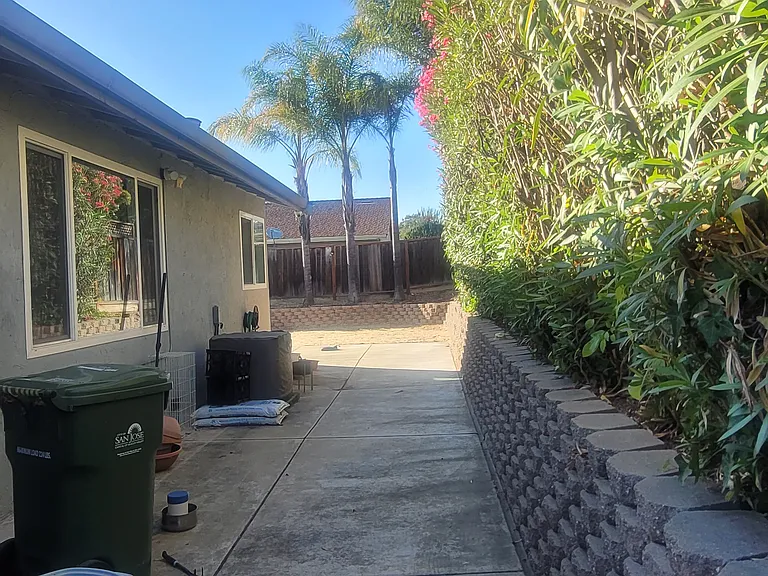
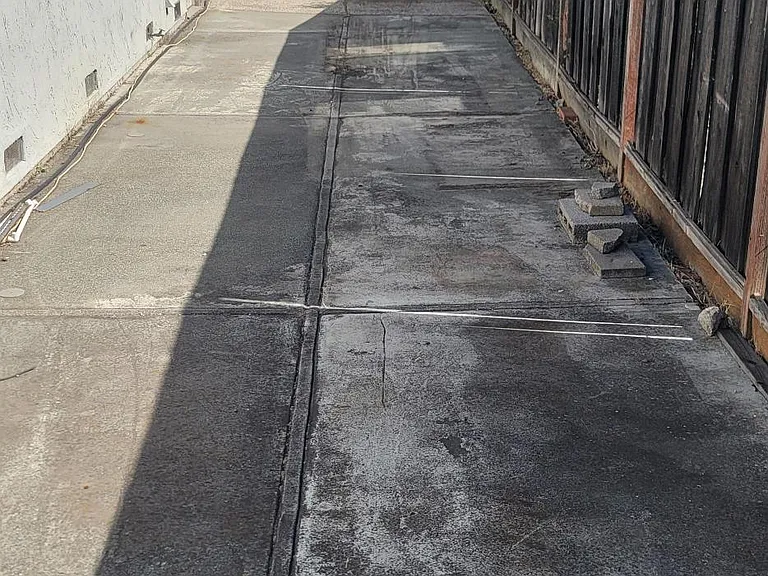
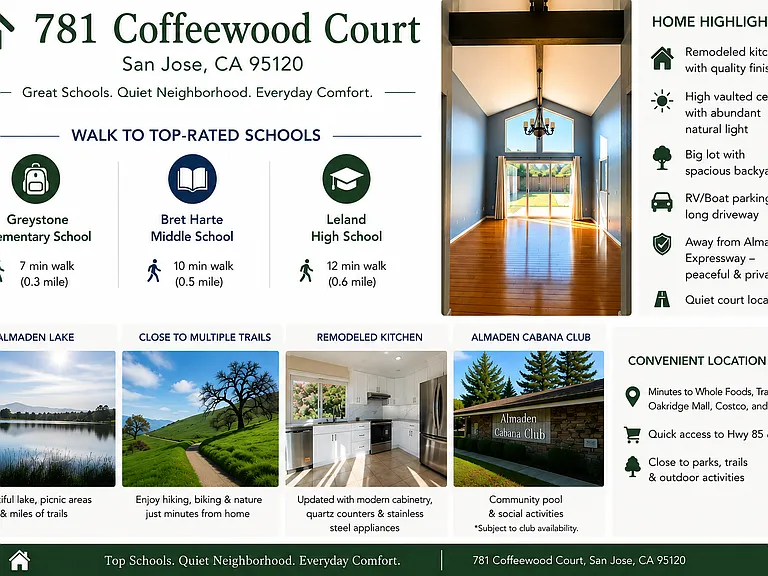
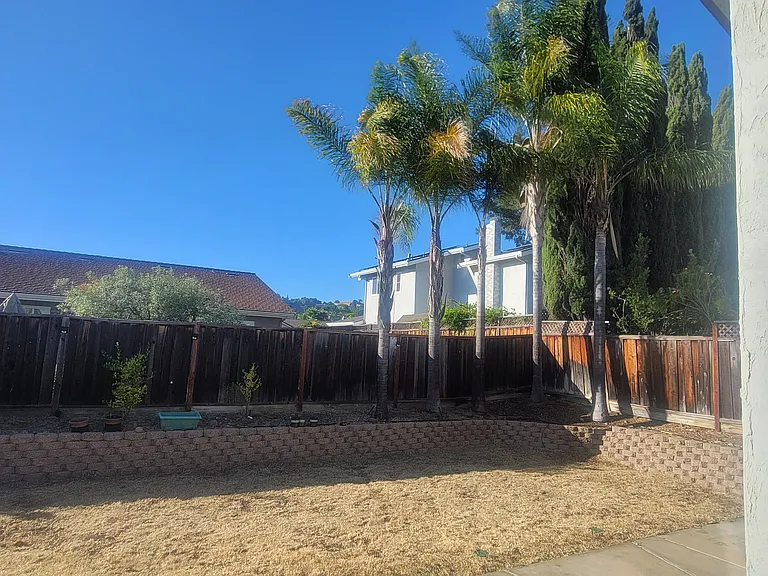
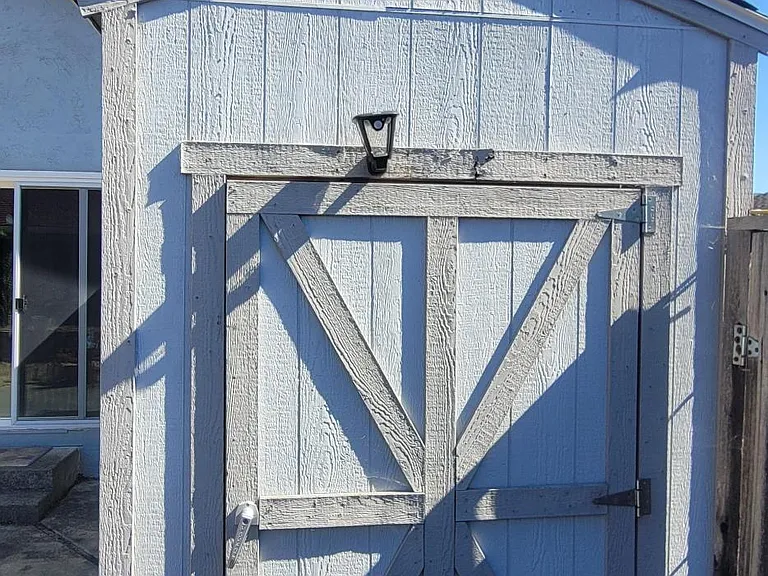
Upgraded Single-Story Home | Walk to Top-Rated Schools | Vaulted Ceilings | Newly Remodeled Kitchen Rare opportunity to lease an upgraded single-story home featuring soaring vaulted ceilings, abundant natural light, beautiful hardwood flooring, and a thoughtfully designed open floor plan. located in one of Almaden Valley's most desirable neighborhoods, the home is within walking distance of Graystone Elementary, Bret Harte Middle School, and Leland High School, making it an excellent choice for families. Property Highlights 3 Bedrooms | 2 Bathrooms | Approx. 1,780 Sq. Ft. Walking distance to Graystone Elementary, Bret Harte Middle School, and Leland High School Soaring vaulted ceilings with exposed architectural beams Bright, open living and family rooms filled with abundant natural light Beautiful hardwood flooring throughout the main living areas Newly remodeled kitchen featuring: Brand-new white shaker cabinets Quartz countertops Tile backsplash Abundant cabinet and pantry storage Brand-new stainless steel appliances, including: Electric range Dedicated range hood Microwave Dishwasher Washer & dryer Spacious primary suite with a walk-in closet Two additional bright and comfortable bedrooms ideal for children, guests, or a home office Updated bathrooms with modern finishes Exceptional storage throughout the home, including: Spacious walk-in closet Pull-down attic access with abundant overhead storage Attached two-car garage Two oversized backyard storage sheds Spacious side yard with RV/boat parking Spacious front and backyard with plenty of room for outdoor living, gardening, and entertaining. Landscaping improvements are currently underway, and the owner is open to discussing landscaping preferences with qualified long-term tenants. Located on a quiet cul-de-sac with direct access to scenic walking and hiking trails Eligible to apply for membership at the neighborhood Cabana Club, featuring a community swimming pool, Dolphin Swim Team, and seasonal family activities (membership subject to club approval and availability). Conveniently located near parks, hiking trails, Costco, Whole Foods, shopping, restaurants, and major commute routes. Pets considered on a case-by-case basis with owner approval and a refundable pet deposit. Lease Terms Available Now Minimum 12-month lease Tenant pays all utilities Security deposit: One month's rent No smoking Small Pets considered on a case-by-case basis with an additional deposit Credit, criminal background, income, employment, and rental history verification required Application and screening fees (if applicable) are the applicant's responsibility Gross monthly household income should be at least 3x the monthly rent Renter's insurance is required prior to move-in Seeking responsible tenants who will appreciate, care for, and enjoy this peaceful home and everything this wonderful Almaden neighborhood has to offer.

The property manager

Nearby schools

Students who live in 781 Coffeewood Ct attend the following San Jose Unified School District public schools:
GreatSchools ratings are based on test scores and additional metrics when available.

781 Coffeewood Ct
By contacting this property, you agree to our Terms of Use. Visit our Privacy Portal for more information. When you click “Send message”, we’ll send your inquiry to the property manager so they can reach out and answer your questions.

Find similar homes

Spot something off?Good catch. Flag it and help keep listings legit.