78 Woodfern Dr

78 Woodfern Dr — Photo 1
78 Woodfern Dr — Photo 2
78 Woodfern Dr — Photo 3
78 Woodfern Dr — Photo 4
78 Woodfern Dr — Photo 5
78 Woodfern Dr — Photo 6
78 Woodfern Dr — Photo 7
78 Woodfern Dr — Photo 8
78 Woodfern Dr — Photo 9
78 Woodfern Dr — Photo 10
78 Woodfern Dr — Photo 11
78 Woodfern Dr — Photo 12
78 Woodfern Dr — Photo 13
78 Woodfern Dr — Photo 14
78 Woodfern Dr — Photo 15
78 Woodfern Dr — Photo 16
78 Woodfern Dr — Photo 17
78 Woodfern Dr — Photo 18
78 Woodfern Dr — Photo 19
78 Woodfern Dr — Photo 20
78 Woodfern Dr — Photo 21
78 Woodfern Dr — Photo 22
78 Woodfern Dr — Photo 23
78 Woodfern Dr — Photo 24
78 Woodfern Dr — Photo 25
78 Woodfern Dr — Photo 26
78 Woodfern Dr — Photo 27
78 Woodfern Dr — Photo 28
78 Woodfern Dr — Photo 29
78 Woodfern Dr — Photo 30
78 Woodfern Dr — Photo 31
78 Woodfern Dr — Photo 32
78 Woodfern Dr — Photo 33
78 Woodfern Dr — Photo 34
78 Woodfern Dr — Photo 35
78 Woodfern Dr — Photo 36
78 Woodfern Dr — Photo 37
78 Woodfern Dr — Photo 38
78 Woodfern Dr — Photo 39
78 Woodfern Dr — Photo 40
78 Woodfern Dr — Photo 41
78 Woodfern Dr — Photo 42
78 Woodfern Dr — Photo 43
78 Woodfern Dr — Photo 44
78 Woodfern Dr — Photo 45
78 Woodfern Dr — Photo 46
78 Woodfern Dr — Photo 47
78 Woodfern Dr — Photo 48
78 Woodfern Dr — Photo 49
78 Woodfern Dr — Photo 50

$3,500/ mo
Doesn't include deposits and fees
4 beds3 bathshouse
78 Woodfern Dr
Your booked tour

What you get

Shared laundryParkingAir conditioningPool

Costs, fees, and lease terms

Pricing comparison

$108

At $3,500, this listing is priced $108 cheaper than the current market rate for a 4 bedroom home in Ionview.

The neighborhood

About the building

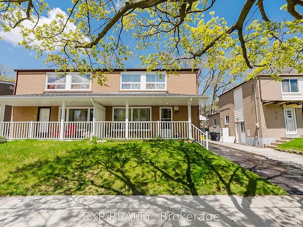
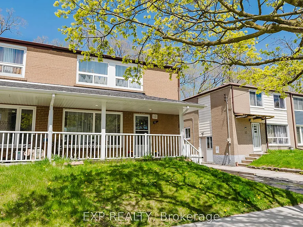
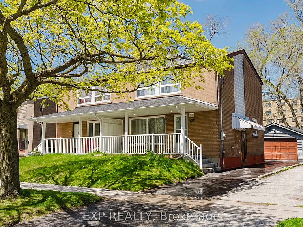
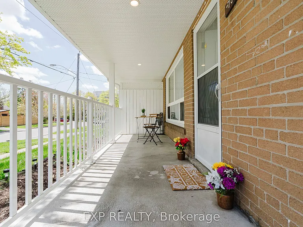
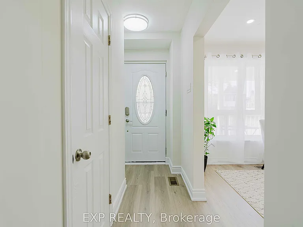
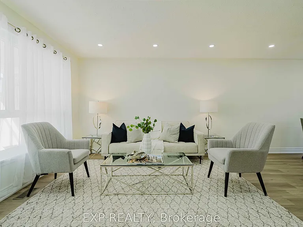
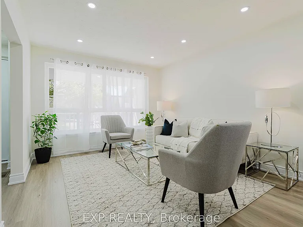
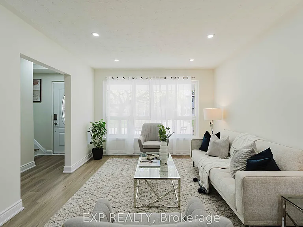
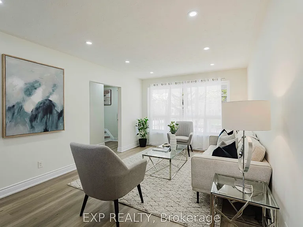
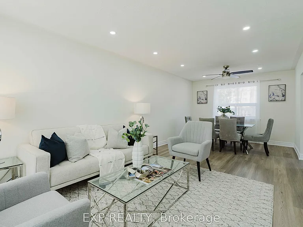
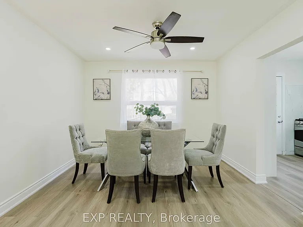
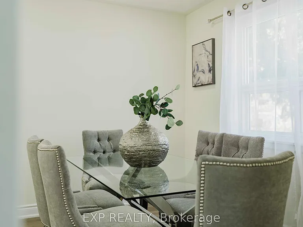
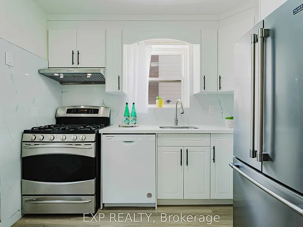
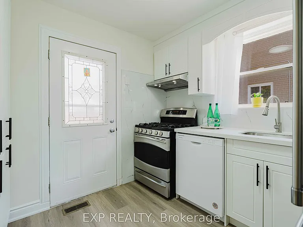
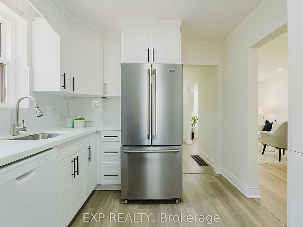
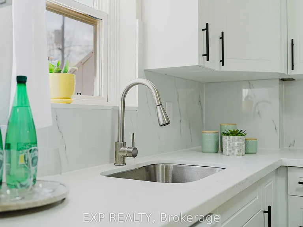
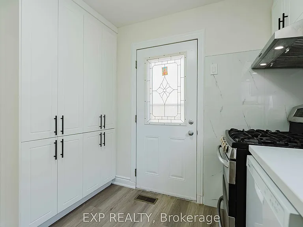
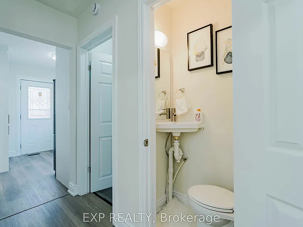
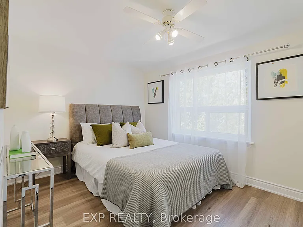
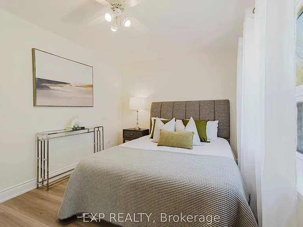
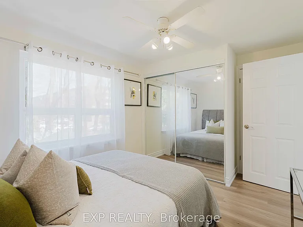
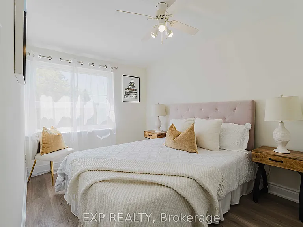
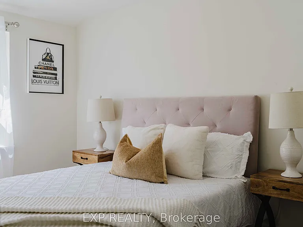
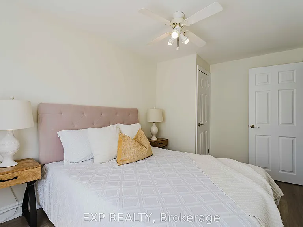
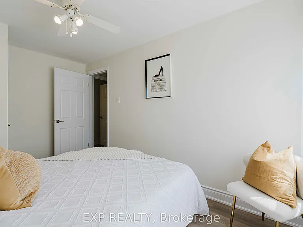
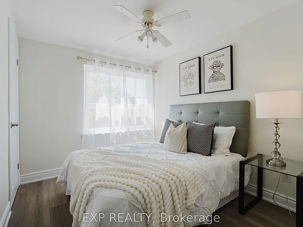
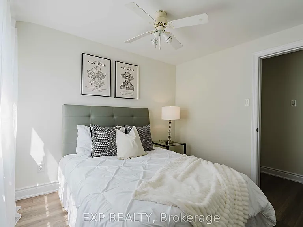
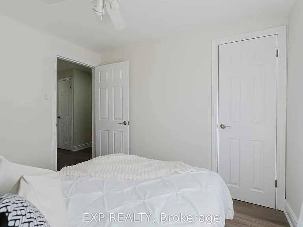
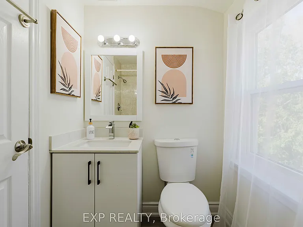
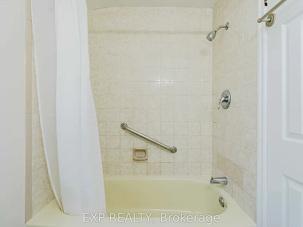
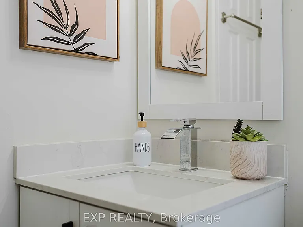
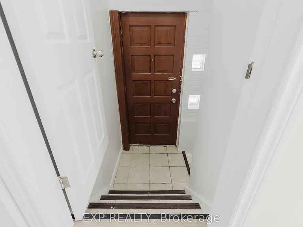
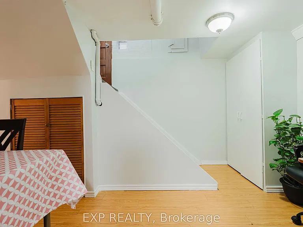
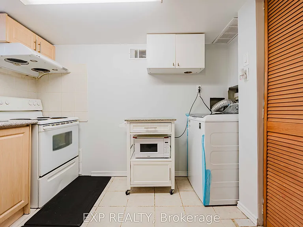
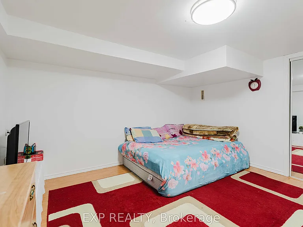
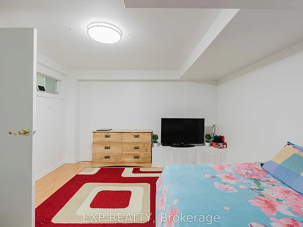
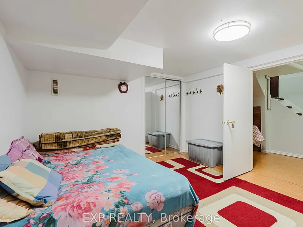
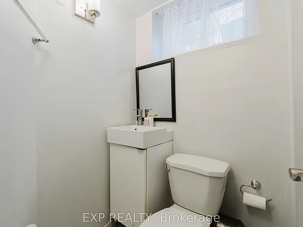
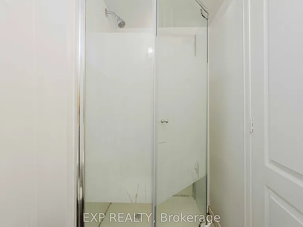
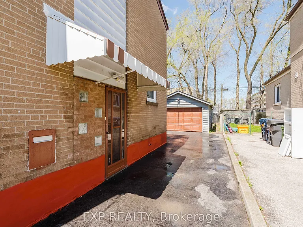
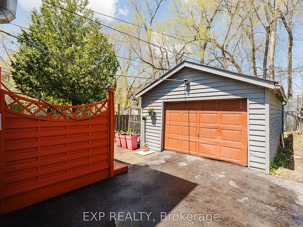
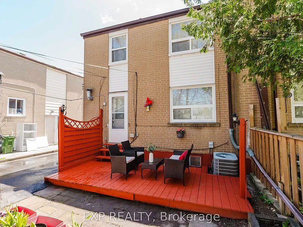
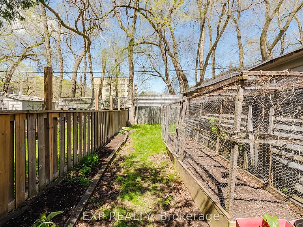
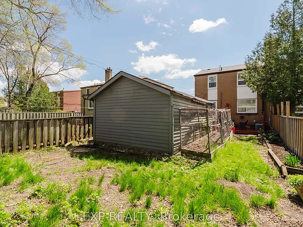
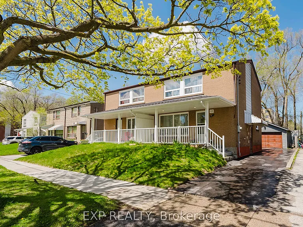
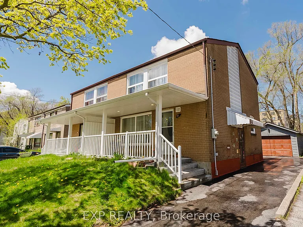
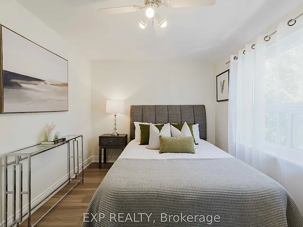
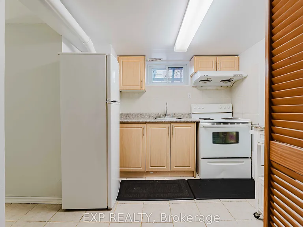
Welcome to this beautifully renovated 3+1 bedroom, 3-bathroom semi-detached home in the highly desirable Ionview neighbourhood. Offering the entire home for lease, this move-in-ready residence features a bright open-concept living and dining area, a stunning designer kitchen with quartz countertops, modern cabinetry, and stainless steel appliances, three spacious bedrooms, and a professionally finished basement with a separate entrance-ideal for extended family, a recreation area, or a home office. Enjoy private laundry, a large deck, a fully fenced backyard, basement waterproofing, upgraded attic insulation, and quality renovations throughout.Perfectly situated within walking distance to SATEC High School, parks, shopping, restaurants, daycares, TTC transit, and the Eglinton Crosstown LRT (Line 5), this home offers exceptional convenience for families and professionals alike. The finished basement may also can be rented separately for $1,500/month to extended family or suitable occupants to reduce the monthly liability. A rare opportunity to lease a stylish, turnkey home in one of Toronto's most convenient and family-friendly neighbourhoods.

The property manager

Nearby schools

78 Woodfern Dr
By contacting this property, you agree to our Terms of Use. Visit our Privacy Portal for more information. When you click “Send message”, we’ll send your inquiry to the property manager so they can reach out and answer your questions.
Find similar homes

Spot something off?Good catch. Flag it and help keep listings legit.