78 Windmill Ln

78 Windmill Ln — Photo 1
78 Windmill Ln — Photo 2
78 Windmill Ln — Photo 3
78 Windmill Ln — Photo 4
78 Windmill Ln — Photo 5
78 Windmill Ln — Photo 6
78 Windmill Ln — Photo 7
78 Windmill Ln — Photo 8
78 Windmill Ln — Photo 9
78 Windmill Ln — Photo 10
78 Windmill Ln — Photo 11
78 Windmill Ln — Photo 12
78 Windmill Ln — Photo 13
78 Windmill Ln — Photo 14
78 Windmill Ln — Photo 15
78 Windmill Ln — Photo 16
78 Windmill Ln — Photo 17
78 Windmill Ln — Photo 18
78 Windmill Ln — Photo 19
78 Windmill Ln — Photo 20
78 Windmill Ln — Photo 21
78 Windmill Ln — Photo 22
78 Windmill Ln — Photo 23

$75k/ mo
Doesn't include deposits and fees
3 beds3.5 baths3660 sqft house
78 Windmill Ln
Your booked tour

What you get

No parkingAir conditioningPool

Costs, fees, and lease terms

Pricing comparison

$39953

At $75,000, this listing is priced $39953 more than the current market rate for a 3 bedroom home in Bridgehampton.

The neighborhood

About the building

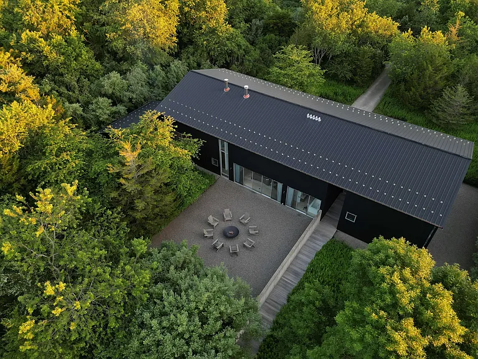
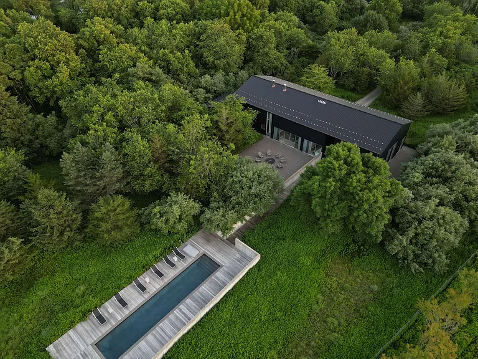
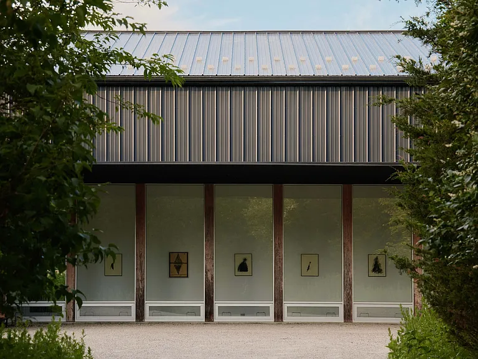
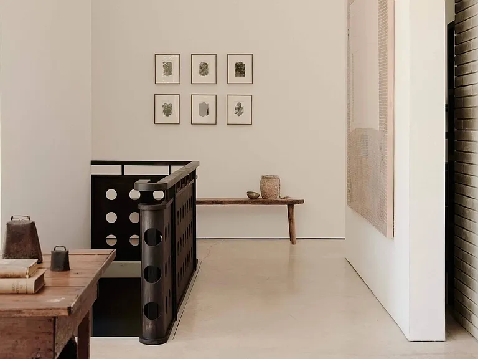
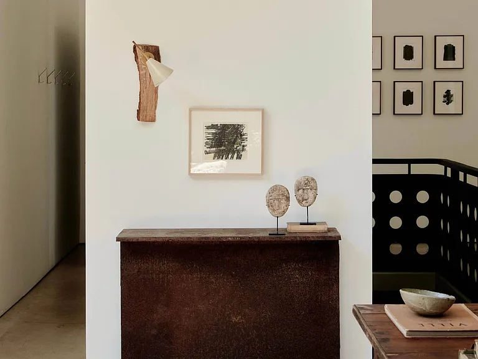
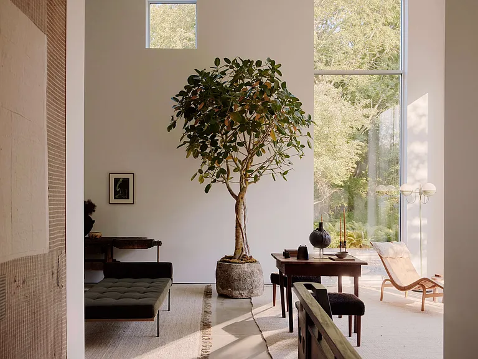
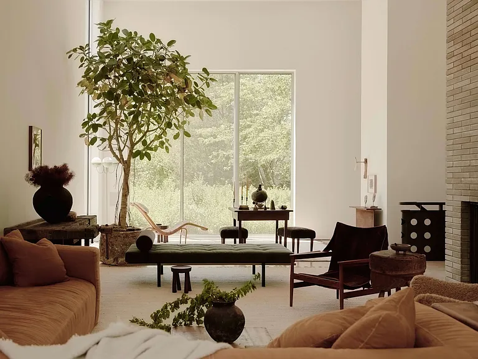
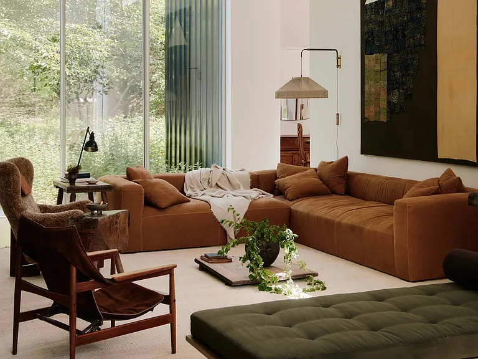
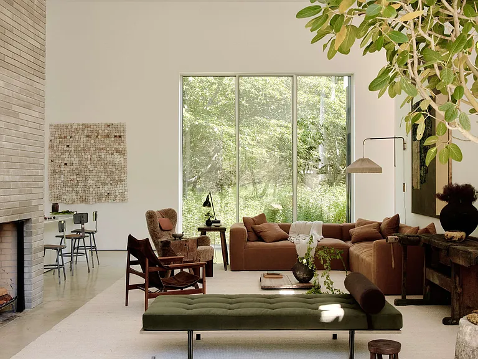
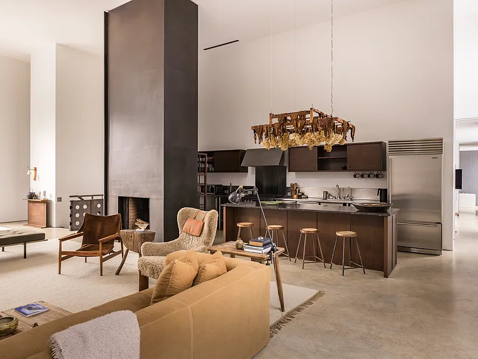
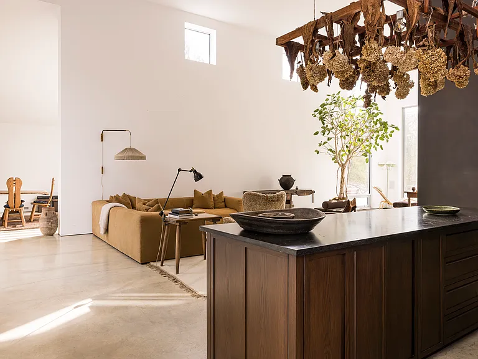
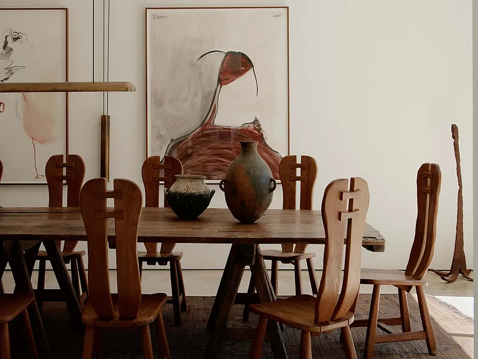
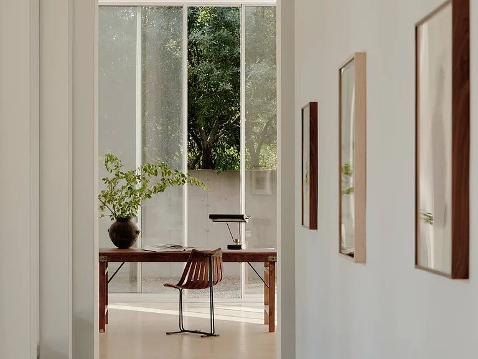
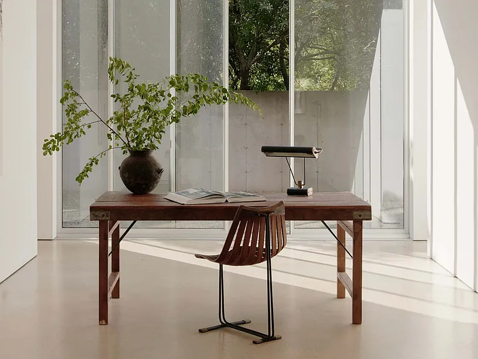
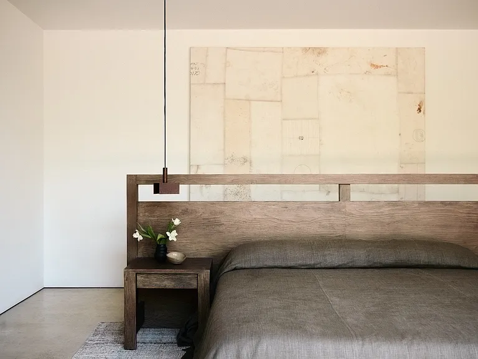
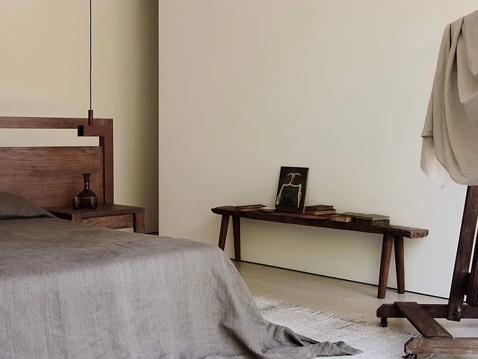
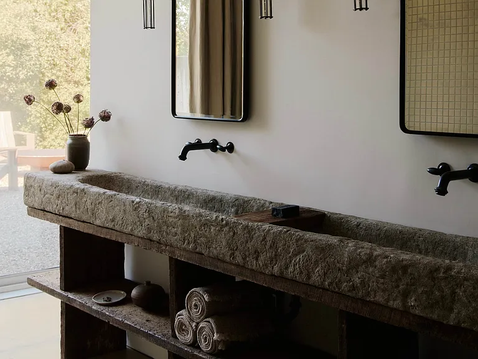
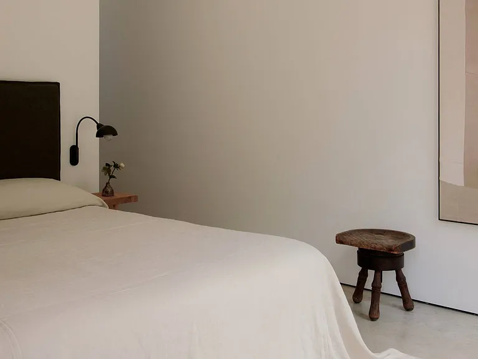
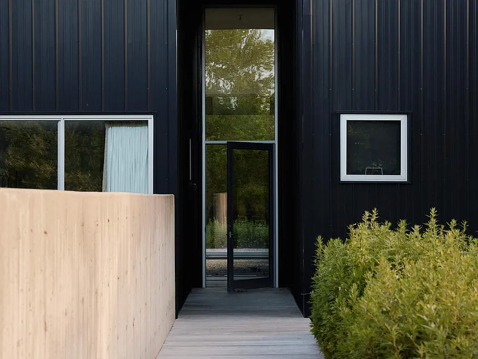
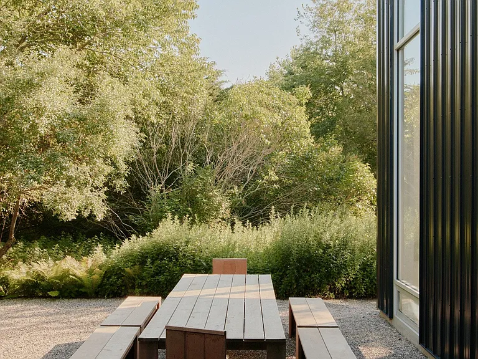
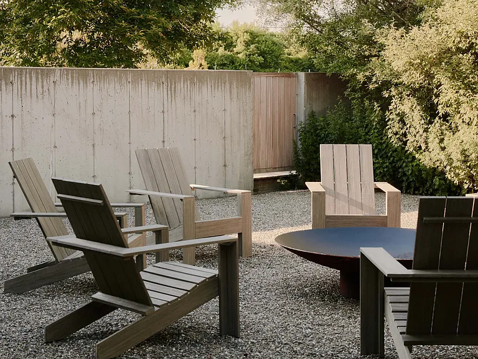
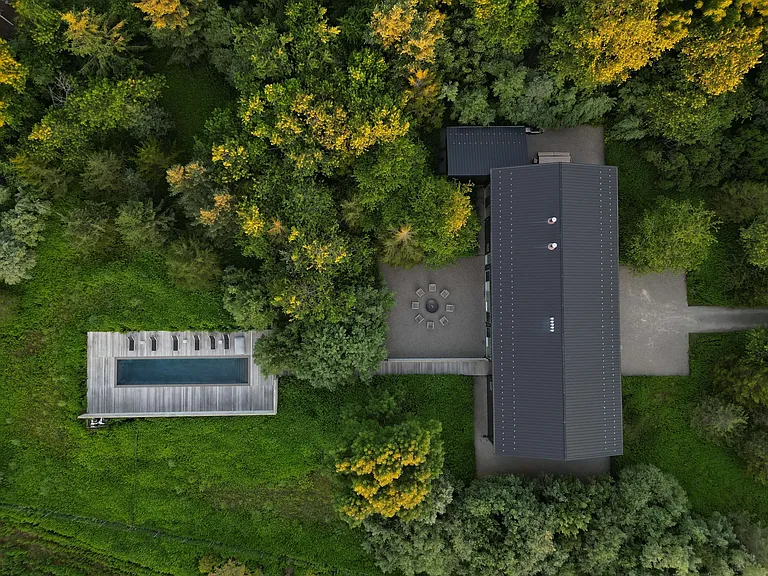
Blending timeless simplicity with refined elegance, this home is one of four uniquely crafted residences nestled within a private enclave on a former landscape nursery. The 3,660-square-foot, single-story home sits on 2.2 lush acres and features a striking graphite-colored standing-seam steel exterior. Inside, soaring 20-foot ceilings and floor-to-ceiling glass walls create a seamless connection between indoors and outdoors, flooding the space with natural light. With three bedrooms, three-and-a-half bathrooms, and room for expansion, this property is more than a home-it's a lifestyle. Jack Ceglic's industrial aesthetic is beautifully complemented by a layered interior design, which incorporates natural materials to create a harmonious balance between minimalism and comfort. Radiant heated concrete floors and gallery-level walls provide a sleek foundation for showcasing art, while custom furnishings, vintage European pieces, and natural textures infuse the interiors with warmth and character. Bespoke touches, like a custom-designed sofa and shearling-upholstered butterfly armchair, enhance the home's inviting atmosphere while reflecting its owners' vision of a sanctuary connected to nature. The commercial-grade kitchen is a chef's dream, featuring stainless steel counters, open shelving, and professional-grade appliances that reimagine traditional kitchen design. Adjacent to the kitchen, versatile spaces like the den, library, and a dining room centered around a 1940s oak farmhouse table offer functionality and charm. The primary suite overlooks a peaceful courtyard and walled garden, offering a spa-like retreat with an oversized soaking tub and seamless indoor-outdoor flow. Two en-suite guest bedrooms, located in a separate wing, enjoy respective private courtyards for added privacy. Surrounding the home, the lush grounds are rich with mature trees, flowering cherries, and tranquil courtyards that evolve beautifully with the seasons. Whether you're sipping coffee in the courtyard at sunrise or hosting friends for a dinner of fresh, locally sourced ingredients, this home embodies the essence of modern living in harmony with nature. It's not just a house; it's a lifestyle, a story, and a canvas for life's greatest moments. Primary Suite - King Bed Guest bedroom #1 - Queen bed Guest bedroom #2 - Queen bed

The property manager

Nearby schools

Students who live in 78 Windmill Ln attend the following Southampton Union Free School District (Unified School District) public schools:

GreatSchools ratings are based on test scores and additional metrics when available.

78 Windmill Ln

By contacting this property, you agree to our Terms of Use. Visit our Privacy Portal for more information. When you click “Send message”, we’ll send your inquiry to the property manager so they can reach out and answer your questions.

Find similar homes

Spot something off?Good catch. Flag it and help keep listings legit.