78 Hearthshire Cir

78 Hearthshire Cir — Photo 1
78 Hearthshire Cir — Photo 2
78 Hearthshire Cir — Photo 3
78 Hearthshire Cir — Photo 4
78 Hearthshire Cir — Photo 5
78 Hearthshire Cir — Photo 6
78 Hearthshire Cir — Photo 7
78 Hearthshire Cir — Photo 8
78 Hearthshire Cir — Photo 9
78 Hearthshire Cir — Photo 10
78 Hearthshire Cir — Photo 11
78 Hearthshire Cir — Photo 12
78 Hearthshire Cir — Photo 13
78 Hearthshire Cir — Photo 14
78 Hearthshire Cir — Photo 15
78 Hearthshire Cir — Photo 16
78 Hearthshire Cir — Photo 17
78 Hearthshire Cir — Photo 18
78 Hearthshire Cir — Photo 19
78 Hearthshire Cir — Photo 20
78 Hearthshire Cir — Photo 21
78 Hearthshire Cir — Photo 22
78 Hearthshire Cir — Photo 23
78 Hearthshire Cir — Photo 24
78 Hearthshire Cir — Photo 25
78 Hearthshire Cir — Photo 26
78 Hearthshire Cir — Photo 27
78 Hearthshire Cir — Photo 28
78 Hearthshire Cir — Photo 29
78 Hearthshire Cir — Photo 30
78 Hearthshire Cir — Photo 31
78 Hearthshire Cir — Photo 32
78 Hearthshire Cir — Photo 33
78 Hearthshire Cir — Photo 34
78 Hearthshire Cir — Photo 35
78 Hearthshire Cir — Photo 36
78 Hearthshire Cir — Photo 37
78 Hearthshire Cir — Photo 38
78 Hearthshire Cir — Photo 39
78 Hearthshire Cir — Photo 40

$3,325/ mo
Doesn't include deposits and fees
4 beds3.5 baths2948 sqft house
78 Hearthshire Cir
Your booked tour

What you get

No petsIn-unit laundryParkingAir conditioning

Costs, fees, and lease terms

Lease terms

Long Term,12 Months

Pets

  • Dogs

    Not allowed
  • Cats

    Not allowed

The neighborhood

About the building

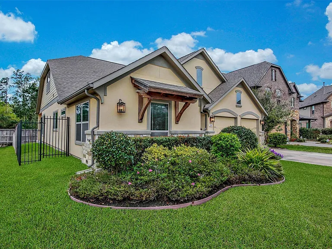
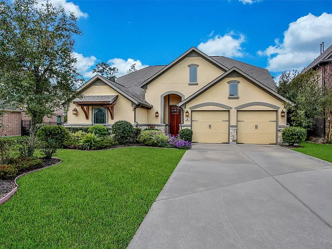
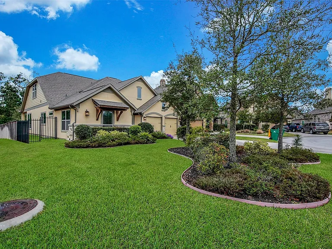
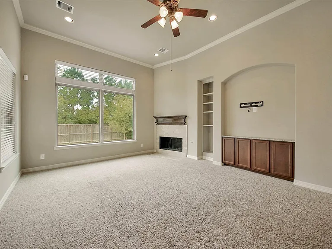
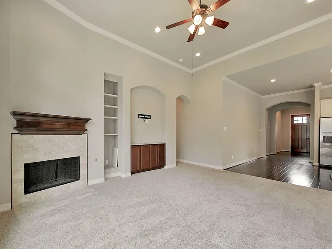
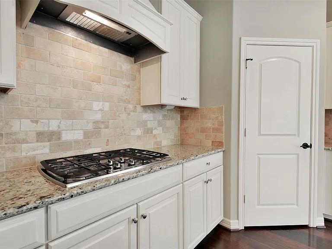
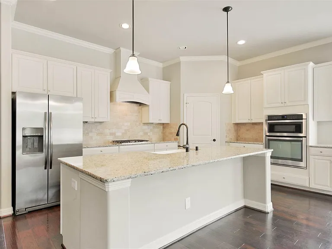
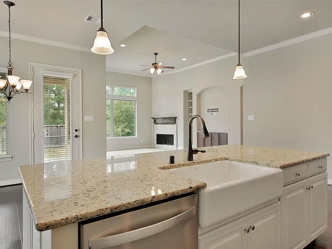
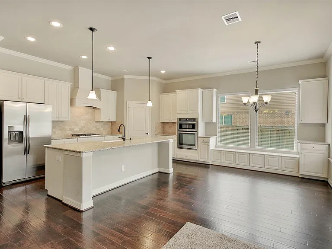
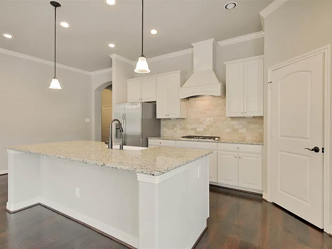
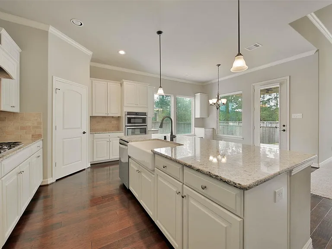
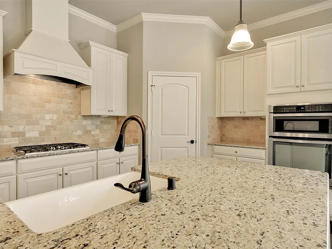
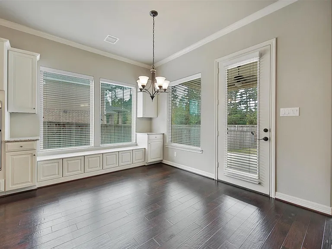
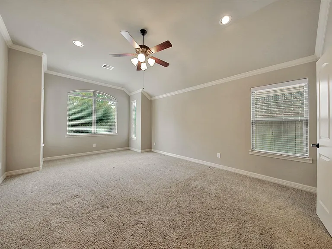
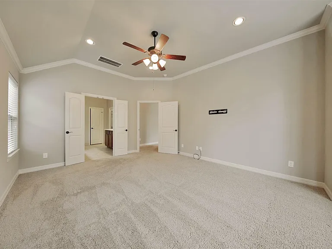
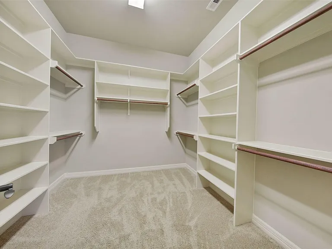
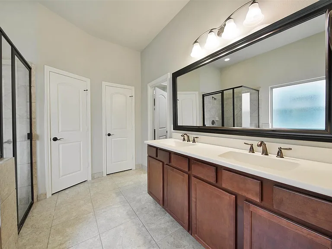
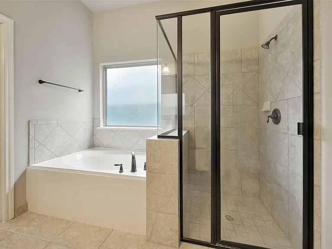
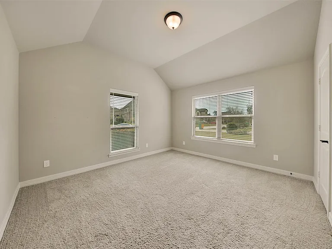
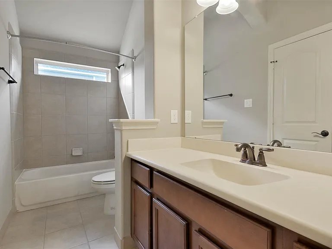
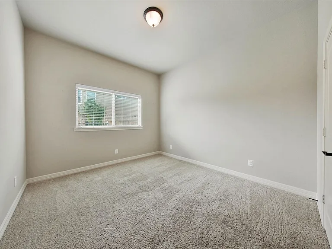
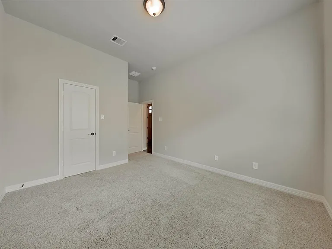
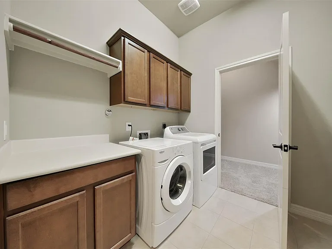
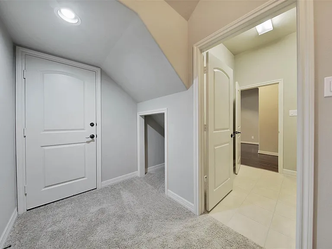
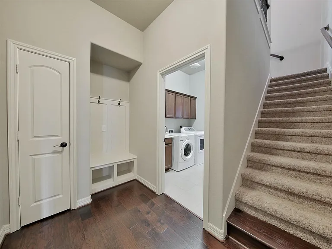
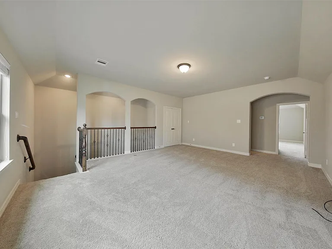
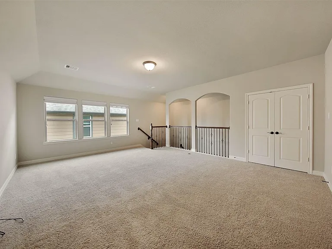
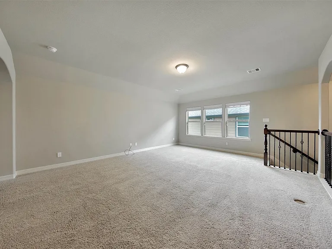
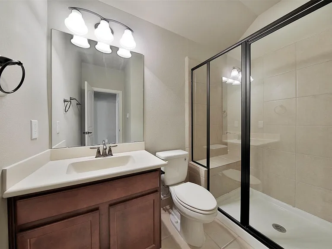
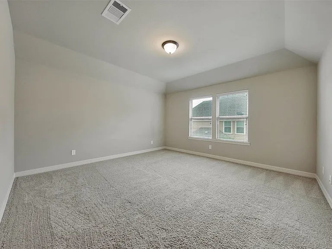
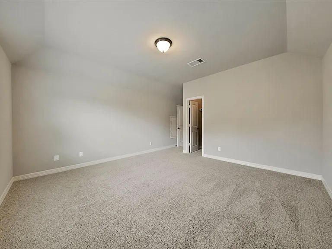
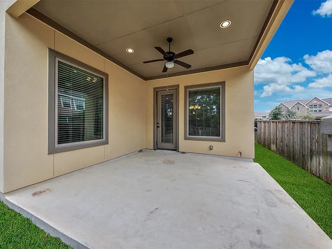
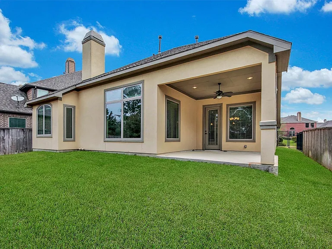
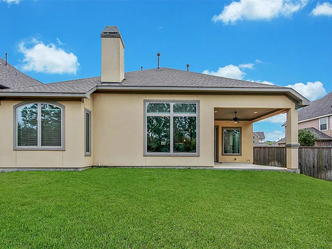
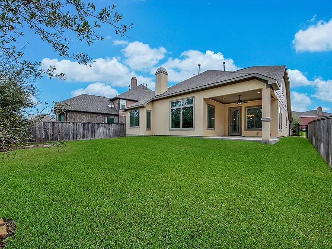
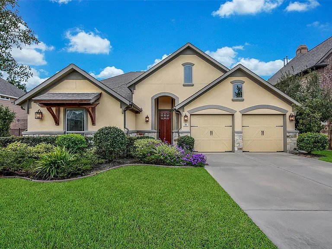
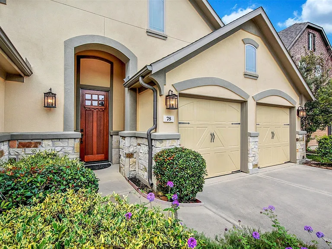
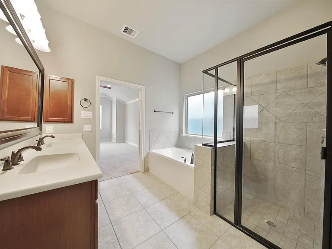
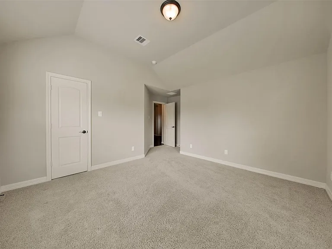
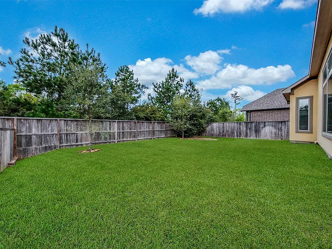
Stunning M/I home located on a quiet cul-de-sac lot backing up to a greenbelt & no rear neighbors in fabulous Woodlands location!! Beautiful home, well-maintained and no pets have lived here! Neutral paint colors, high ceilings, & much more!! Featuring 3 bedrooms down & 1 up w/a spacious game room! Gorgeous Kitchen w/oversized island, farmhouse sink, stainless steel appliances, & plenty of cabinet space overlooking the breakfast area & the family room perfect for entertaining or keeping an eye on the little ones. Relish in the master suite w/large walk-in closet, double sinks, garden tub, & separate shower. Utility room is conveniently located, w/an extra room under the stairs providing storage & access to the garage. Fenced back yard w/covered patio has room to play & entertain! Walk to May Valley Park w/lighted Tennis, Basketball courts, & splash pad. Refrigerator, Washer, Dryer are included.

The property manager

Nearby schools

Students who live in 78 Hearthshire Cir attend the following Magnolia Independent School District (Unified School District) public schools:
GreatSchools ratings are based on test scores and additional metrics when available.

78 Hearthshire Cir
By contacting this property, you agree to our Terms of Use. Visit our Privacy Portal for more information. When you click “Send message”, we’ll send your inquiry to the property manager so they can reach out and answer your questions.
Find similar homes

Spot something off?Good catch. Flag it and help keep listings legit.