78 Harrison Garden Blvd #1007

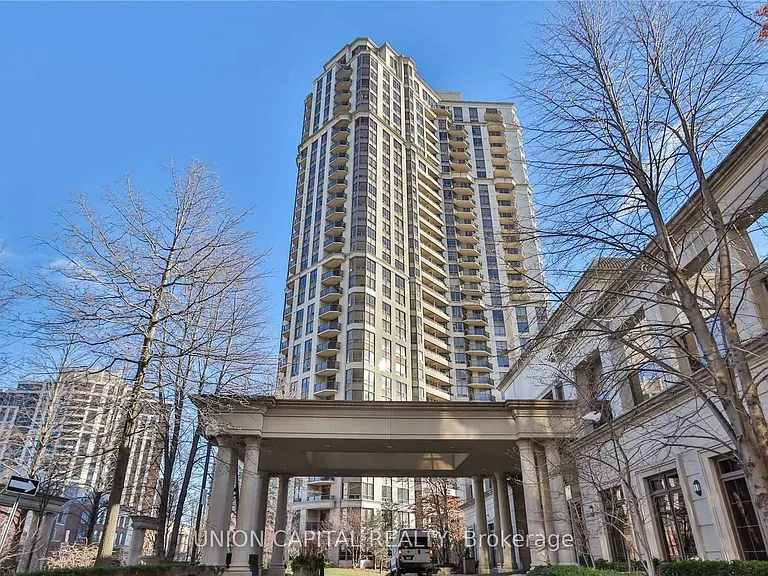
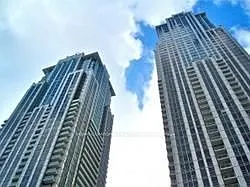
78 Harrison Garden Blvd #1007 — Photo 1
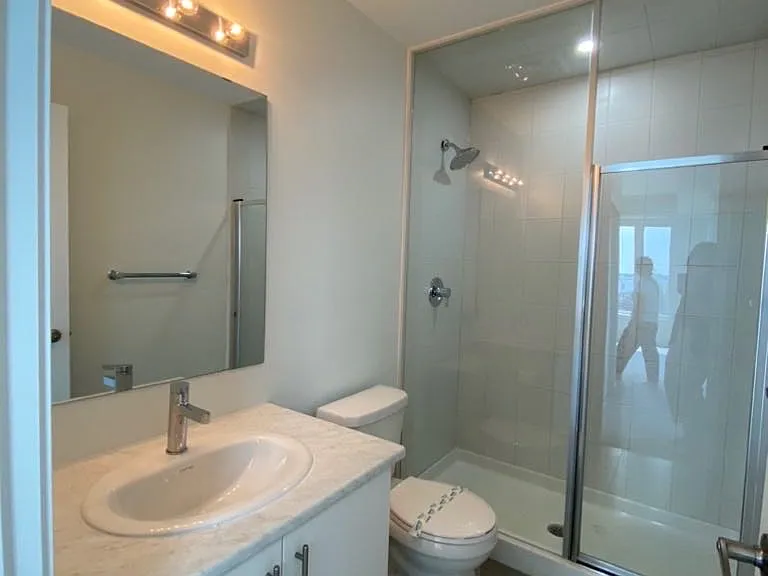
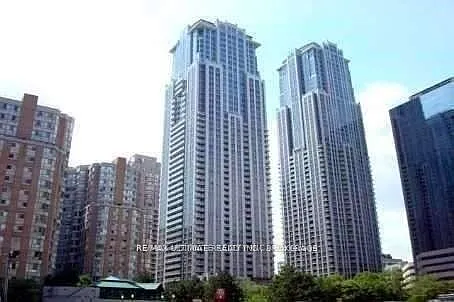
78 Harrison Garden Blvd #1007 — Photo 2
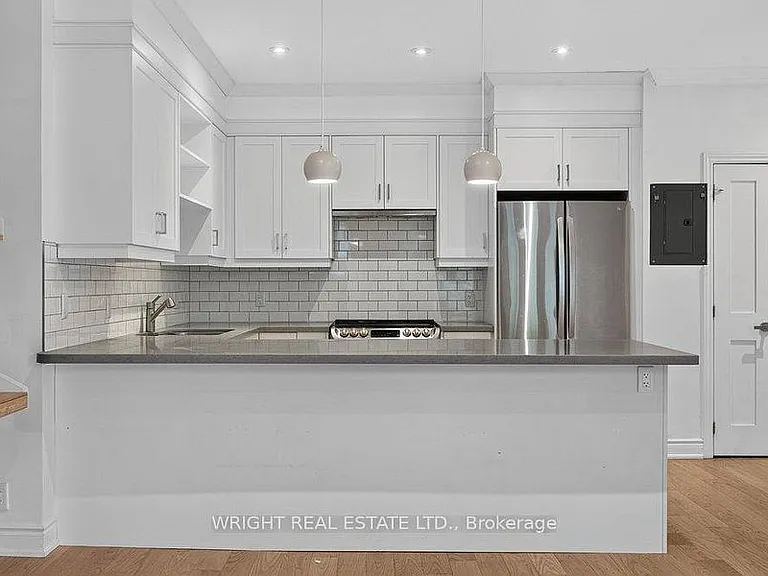
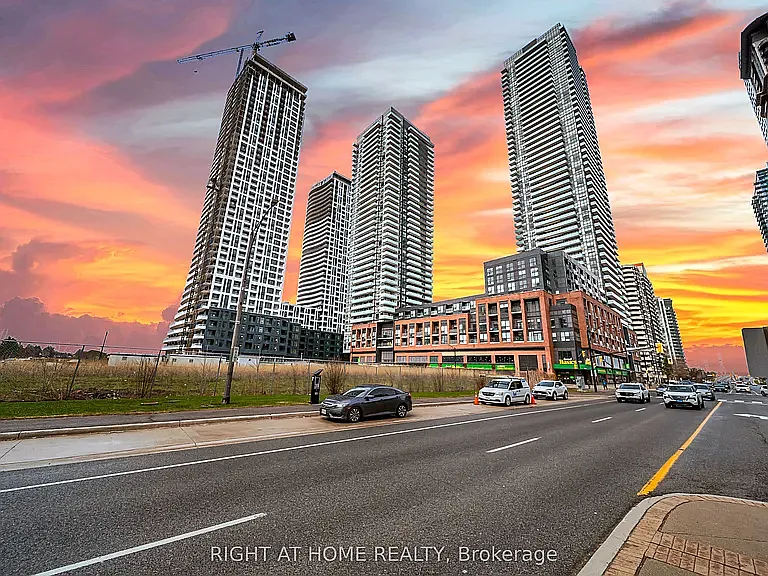
78 Harrison Garden Blvd #1007 — Photo 3
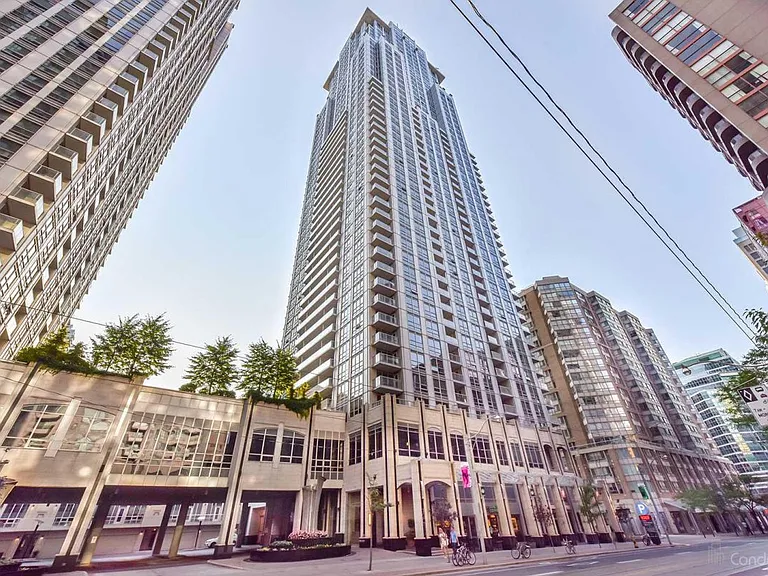
78 Harrison Garden Blvd #1007 — Photo 4
78 Harrison Garden Blvd #1007 — Photo 5
78 Harrison Garden Blvd #1007 — Photo 6
78 Harrison Garden Blvd #1007 — Photo 7
78 Harrison Garden Blvd #1007 — Photo 8
78 Harrison Garden Blvd #1007 — Photo 9
78 Harrison Garden Blvd #1007 — Photo 10
78 Harrison Garden Blvd #1007 — Photo 11
78 Harrison Garden Blvd #1007 — Photo 12
78 Harrison Garden Blvd #1007 — Photo 13
78 Harrison Garden Blvd #1007 — Photo 14
78 Harrison Garden Blvd #1007 — Photo 15
78 Harrison Garden Blvd #1007 — Photo 16
78 Harrison Garden Blvd #1007 — Photo 17
78 Harrison Garden Blvd #1007 — Photo 18
78 Harrison Garden Blvd #1007 — Photo 19
78 Harrison Garden Blvd #1007 — Photo 20
78 Harrison Garden Blvd #1007 — Photo 21
78 Harrison Garden Blvd #1007 — Photo 22
78 Harrison Garden Blvd #1007 — Photo 23
78 Harrison Garden Blvd #1007 — Photo 24
78 Harrison Garden Blvd #1007 — Photo 25
78 Harrison Garden Blvd #1007 — Photo 26
78 Harrison Garden Blvd #1007 — Photo 27
78 Harrison Garden Blvd #1007 — Photo 28
78 Harrison Garden Blvd #1007 — Photo 29
78 Harrison Garden Blvd #1007 — Photo 30
78 Harrison Garden Blvd #1007 — Photo 31

$3,400/ mo
Doesn't include deposits and fees
2 beds2 bathscondo
78 Harrison Garden Blvd #1007

Your booked tour

What you get

No petsIn-unit laundryAir conditioningPool

Costs, fees, and lease terms

Pets

  • Dogs

    Not allowed
  • Cats

    Not allowed

The neighborhood

About the building

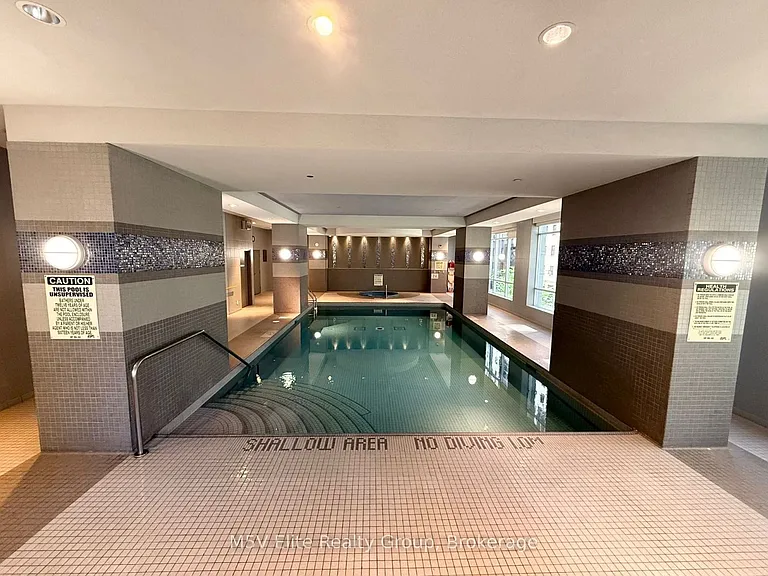
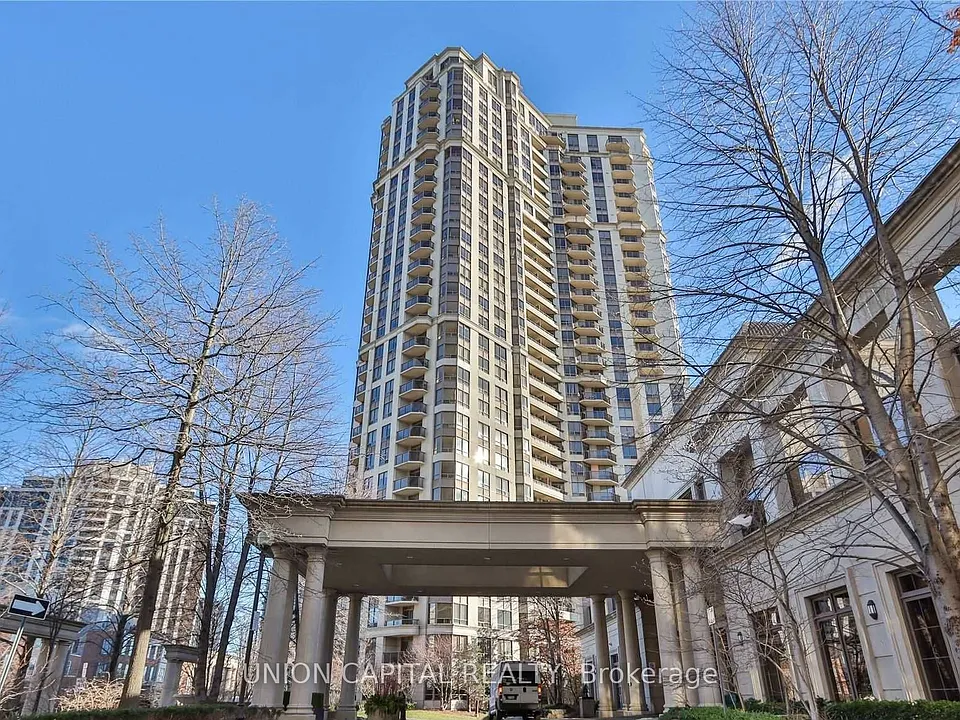
Available for September 2 occupancy. Welcome to this exceptional 2 bedroom + 2 bathroom urban corner suite in the heart of Willowdale, one of Toronto's most desirable neighborhoods! This beautifully renovated, 1100 square foot condo offers luxurious finishes, ample space, and an unbeatable floorpan. The home is thoughtfully designed to maximize every inch of space featuring stunning cornice crown moldings and new laminate flooring. The new & modern kitchen is a chefs dream with quartz counters, stainless steel appliances, and stylish gold accents that add a touch of sophistication. The separate dining area is perfect for hosting, with direct access to a large balcony showcasing unobstructed south-facing views. The generously sized bedrooms offer space and comfort, ideal for relaxation. The primary suite oasis includes a walk-in closet and a luxurious 5-piece ensuite bathroom. Unwind in the spa-like ensuite, complete with a soaker tub, double sinks, and a jet-equipped standup shower. Enjoy world class condo amenities such as the golf simulator, bowling alley, pool, gym, party/meeting rooms, concierge, and visitor parking! Just steps from Yonge St, Sheppard/Yonge TTC Subway, Highway 401, and an array of shops and amenities. 1 locker & parking included.
The property manager

78 Harrison Garden Blvd #1007
UNION CAPITAL REALTY

Nearby schools

78 Harrison Garden Blvd #1007

By contacting this property, you agree to our Terms of Use. Visit our Privacy Portal for more information. When you click “Send message”, we’ll send your inquiry to the property manager so they can reach out and answer your questions.

Find similar homes

Similar listings comparison

This listing

78 Harrison Garden Blvd #1007

2 beds$3,400$3,400$2,850$2,850$3,300$2,995$3,299$2,800$3,250
Distance8.0 miles away6.3 miles away11.1 miles away7.0 miles away8.7 miles away7.1 miles away8.6 miles away4.6 miles away
PetsNo Pets AllowedCats and Dogs AllowedNo Pets AllowedCats and Small Dogs AllowedNo Pets AllowedNo Pets AllowedNo Pets AllowedSmall Dogs AllowedNo Pets Allowed
LaundryIn UnitIn UnitIn UnitIn UnitIn UnitIn Unit
Security
A/CYesYesYesYesYesYesYesYes
DishwasherYesYesYesYes
ParkingYesYesYesYesYesYes
GymYesYes
PoolYesYesYesYes
Spot something off?Good catch. Flag it and help keep listings legit.