78 Gaston Ct

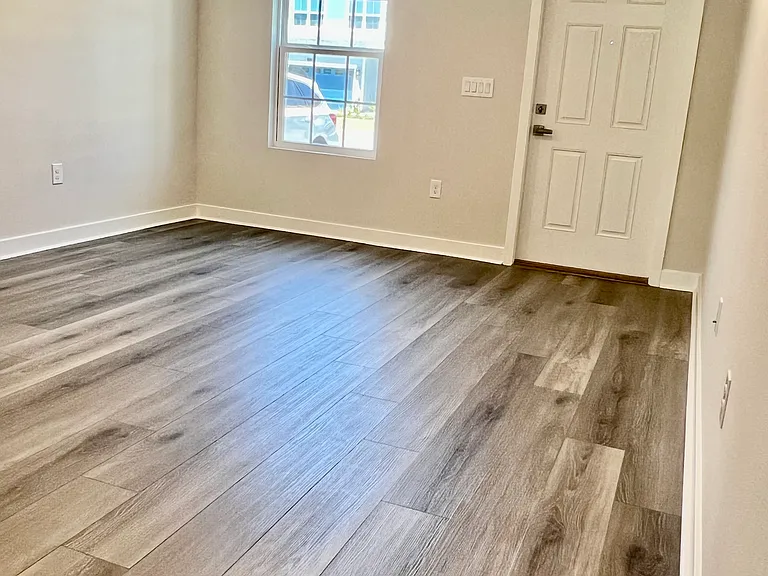
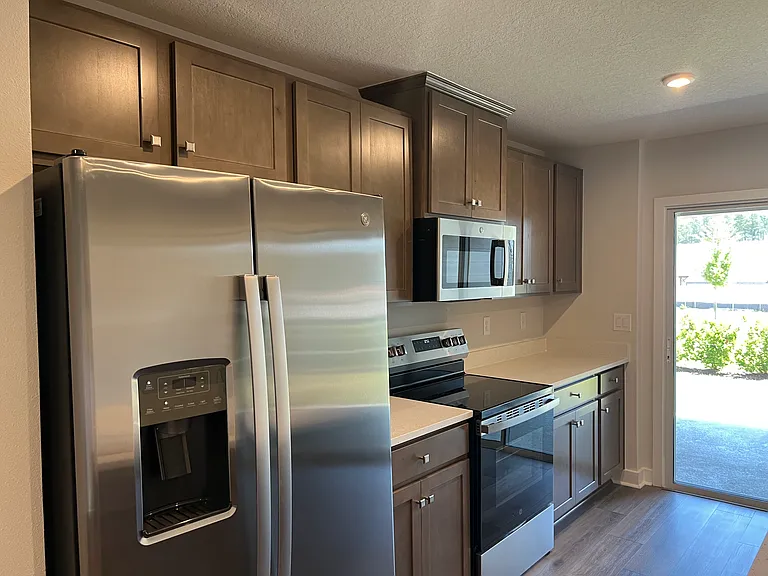
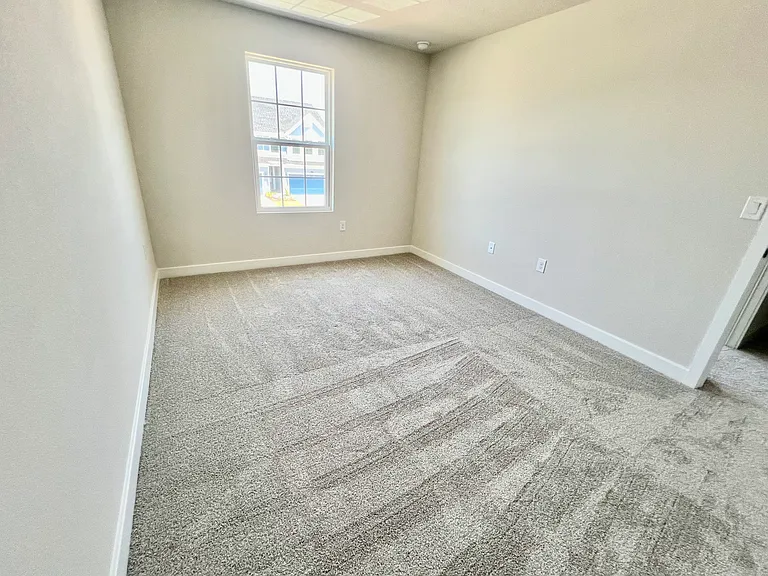
78 Gaston Ct — Photo 1
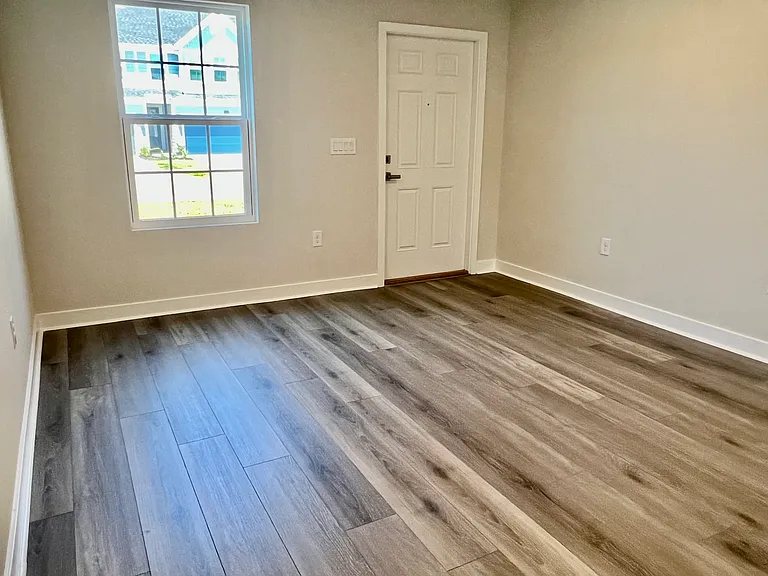
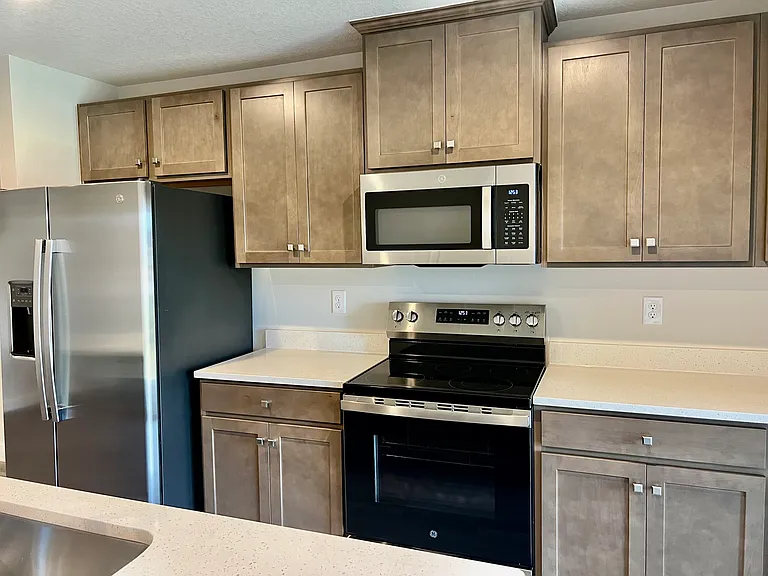
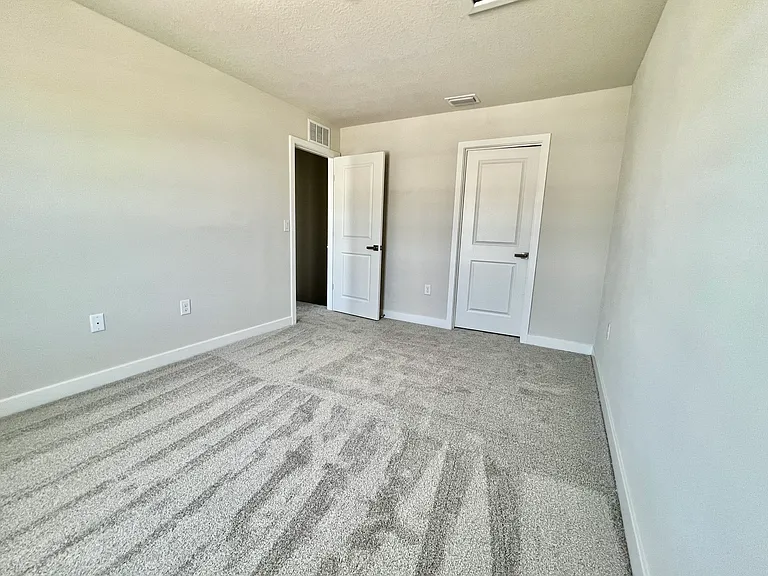
78 Gaston Ct — Photo 2
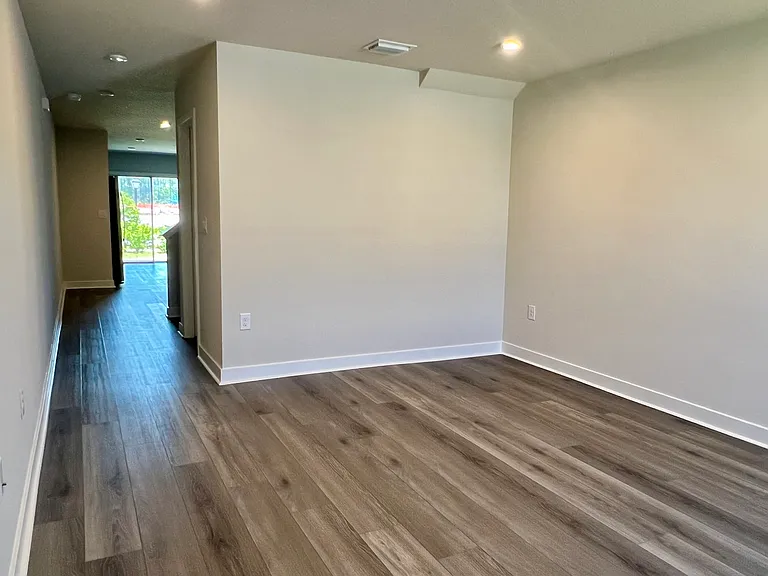
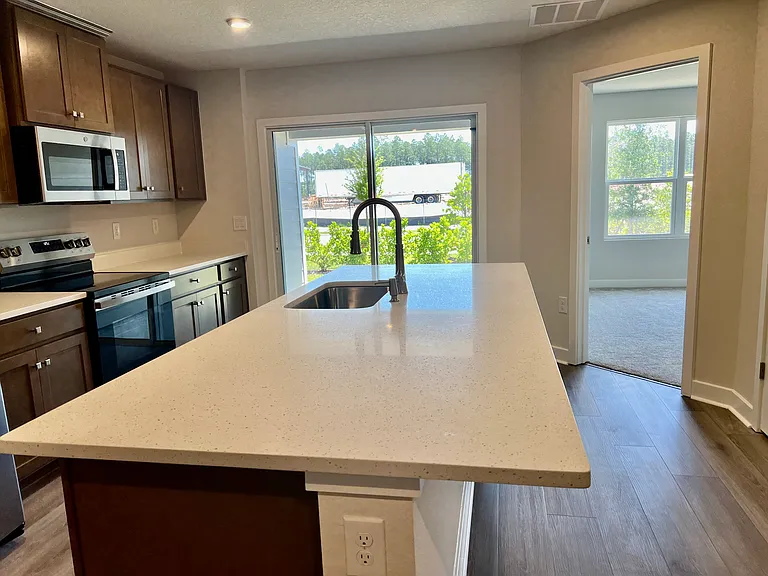
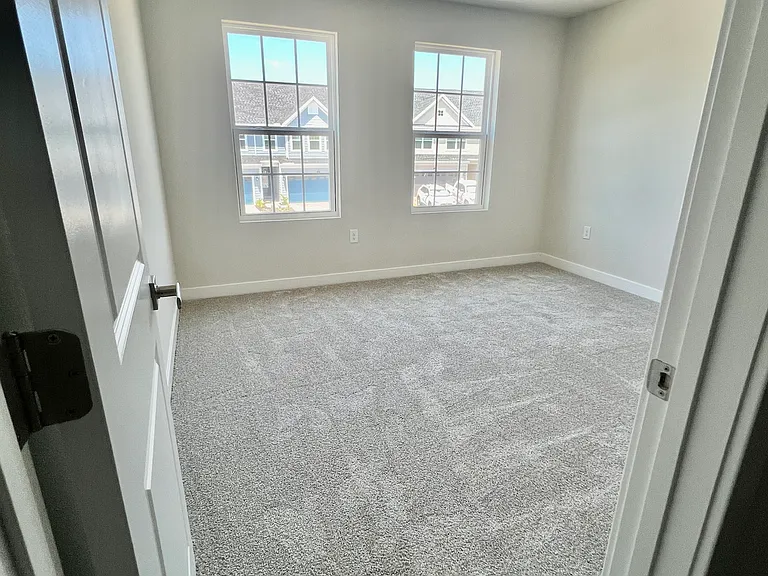
78 Gaston Ct — Photo 3
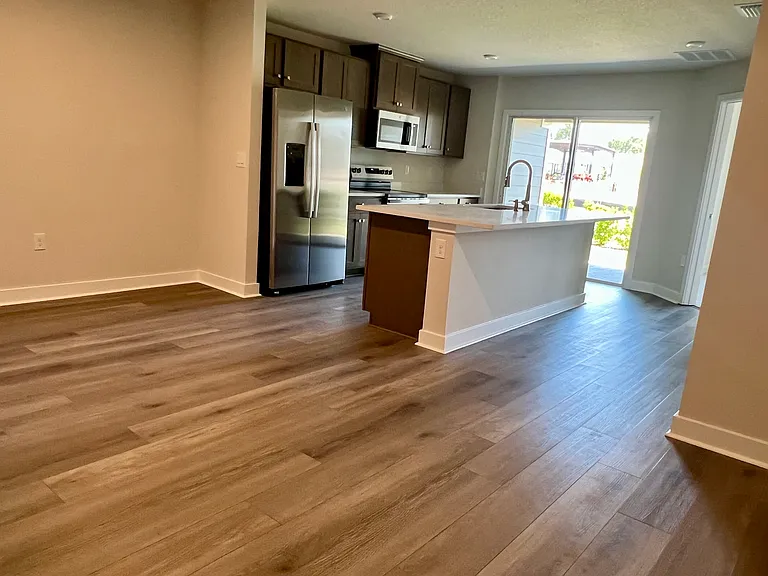
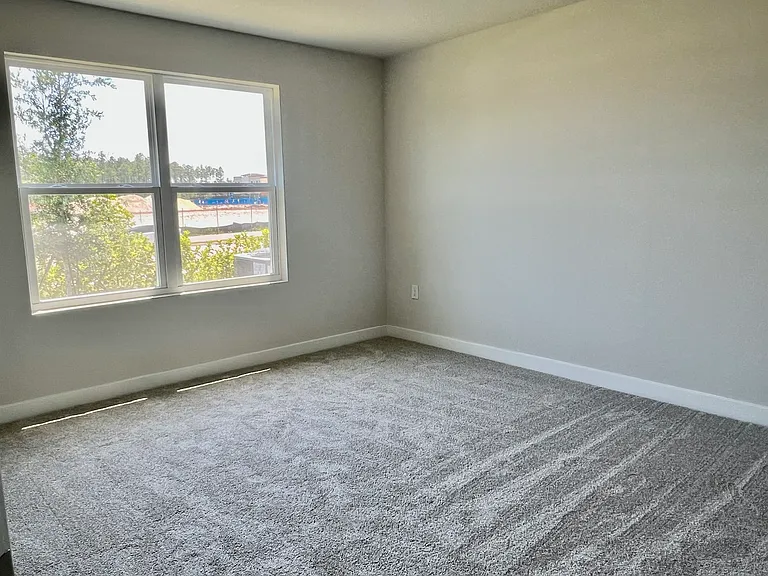
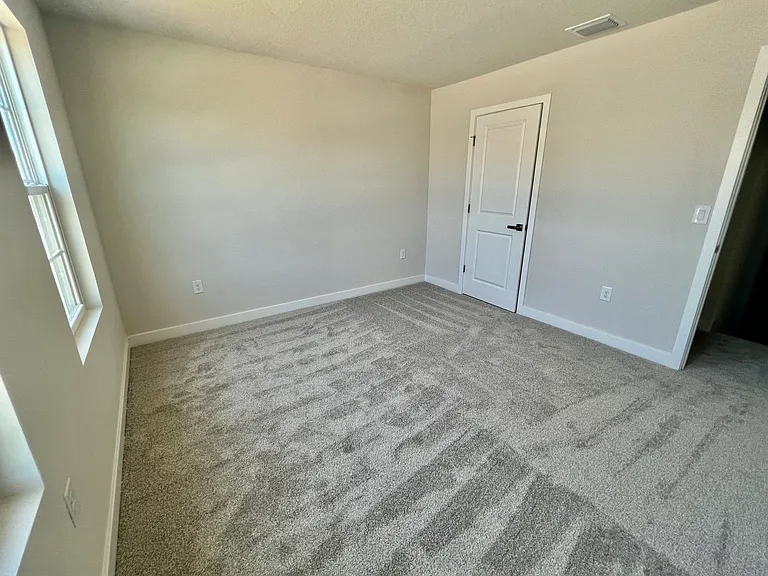
78 Gaston Ct — Photo 4
78 Gaston Ct — Photo 5
78 Gaston Ct — Photo 6
78 Gaston Ct — Photo 7
78 Gaston Ct — Photo 8
78 Gaston Ct — Photo 9
78 Gaston Ct — Photo 10
78 Gaston Ct — Photo 11
78 Gaston Ct — Photo 12
78 Gaston Ct — Photo 13
78 Gaston Ct — Photo 14
78 Gaston Ct — Photo 15
78 Gaston Ct — Photo 16
78 Gaston Ct — Photo 17
78 Gaston Ct — Photo 18
78 Gaston Ct — Photo 19
78 Gaston Ct — Photo 20
78 Gaston Ct — Photo 21
78 Gaston Ct — Photo 22
78 Gaston Ct — Photo 23
78 Gaston Ct — Photo 24
78 Gaston Ct — Photo 25
78 Gaston Ct — Photo 26
78 Gaston Ct — Photo 27
78 Gaston Ct — Photo 28
78 Gaston Ct — Photo 29
78 Gaston Ct — Photo 30
78 Gaston Ct — Photo 31
78 Gaston Ct — Photo 32
78 Gaston Ct — Photo 33
78 Gaston Ct — Photo 34
78 Gaston Ct — Photo 35
78 Gaston Ct — Photo 36
78 Gaston Ct — Photo 37
78 Gaston Ct — Photo 38
78 Gaston Ct — Photo 39
78 Gaston Ct — Photo 40
78 Gaston Ct — Photo 41

$2,250/ mo
Doesn't include deposits and fees
3 beds2.5 baths1635 sqft townhouse
Available June 1
78 Gaston Ct
Your booked tour

What you get

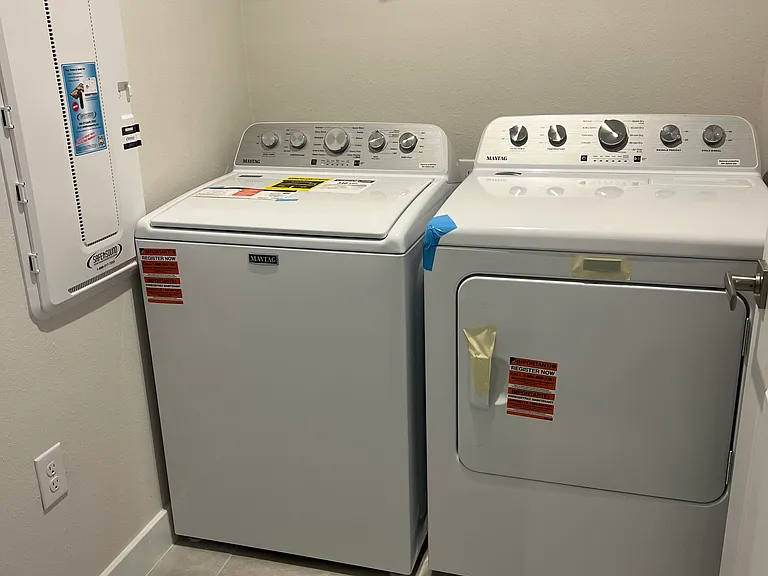
Pet-friendlyIn-unit laundryParkingAir conditioning

Costs, fees, and lease terms

Lease terms

Lease Terms: 12-month lease preferred Tenant responsible for: electricity, water, gas (if applicable), internet, and cable Application fee: $50 per applicant Rent due on the 1st of each month; late fees apply after the grace period Pets are welcome upon approval and subject to a pet fee No smoking or vaping permitted No co-signers or guarantors allowed

Pets

  • Dogs

    Allowed
    Number allowed1
  • Cats

    Allowed

The neighborhood

About the building

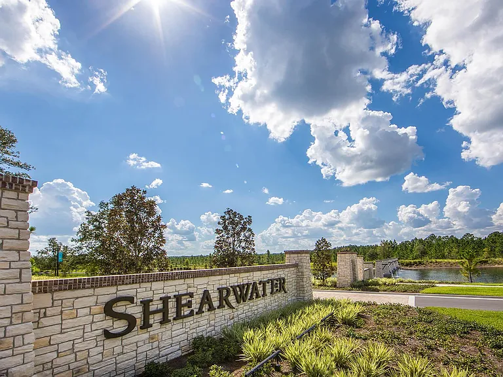
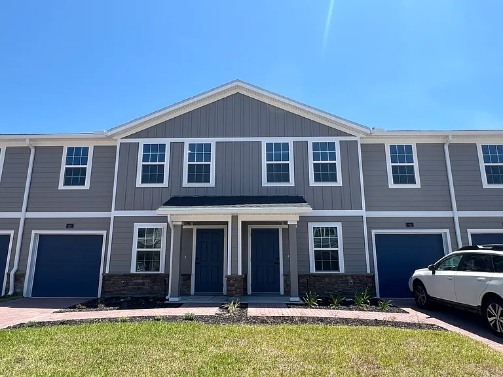
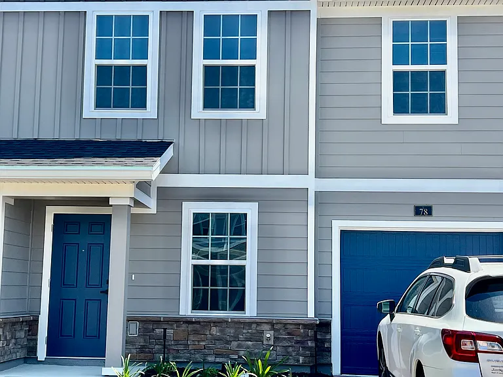
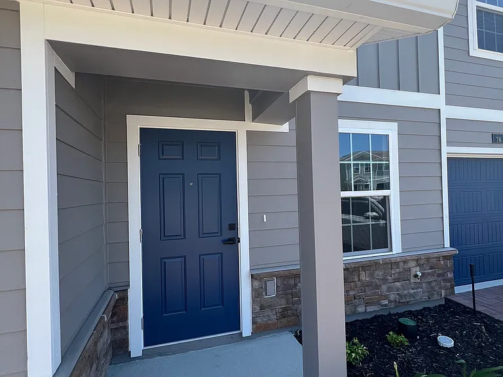
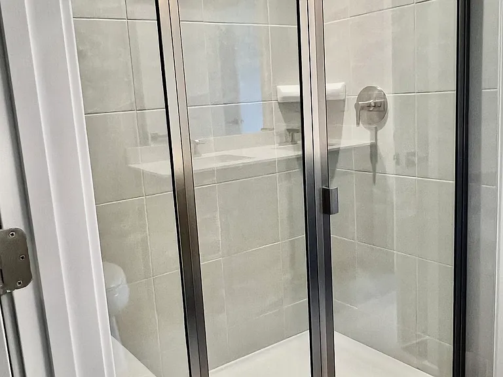
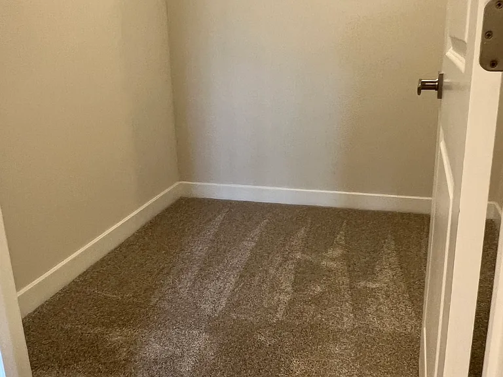
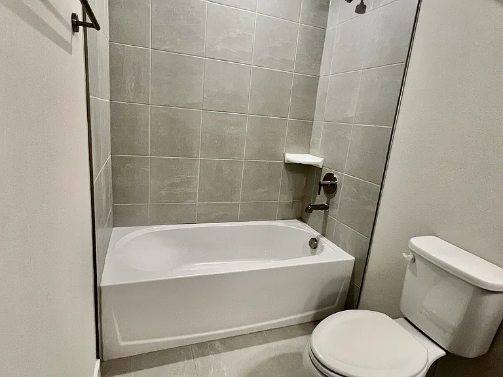
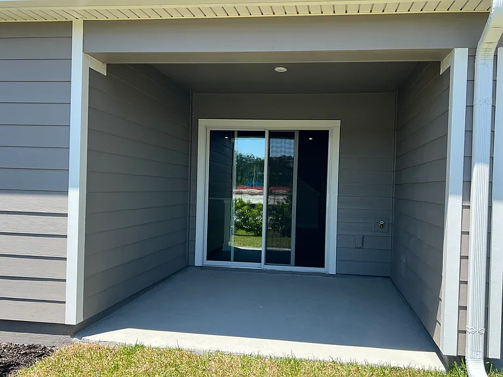
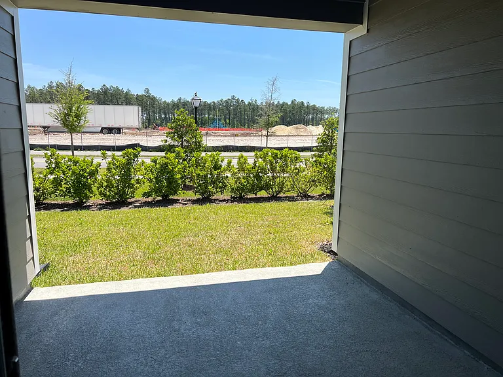
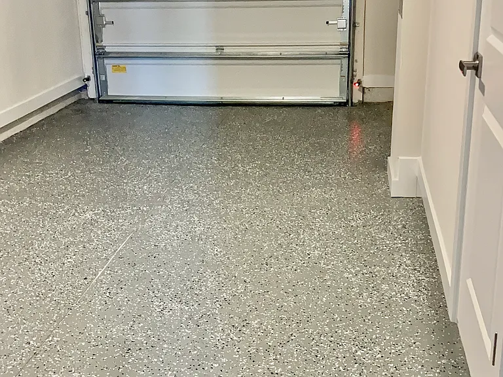
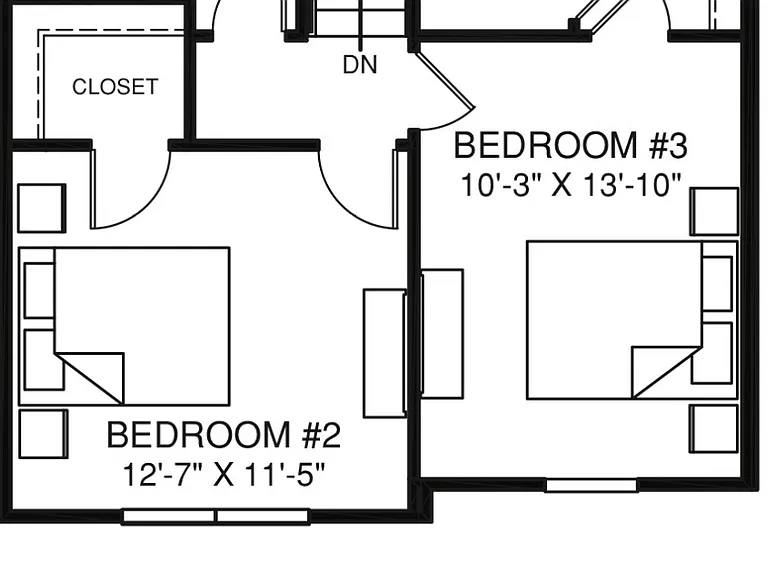
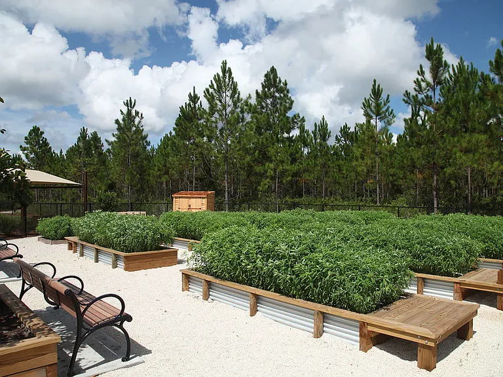
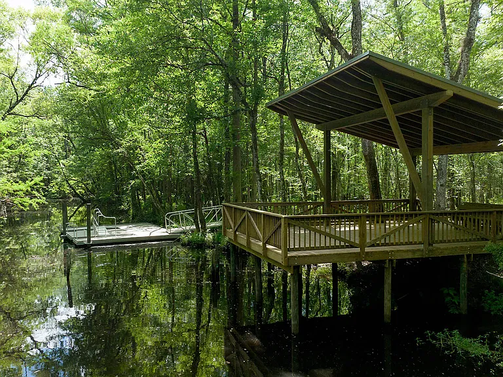
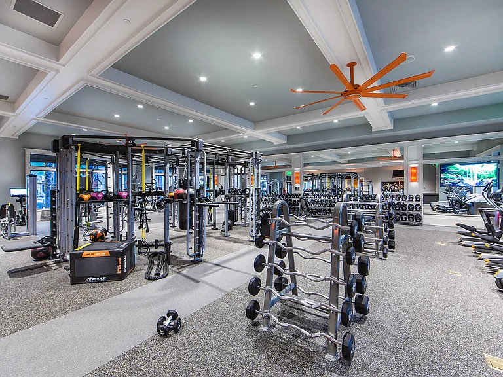
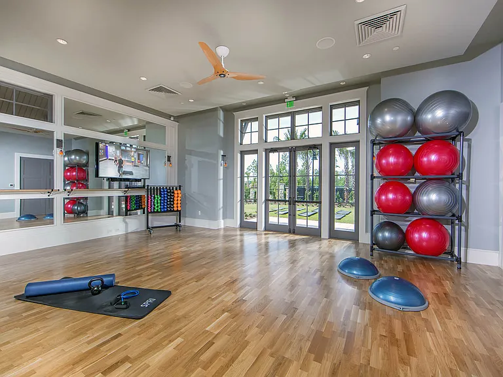
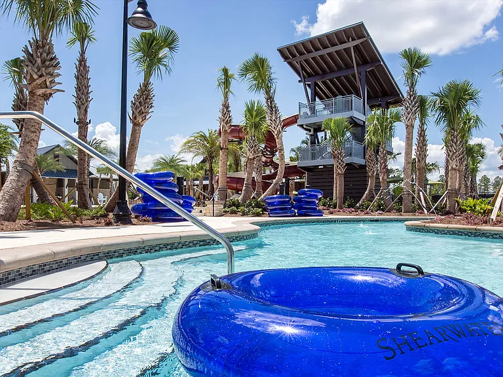
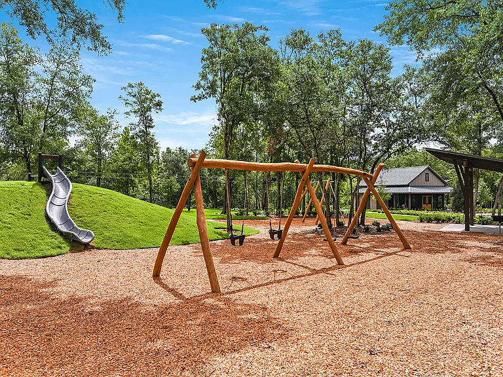
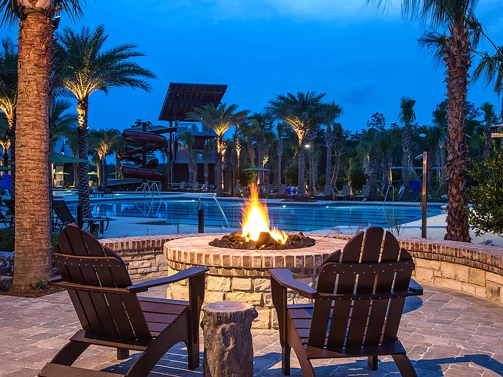
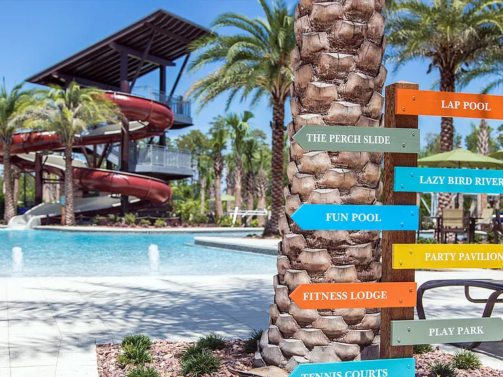
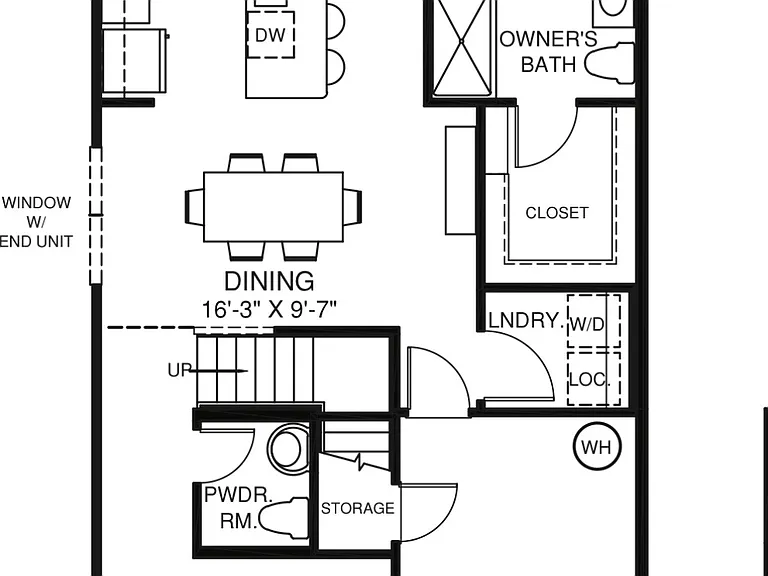
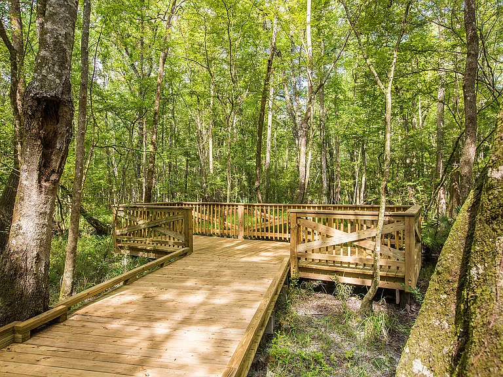
Welcome to this brand new 3-bedroom, 2.5-bath townhome located in the highly desirable Shearwater community in St. Augustine. Offering 1,635 sq ft of thoughtfully designed living space, this home combines modern comfort, functional layout, and access to resort-style amenities. Interior Features On the first floor, a spacious living room and a convenient half bath welcome you into the home. A bright, open-concept layout creates a seamless flow between living spaces, ideal for both relaxation and entertaining. Just off the kitchen, the formal dining area provides the perfect setting for everyday meals and for hosting guests. The kitchen is thoughtfully designed with quartz countertops and stainless steel appliances, offering a modern, stylish cooking experience that combines functionality and elegance. The home features a walk-in primary suite located on the first floor (downstairs) with a private en-suite bath and a walk-in closet, providing added comfort, privacy, and convenience. A laundry area is also located on the first floor, adding everyday practicality and ease of living. The second and third bedrooms are located upstairs, offering additional privacy and separation from the main living areas. These well-proportioned rooms are ideal for a family, guests, or a home office. The layout is designed for comfortable, low-maintenance living, complemented by an attached garage with practical storage options (as applicable) and a covered patio or outdoor space for relaxation (if included in build). Exceptional Walkable Location: One of the standout features of this home is its unmatched convenience for families. The property is just a 2-minute walk to Trout Creek Academy, making school drop-offs quick and effortless. Residents will also enjoy being within a 2-minute walk to St. Johns Sports Park(fall 2026), offering recreation, sports, and outdoor activities right at your doorstep. Additionally, the home is just minutes from a new public library and children's park, providing excellent opportunities for learning, play, and community engagement. Resort-Style Shearwater Amenities Nearby: Kayaking Lazy river Fitness lodge Lap pool Water slide & splash pad Children's play areas, Dog park, Zip line, Multi-sport fields, Community garden,15 miles of walking trails, New park opening in Fall 2026

The property manager

78 Gaston Ct
By contacting this property, you agree to our Terms of Use. Visit our Privacy Portal for more information. When you click “Send message”, we’ll send your inquiry to the property manager so they can reach out and answer your questions.
Find similar homes

Spot something off?Good catch. Flag it and help keep listings legit.