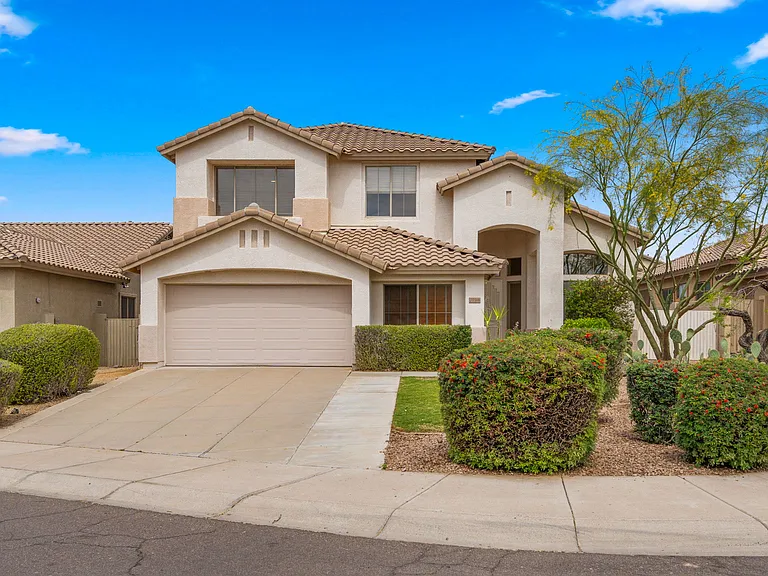
7798 E Buteo Dr

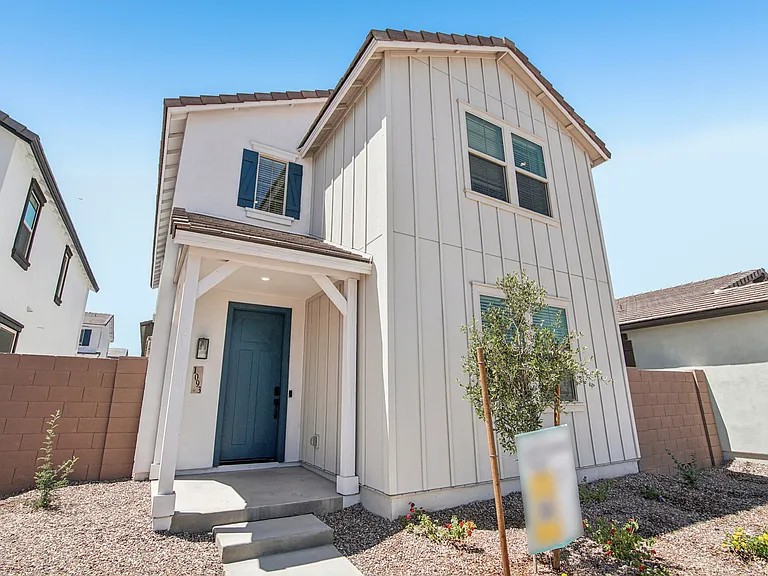
7798 E Buteo Dr — Photo 1
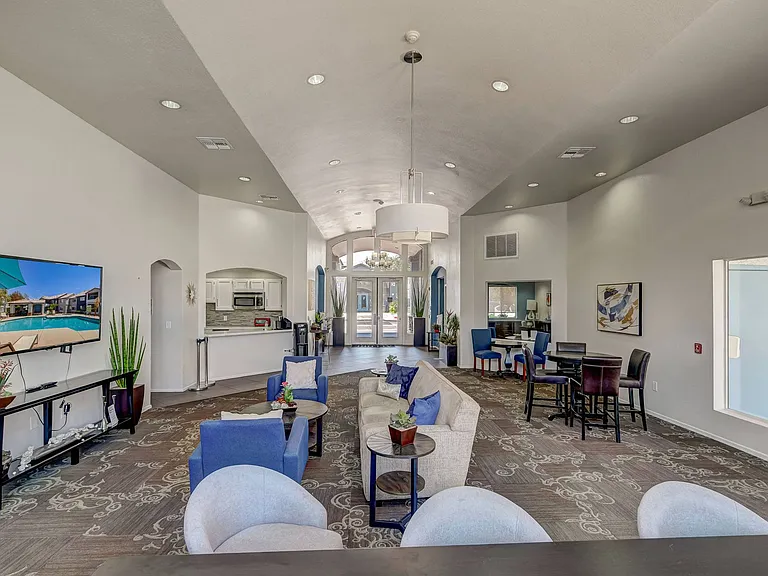
7798 E Buteo Dr — Photo 2
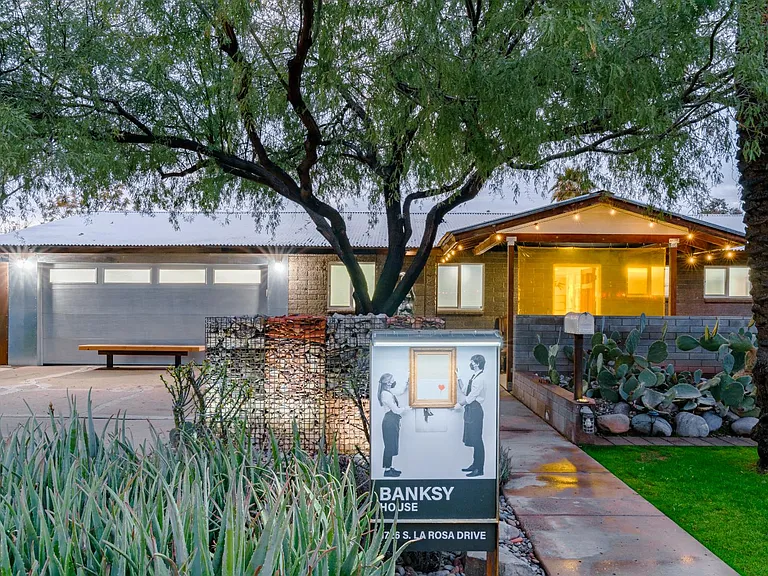
7798 E Buteo Dr — Photo 3
7798 E Buteo Dr — Photo 4
7798 E Buteo Dr — Photo 5
7798 E Buteo Dr — Photo 6
7798 E Buteo Dr — Photo 7
7798 E Buteo Dr — Photo 8
7798 E Buteo Dr — Photo 9
7798 E Buteo Dr — Photo 10
7798 E Buteo Dr — Photo 11
7798 E Buteo Dr — Photo 12
7798 E Buteo Dr — Photo 13
7798 E Buteo Dr — Photo 14
7798 E Buteo Dr — Photo 15
7798 E Buteo Dr — Photo 16
7798 E Buteo Dr — Photo 17
7798 E Buteo Dr — Photo 18
7798 E Buteo Dr — Photo 19
7798 E Buteo Dr — Photo 20
7798 E Buteo Dr — Photo 21
7798 E Buteo Dr — Photo 22
7798 E Buteo Dr — Photo 23
7798 E Buteo Dr — Photo 24
7798 E Buteo Dr — Photo 25
7798 E Buteo Dr — Photo 26
7798 E Buteo Dr — Photo 27
7798 E Buteo Dr — Photo 28
7798 E Buteo Dr — Photo 29
7798 E Buteo Dr — Photo 30
7798 E Buteo Dr — Photo 31

$4,700/ mo
Doesn't include deposits and fees
4 beds2.5 baths2575 sqft house
Available June 4
7798 E Buteo Dr

Your booked tour

What you get

Dog-friendlyIn-unit laundryParkingAir conditioningPool

Costs, fees, and lease terms

Lease terms

Filters required to be replaced every 3 months SIZE: 20x20x1. 12 Month Lease term only. Thank You!

Pricing comparison

$1828

At $4,700, this listing is priced $1828 cheaper than the current market rate for a 4 bedroom home in Grayhawk.

Pets

  • Dogs

    Allowed
    Number allowed1
  • Cats

    Not allowed

The neighborhood

About the building

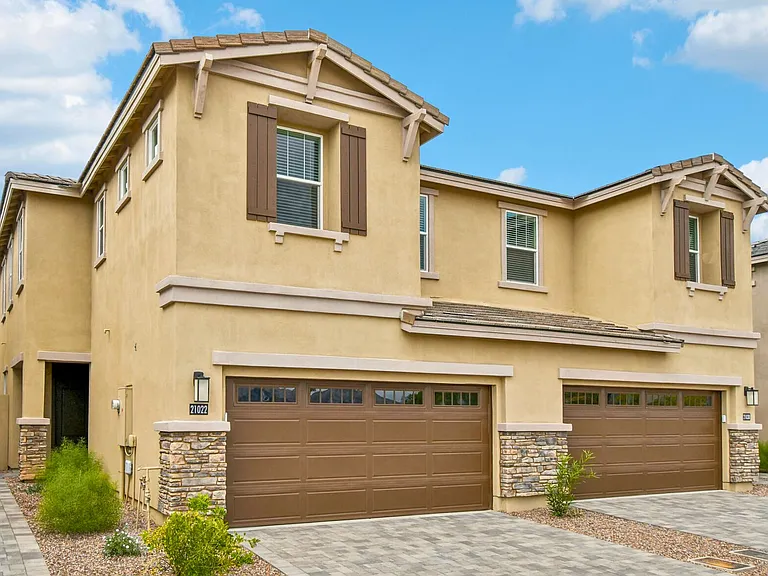
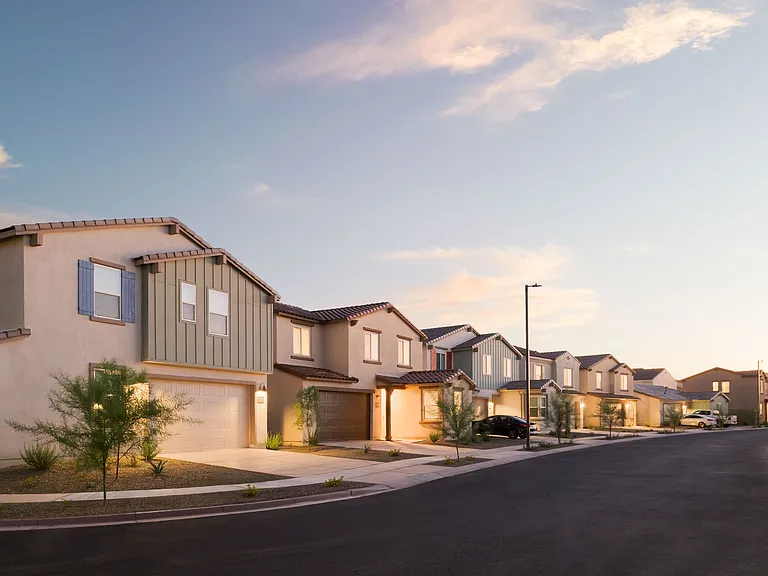
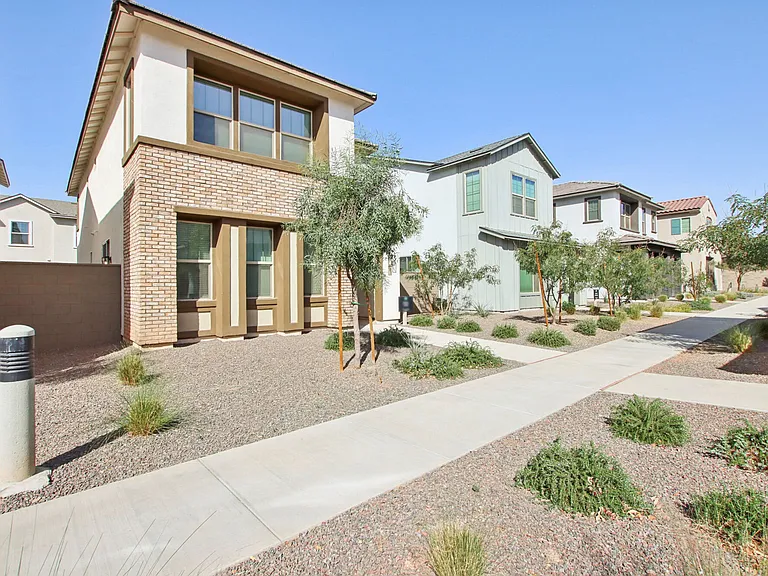
NOW AVAILABLE FOR LEASE IN GRAYHAWK! Beautifully maintained and move-in ready home offering approximately 2,575 square feet with a highly desirable floor plan. The spacious primary suite and large flex-space den are conveniently located on the first floor, providing excellent separation and versatility for a home office, fitness room, or additional living area. Freshly painted throughout, this light-filled residence features generous living spaces and an open-concept design. The kitchen is equipped with a large center island and updated stainless steel appliances, flowing seamlessly into the expansive family room perfect for everyday living and entertaining. Both the kitchen and family room overlook the private north-facing backyard, designed for year-round enjoyment. Outdoor features include a grassy play area, mature landscaping, and a fenced heated pool and spa, creating an ideal setting for relaxation, gatherings, and Arizona outdoor living. Upstairs, three spacious bedrooms provide ample room for family, guests, or additional workspace needs. Located in the highly sought-after Grayhawk community, residents enjoy convenient access to world-class golf, shopping, dining, parks, hiking trails, and everything North Scottsdale has to offer. Available for occupancy upon approval. Minimum 12-month lease term required; longer lease terms preferred. Washer and dryer included. Pool service and twice-monthly landscaping service are provided by the landlord. Tenant must maintain renters insurance with a minimum of $100,000 liability coverage prior to move-in. Air filters (20x20x1) must be replaced every three months. Dogs are ok as long as they fit within the HOA guidelines. No cats, per landlord. Mailbox #25.

The property manager

Nearby schools

Students who live in 7798 E Buteo Dr attend the following Paradise Valley Unified District (Unified School District) public schools:

GreatSchools ratings are based on test scores and additional metrics when available.
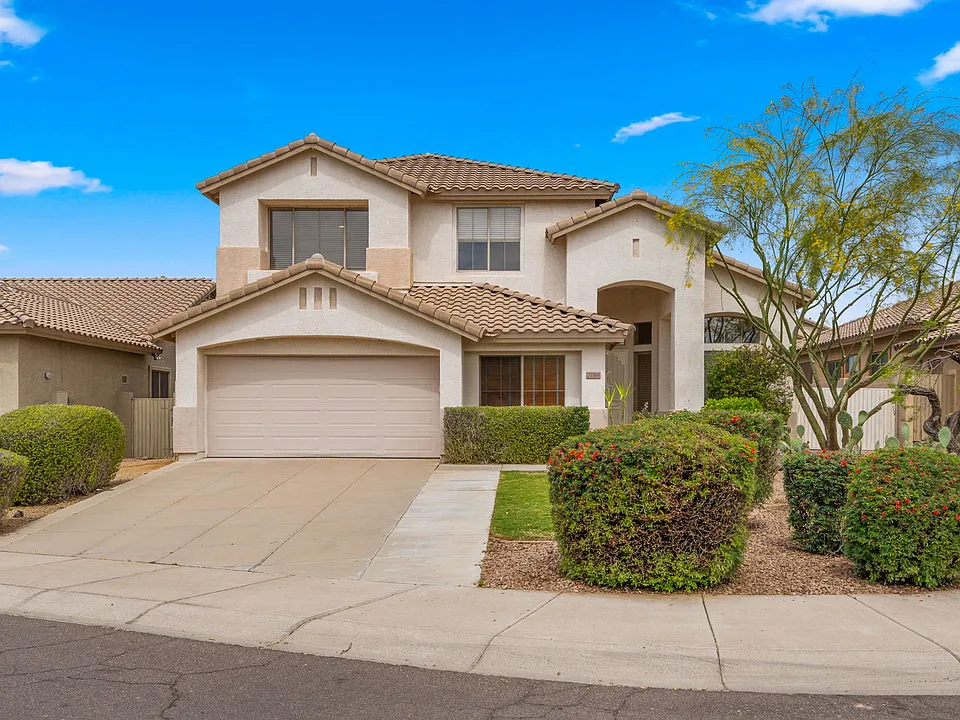
7798 E Buteo Dr

By contacting this property, you agree to our Terms of Use. Visit our Privacy Portal for more information. When you click “Send message”, we’ll send your inquiry to the property manager so they can reach out and answer your questions.

Find similar homes

Spot something off?Good catch. Flag it and help keep listings legit.