7775 S Candlepine Dr

7775 S Candlepine Dr — Photo 1
7775 S Candlepine Dr — Photo 2
7775 S Candlepine Dr — Photo 3
7775 S Candlepine Dr — Photo 4
7775 S Candlepine Dr — Photo 5
7775 S Candlepine Dr — Photo 6
7775 S Candlepine Dr — Photo 7
7775 S Candlepine Dr — Photo 8
7775 S Candlepine Dr — Photo 9
7775 S Candlepine Dr — Photo 10
7775 S Candlepine Dr — Photo 11
7775 S Candlepine Dr — Photo 12
7775 S Candlepine Dr — Photo 13
7775 S Candlepine Dr — Photo 14
7775 S Candlepine Dr — Photo 15
7775 S Candlepine Dr — Photo 16
7775 S Candlepine Dr — Photo 17
7775 S Candlepine Dr — Photo 18
7775 S Candlepine Dr — Photo 19
7775 S Candlepine Dr — Photo 20
7775 S Candlepine Dr — Photo 21
7775 S Candlepine Dr — Photo 22
7775 S Candlepine Dr — Photo 23
7775 S Candlepine Dr — Photo 24
7775 S Candlepine Dr — Photo 25
7775 S Candlepine Dr — Photo 26
7775 S Candlepine Dr — Photo 27
7775 S Candlepine Dr — Photo 28
7775 S Candlepine Dr — Photo 29
7775 S Candlepine Dr — Photo 30
7775 S Candlepine Dr — Photo 31
7775 S Candlepine Dr — Photo 32
7775 S Candlepine Dr — Photo 33
7775 S Candlepine Dr — Photo 34
7775 S Candlepine Dr — Photo 35
7775 S Candlepine Dr — Photo 36
7775 S Candlepine Dr — Photo 37
7775 S Candlepine Dr — Photo 38
7775 S Candlepine Dr — Photo 39
7775 S Candlepine Dr — Photo 40
7775 S Candlepine Dr — Photo 41
7775 S Candlepine Dr — Photo 42
7775 S Candlepine Dr — Photo 43
7775 S Candlepine Dr — Photo 44
7775 S Candlepine Dr — Photo 45
7775 S Candlepine Dr — Photo 46
7775 S Candlepine Dr — Photo 47
7775 S Candlepine Dr — Photo 48
7775 S Candlepine Dr — Photo 49
7775 S Candlepine Dr — Photo 50
7775 S Candlepine Dr — Photo 51
7775 S Candlepine Dr — Photo 52
7775 S Candlepine Dr — Photo 53
7775 S Candlepine Dr — Photo 54
7775 S Candlepine Dr — Photo 55
7775 S Candlepine Dr — Photo 56
7775 S Candlepine Dr — Photo 57
7775 S Candlepine Dr — Photo 58
7775 S Candlepine Dr — Photo 59

$2,650/ mo
Doesn't include deposits and fees
4 beds3 baths2694 sqft house
Available October 15
7775 S Candlepine Dr

Your booked tour

What you get

Dog-friendlyIn-unit laundryParkingAir conditioningPool

Costs, fees, and lease terms

Lease terms

Minimum one year up to three. Tenant is responsible for his or her own utilities.

Pets

  • Dogs

    Allowed
    Number allowed1
  • Cats

    Not allowed

The neighborhood

About the building

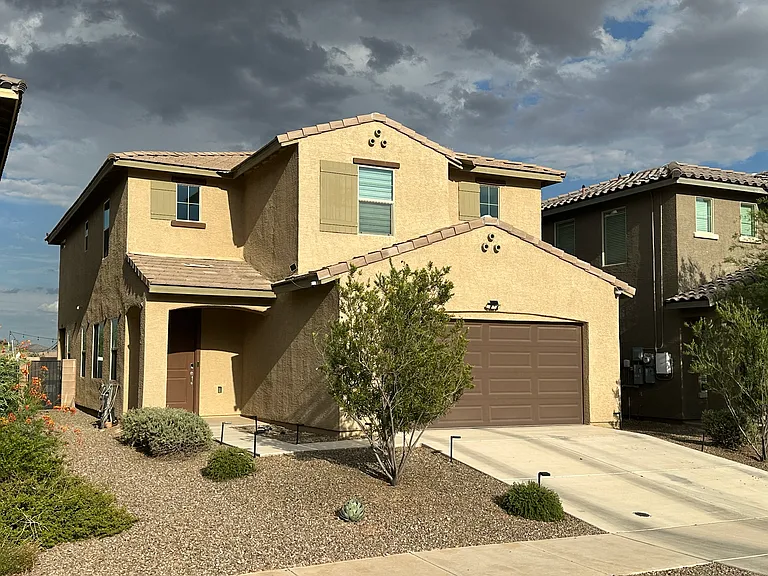
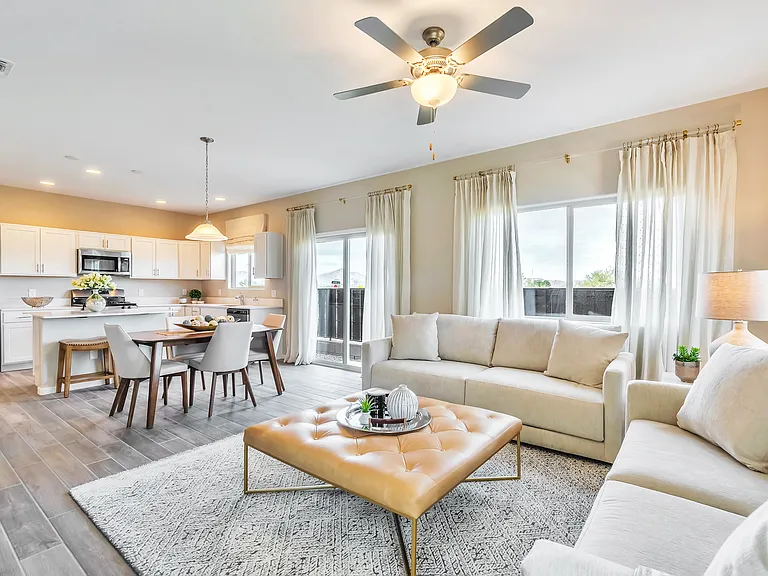
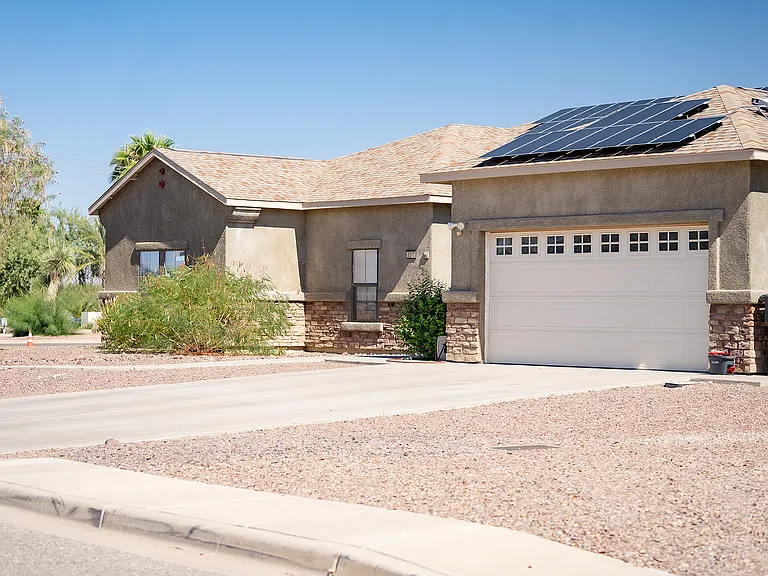
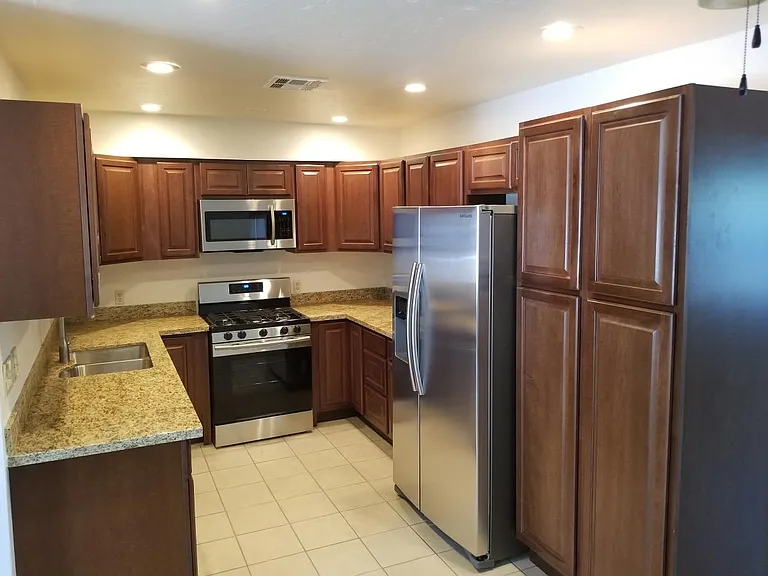
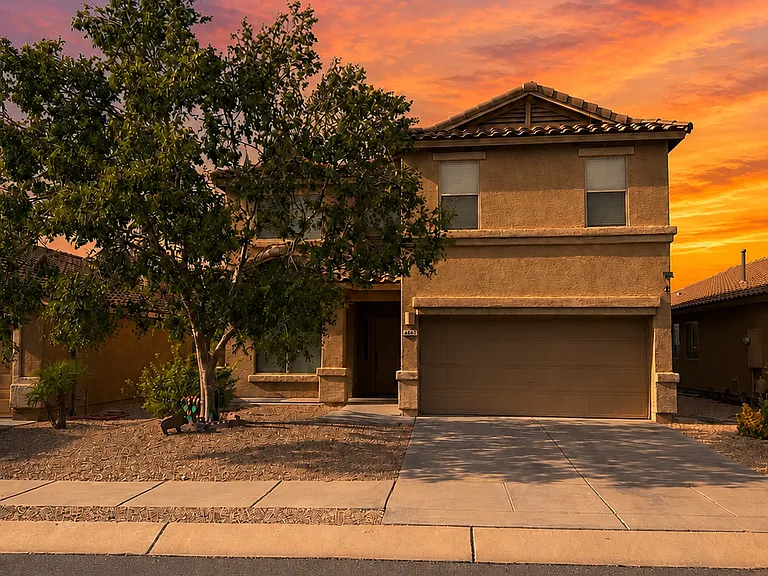
Resort-Style Living in Star Valley Welcome to this beautiful newer two-story, 4-bedroom, 3-bath home in the desirable Star Valley master-planned community. Offering an open floor plan, abundant natural light, and exceptional indoor-outdoor living, this home is designed for both everyday comfort and entertaining. The main level features a spacious great room with an inviting open-concept layout and a gourmet kitchen with upgraded appliances, creating the perfect gathering space for family and friends. Beautiful tile flooring flows throughout the first floor, which also includes a convenient bedroom and full bath ideal for guests, a home office, or multigenerational living. Upstairs, you'll find a versatile loft, two additional bedrooms, and a spacious primary suite. The primary bedroom offers gorgeous mountain views, creating a peaceful retreat at the end of the day. Step outside to your own private backyard oasis. The home backs to a park, providing an open feel and beautiful surroundings, while the finished backyard features low-maintenance synthetic grass, a covered patio, sparkling pool, waterfall, and jacuzzi/spa perfect for relaxing or entertaining year-round. Additional highlights include solar panels, two-car garage, generous living spaces, upgraded finishes, and plenty of windows that fill the home with natural light. Located close to Casino Del Sol, parks, schools, shopping, dining, and entertainment, with the amenities of Star Valley right outside your door. Star Valley offers community parks, playgrounds, walking trails, dog parks, sport courts, picnic areas, and more. A beautiful home, a private resort-style backyard, mountain views, and an outstanding location this Star Valley gem has it all!

The property manager

Nearby schools

Students who live in 7775 S Candlepine Dr attend the following Tucson Unified District (Unified School District) public schools:

Showing 4 of 5 schools.

GreatSchools ratings are based on test scores and additional metrics when available.

7775 S Candlepine Dr

By contacting this property, you agree to our Terms of Use. Visit our Privacy Portal for more information. When you click “Send message”, we’ll send your inquiry to the property manager so they can reach out and answer your questions.

Find similar homes

Spot something off?Good catch. Flag it and help keep listings legit.