Back to search
Contact
Tour

7770 S Kit Carson Dr #2

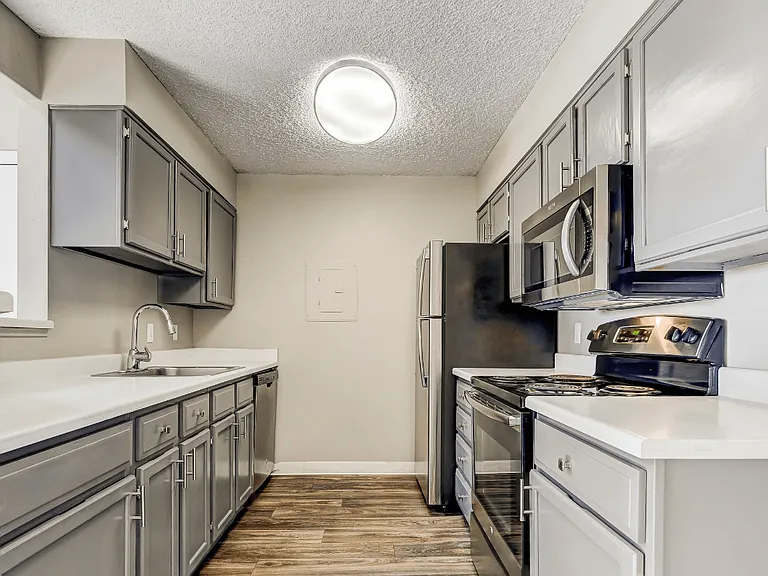
7770 S Kit Carson Dr #2 — Photo 1
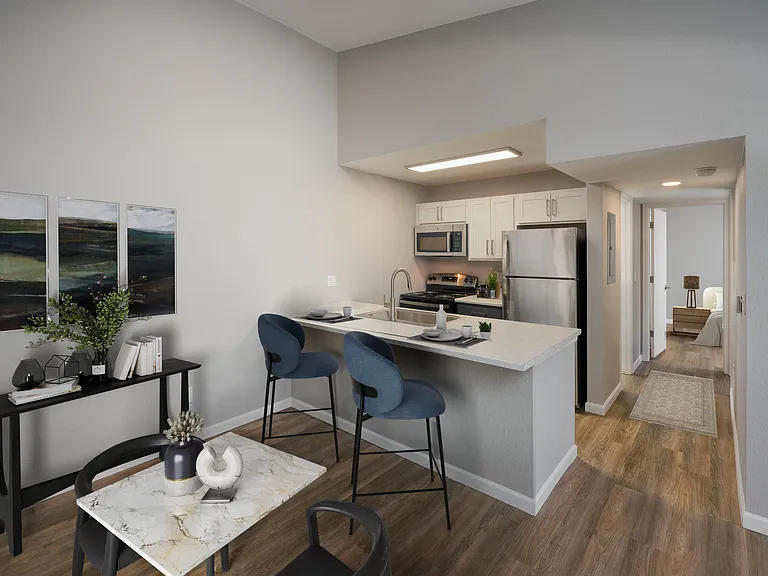
7770 S Kit Carson Dr #2 — Photo 2
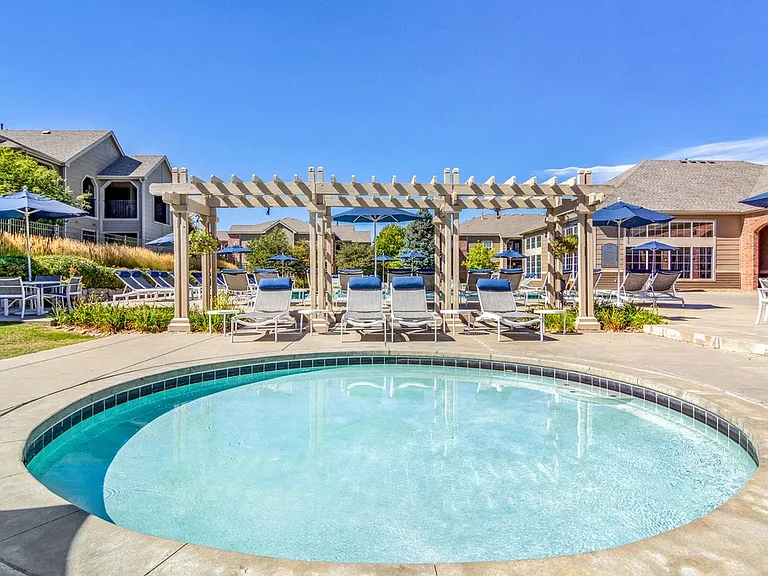
7770 S Kit Carson Dr #2 — Photo 3
7770 S Kit Carson Dr #2 — Photo 4
7770 S Kit Carson Dr #2 — Photo 5
7770 S Kit Carson Dr #2 — Photo 6
7770 S Kit Carson Dr #2 — Photo 7
7770 S Kit Carson Dr #2 — Photo 8

$1,595/ mo
Total price
Now includes required monthly fees in total price
2 beds1 bath1250 sqft condo
7770 S Kit Carson Dr #2

Your booked tour

What you get

Pet-friendlyIn-unit laundryAir conditioning

Costs, fees, and lease terms

Special offer!
Portable Screening Reports Accepted (no application fee with valid report) if within 60-days

Pricing comparison

$751

At $1,595, this listing is priced $751 cheaper than the current market rate for a 2 bedroom home in Centennial.

Pets

  • Dogs

    Allowed
  • Cats

    Allowed

The neighborhood

About the building

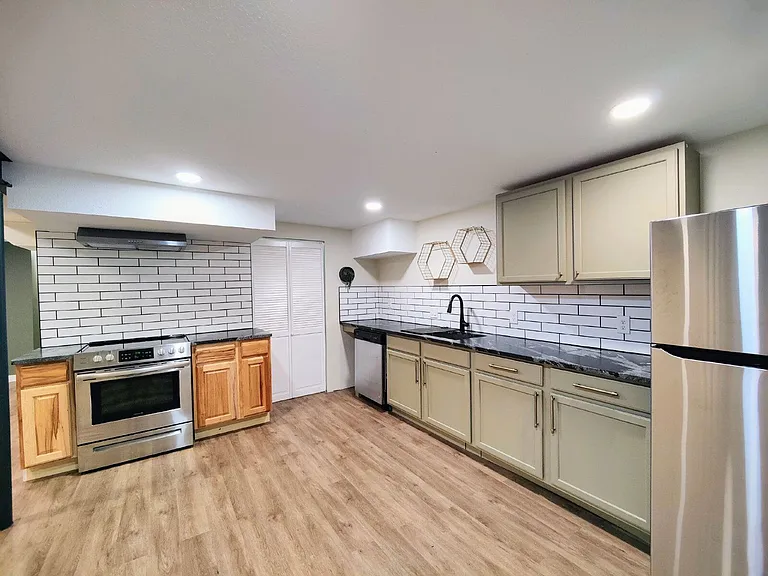
Go to our website directly. Our listing looks WAY better there. Just search PMI Elevation in Google, and you will find us. It is really easy to do a virtual tour or video walkthrough or schedule a showing TODAY from that site, so give it a try. Welcome to 7770 S Kit Carson Dr, Unit 2, a spacious and well-appointed 2-bedroom, 1-bathroom basement residence offering approximately 1,250 square feet of comfortable living in the heart of Centennial. This finished basement unit features a thoughtfully designed single-level layout with modern upgrades and plenty of room to spread out, creating a comfortable and functional living environment. The kitchen is equipped with stainless steel appliances and granite countertops, offering both durability and a clean, modern aesthetic. The bathroom includes double sinks, providing added convenience and efficiency. The overall layout is practical and well-balanced, maximizing usable space while maintaining a natural flow throughout the home. This property includes on-street parking and access to a partially fenced yard, offering a blend of accessibility and outdoor space. Located within the Littleton Public School District, the home is situated in a well-established neighborhood with a convenient suburban setting. The property is available now and offered with an 11.5-month lease term. Residents will appreciate the close proximity to a variety of local attractions within three miles. The Streets at SouthGlenn provides a vibrant mix of dining, shopping, and entertainment options, while DeKoevend Park offers scenic open space, trails, and recreational areas. The Goodson Recreation Center features fitness facilities and aquatic amenities, and the High Line Canal Trail is a popular destination for walking, running, and biking. This location offers excellent access to everyday conveniences while maintaining a quiet residential atmosphere. Virtual Tour & Showings Visit our website to view the 360 Virtual Tour and to schedule a showing. Link: Lease Terms Availability: Available NOW Requested Lease Term: 11.5 Months Monthly Rent & Required Fees Total Monthly Rent (All-Inclusive): $1,595.00 This amount includes: Base Rent: $1,595.00 Utilities Utilities Paid by Resident: Electric, Gas, Water, Sewer, Trash, Recycling Deposits Security Deposit: 1x monthly rent o Up to 2x rent may be required based on qualifications Pet Deposit (if applicable): $300 Pets Pets are allowed with the following limits: Maximum Pets: 2 Pet Types: Dogs (small) and Cats Pet Screening: Required Monthly Pet Rent: $35 or 1.5% of monthly rent (whichever is greater) Application/Screening Requirements Application Fee: $75 per applicant (18+ years old) Portable Screening Reports Accepted (no application fee with valid report) if within 60-days Income Requirement: Minimum household income of 2x the monthly rent Application Processing Time: 23 business days Guarantors: Accepted (income 4x rent, 700+ credit score, application required) An averaged credit score under 675 for all applicants will require a security deposit of 2x the monthly rent. Averaged credit scores under 600 will be declined. Additional Policies No Smoking inside the property Compliance & Licensing PMI Elevation Real Estate License #: EC100096467 Portable Tenant Screening Reports (HB23-1099): Pursuant to Colorado law, PMI Elevation accepts portable tenant screening reports. A portable report must be prepared by a consumer reporting agency at the applicant's request, completed within the last 60 days, and provided directly to PMI Elevation at no cost to us. If you submit a valid portable screening report meeting these statutory requirements, PMI Elevation will not charge you an application fee. You must notify us at the time of application submission if you intend to provide such a report. PMI Elevation is acting solely in a lease-only capacity for this property. PMI Elevation's involvement is limited to marketing the property, processing applications, and executing the lease on behalf of the owner. PMI Elevation does not provide ongoing property management services for this property after lease execution. All maintenance requests, rent collection, and lease administration following move-in will be handled directly by the property owner or their designated representative. This posting is deemed reliable but not guaranteed. Only listings on PMI Elevation's website are current. PMI Elevation takes multiple applications for each property and will screen each application until a signed lease is in place. PMI Elevation 13709 Omega Circle, Lone Tree, CO 80124 By submitting your information on this page you consent to being contacted by the Property Manager and RentEngine via SMS, phone, or email.

The property manager

7770 S Kit Carson Dr #2
PMI Elevation

Nearby schools

Students who live in 7770 S Kit Carson Dr #2 attend the following Littleton 6 School District (Unified School District) public schools:

Showing 4 of 5 schools.

GreatSchools ratings are based on test scores and additional metrics when available.

7770 S Kit Carson Dr #2

By contacting this property, you agree to our Terms of Use. Visit our Privacy Portal for more information. When you click “Send message”, we’ll send your inquiry to the property manager so they can reach out and answer your questions.

Find similar homes

Similar listings comparison

This listing

7770 S Kit Carson Dr #2

Studio$1,014+$897+
1 bed$1,114+$1,485+$1,677+$999+$1,097+$900+
2 beds$1,595$1,645+$1,764+$1,414+$1,885+$1,817+$1,499+$1,406+$1,334+
Total monthly price
Total price
Total price
Total price
Total price
Total price
Total price
Total price
Total price
Total price
Distance8.5 miles away7.7 miles away8.1 miles away7.5 miles away7.8 miles away8.2 miles away6.8 miles away7.5 miles away
PetsCats and Dogs AllowedCats and Dogs AllowedCats and Dogs AllowedCats and Dogs AllowedCats and Dogs AllowedCats and Dogs AllowedCats and Dogs AllowedCats and Dogs AllowedCats and Dogs Allowed
LaundryIn Unit, SharedSharedIn UnitSharedIn UnitIn UnitSharedShared
SecurityGated EntryControlled Access
A/CYesYesYes
DishwasherYesYesYesYes
ParkingYesYesYesYesYesYes
GymYesYesYesYesYesYesYes
PoolYesYesYesYesYesYesYes
Spot something off?Good catch. Flag it and help keep listings legit.