775 Starlight Ln

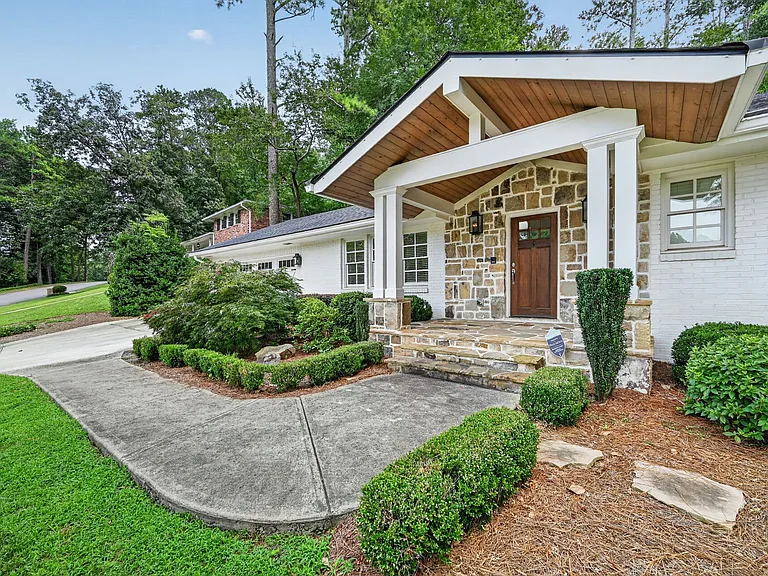
Front Exterior w/parking for 2 cars in the garage plus one on the parking pad next to the driveway.
Closer view of front door with gas lanterns.
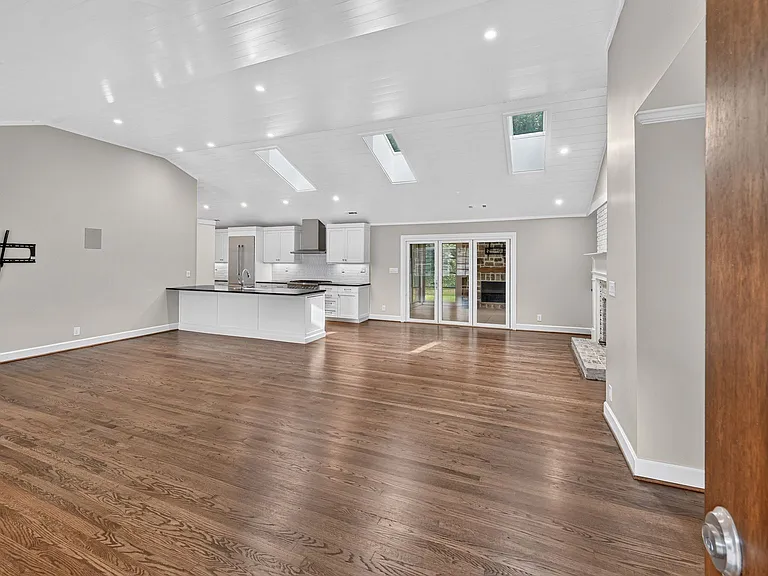
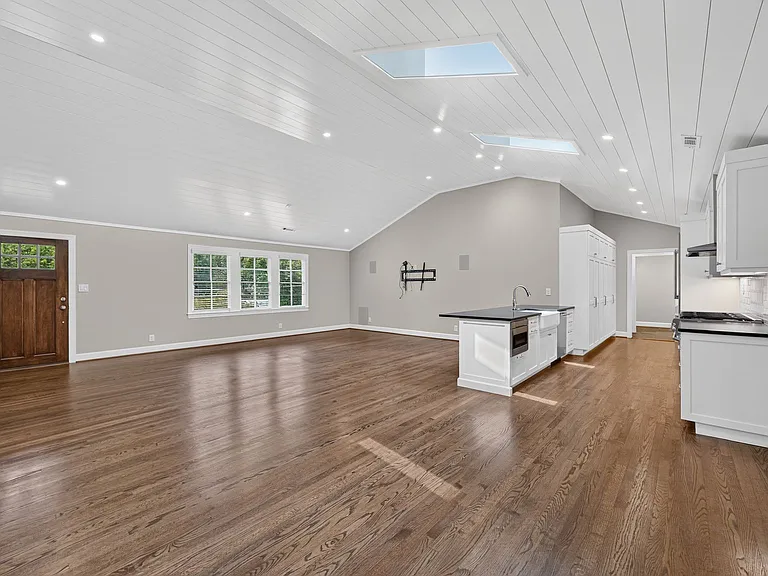
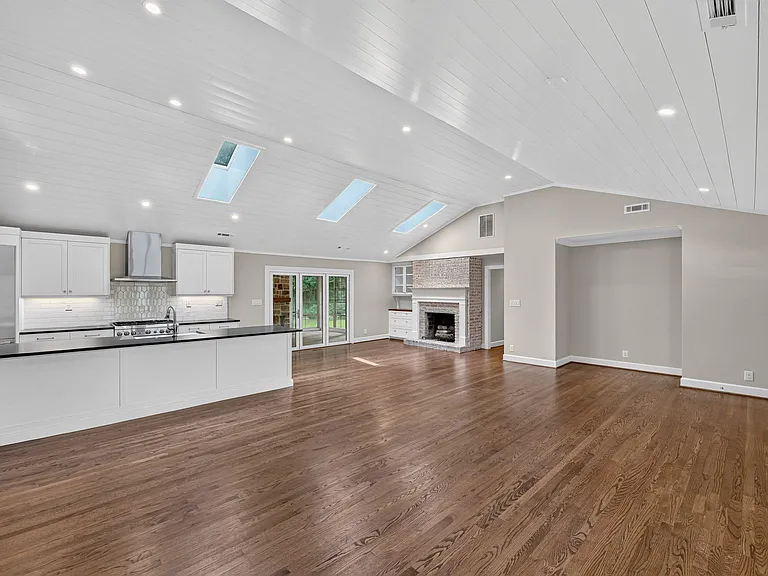
View as you walk into the house - tons of natural light in an open floor plan - perfect for a sectional or multiple couches. Counter bar stools can line the kitchen counter.
Front door on left into open floor family room and kitchen w/updated appliances.
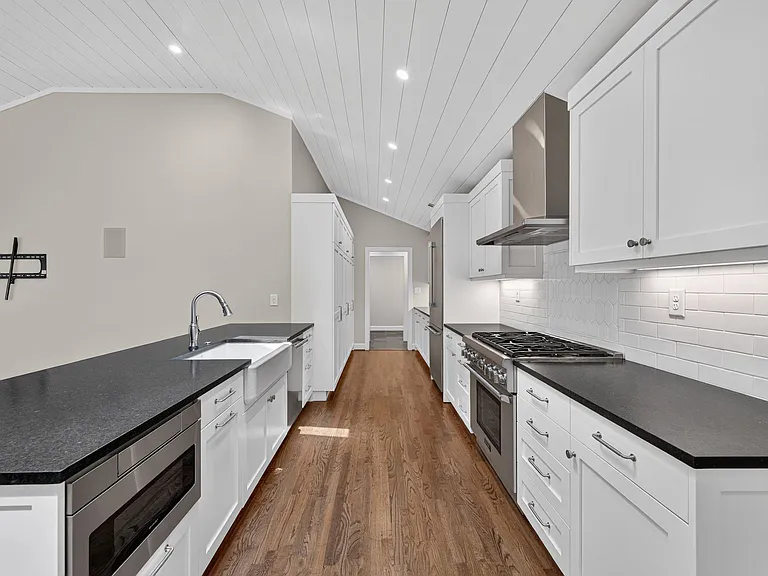
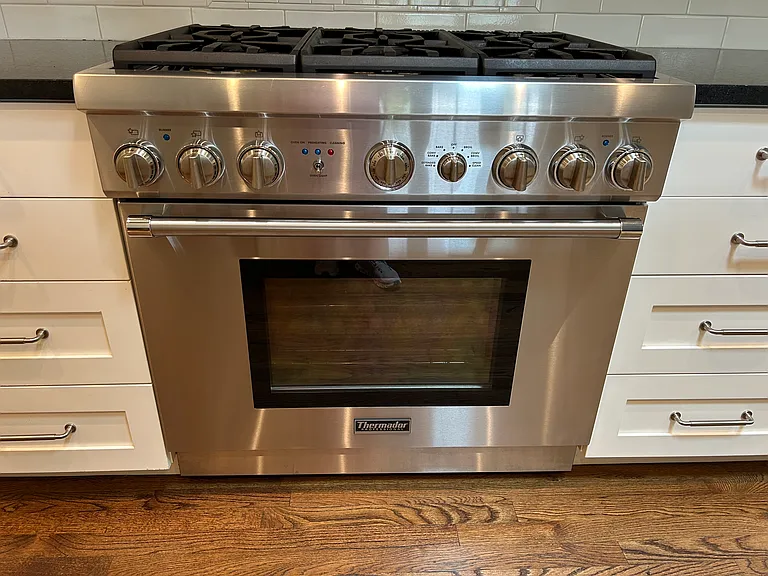
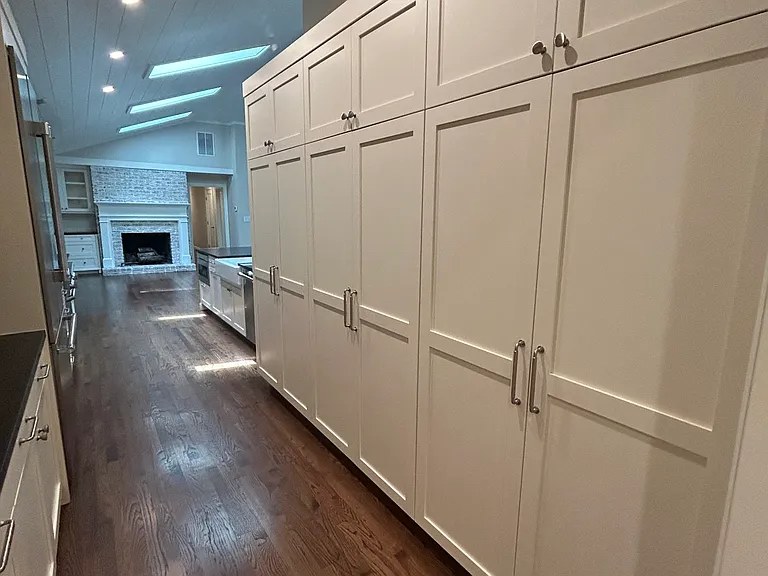
Upgraded Thermador appliances in kitchen with gobs of storae in the cabinets on left and right just past the fridge.
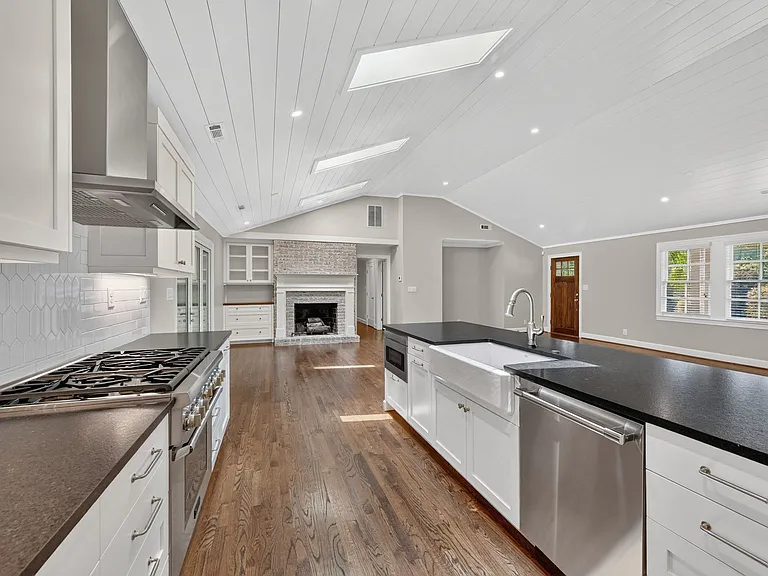
View from kitchen towards gas fireplace and family room. Front door on top right of the frame.
Thermador gas stove.
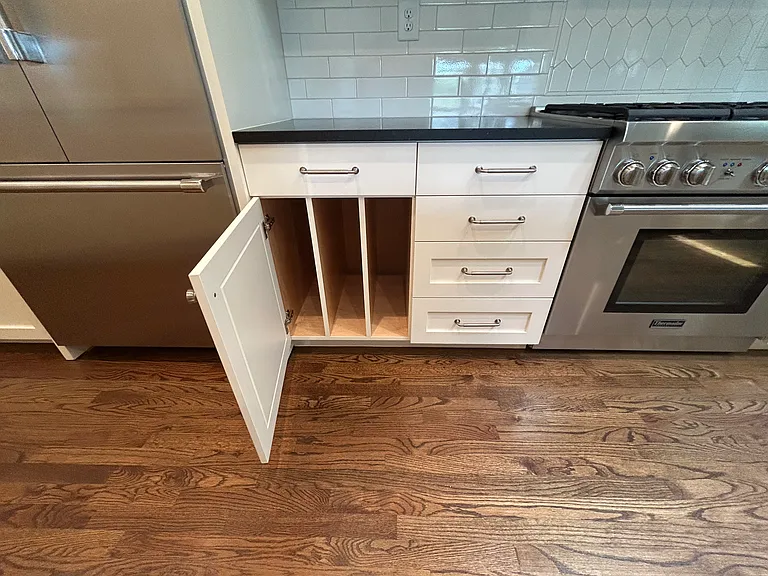
Such organized storage in this home w/cookie sheet/cutting board thoughtful additions.
Three huge storage systems next to the kitchen.
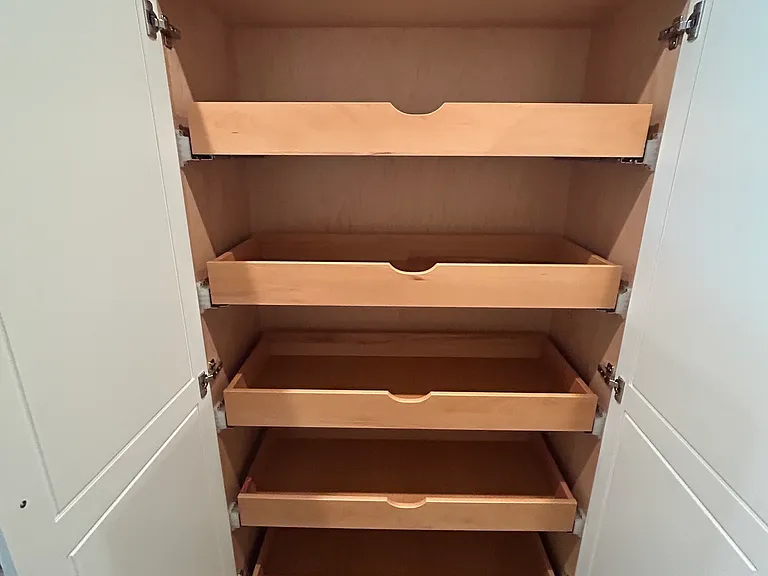
Two of the three cabinets have pullout drawers for ease of use.
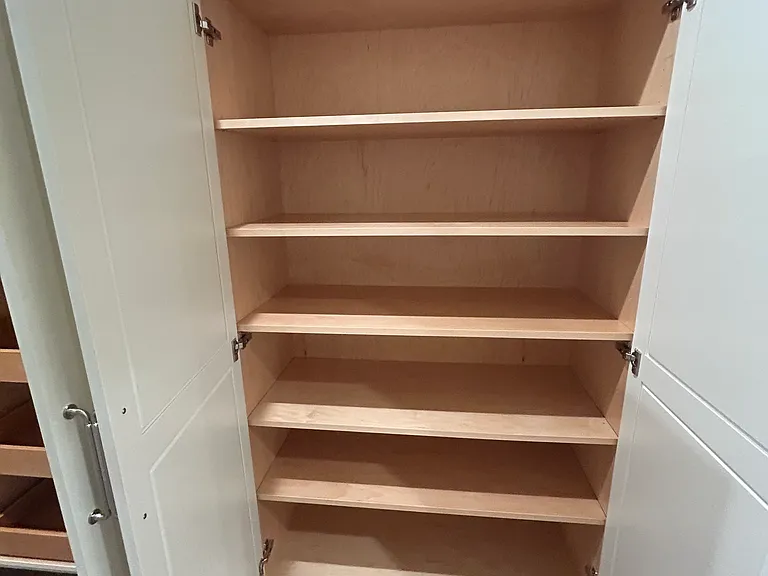
The third cabinet has adjustable shelves. This cabinet is closest to the back door to the garage and mudroom. Perfect Costco storage cabinet.
View from the family room towards the gas fireplace, the hall to the bedrooms, and the 3-season porch.
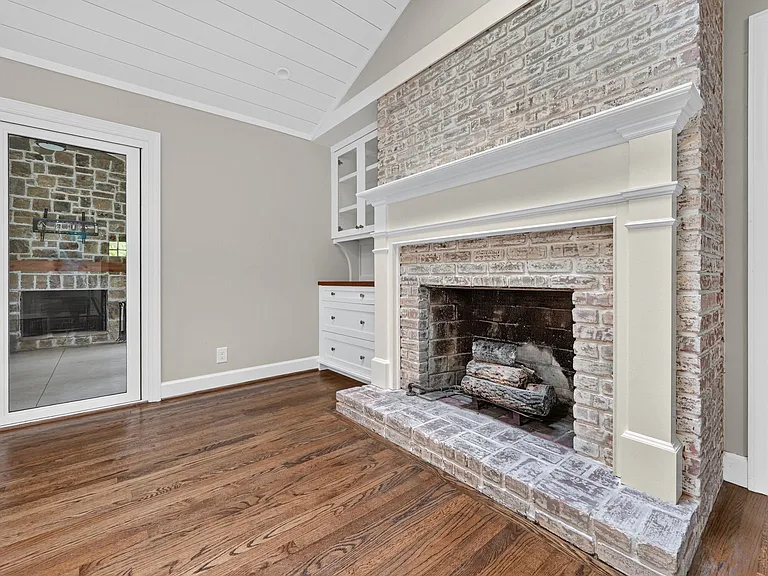
Gas fireplace w/perfect bar set up next to it on the left.
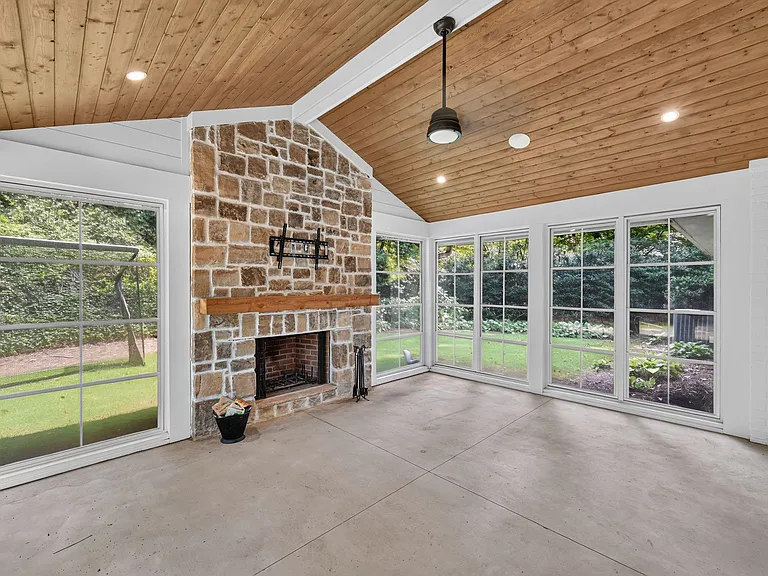
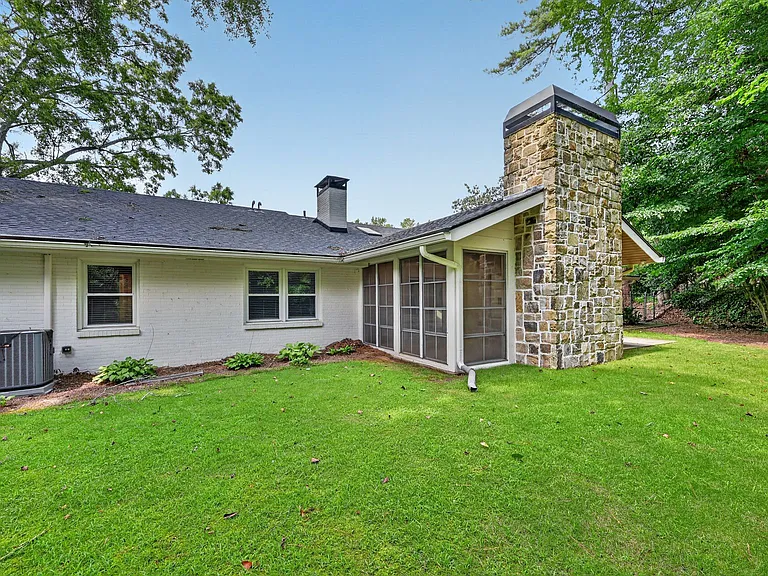
Three season porch w/vauted ceilings, wood burning fireplace, ceiling fan, and window screens that easily slide open to let fresh air in or close to keep the elements out.
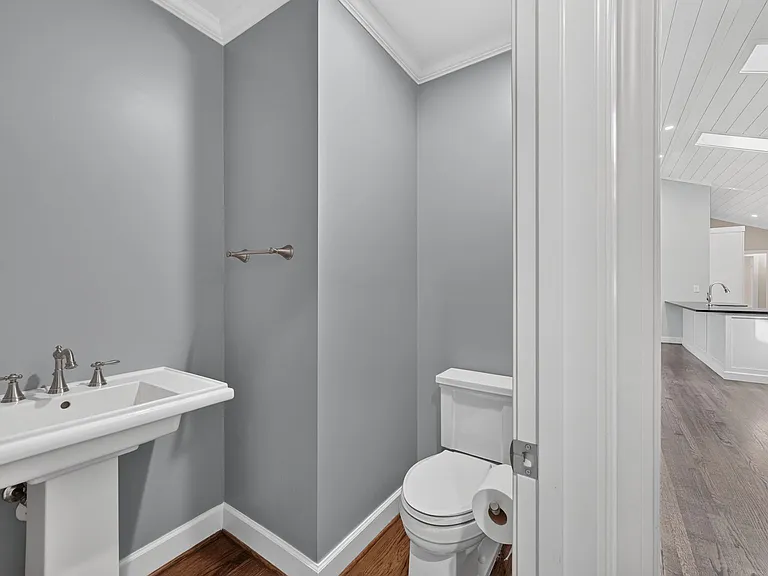
Guest powder room off of family room. Tenants can add their favorite mirror to personalize the space.
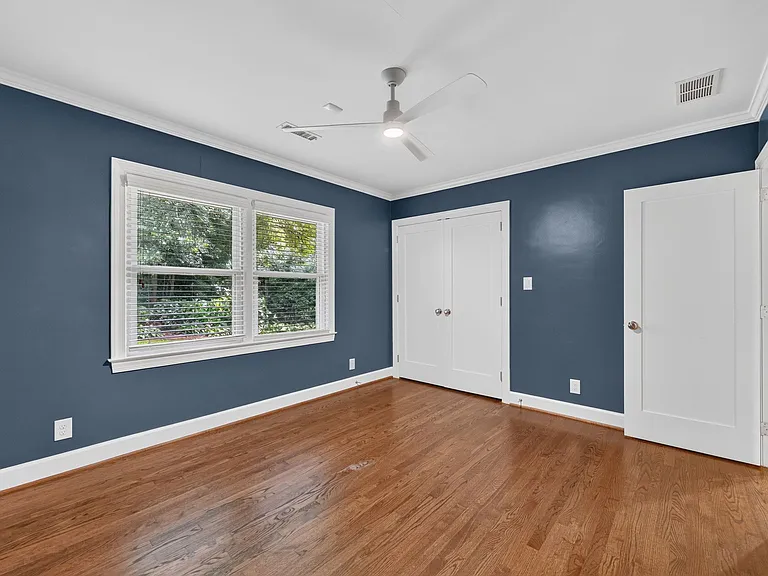
First bedroom w/huge double door closet.
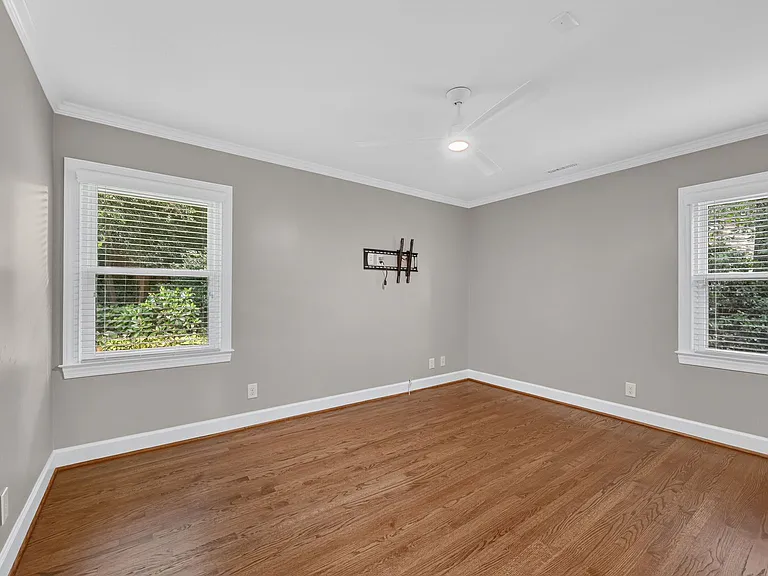
Back corner bedroom w/huge double door closet.
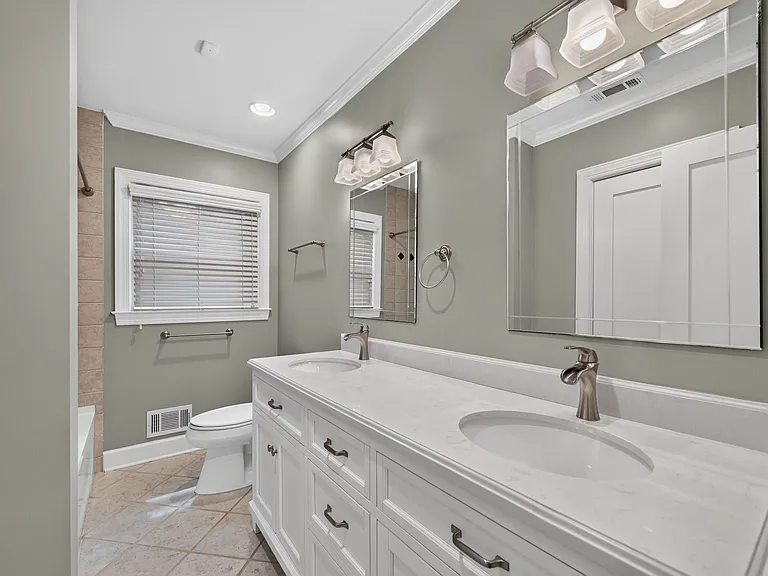
Full hallway bathroom w/tub-shower combo.
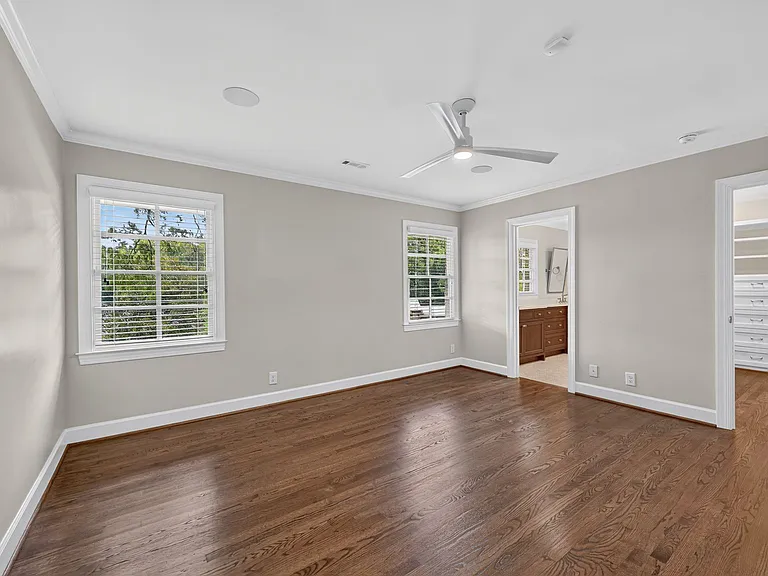
Master bedroom on the front of the house - view towards the walk-in closet and huge bathroom.
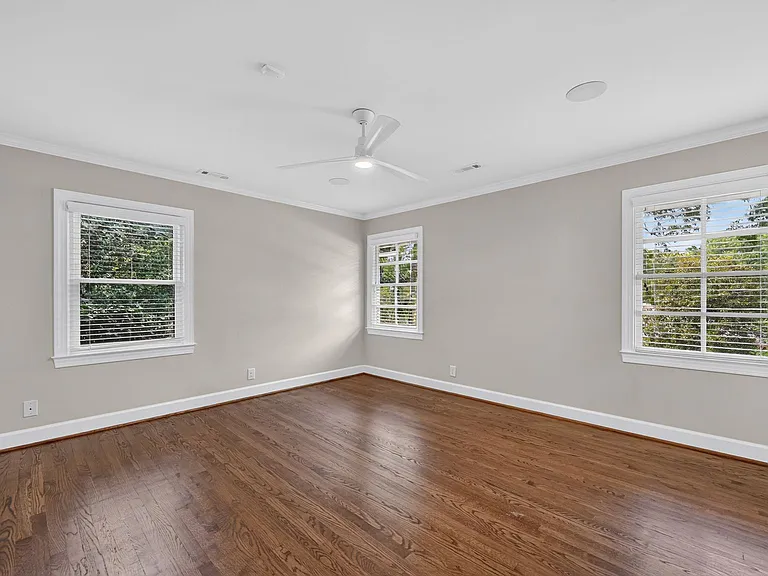
Second view of master bedroom bathed in sunlight - or easily darkened with blinds (curtain rods and curtains may be added.)
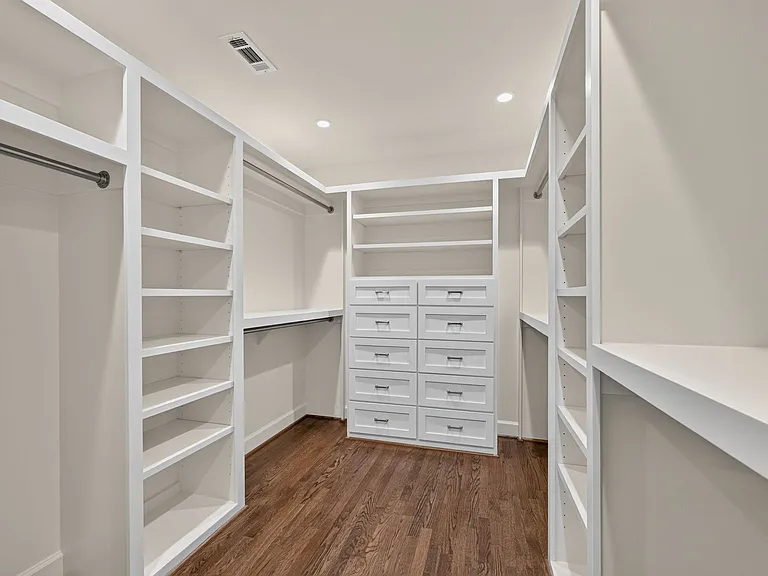
Large professionally designed closet with ample storage for two people.
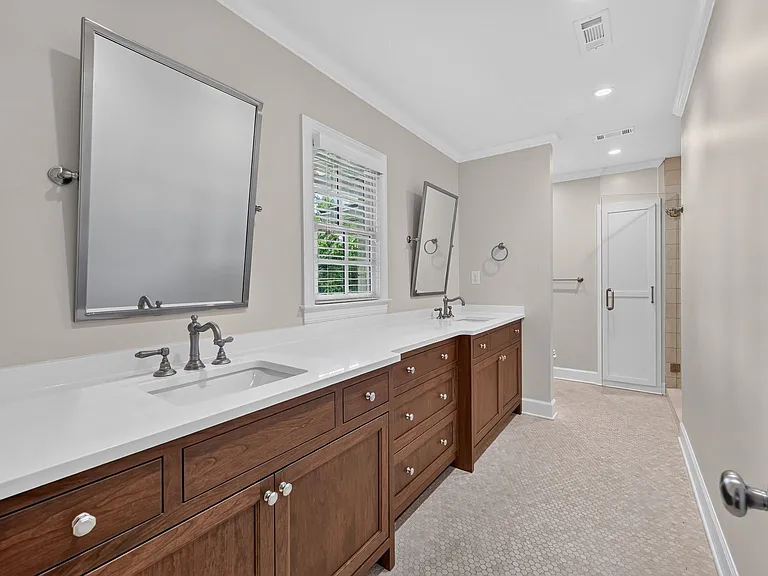
Large master bathroom with double vanities.
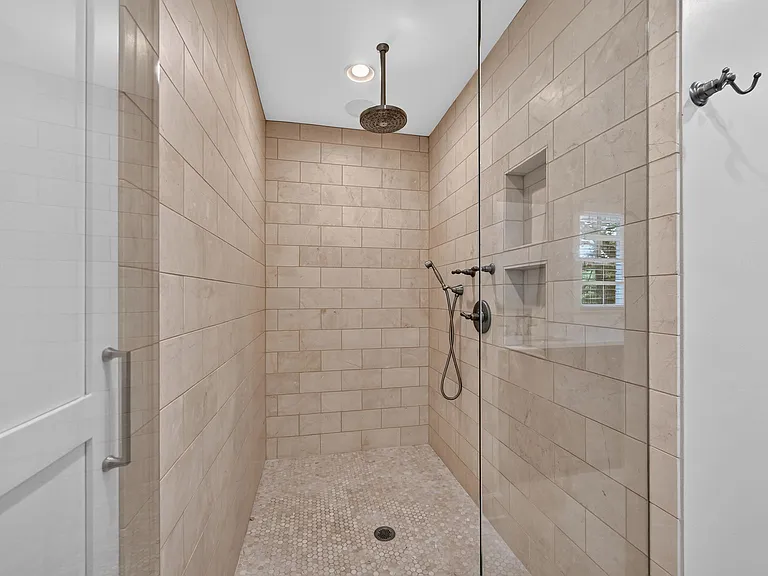
Large walk-in shower with rainhead and hand-held fixtures.
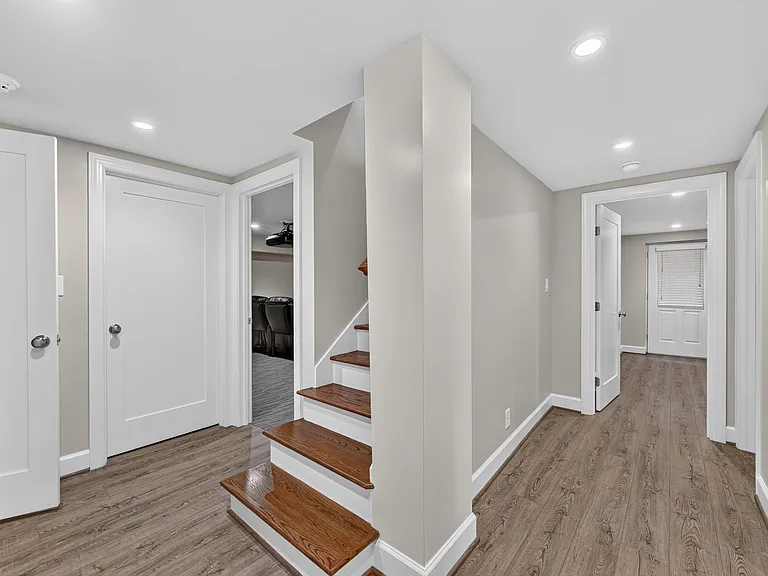
Basement stairs to home theatre room, laundry room, full bathroom, guest bedroom.
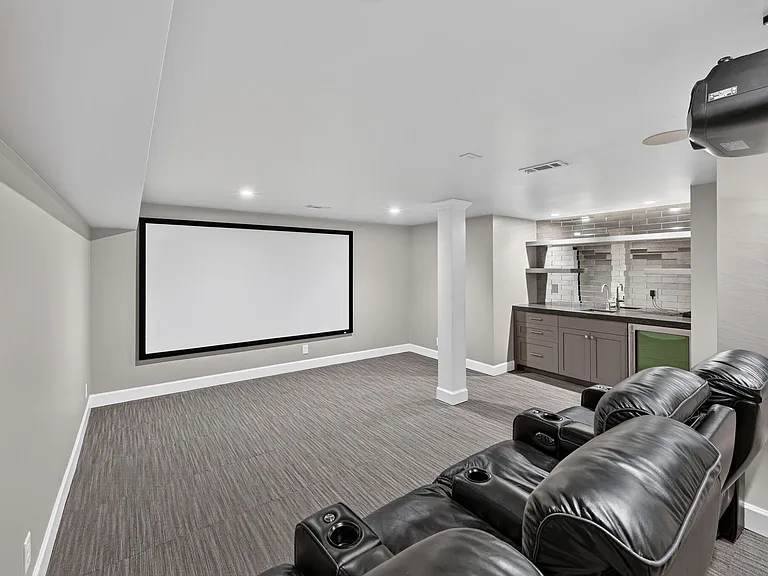
Large home theatre with two rows of movie seating that recline. Built-in bar provides ample entertaining options. All video equipment and seating included.
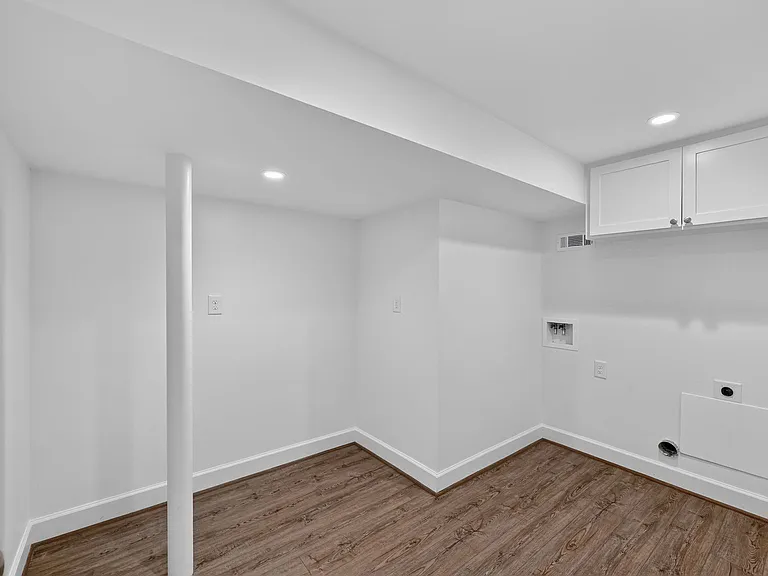
Large laundry room with hookups for side by side washer/dryer (not included). Additional space for drying racks, craft or wrapping table - you can make it what works for you.
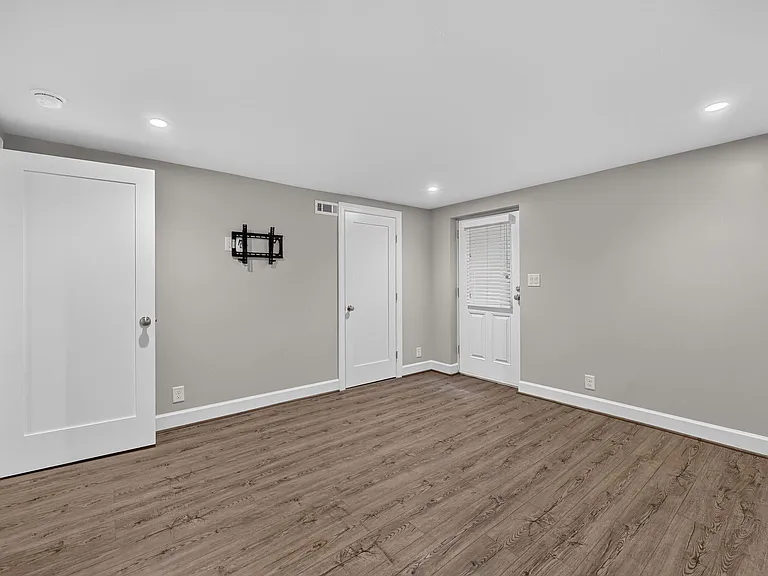
Large basement bedroom for guests or teen. Full bathroom adjacent.
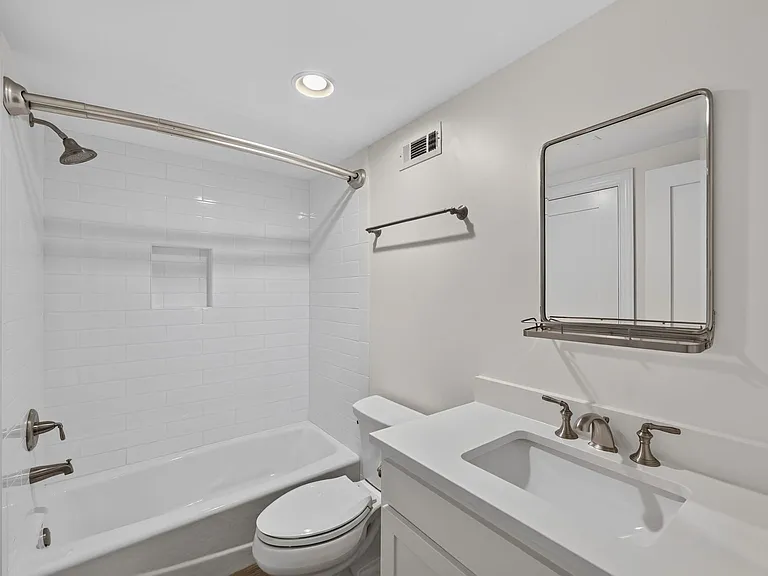
Full basement bathroom with access inside the basement bedroom or to the hall.
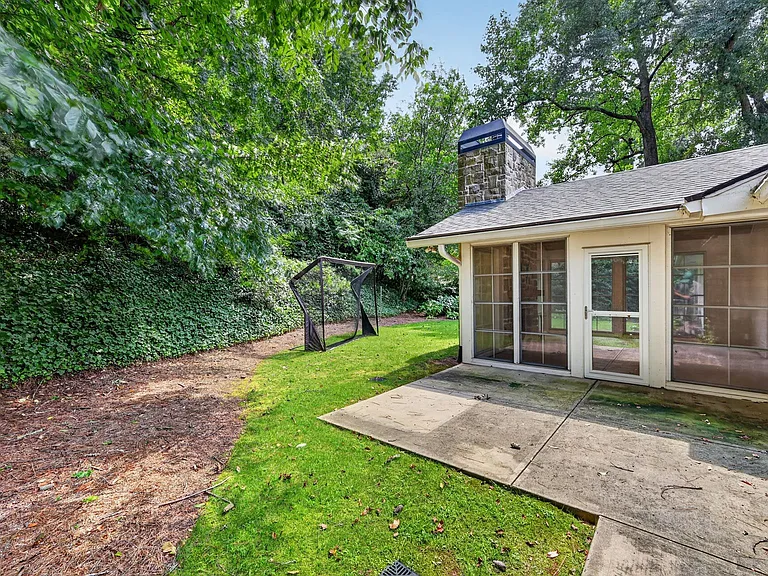
View of the backyard. Room for a hammock, soccer goals, lacrosse net or baseball screen.
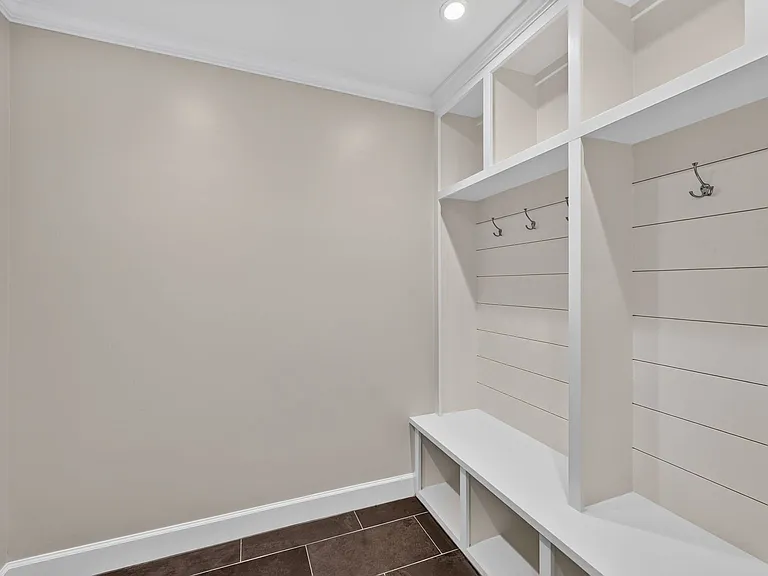
View of back patio off of 3-season porch. Additional door off of mudroom near garage.
775 Starlight Ln — Photo 31
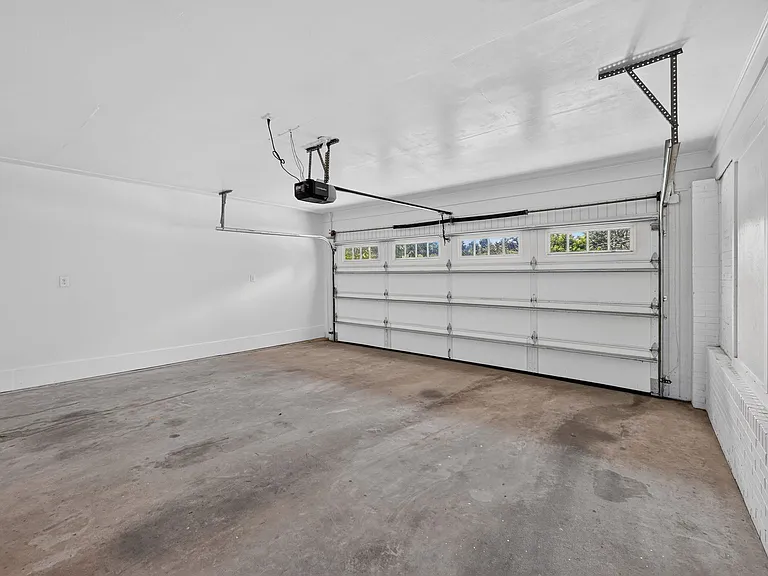
2 car garage.
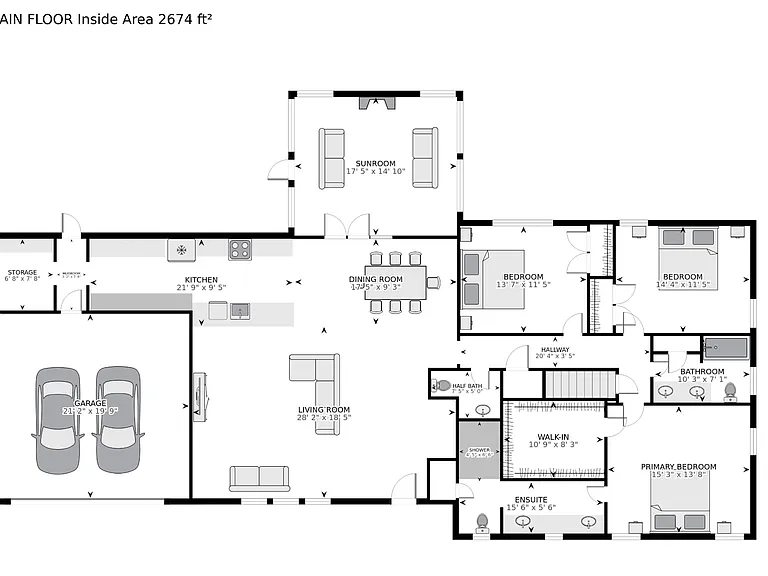
Main level floor plan.
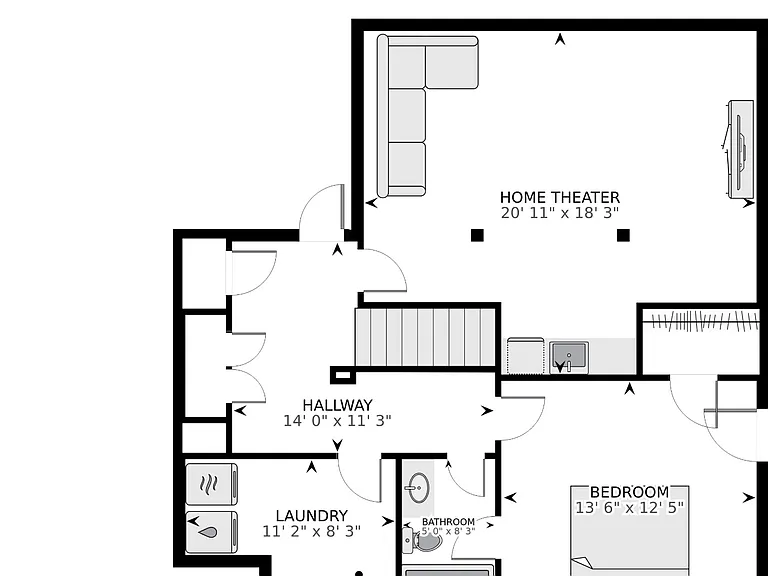
Basement floorplan.
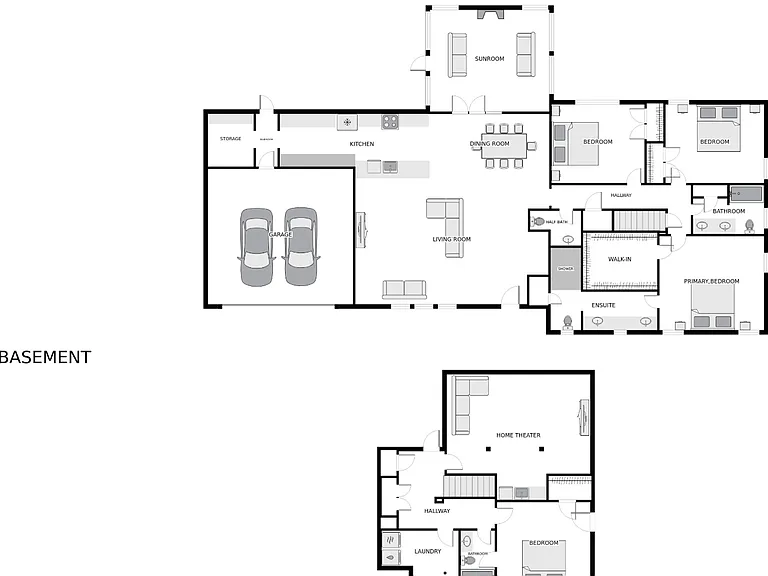
Both floor plans.

$6,000/ mo
Doesn't include deposits and fees
4 beds3.5 baths3500 sqft house
775 Starlight Ln

Your booked tour

What you get

No petsLaundryParkingAir conditioning

Costs, fees, and lease terms

Lease terms

12 month lease minimum. Willing to consider longer leases as well. But lease will be renewed in 12 month increments unless otherwise negotiated after the first year.

Pets

  • Dogs

    Not allowed
  • Cats

    Not allowed

The neighborhood

About the building

The property manager

Nearby schools

Students who live in 775 Starlight Ln attend the following Fulton County School District (Unified School District) public schools:
GreatSchools ratings are based on test scores and additional metrics when available.

775 Starlight Ln
By contacting this property, you agree to our Terms of Use. Visit our Privacy Portal for more information. When you click “Send message”, we’ll send your inquiry to the property manager so they can reach out and answer your questions.

Find similar homes

Spot something off?Good catch. Flag it and help keep listings legit.