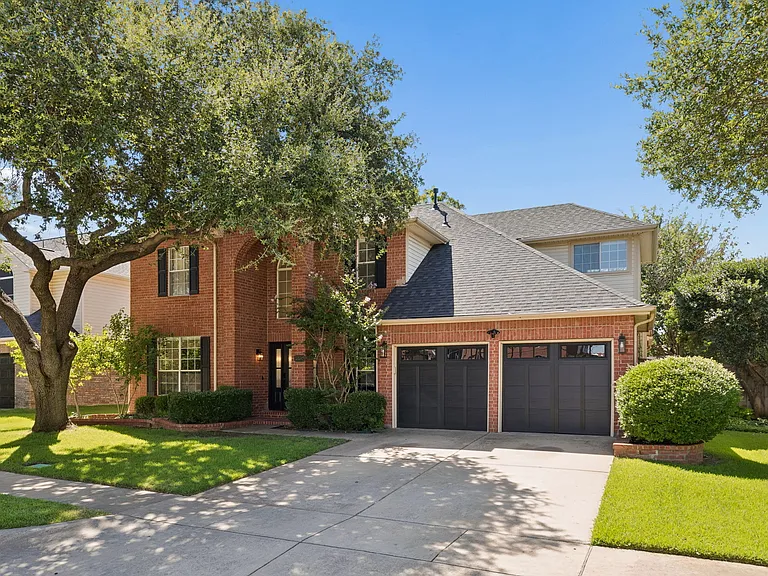
7732 Arcadia Trl

7732 Arcadia Trl — Photo 1
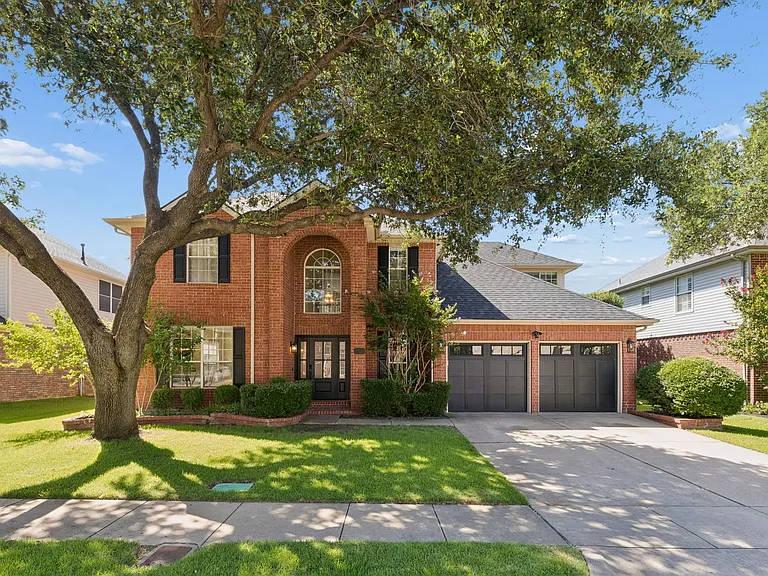
7732 Arcadia Trl — Photo 2
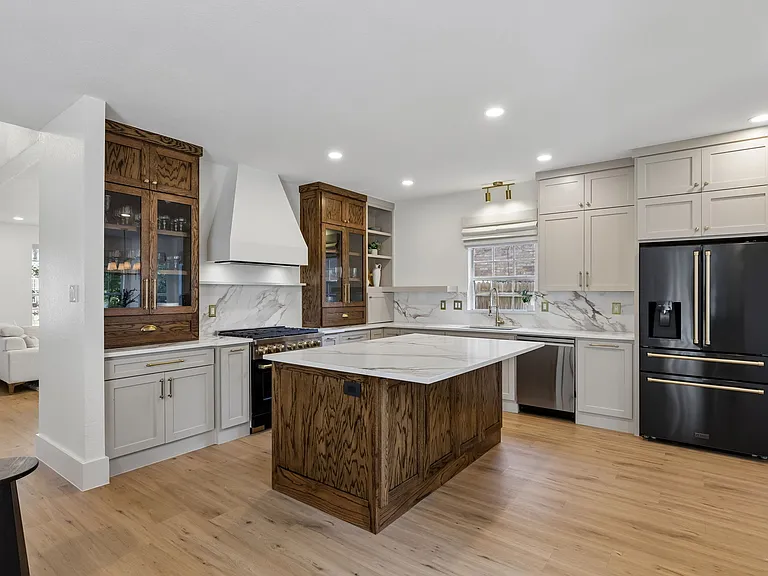
7732 Arcadia Trl — Photo 3
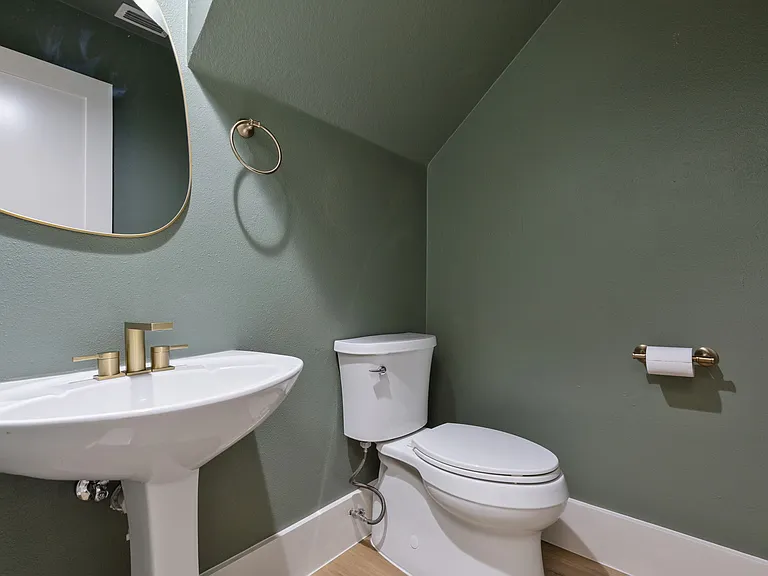
7732 Arcadia Trl — Photo 4
7732 Arcadia Trl — Photo 5
7732 Arcadia Trl — Photo 6
7732 Arcadia Trl — Photo 7
7732 Arcadia Trl — Photo 8
7732 Arcadia Trl — Photo 9
7732 Arcadia Trl — Photo 10
7732 Arcadia Trl — Photo 11
7732 Arcadia Trl — Photo 12
7732 Arcadia Trl — Photo 13
7732 Arcadia Trl — Photo 14
7732 Arcadia Trl — Photo 15
7732 Arcadia Trl — Photo 16
7732 Arcadia Trl — Photo 17
7732 Arcadia Trl — Photo 18
7732 Arcadia Trl — Photo 19
7732 Arcadia Trl — Photo 20
7732 Arcadia Trl — Photo 21
7732 Arcadia Trl — Photo 22
7732 Arcadia Trl — Photo 23
7732 Arcadia Trl — Photo 24
7732 Arcadia Trl — Photo 25

$3,300/ mo
Doesn't include deposits and fees
5 beds2.5 baths2893 sqft house
Available August 15
7732 Arcadia Trl
Your booked tour

What you get

Dog-friendlyIn-unit laundryParkingAir conditioning

Costs, fees, and lease terms

Lease terms

Minimum 12-month lease Rent is due on the 1st of every month Owner pays HOA dues Owner pays lawn maintenance Tenant is responsible for all utilities Tenant is responsible for all pet damages Tenant is responsible for changing HVAC filters No smoking/vaping on home property No Subleasing or Airbnb Appliances included Tenant responsible for any damages to home and must be reported

Pets

  • Dogs

    Allowed
    Number allowed1
  • Cats

    Not allowed

The neighborhood

About the building

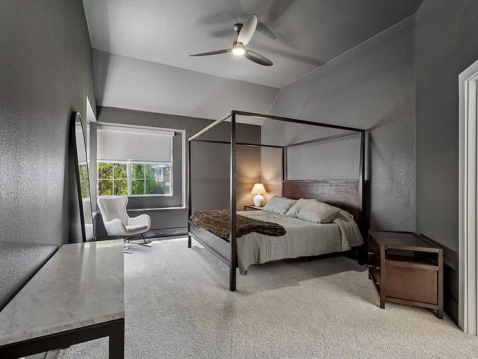
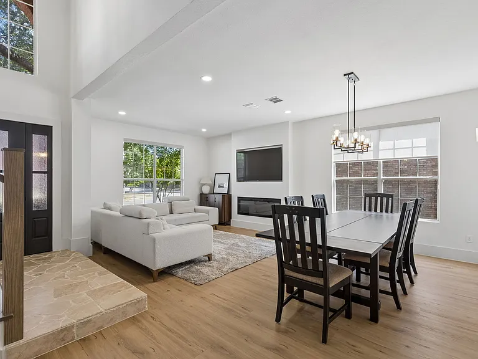
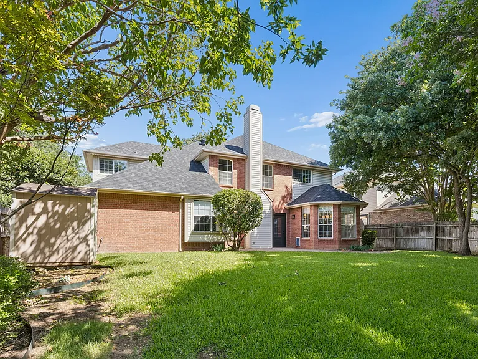
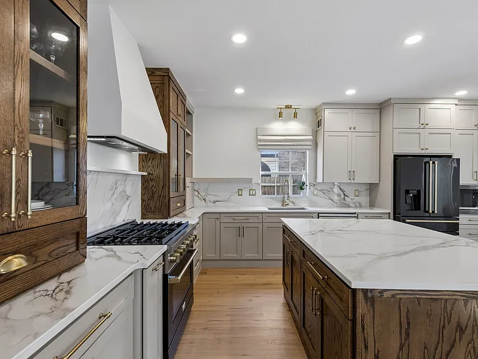
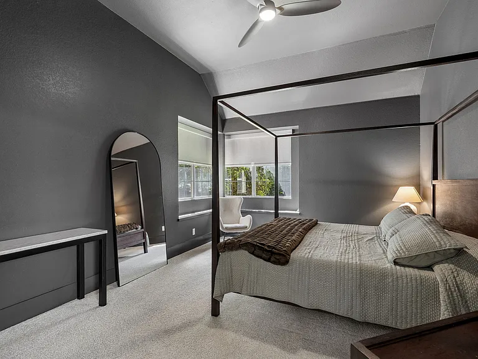
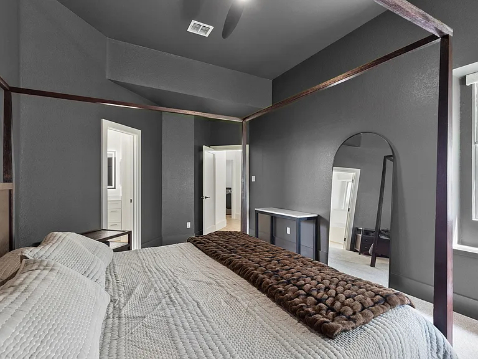
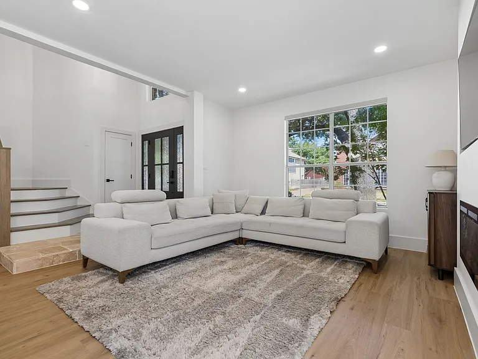
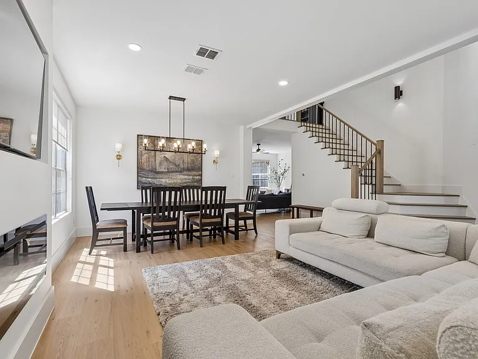
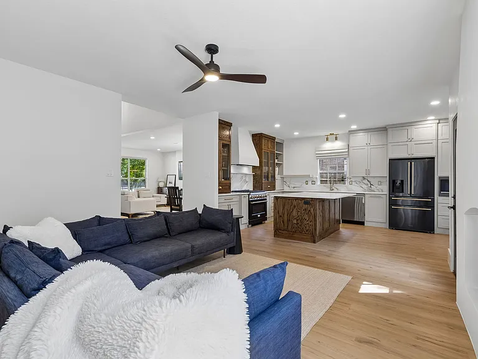
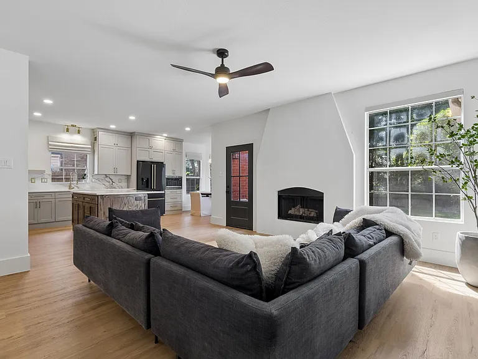
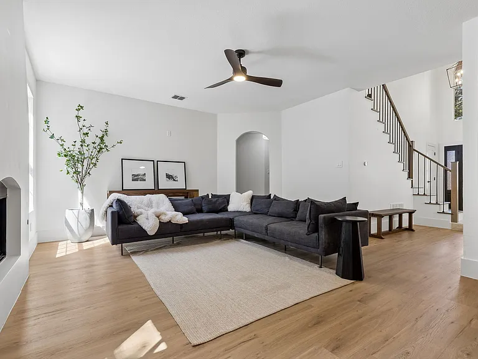
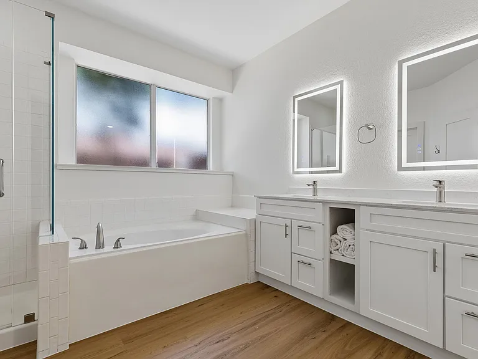
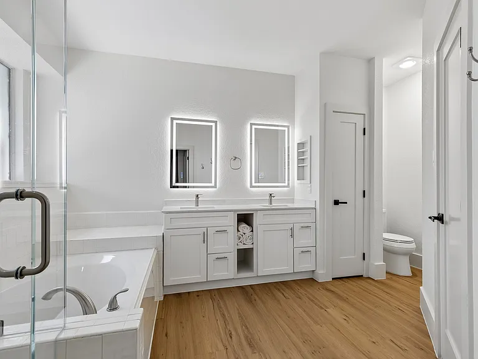
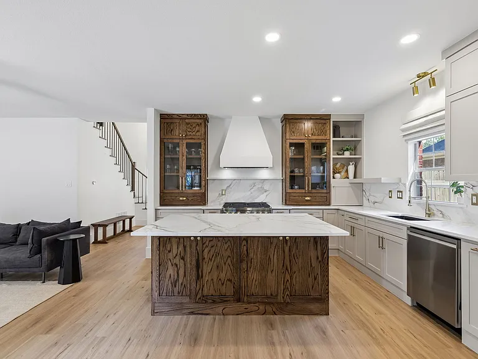
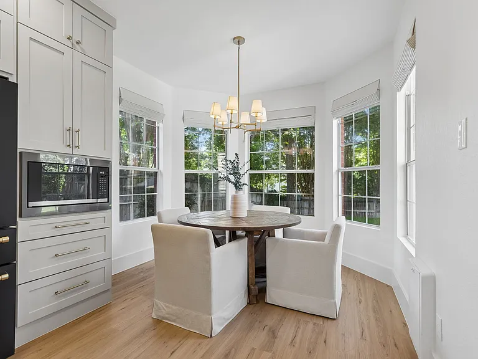
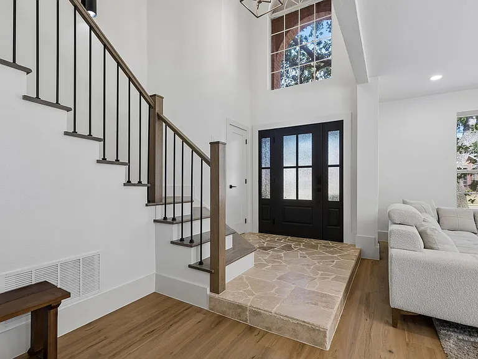
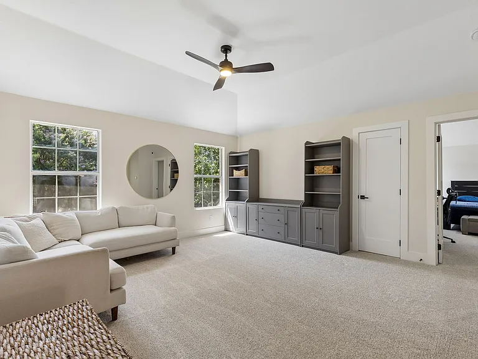
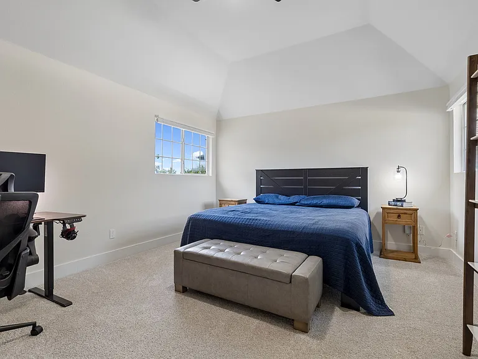
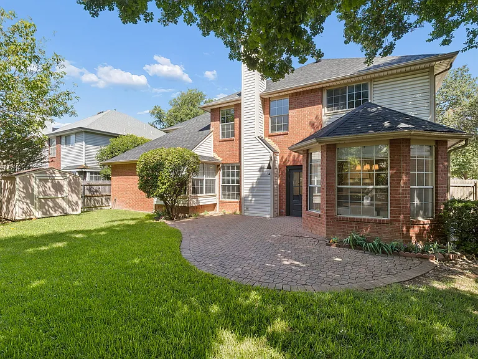
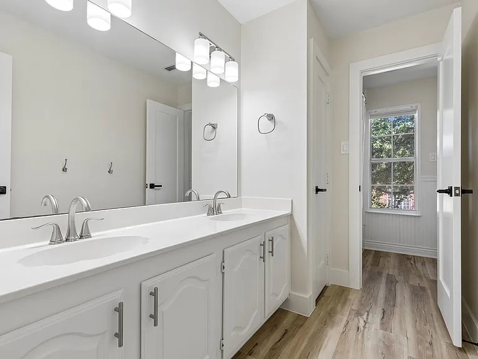
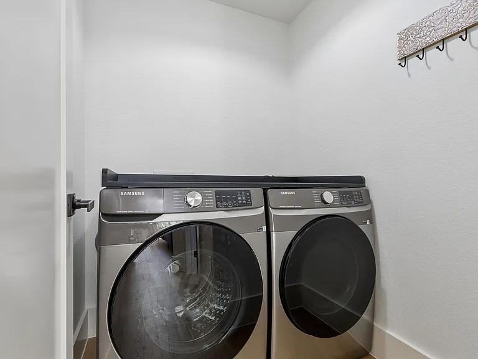
Beautifully Remodeled 5-Bedroom Home in Park Glen | Keller ISD Welcome to this beautifully remodeled 5-bedroom, 2.5-bath home in the highly sought-after Park Glen neighborhood, zoned to award-winning Keller ISD. Offering nearly 2,900 square feet of thoughtfully updated living space, this home combines timeless style with everyday functionality. From the moment you enter, you'll be greeted by soaring ceilings, abundant natural light, and an open floor plan designed for comfortable living and effortless entertaining. The completely renovated kitchen serves as the heart of the home, featuring custom cabinetry, a large quartz island, designer finishes, and ample storage. Multiple living and dining areas provide flexible space for families, entertaining guests, or working from home. The spacious primary suite offers a relaxing retreat with a beautifully updated spa-inspired bathroom, while four additional bedrooms provide plenty of room for family, guests, or a home office. Throughout the home you'll find custom window treatments, updated finishes, and quality craftsmanship. Located just steps from a highly rated Keller ISD elementary school, this home is surrounded by scenic walking and biking trails, covered playgrounds, parks, and everything that makes Park Glen one of North Fort Worth's most desirable communities. Shopping, dining, and major highways are all just minutes away. Additional Features Newly remodeled throughout Highly remodeled kitchen (Z-line products) Custom Built Cabinets Custom Built Island Nearly 2,900 sq. ft. 5 bedrooms | 2.5 bathrooms Award-winning Keller ISD Walking distance to a highly rated elementary school Park Glen walking trails and covered parks Custom window treatments throughout Epoxy-coated garage floor Washer and dryer included (Samsung) New Electric Fireplace All new light fixtures and fans Brand new class 3 roof (replaced last year) Move-in ready and meticulously maintained, this home offers an exceptional opportunity to enjoy one of Keller's most sought-after neighborhoods.

The property manager

Nearby schools

Students who live in 7732 Arcadia Trl attend the following Keller Independent School District (Unified School District) public schools:
GreatSchools ratings are based on test scores and additional metrics when available.

7732 Arcadia Trl
By contacting this property, you agree to our Terms of Use. Visit our Privacy Portal for more information. When you click “Send message”, we’ll send your inquiry to the property manager so they can reach out and answer your questions.

Find similar homes

Spot something off?Good catch. Flag it and help keep listings legit.