7721 Nadia Dr

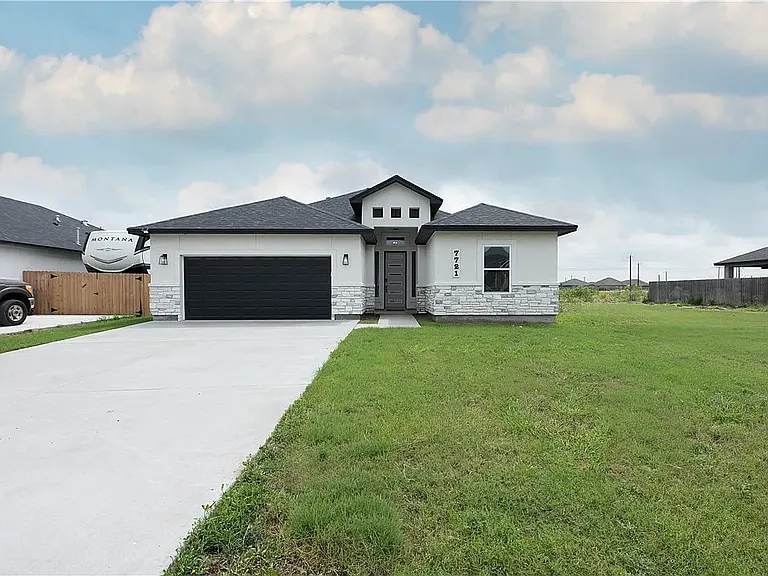
7721 Nadia Dr — Photo 1
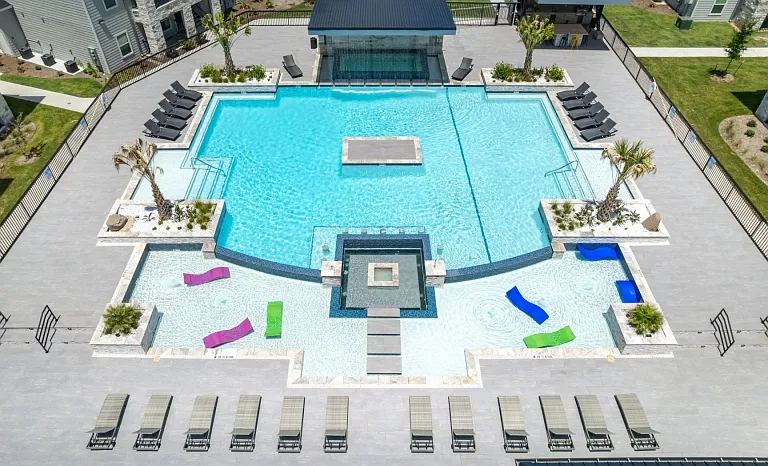
7721 Nadia Dr — Photo 2
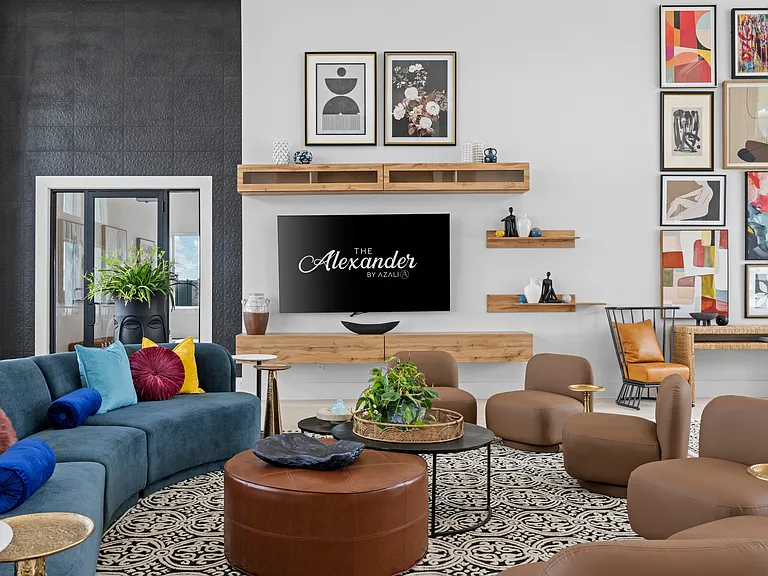
7721 Nadia Dr — Photo 3
7721 Nadia Dr — Photo 4
7721 Nadia Dr — Photo 5
7721 Nadia Dr — Photo 6
7721 Nadia Dr — Photo 7
7721 Nadia Dr — Photo 8
7721 Nadia Dr — Photo 9
7721 Nadia Dr — Photo 10
7721 Nadia Dr — Photo 11
7721 Nadia Dr — Photo 12
7721 Nadia Dr — Photo 13
7721 Nadia Dr — Photo 14
7721 Nadia Dr — Photo 15
7721 Nadia Dr — Photo 16
7721 Nadia Dr — Photo 17
7721 Nadia Dr — Photo 18
7721 Nadia Dr — Photo 19
7721 Nadia Dr — Photo 20
7721 Nadia Dr — Photo 21
7721 Nadia Dr — Photo 22
7721 Nadia Dr — Photo 23
7721 Nadia Dr — Photo 24

$2,350/ mo
Doesn't include deposits and fees
3 beds2.5 baths1671 sqft house
7721 Nadia Dr

Your booked tour

What you get

Pet-friendlyIn-unit laundryParkingAir conditioning

Costs, fees, and lease terms

Special offer!
No security deposit for Active Duty Military tenants.

Lease terms

Owner pays for Wifi and Electricity on their own. City sewage and water billed monthly on top of rent based on usage. Usually $95-$100 per month. Lease preferred to be 12+ months. SNA's/Active Duty Military situation understandable. Per SCRA, two months of rent will be required after notification of intent to break lease. Subleasing or transferring leases allowed. No smoking on premises.

Pets

  • Dogs

    Allowed
    Number allowed1
  • Cats

    Allowed
    Number allowed1

The neighborhood

About the building

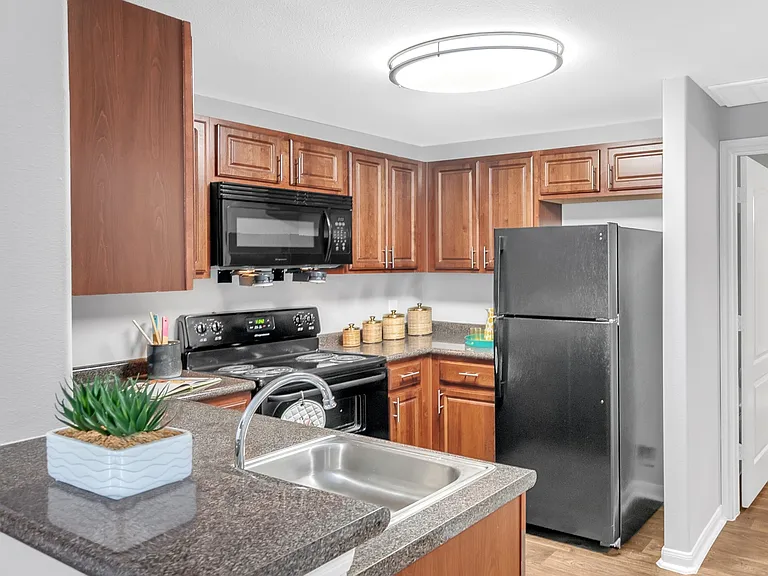
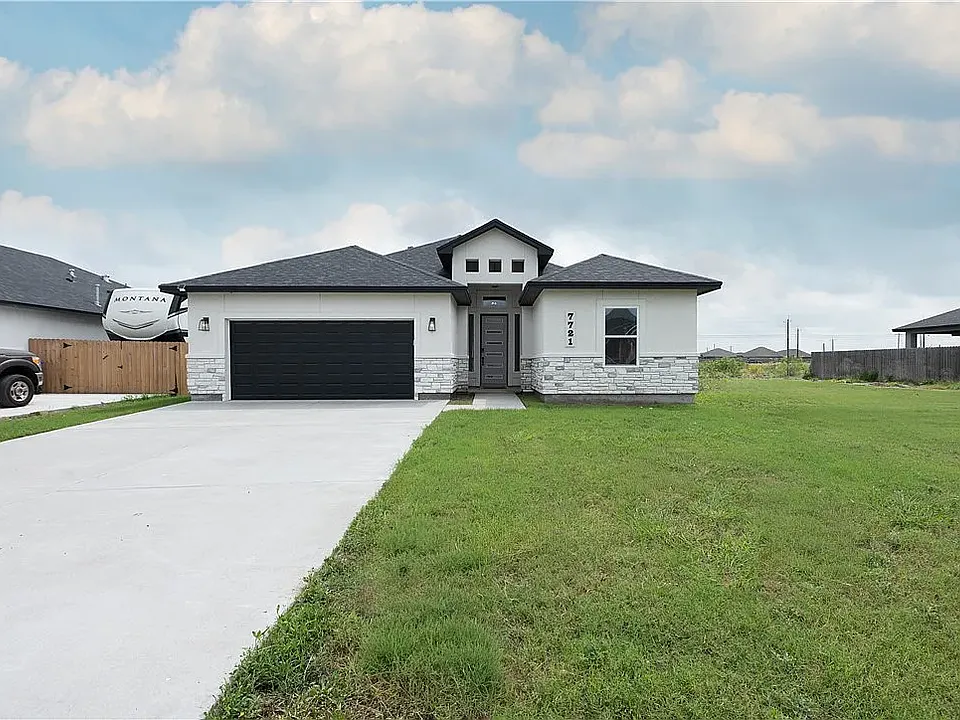
This is beautiful 3-bedroom, 2.5-bath home offers approximately 1,665 sq. ft. of bright, open-concept living with high ceilings, split bedrooms, and stylish modern finishes throughout. The inviting living area flows seamlessly into a stunning kitchen featuring quartz countertops, custom white shaker-style cabinetry, a pantry, breakfast bar with a coastal blue accent, and included kitchen appliances for added convenience. The spacious primary suite offers a relaxing retreat with high ceilings, double vanities, a Carrera-style tiled walk-in shower, and a soaking tub with tiled surround. Additional highlights include tile flooring, central electric HVAC, energy-efficient vinyl double-pane Low-E windows, a covered patio, attached front-entry 2-car garage, city water/sewer, and NO HOA. Conveniently located near schools, shopping, dining, and major roadways, this Southside home combines comfort, style, and everyday convenience in one move-in-ready package with upgraded appliances! MUST SEE ON THE LIST! Facts & features Interior Bedrooms & bathrooms Bedrooms: 3 Bathrooms: 3 Full bathrooms: 2 1/2 bathrooms: 1 Heating Gas, Central, Electric Cooling Electric, Central Air Appliances Included: Dishwasher, Electric Oven, Electric Range, Disposal, Induction Cooktop, Microwave, Refrigerator, Range Hood, Dryer, Washer Laundry: Washer Hookup, Dryer Hookup Features Other, Window Treatments, Programmable Thermostat Flooring: Tile Windows: Window Coverings Has fireplace: No Interior area Total structure area: 1,671 Total interior livable area: 1,671 sqft Property Parking Total spaces: 2 Parking features: Garage Garage spaces: 2 Features Levels: One Stories: 1 Exterior features: None Pool features: None Fencing: None Lot Size: 5,663 Square Feet Details Construction Type & style Home type: SingleFamily Architectural style: Traditional Property subtype: Single Family Residence Materials Stone, Stucco Foundation: Slab Roof: Shingle Condition Year built: 2022 Utilities & green energy Electric: Net Meter Sewer: Public Sewer Water: Public Utilities for property: Sewer Available, Water Available Green energy Energy efficient items: Insulation Community Community Security: Security System, Smoke Detector(s) Subdivision: Grange Park

The property manager

Nearby schools

Students who live in 7721 Nadia Dr attend the following Corpus Christi Independent School District (Unified School District) public schools:

GreatSchools ratings are based on test scores and additional metrics when available.
7721 Nadia Dr

By contacting this property, you agree to our Terms of Use. Visit our Privacy Portal for more information. When you click “Send message”, we’ll send your inquiry to the property manager so they can reach out and answer your questions.

Find similar homes

Spot something off?Good catch. Flag it and help keep listings legit.