772 Soar Sky Way

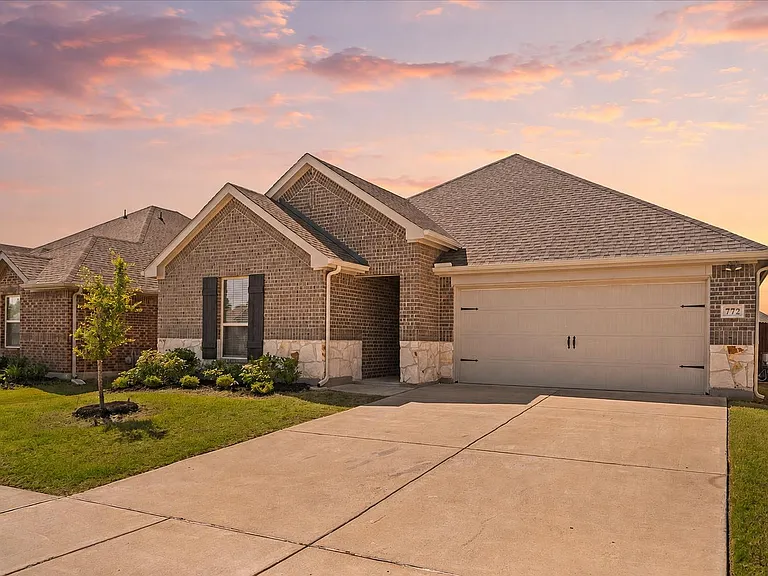
772 Soar Sky Way — Photo 1
772 Soar Sky Way — Photo 2
772 Soar Sky Way — Photo 3
772 Soar Sky Way — Photo 4
772 Soar Sky Way — Photo 5
772 Soar Sky Way — Photo 6
772 Soar Sky Way — Photo 7
772 Soar Sky Way — Photo 8
772 Soar Sky Way — Photo 9
772 Soar Sky Way — Photo 10
772 Soar Sky Way — Photo 11
772 Soar Sky Way — Photo 12
772 Soar Sky Way — Photo 13
772 Soar Sky Way — Photo 14
772 Soar Sky Way — Photo 15
772 Soar Sky Way — Photo 16
772 Soar Sky Way — Photo 17
772 Soar Sky Way — Photo 18
772 Soar Sky Way — Photo 19
772 Soar Sky Way — Photo 20
772 Soar Sky Way — Photo 21
772 Soar Sky Way — Photo 22
772 Soar Sky Way — Photo 23
772 Soar Sky Way — Photo 24
772 Soar Sky Way — Photo 25
772 Soar Sky Way — Photo 26
772 Soar Sky Way — Photo 27
772 Soar Sky Way — Photo 28
772 Soar Sky Way — Photo 29
772 Soar Sky Way — Photo 30
772 Soar Sky Way — Photo 31

$2,375/ mo
Doesn't include deposits and fees
4 beds2 baths1861 sqft house
772 Soar Sky Way

Your booked tour

What you get

Pet-friendlyLaundryParkingAir conditioning

Costs, fees, and lease terms

Pricing comparison

$125

At $2,375, this listing is priced $125 cheaper than the current market rate for a 4 bedroom home in Lavon.

Pets

  • Dogs

    Allowed
    Number allowed2
  • Cats

    Allowed
    Number allowed2

The neighborhood

About the building

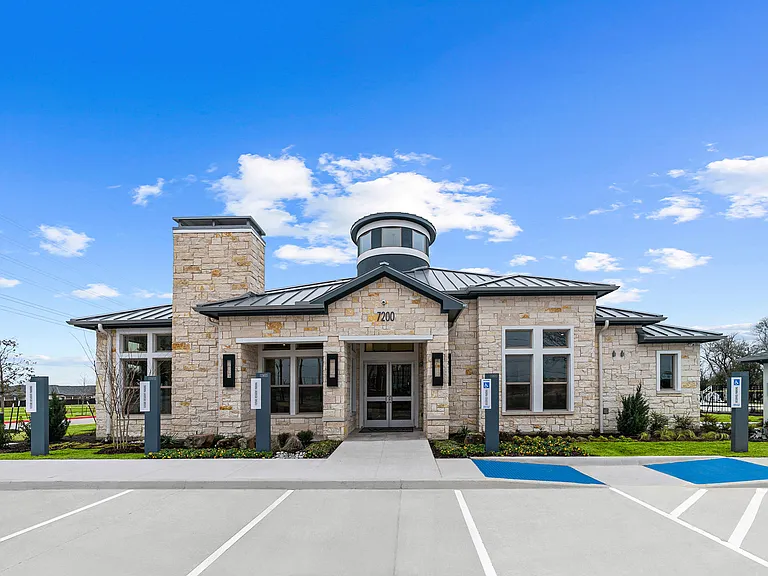
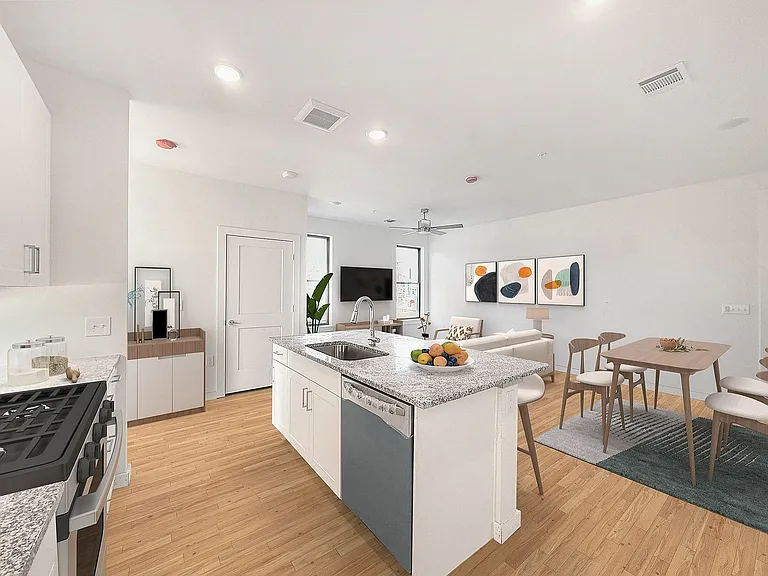
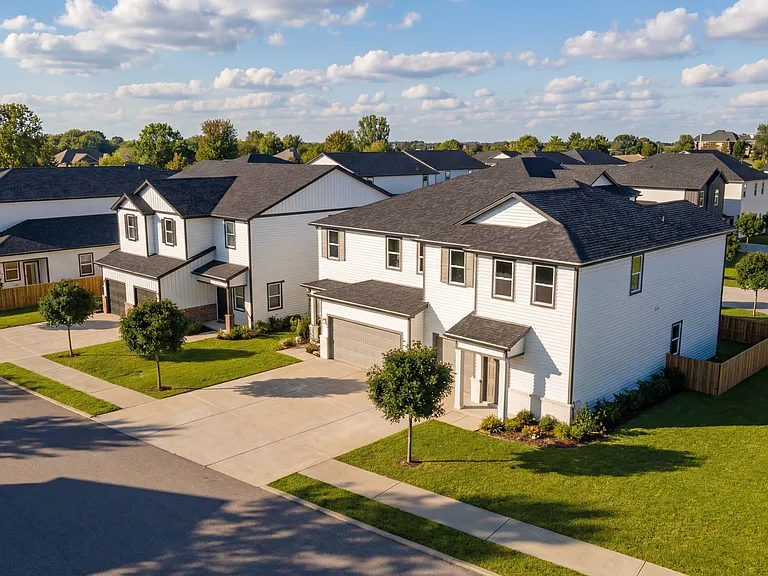
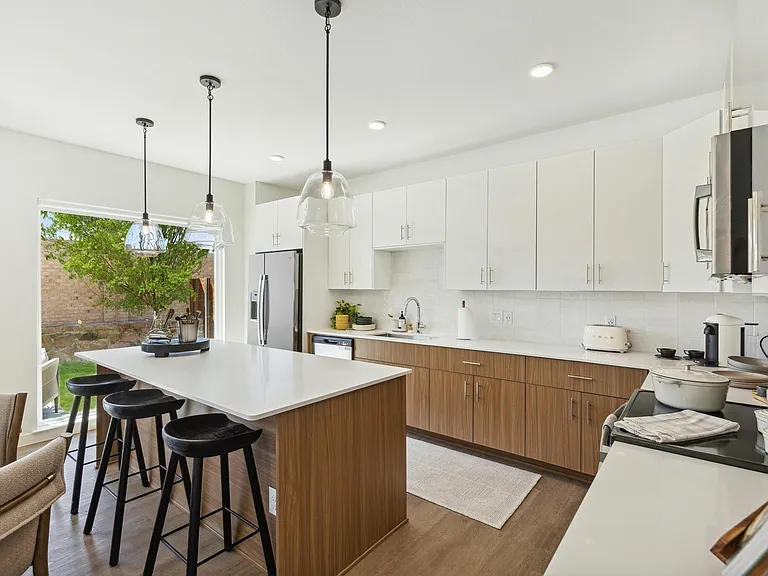
Built in 2023, this move-in-ready home pairs modern finishes with a flexible layout and remaining builder warranty coverage. From quiet mornings to lively gatherings, each space is designed to make everyday living feel easy. An open kitchen, dining, and living area keeps everyone connected. Quartz countertops continue throughout, while abundant white cabinetry, stainless steel appliances, a walk-in pantry, and a highly desirable gas cooktop bring style and function to the kitchen. A spacious island offers barstool seating, and colorful tile with a coordinating island adds personality to the clean design. Nearby, an oversized dining area easily accommodates a large table for holidays, game nights, or casual dinners without feeling separated from the living room. Large windows fill the shared spaces with natural light and frame views of the fenced backyard. A generous covered porch creates another place to gather, whether enjoying morning coffee, hosting a cookout, or relaxing at the end of the day. A split layout provides flexibility for guests, a home office, nursery, or hobby room. The private primary retreat includes an ensuite bath with dual sinks, a separate shower, generous storage, and a walk-in closet. Beside the pantry an area for your desk offers a convenient command center for work, homework, or household organization. Durable epoxy flooring gives the two-car garage a clean, finished appearance. Community amenities include a resort-style pool, playground, shaded pavilion, parks, and open green spaces. Thoughtful design, inviting gathering areas, and neighborhood amenities come together to create a home that is easy to enjoy from day one.

The property manager

772 Soar Sky Way

By contacting this property, you agree to our Terms of Use. Visit our Privacy Portal for more information. When you click “Send message”, we’ll send your inquiry to the property manager so they can reach out and answer your questions.

Find similar homes

Spot something off?Good catch. Flag it and help keep listings legit.