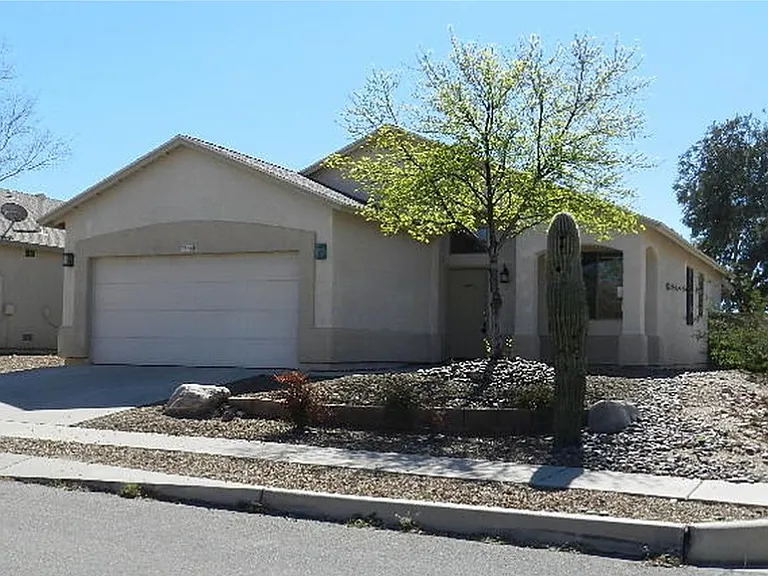
7716 S Lions Spring Way

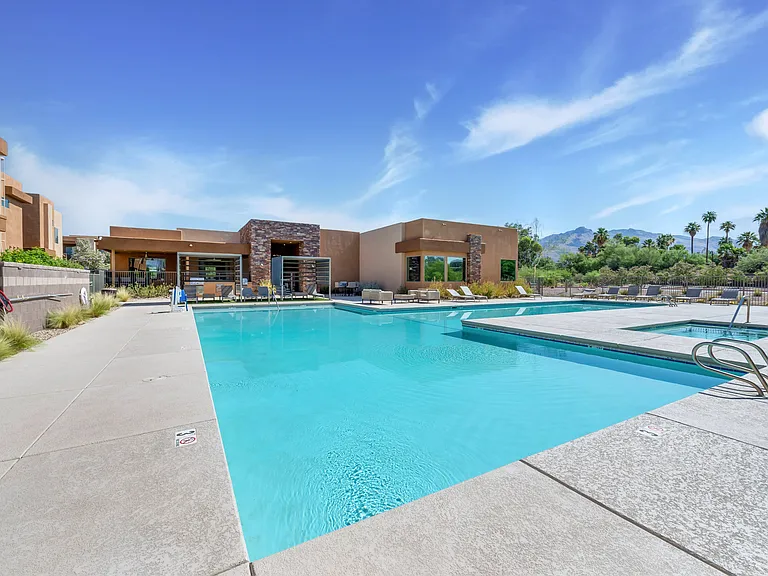
7716 S Lions Spring Way — Photo 1
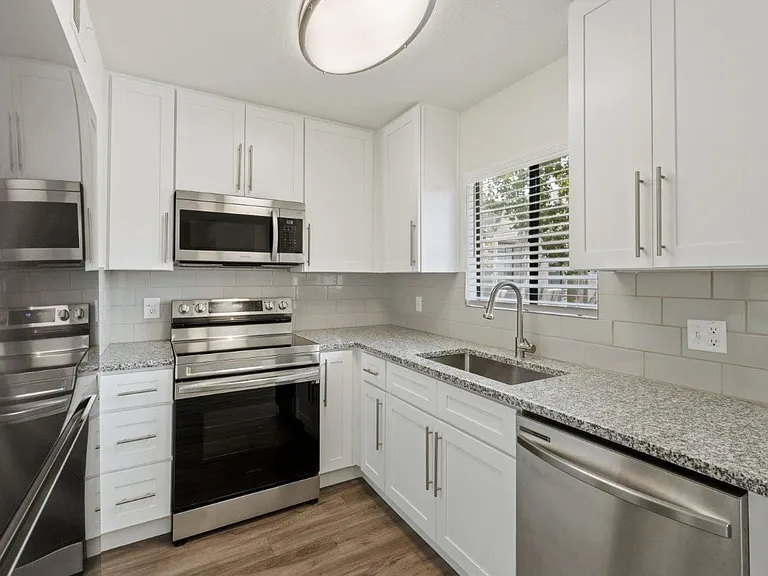
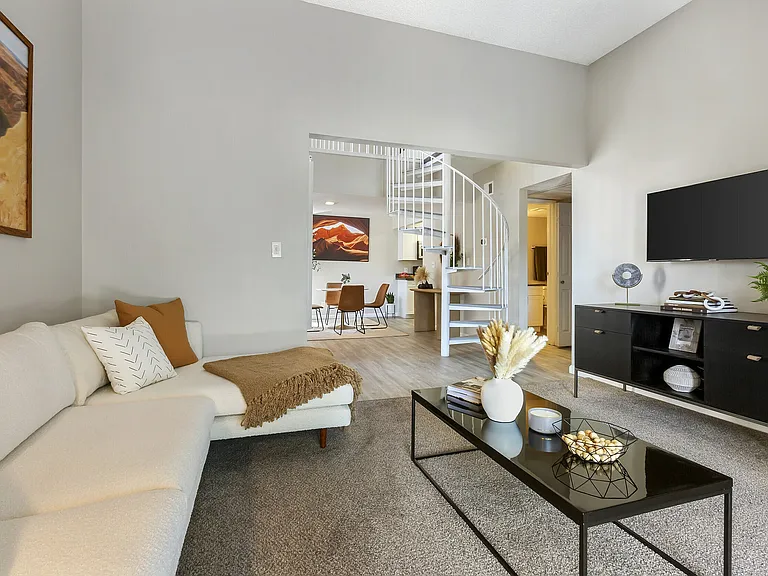
7716 S Lions Spring Way — Photo 2
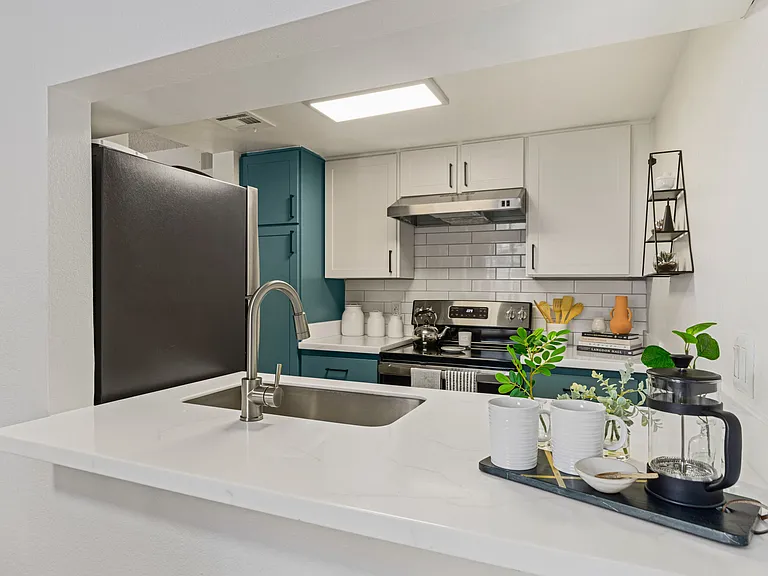
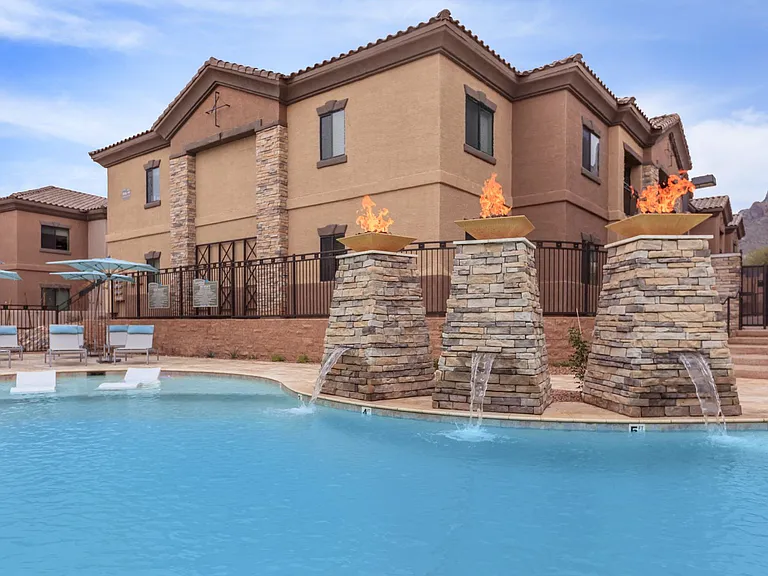
7716 S Lions Spring Way — Photo 3
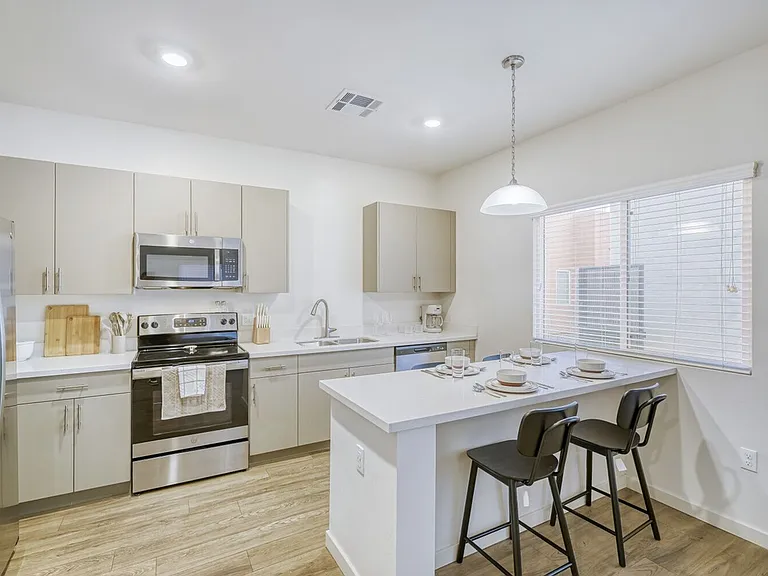
7716 S Lions Spring Way — Photo 4
7716 S Lions Spring Way — Photo 5
7716 S Lions Spring Way — Photo 6
7716 S Lions Spring Way — Photo 7
7716 S Lions Spring Way — Photo 8
7716 S Lions Spring Way — Photo 9
7716 S Lions Spring Way — Photo 10
7716 S Lions Spring Way — Photo 11
7716 S Lions Spring Way — Photo 12
7716 S Lions Spring Way — Photo 13
7716 S Lions Spring Way — Photo 14
7716 S Lions Spring Way — Photo 15
7716 S Lions Spring Way — Photo 16
7716 S Lions Spring Way — Photo 17
7716 S Lions Spring Way — Photo 18
7716 S Lions Spring Way — Photo 19
7716 S Lions Spring Way — Photo 20
7716 S Lions Spring Way — Photo 21
7716 S Lions Spring Way — Photo 22
7716 S Lions Spring Way — Photo 23
7716 S Lions Spring Way — Photo 24
7716 S Lions Spring Way — Photo 25
7716 S Lions Spring Way — Photo 26
7716 S Lions Spring Way — Photo 27
7716 S Lions Spring Way — Photo 28

$1,695/ mo
Doesn't include deposits and fees
3 beds2 baths1610 sqft house
7716 S Lions Spring Way

Your booked tour

What you get

Pet-friendly

Costs, fees, and lease terms

Pricing comparison

$147

At $1,695, this listing is priced $147 cheaper than the current market rate for a 3 bedroom home in Rita Ranch.

Pets

  • Dogs

    Allowed
  • Cats

    Allowed

The neighborhood

About the building

Welcome home to this beautiful 1,610 sq. ft. residence located in the desirable Rita Ranch community in Southeast Tucson. Featuring 3 bedrooms, 2 bathrooms, and low-maintenance landscaping in both the front and back yards, this home offers comfort, convenience, and plenty of space for everyday living. The inviting living room welcomes you with a warm and open feel, perfect for relaxing with family or entertaining guests. Attractive built-in features throughout the home add both character and functionality. The adjoining family room flows seamlessly into the fully equipped kitchen, which offers ample counter space, abundant cabinetry, and everything you need for meal preparation. The home's common areas feature durable tile flooring, while the bedrooms are finished with new carpeting for added comfort. A dedicated laundry room includes washer and dryer hookups, along with a convenient linen closet for extra storage. The two guest bedrooms share a full bathroom, while the spacious primary suite features a walk-in closet and a private en-suite bath with a dual-sink vanity. Step outside to enjoy the oversized covered patio and fully fenced backyard, ideal for entertaining, or simply relaxing. Additional storage is available in the attached two-car garage. Conveniently located near quality shopping, restaurants, schools, and with easy access to I-10, this home offers an excellent combination of location and lifestyle. Don't miss the opportunity to make this wonderful home yours! All information deemed reliable but not guaranteed. The home is located and accessed from the alley south of Copper Street. It has its own private entrance. ShowMojo box is located on the fence to the right of the gate. REMINDER- We use an automated system called ShowMojo, when you call this number they will provide you a link that will bring you through a process that is REQUIRED before showing. Upon arrival be sure Bluetooth is on and a code is given. FEES- One-time Admin Fee: $150 due upon move-in with approved application. Pet Fees: $250 first pet / $150 each additional pet + $25 monthly pet rent per pet. Late Fees: $60 first day after funds due, $10 per day thereafter until paid in full. Lease Revision Fee: $50 Non-compliance Notice Fee: $35 Dishonored Funds Fee: $50 $75.00 Application Fee per person, for anyone over the age of 18 that will be residing in the home. Renters insurance: REQUIRED ($15/month if not provided). We do not advertise on Craigslist or Facebook, nor would we require funds to be wired or any funds paid through a payment app on your mobile device. Tucson Realty & Trust Co. Management Services, L.L.C. complies fully with all federal, state and local Fair Housing laws. 2 Car Garage Built In Bookcase Built In Entertainment Center Pet Screening Required Pets Approved W/ Restrictions Tile/Carpeting Washer/Dryer Hook Ups

The property manager

Nearby schools

Students who live in 7716 S Lions Spring Way attend the following Vail Unified District (Unified School District) public schools:

Showing 4 of 8 schools.

GreatSchools ratings are based on test scores and additional metrics when available.

7716 S Lions Spring Way

By contacting this property, you agree to our Terms of Use. Visit our Privacy Portal for more information. When you click “Send message”, we’ll send your inquiry to the property manager so they can reach out and answer your questions.

Find similar homes

Spot something off?Good catch. Flag it and help keep listings legit.