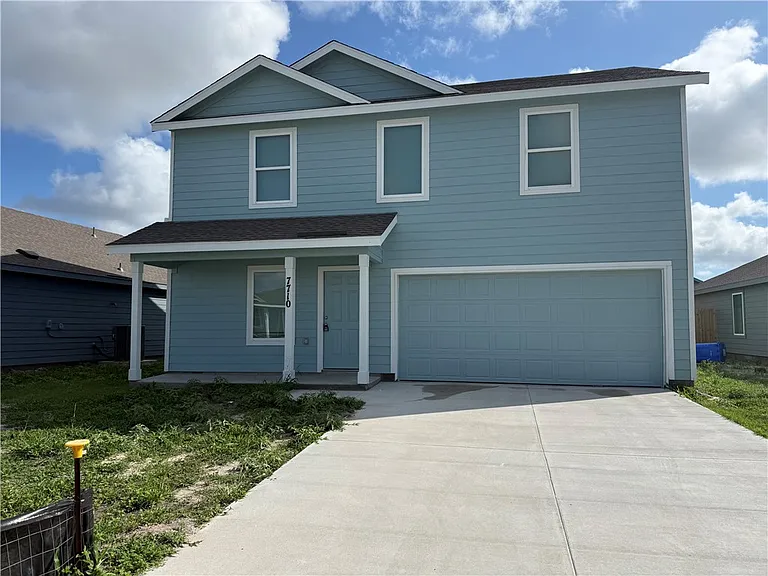
• Primary Photo - 7710 Thor Dr
  • Building Photo - 7710 Thor Dr
1/8

7710 Thor Dr

Corpus Christi, TX 78414

$2,395
4
Beds
2.5
Baths
1900
Sqft
Doesn't include required deposits and fees

Highlights

  • Washer/dryer hookups
  • Central A/C
  • Gas Heating
  • Garage
  • Dishwasher
  • Listed 8 hours ago
  • Updated 6 hours ago

Commute

Loading

Loading commute times...

About 7710 Thor Dr

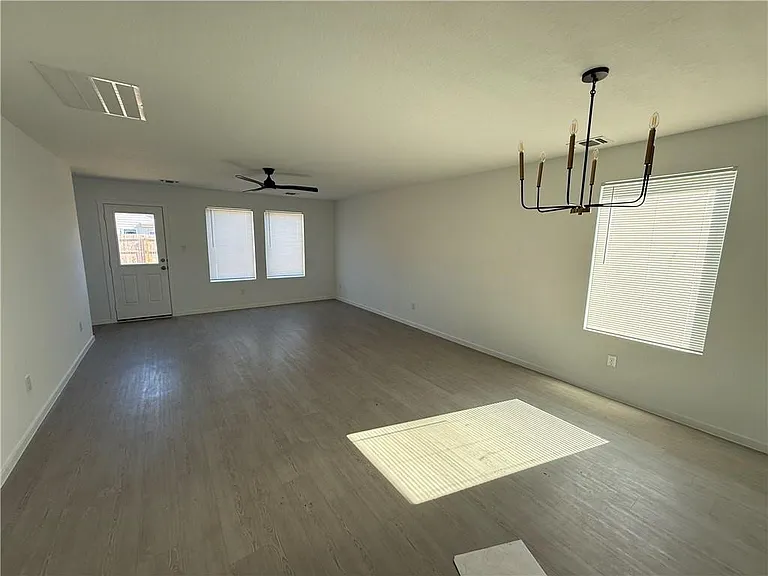
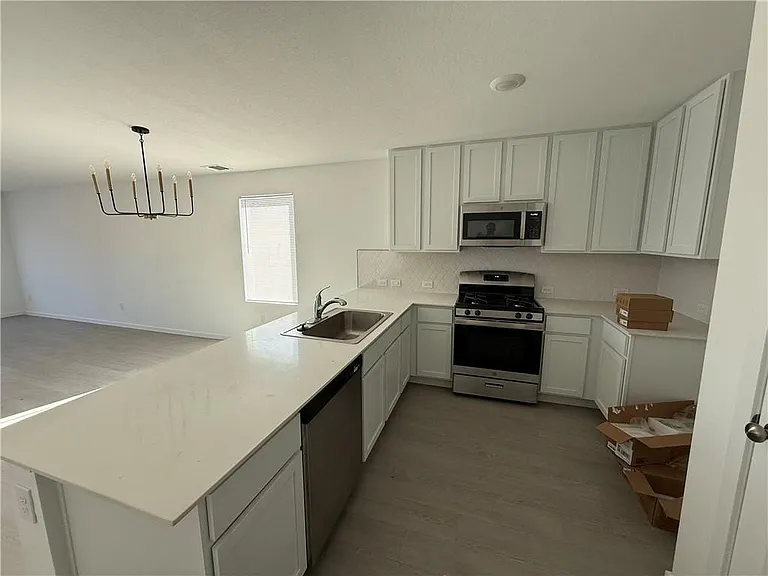
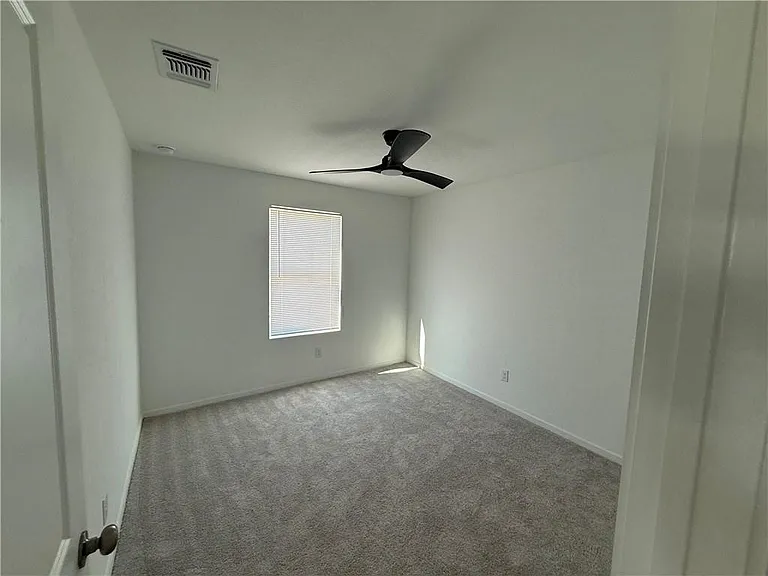
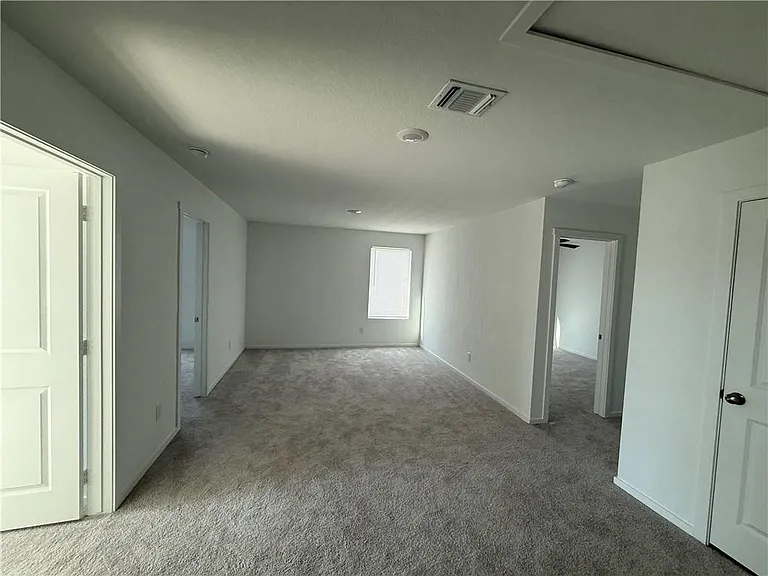
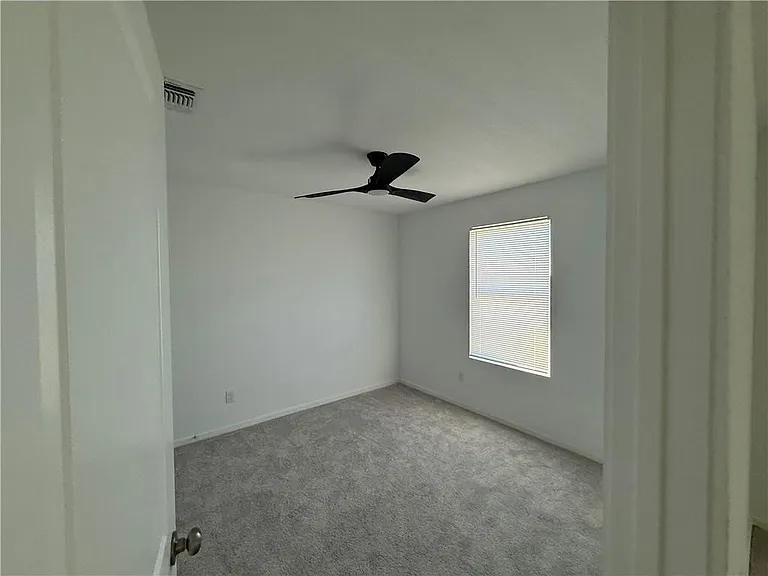
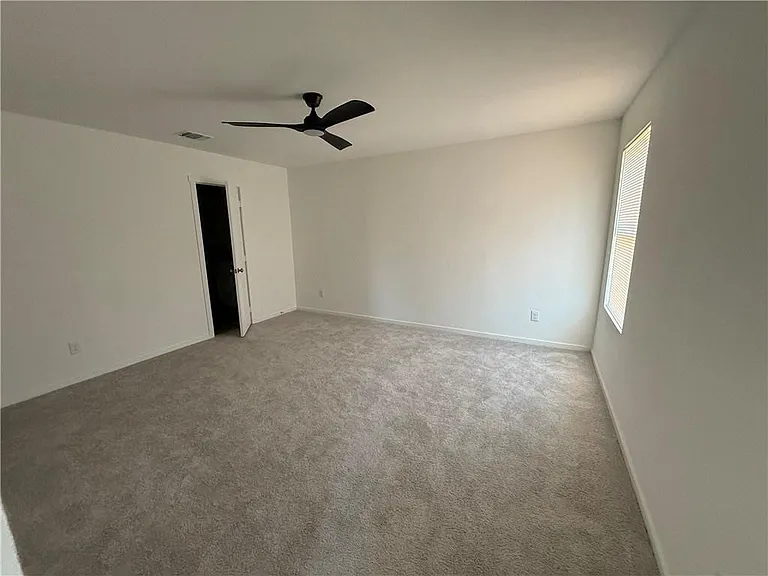
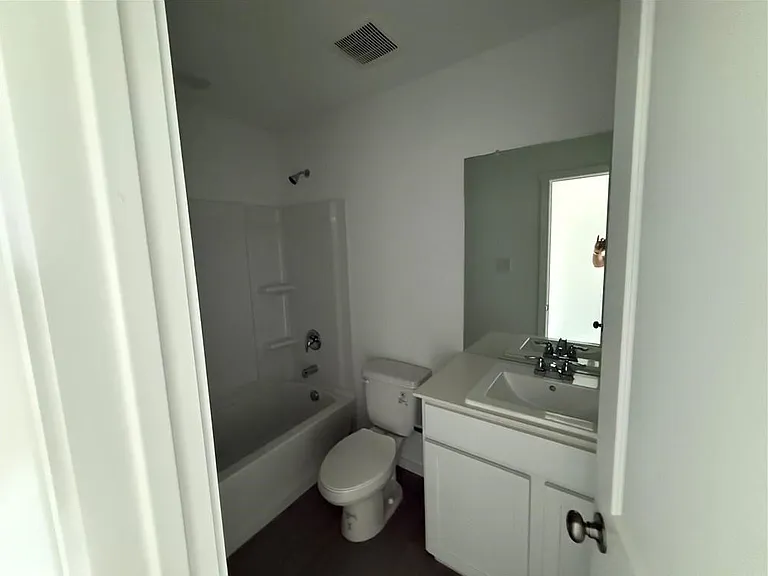
New 4-Bedroom Home, Primary Downstairs two Living Areas. This thoughtfully designed 4-bedroom, 2.5-bath floor plan offers exceptional flexibility with two separate living areas and a private primary suite on the first floor perfect for modern living. The main level features an open-concept kitchen, dining, and living space with contemporary finishes, ample natural light, and seamless flow for everyday living and entertaining. The primary suite is conveniently located downstairs, offering privacy and comfort with an en-suite bath and walk-in closet. Upstairs, you'll find three additional bedrooms, a full bath, and a second living area ideal for a game room, home office, or media space. Additional highlights include: Attached 2-car garage Energy-efficient construction Brand-new appliances. Schedule your private showing today.

Apartment amenities

Property amenities
  • Administrative Fee: 0
  • Central Air Conditioning
  • Dishwasher
  • Elementary School: Creekside
  • Flooring: Carpet
  • Garage
  • Heating system: Central
  • Heating: Gas
  • High School: King
  • Laundry: Hookups
  • Lot Features: Interior Lot
  • MLS Listing ID: 477025
  • MLS Organization Unique Identifier: A00001491
  • Middle School: Lexington
  • Oven
  • School District: Corpus Christi ISD
  • Stories: 2
  • Stove
  • Year Built: 2025

Terms at 7710 Thor Dr

12 Months.

Nearby schools

6
7
6
Students who live in 7710 Thor Dr attend the following Corpus Christi Independent School District (Unified School District) public schools:
AllPrimaryMiddleHigh
Showing 3 of 4 schools.
GreatSchools ratings are based on test scores and additional metrics when available.
By contacting this property, you agree to our Terms of Use. Visit our Privacy Portal for more information. When you click "Send message", we'll send your inquiry to the property manager so they can reach out and answer your questions.

Find similar homes

Listing provided by

CCMLS